
Sold!
$680,000
3
Beds
2
Baths
1,655
Living Area
-
Property Description
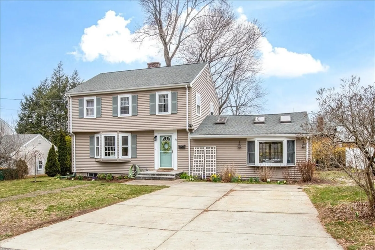
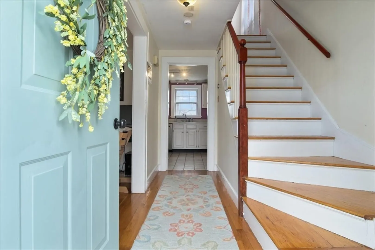
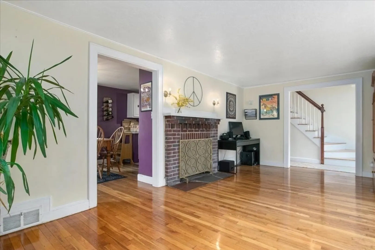
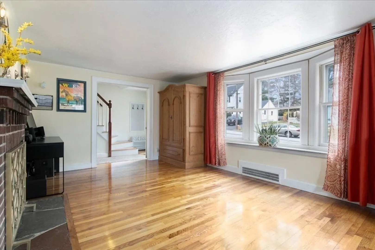
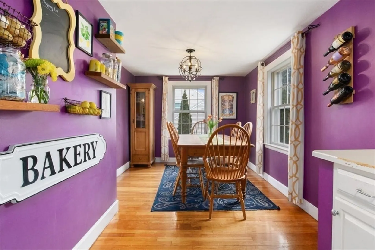
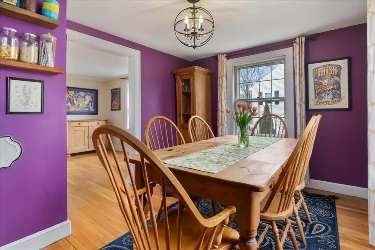
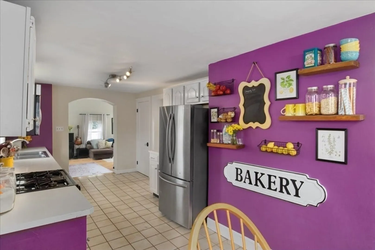
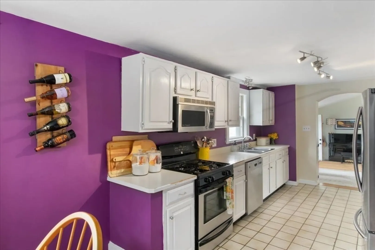
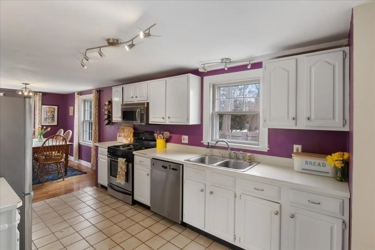
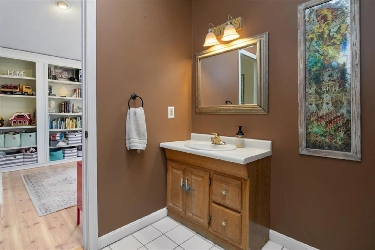
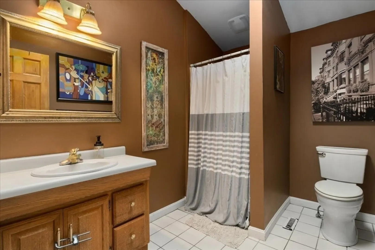
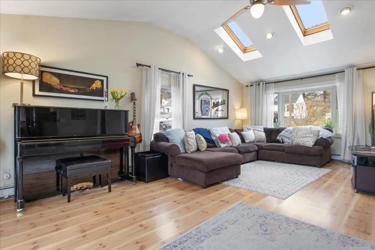
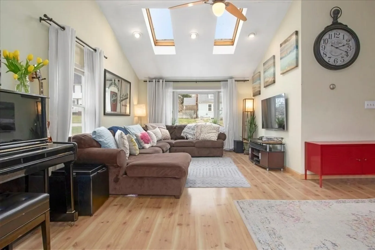
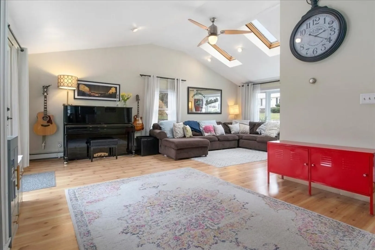
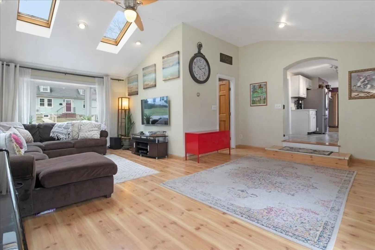
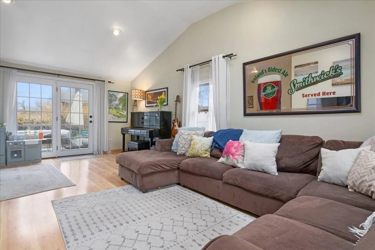
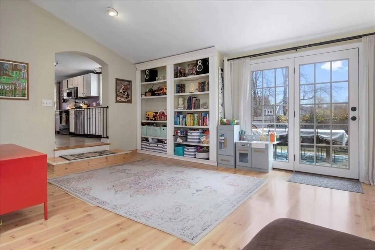
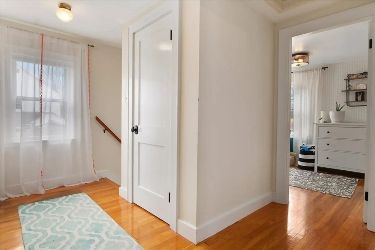
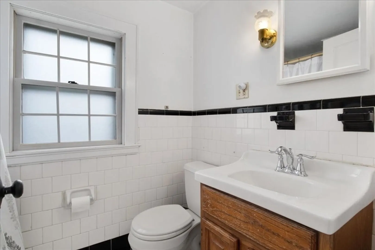
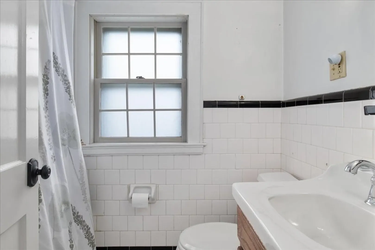
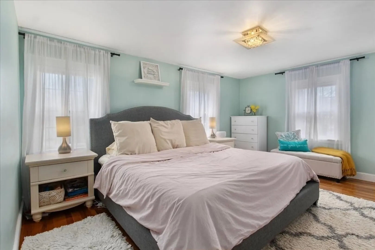
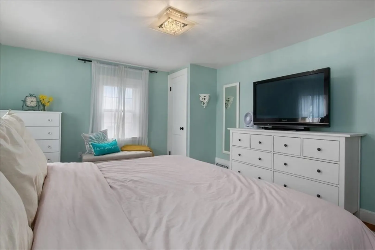
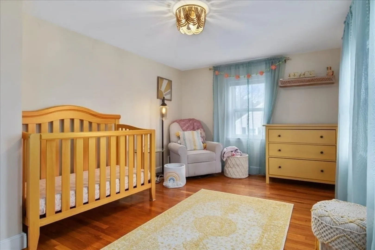
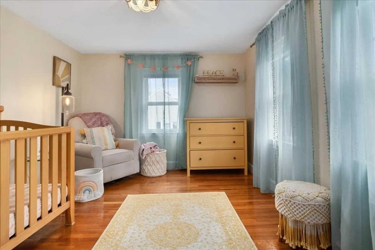
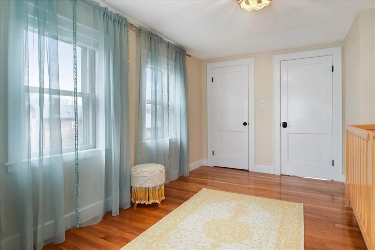
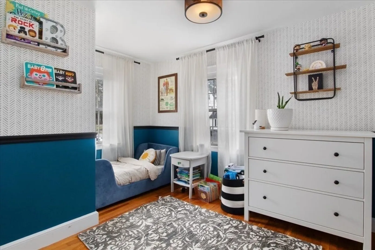
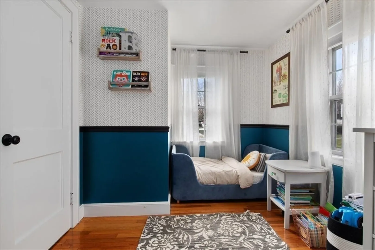
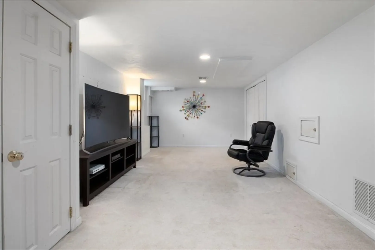
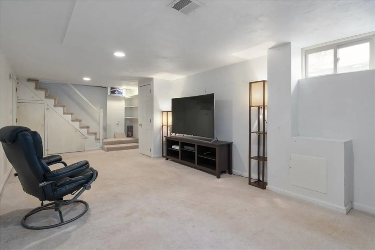
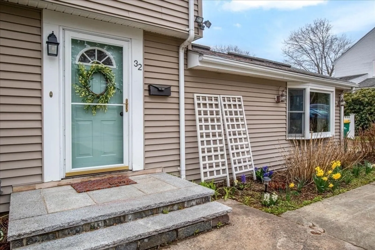
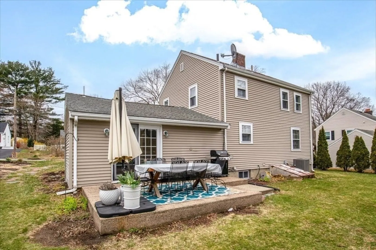
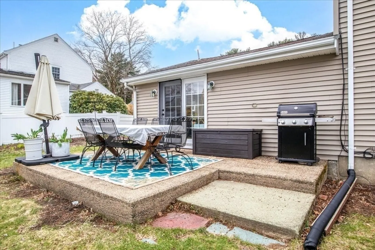
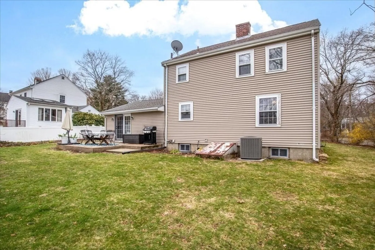
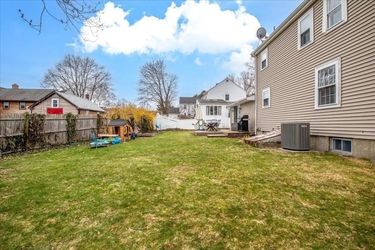
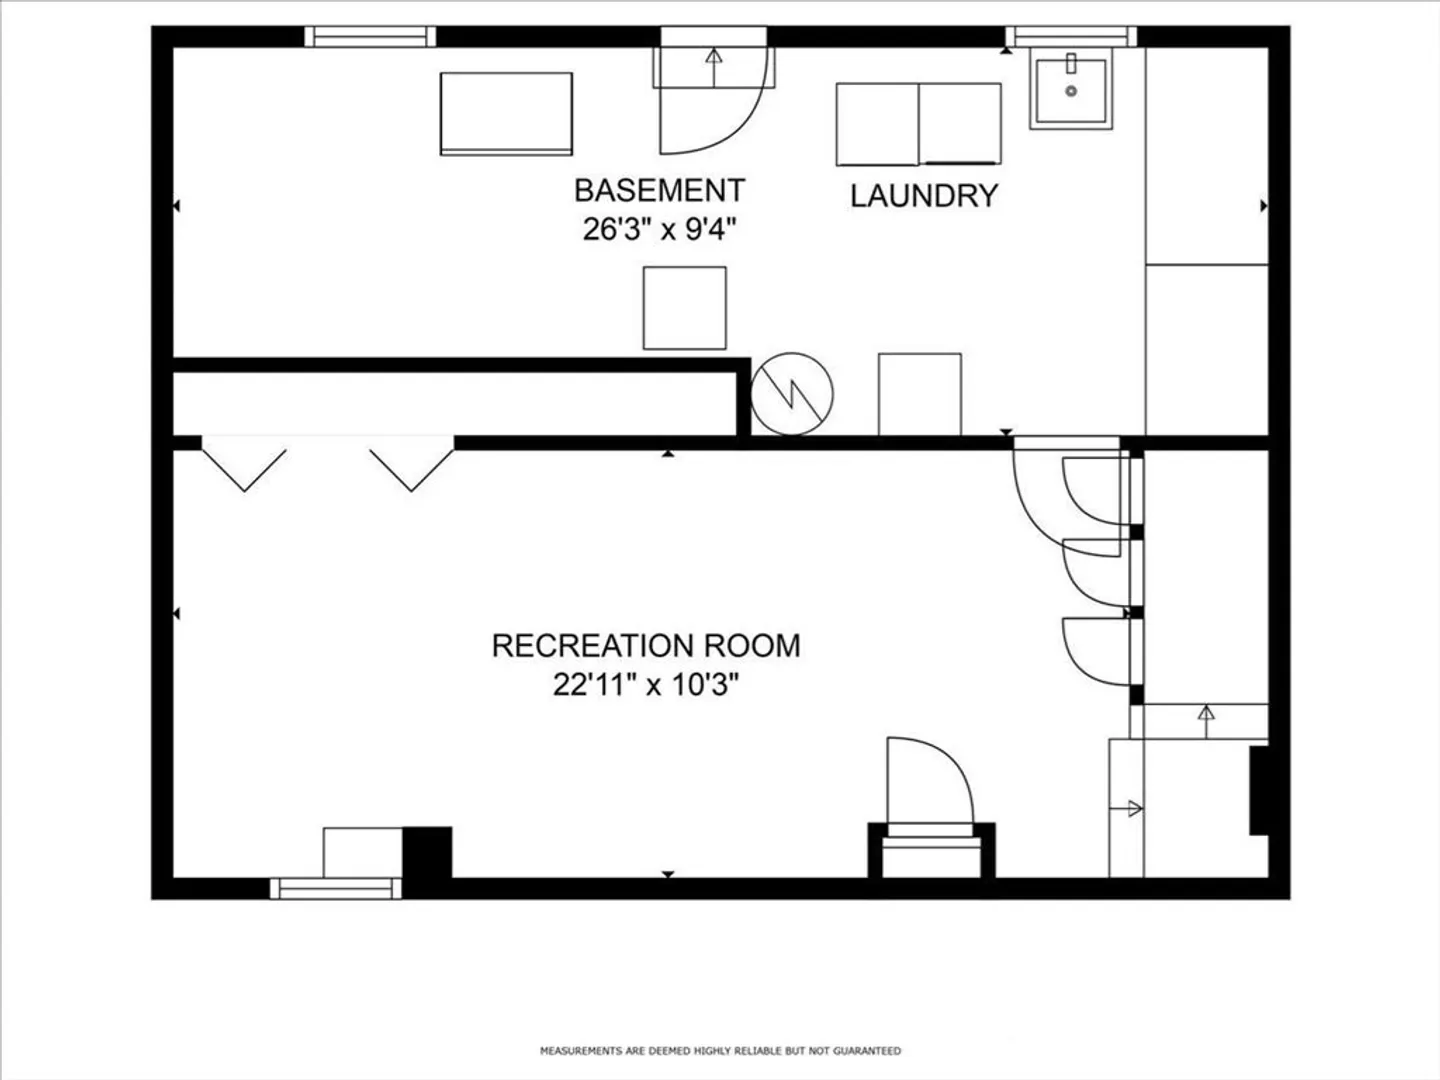
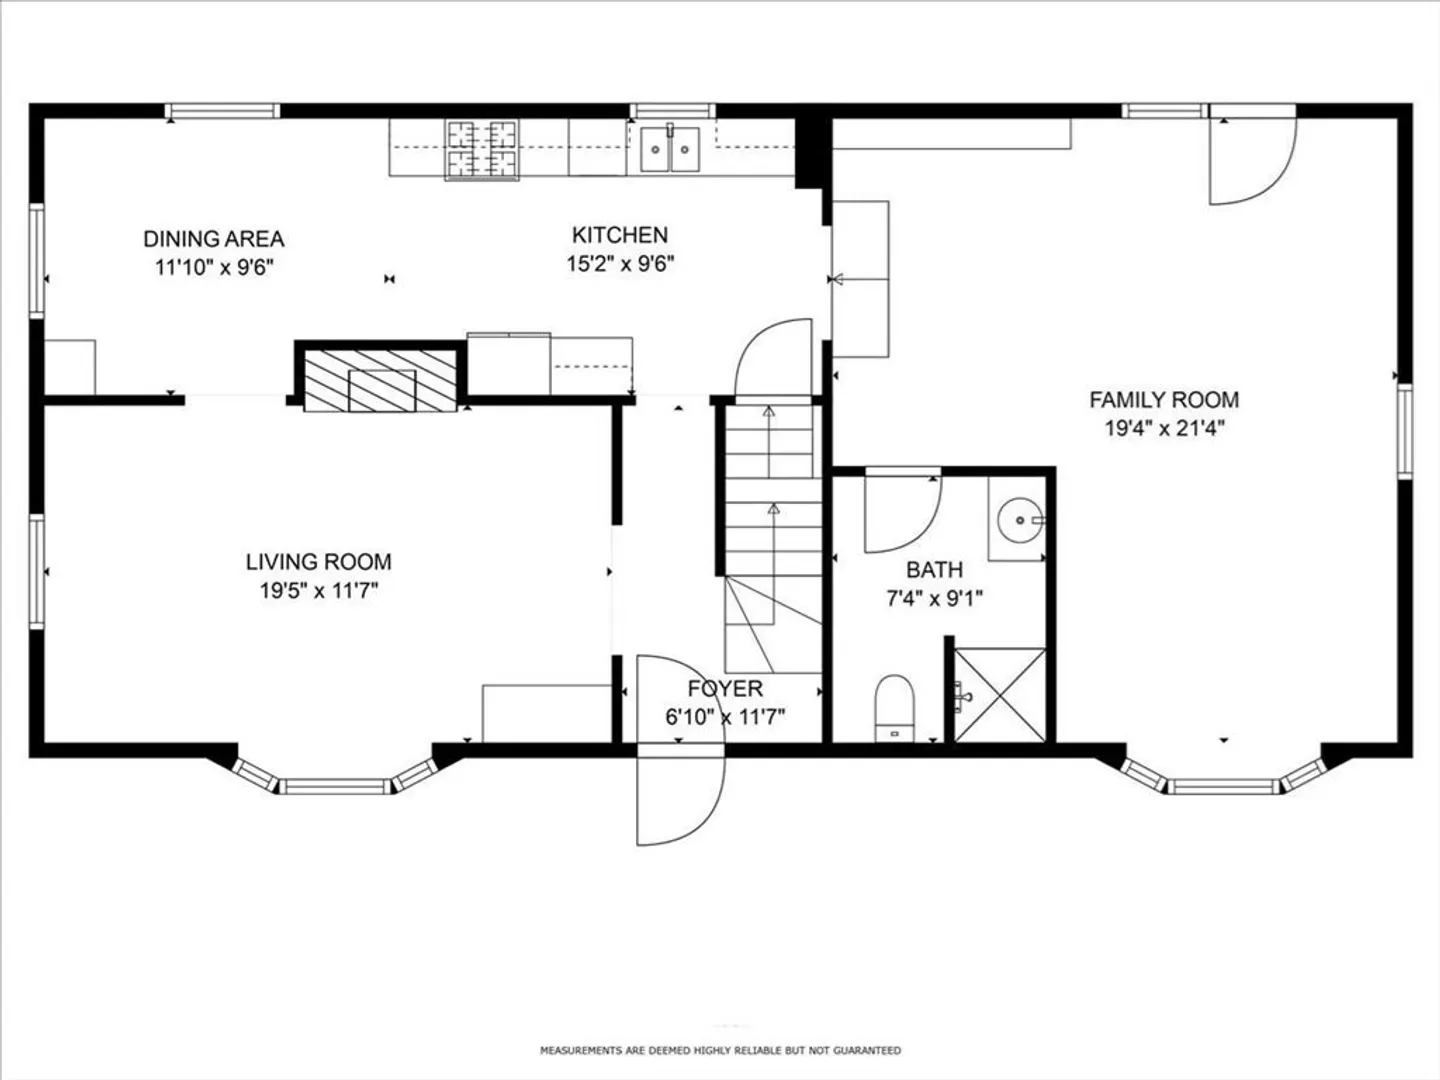
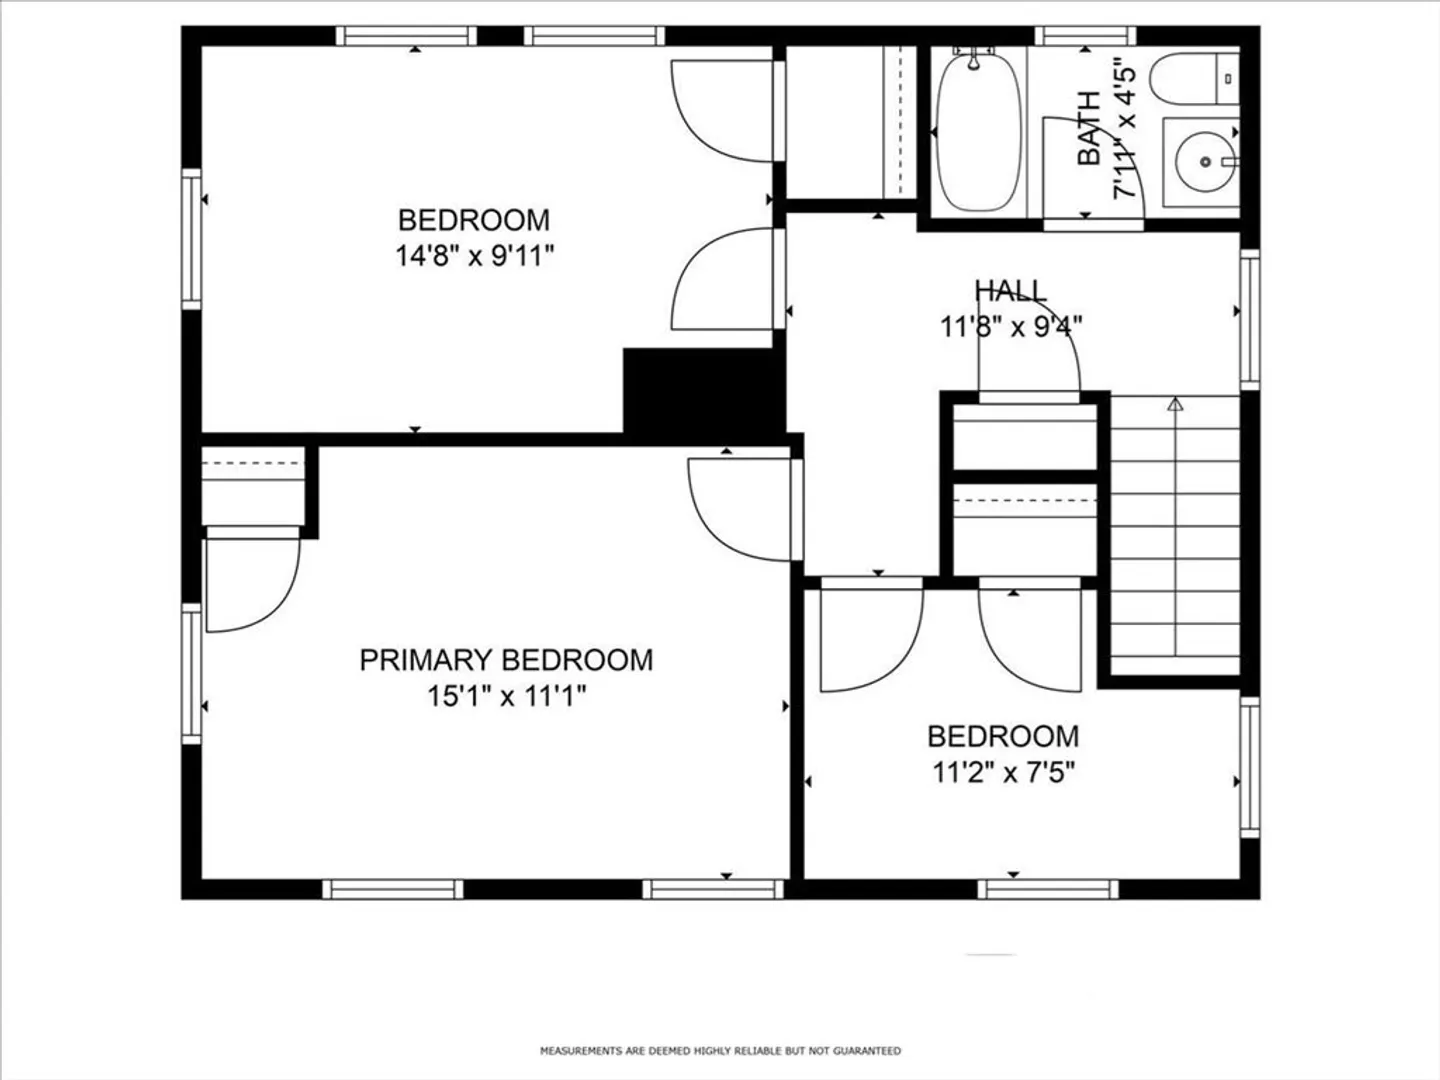
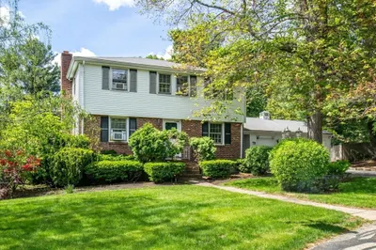
Welcome to your charming three-bedroom, two-bathroom oasis in one of Norwood's family-friendly neighborhoods. With beautiful hardwood floors, skylights, and a cozy fireplace, this home exudes warmth and comfort.The second level boasts three generously sized bedrooms and a full bath. The first level also includes a full bath, a spacious family room and a beautiful living room and dining area. The finished basement offers versatility for a playroom, home office, or gym. Outside, enjoy the yard and patio for outdoor gatherings.Conveniently located near public transport, schools, and shopping, this home offers the perfect blend of suburban tranquility and urban accessibility. Don't miss out – schedule a showing today!
-
Highlights
- Cooling: Central Air
- Parking Spots: 2
- Property Type: Single Family Residence
- Total Rooms: 5
- Status: Closed
- Heating: Forced Air, Natural Gas
- Property Class: Residential
- Style: Colonial
- Year Built: 1940
-
Additional Details
- Appliances: ENERGY STAR Qualified Refrigerator, ENERGY STAR Qualified Dryer, ENERGY STAR Qualified Dishwasher, ENERGY STAR Qualified Washer, Range, Oven
- Construction: Frame
- Fireplaces: 1
- Foundation: Concrete Perimeter
- Roof: Shingle
- Year Built Source: Public Records
- Basement: Partially Finished
- Exterior Features: Patio
- Flooring: Wood, Tile, Vinyl, Carpet
- Road Frontage Type: Public
- Year Built Details: Actual
- Zoning: Res
-
Amenities
- Community Features: Public Transportation, Shopping, Highway Access, T-Station
- Parking Features: Paved Drive, Paved
-
Utilities
- Electric: 220 Volts
- Water Source: Public
- Sewer: Public Sewer
-
Fees / Taxes
- Assessed Value: $588,800
- Compensation Based On: Net Sale Price
- Taxes: $6,165
- Buyer Agent Compensation: 2.0%
- Tax Year: 2024
Similar Listings
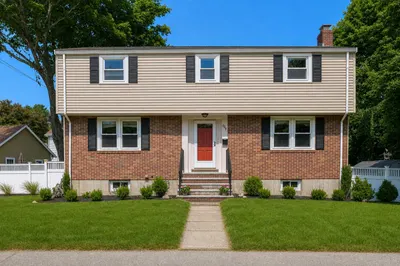
Sold
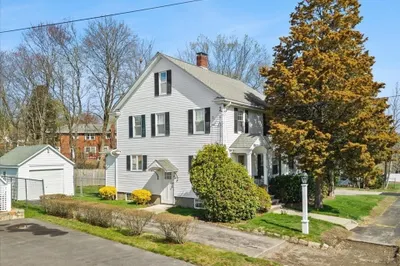
40 Photos
Sold
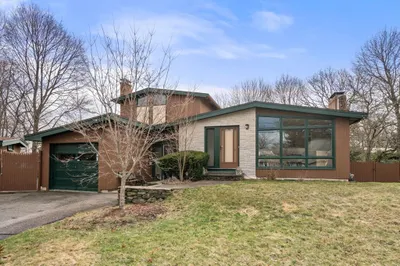
40 Photos
Sold
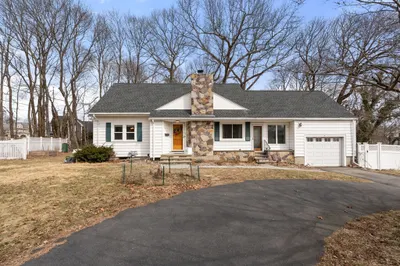
25 Photos
Sold
42 Photos
Content © 2026 MLS Property Information Network, Inc. The information in this listing was gathered from third party resources including the seller and public records.
Listing information provided courtesy of Conway - West Roxbury.
MLS Property Information Network, Inc. and its subscribers disclaim any and all representations or warranties as to the accuracy of this information.
