
Sold!
$320,000
4
Beds
1
Bath
1,404
Living Area
-
Property Description
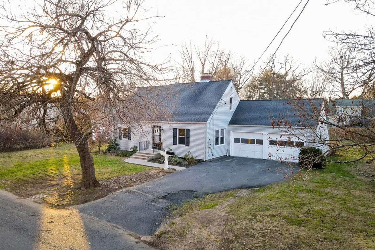
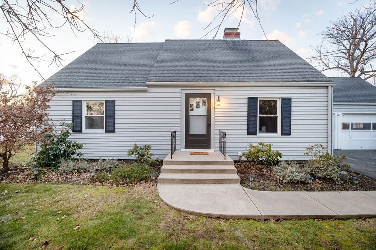
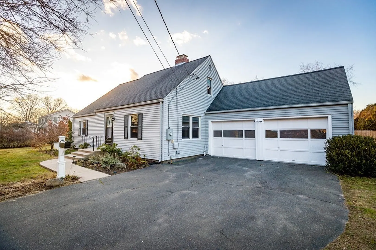
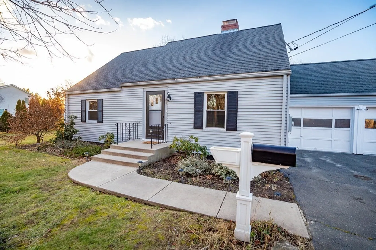
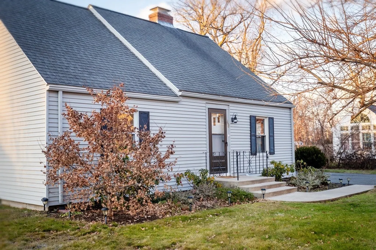
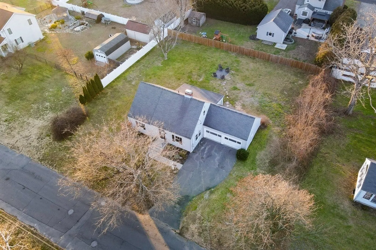
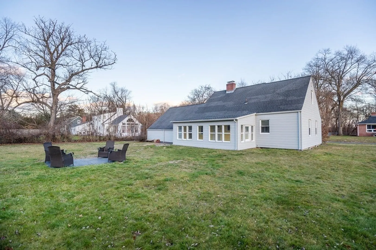
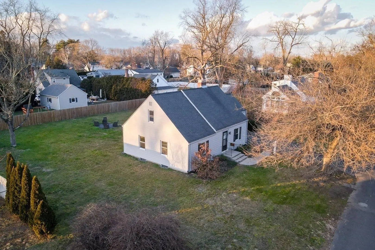
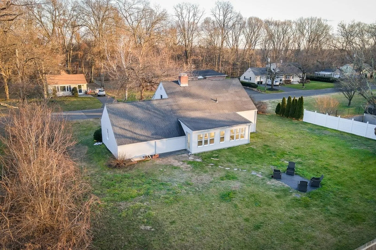
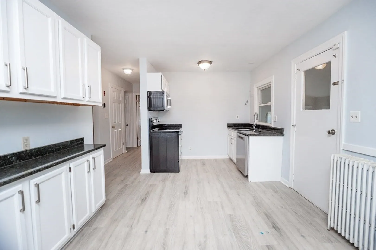
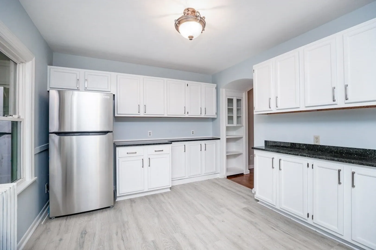
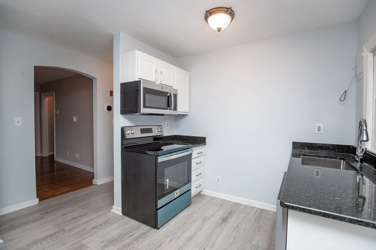
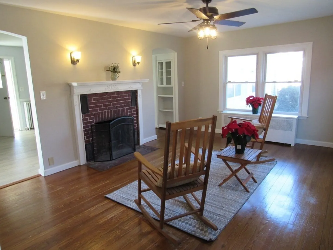
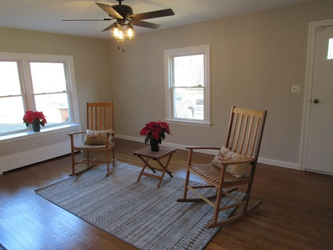
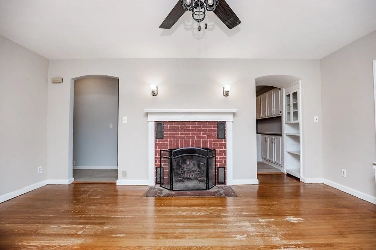
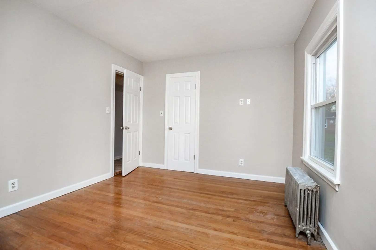
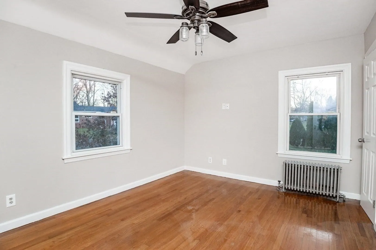
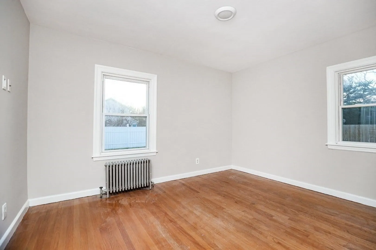
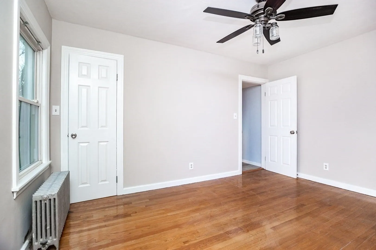
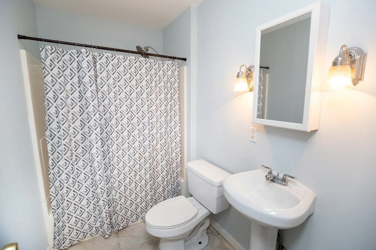
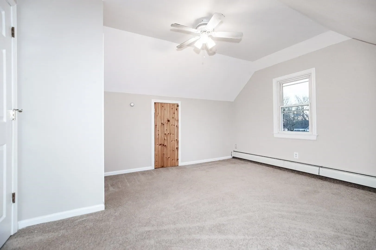
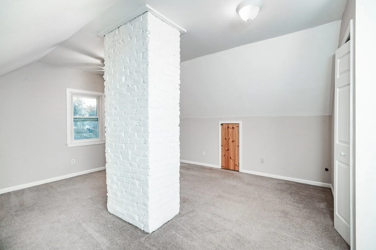
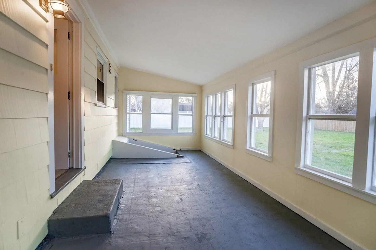
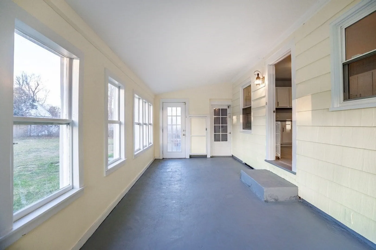
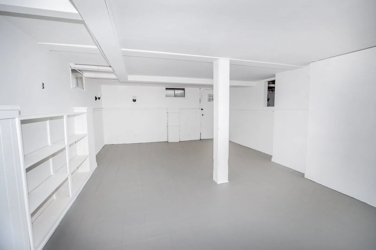
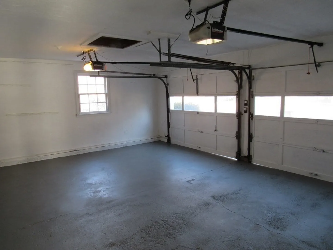
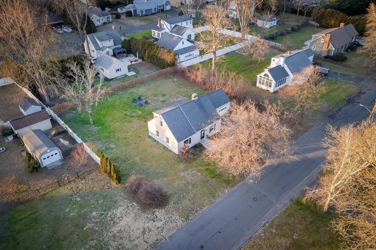
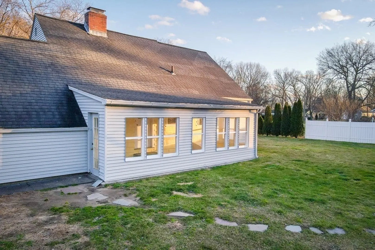
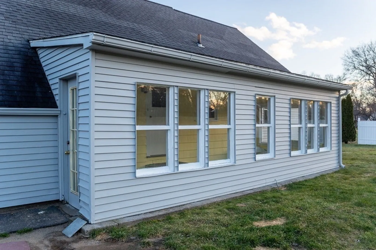
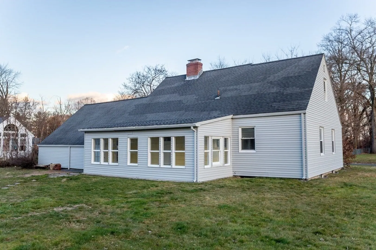
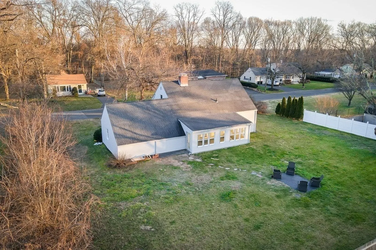
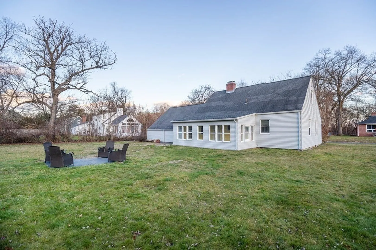
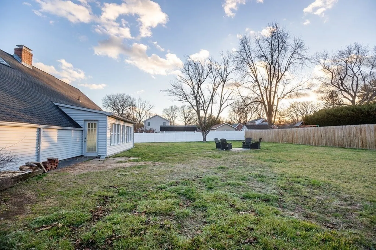
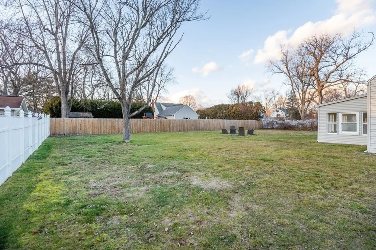
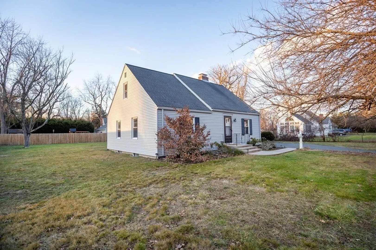
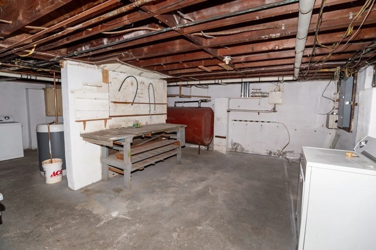
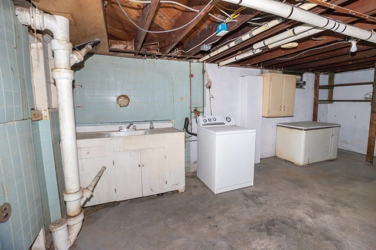
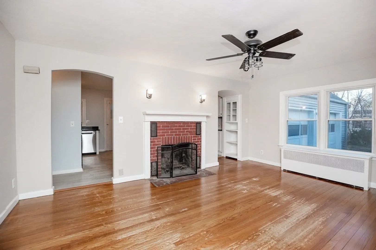
This is the one! Showings start at Open House Saturday 12/16 at 11am to 1pm. This is the home that has everything you have been searching for. Four Bedrooms with two on the first level and two on the 2nd floor. An updated kitchen that comes with all brand new stainless appliances. Off the kitchen is a three-season sunporch that looks over your large flat back yard with plenty of space for the kids or pets. How about an attached 2 car garage which allows you to walk from your car into the house. There is also a finished rec room in the basement. The home has many updates and in move in condition. A great home in a great location.
-
Highlights
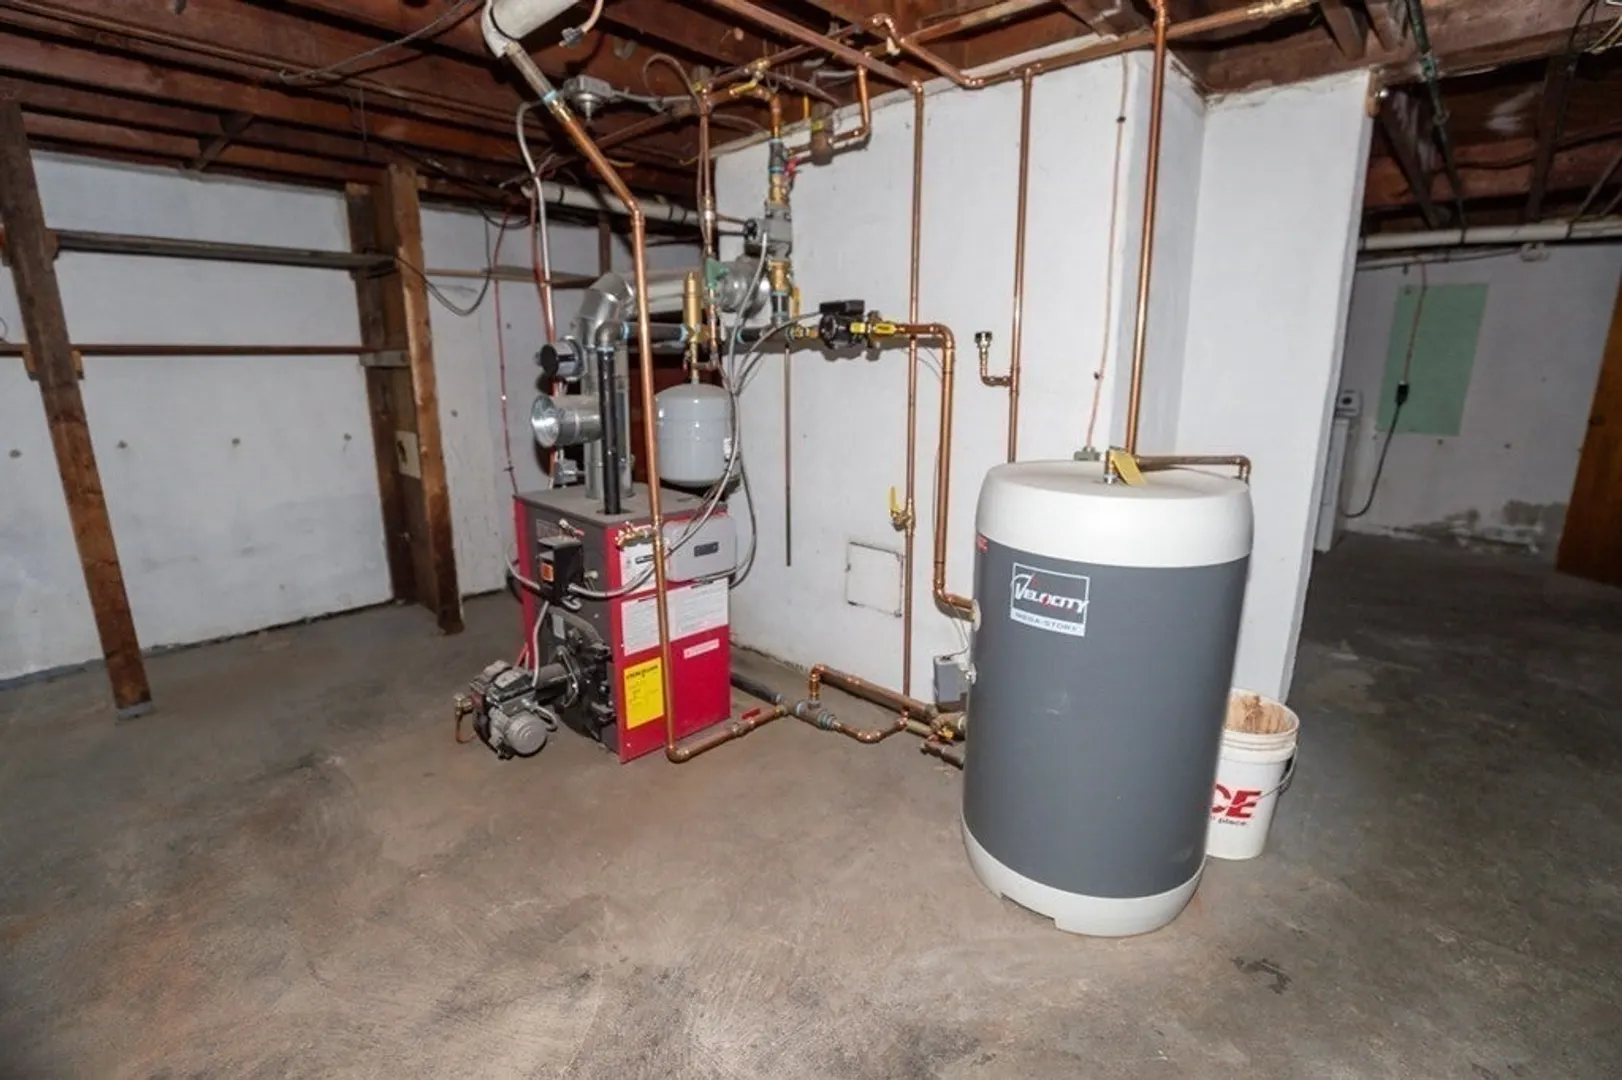
- Heating: Steam, Oil
- Property Class: Residential
- Style: Cape
- Year Built: 1945
- Parking Spots: 2
- Property Type: Single Family Residence
- Total Rooms: 7
- Status: Closed
-
Additional Details
- Appliances: Range, Microwave, Refrigerator, Washer, Dryer, Utility Connections for Electric Range, Utility Connections for Electric Dryer
- Construction: Frame
- Fireplaces: 1
- Foundation: Block
- Lot Features: Cleared
- Roof: Shingle
- Year Built Source: Public Records
- Basement: Partially Finished
- Exterior Features: Porch, Porch - Enclosed, Porch - Screened
- Flooring: Wood
- Interior Features: Sun Room, Play Room
- Road Frontage Type: Public
- Year Built Details: Approximate
- Zoning: Ra1
-
Amenities
- Covered Parking Spaces: 2
- Parking Features: Attached, Storage, Workshop in Garage, Garage Faces Side, Paved Drive, Off Street
-
Utilities
- Electric: 200+ Amp Service
- Water Source: Public
- Sewer: Public Sewer
-
Fees / Taxes
- Assessed Value: $254,900
- Compensation Based On: Net Sale Price
- Tax Year: 2023
- Buyer Agent Compensation: 2%
- Facilitator Compensation: 2%
- Taxes: $4,022
Similar Listings

Sold
38 Photos
Sold
33 Photos
Sold
22 Photos
Sold
13 Photos
Content © 2026 MLS Property Information Network, Inc. The information in this listing was gathered from third party resources including the seller and public records.
Listing information provided courtesy of Valenti Real Estate.
MLS Property Information Network, Inc. and its subscribers disclaim any and all representations or warranties as to the accuracy of this information.
