
Sold!
$450,000
4
Beds
2
Baths
1,787
Living Area
-
Property Description
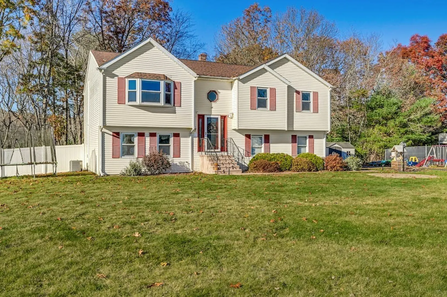
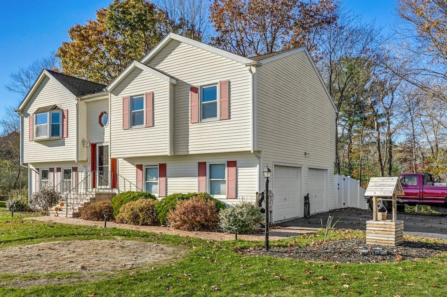
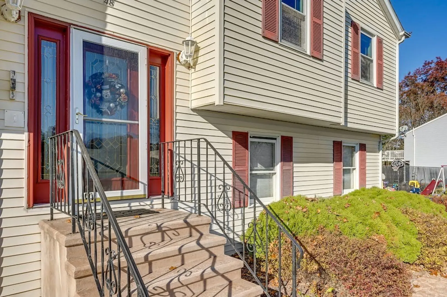
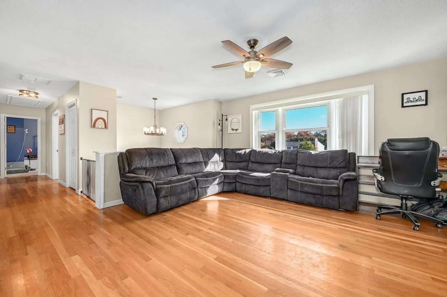
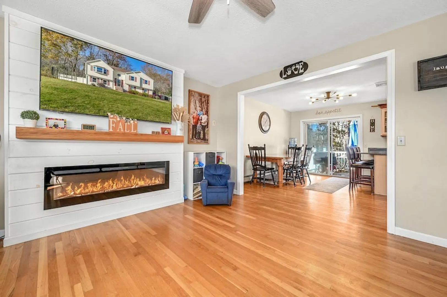
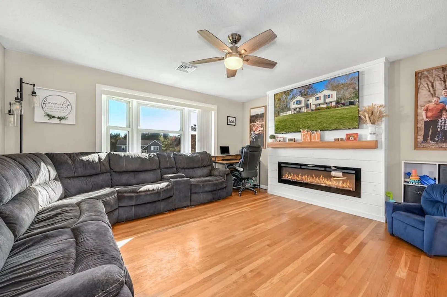
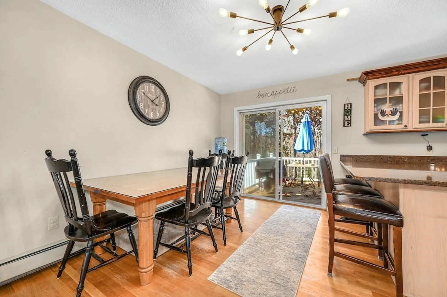
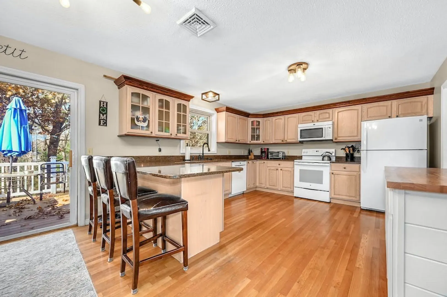
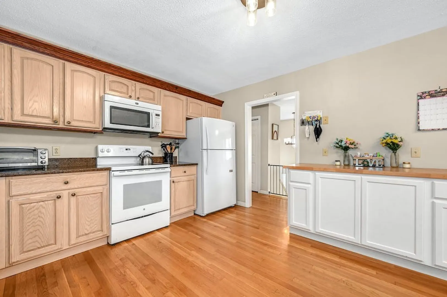
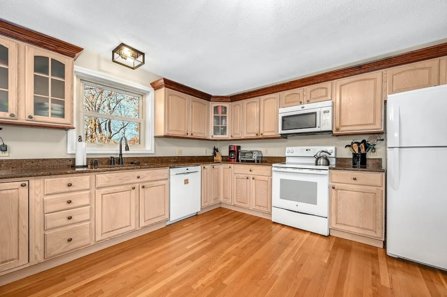
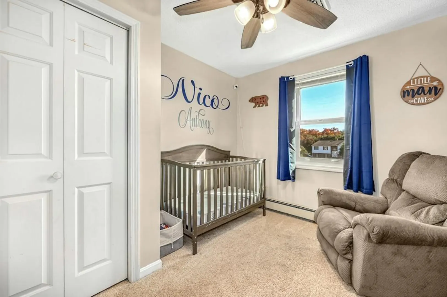
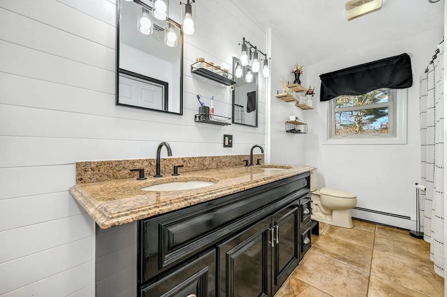
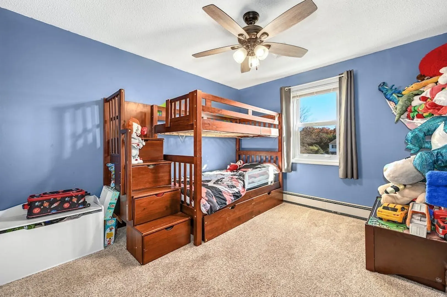
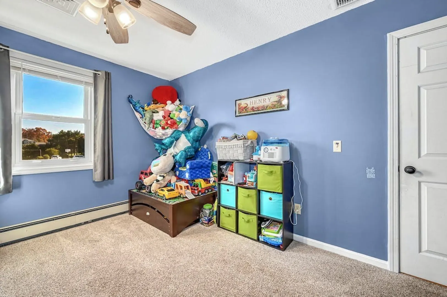
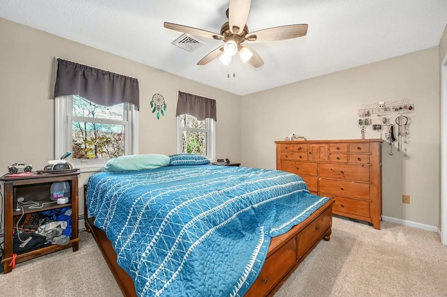
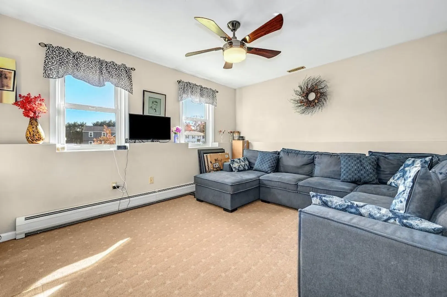
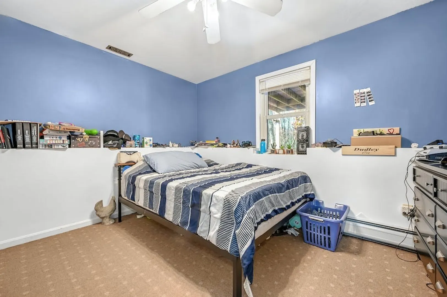
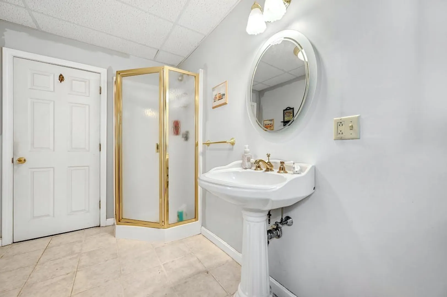
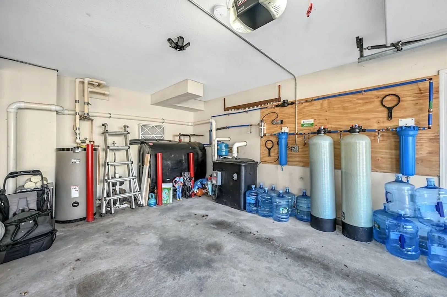
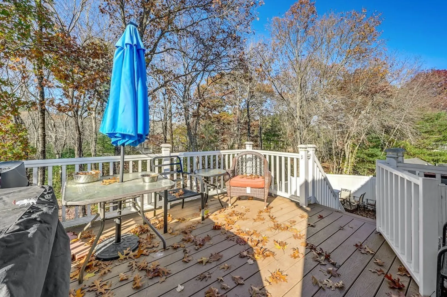
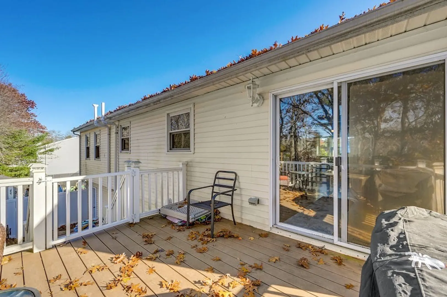
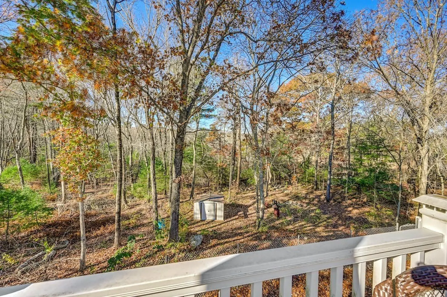
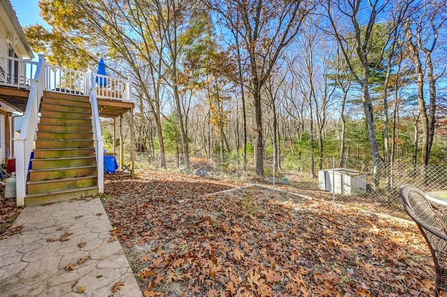
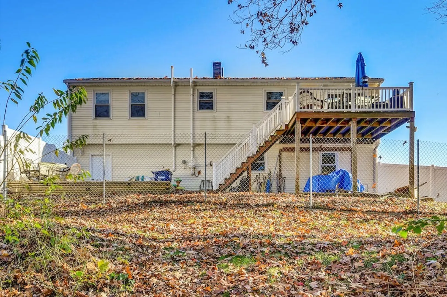
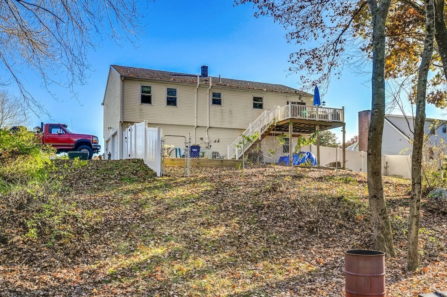
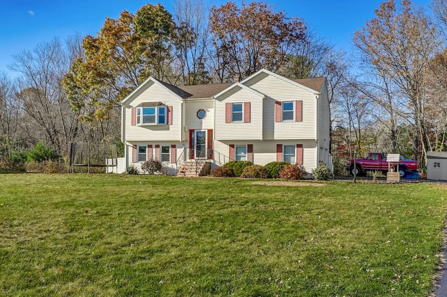
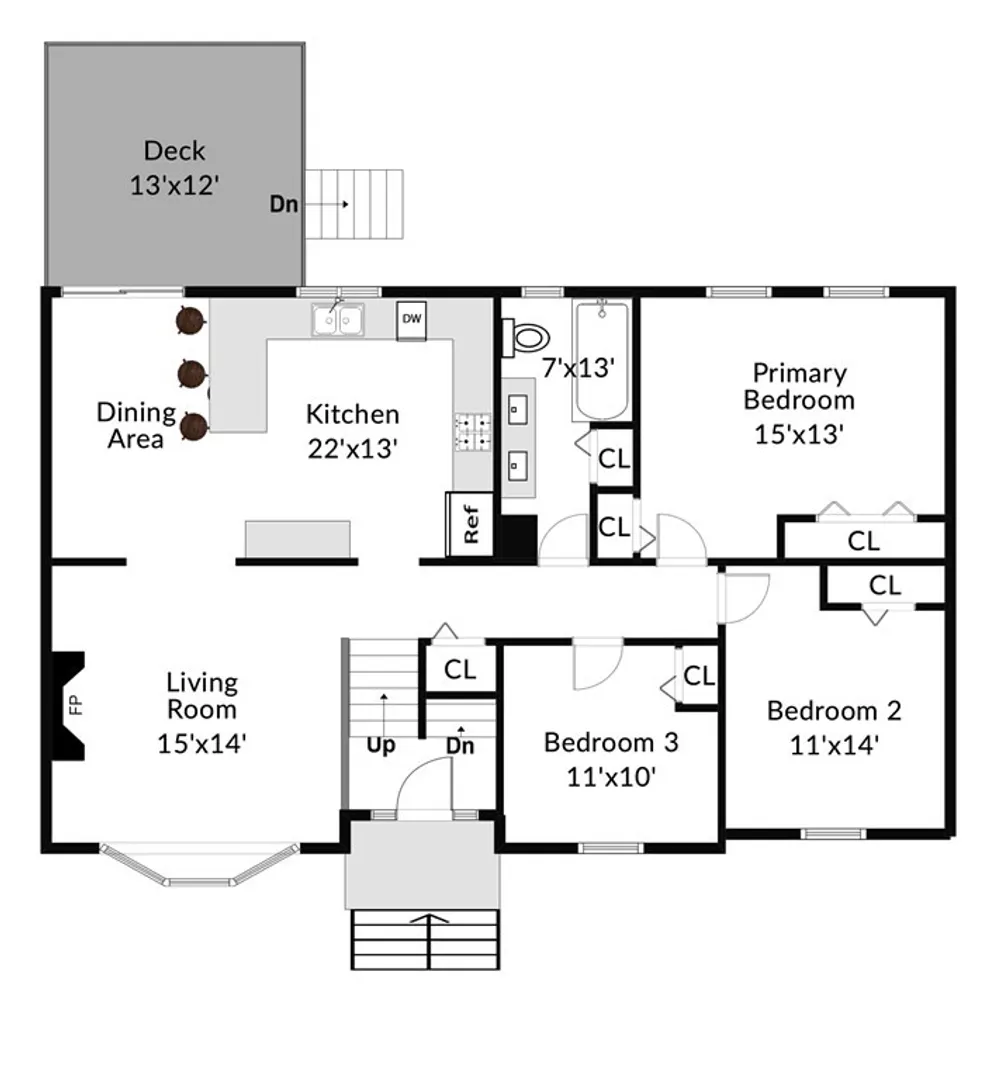
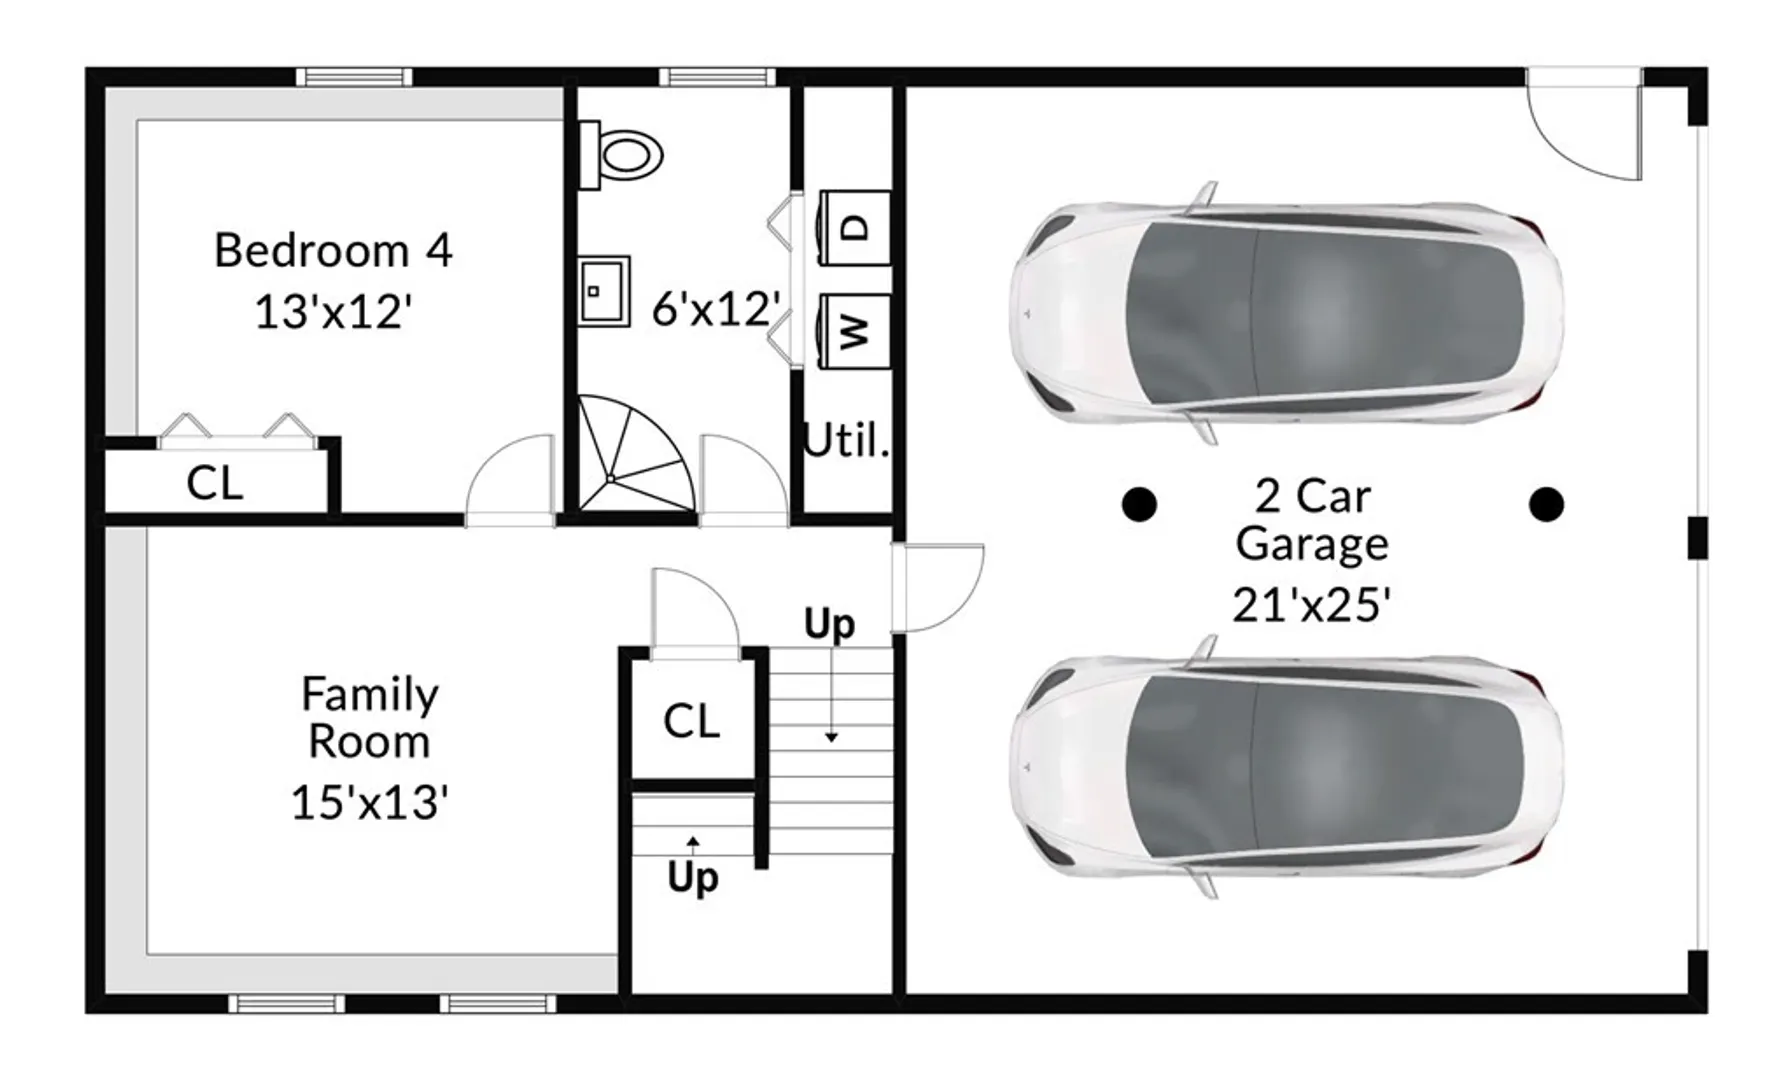
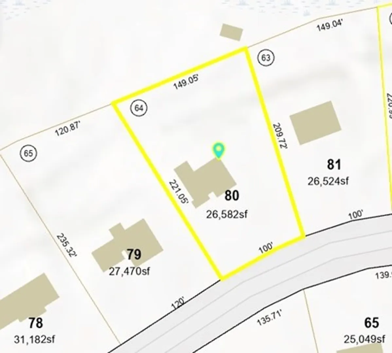
This beautiful 4 bedroom/2 full bath raised ranch is in a sought-after residential neighborhood. Windows approx. 11 years old. Roof approx. 10 years old. Set back from the road about 100 ft, this home has fantastic curb appeal. Fabulous open floorplan on the first floor is perfect for entertaining- large kitchen/dining area, living room with bow window and new fireplace mantle, and gleaming hardwood floors. Slider to deck leads down to a fully fenced-in backyard. Three bedrooms and updated full bath round out the first floor. Basement features a large family room, additional bedroom, and another full bath with laundry. Radon remediation systems for air and water both installed. This one is not to be missed!
-
Highlights
- Cooling: Central Air
- Parking Spots: 6
- Property Type: Single Family Residence
- Total Rooms: 6
- Status: Closed
- Heating: Baseboard, Oil
- Property Class: Residential
- Style: Raised Ranch
- Year Built: 1994
-
Additional Details
- Appliances: Utility Connections for Electric Range, Utility Connections for Electric Dryer
- Construction: Frame
- Exterior Features: Deck - Composite, Rain Gutters
- Foundation: Concrete Perimeter
- Roof: Shingle
- Year Built Source: Public Records
- Basement: Full, Finished, Interior Entry, Garage Access, Radon Remediation System
- Exclusions: Personal Property
- Flooring: Tile, Carpet, Hardwood
- Lot Features: Cleared
- Year Built Details: Actual
- Zoning: res
-
Amenities
- Covered Parking Spaces: 2
- Parking Features: Under, Garage Door Opener, Workshop in Garage, Paved
-
Utilities
- Electric: 200+ Amp Service
- Water Source: Private
- Sewer: Private Sewer
-
Fees / Taxes
- Assessed Value: $386,600
- Compensation Based On: Net Sale Price
- Tax Year: 2023
- Buyer Agent Compensation: 2.0%
- Facilitator Compensation: 2.0%
- Taxes: $3,928
Similar Listings
Sold
NEW CONSTRUCTION
5 Photos
Sold
42 Photos
Sold
41 Photos
Sold
28 Photos
Content © 2026 MLS Property Information Network, Inc. The information in this listing was gathered from third party resources including the seller and public records.
Listing information provided courtesy of Custom Home Realty, Inc..
MLS Property Information Network, Inc. and its subscribers disclaim any and all representations or warranties as to the accuracy of this information.
