
48 Davis St
$450,000
3
Beds
1
Bath
1,256
Sqft
- Request Info
- Call
- Save
-
More
- Mortgage Calculator

Property Tools

$450,000
3
Beds
1
Bath
1,256
Living Area
-
Property Description
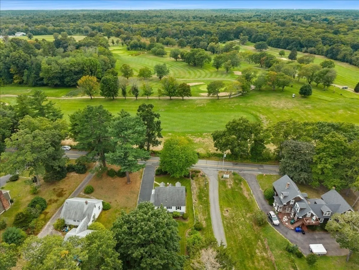
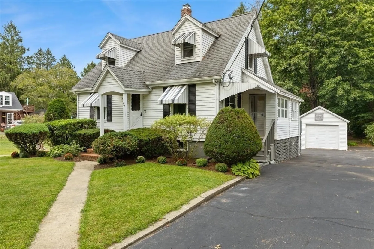
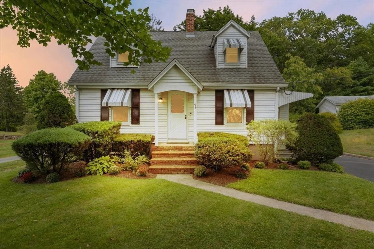
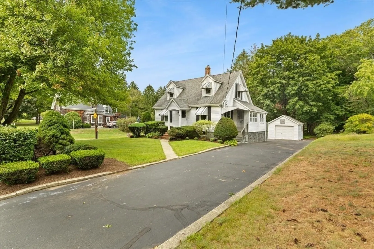
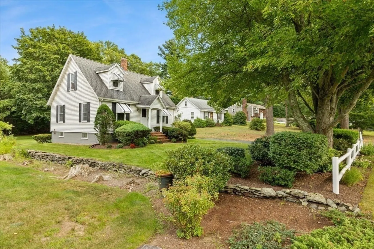
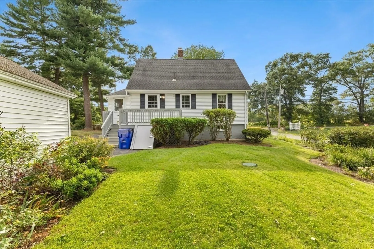
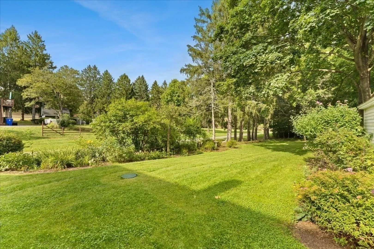
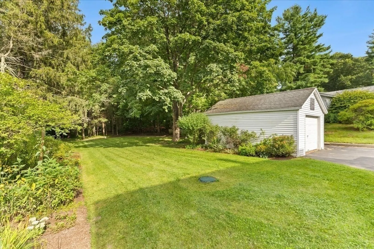
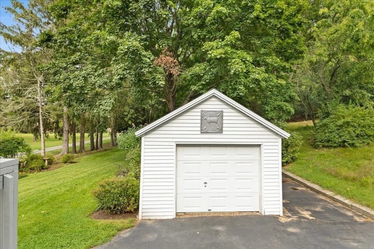
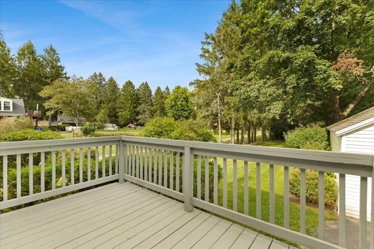
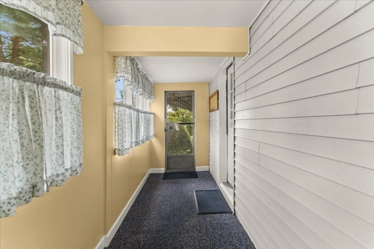
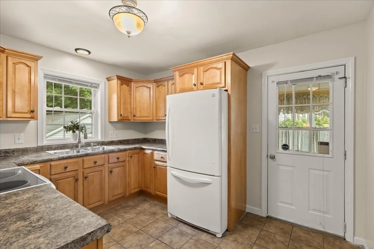
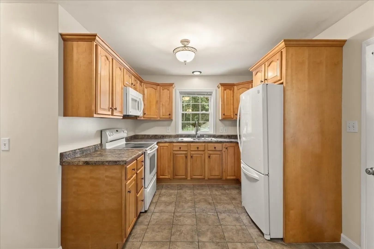
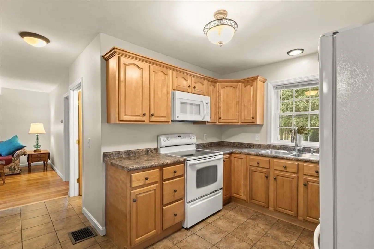
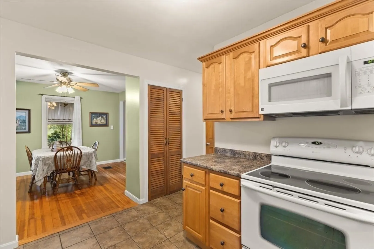
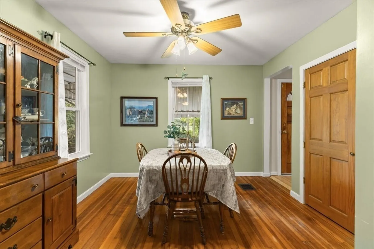
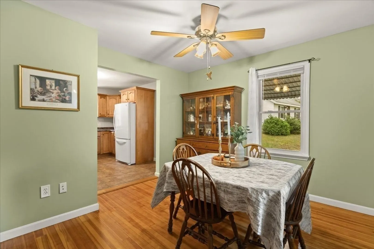
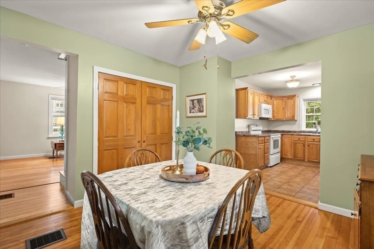
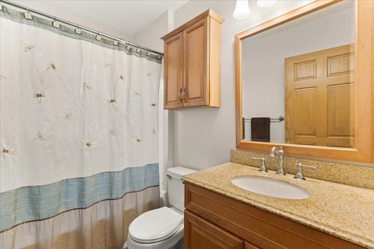
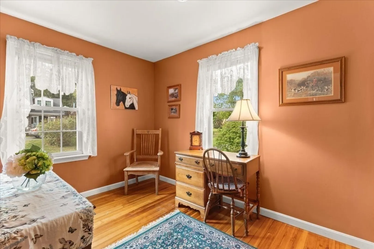
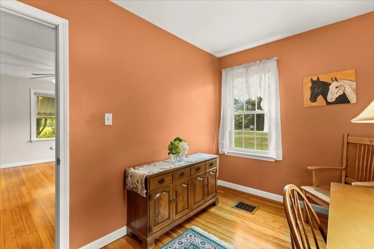
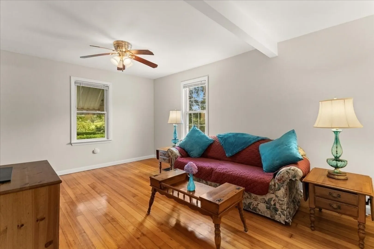
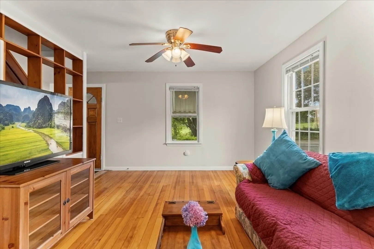
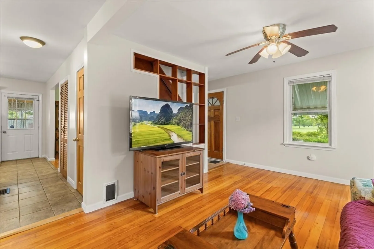
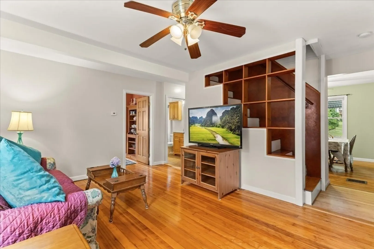
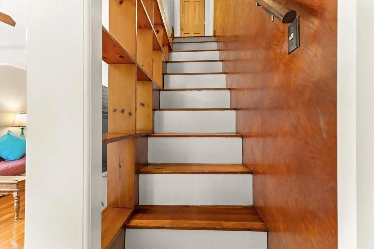
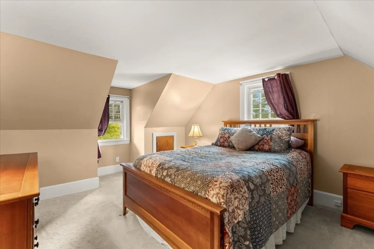
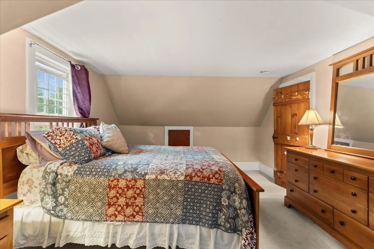
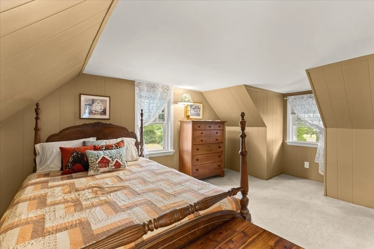
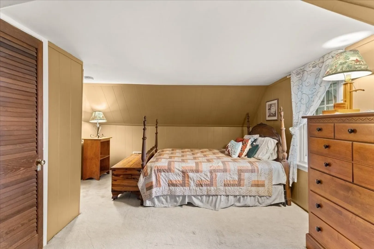
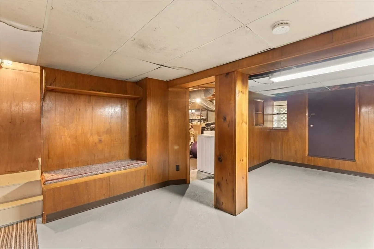
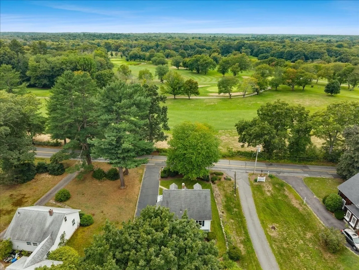
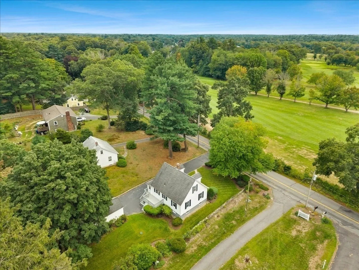
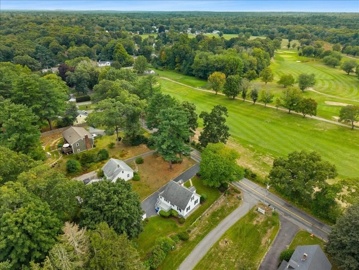
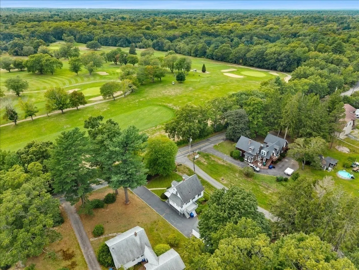
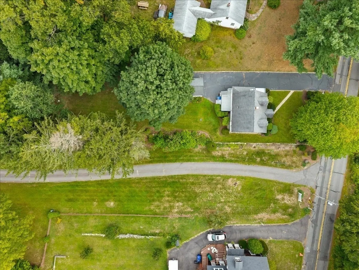
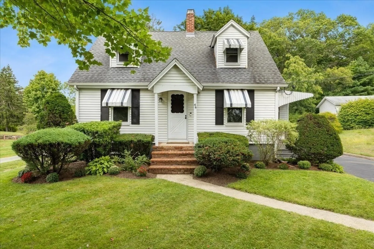
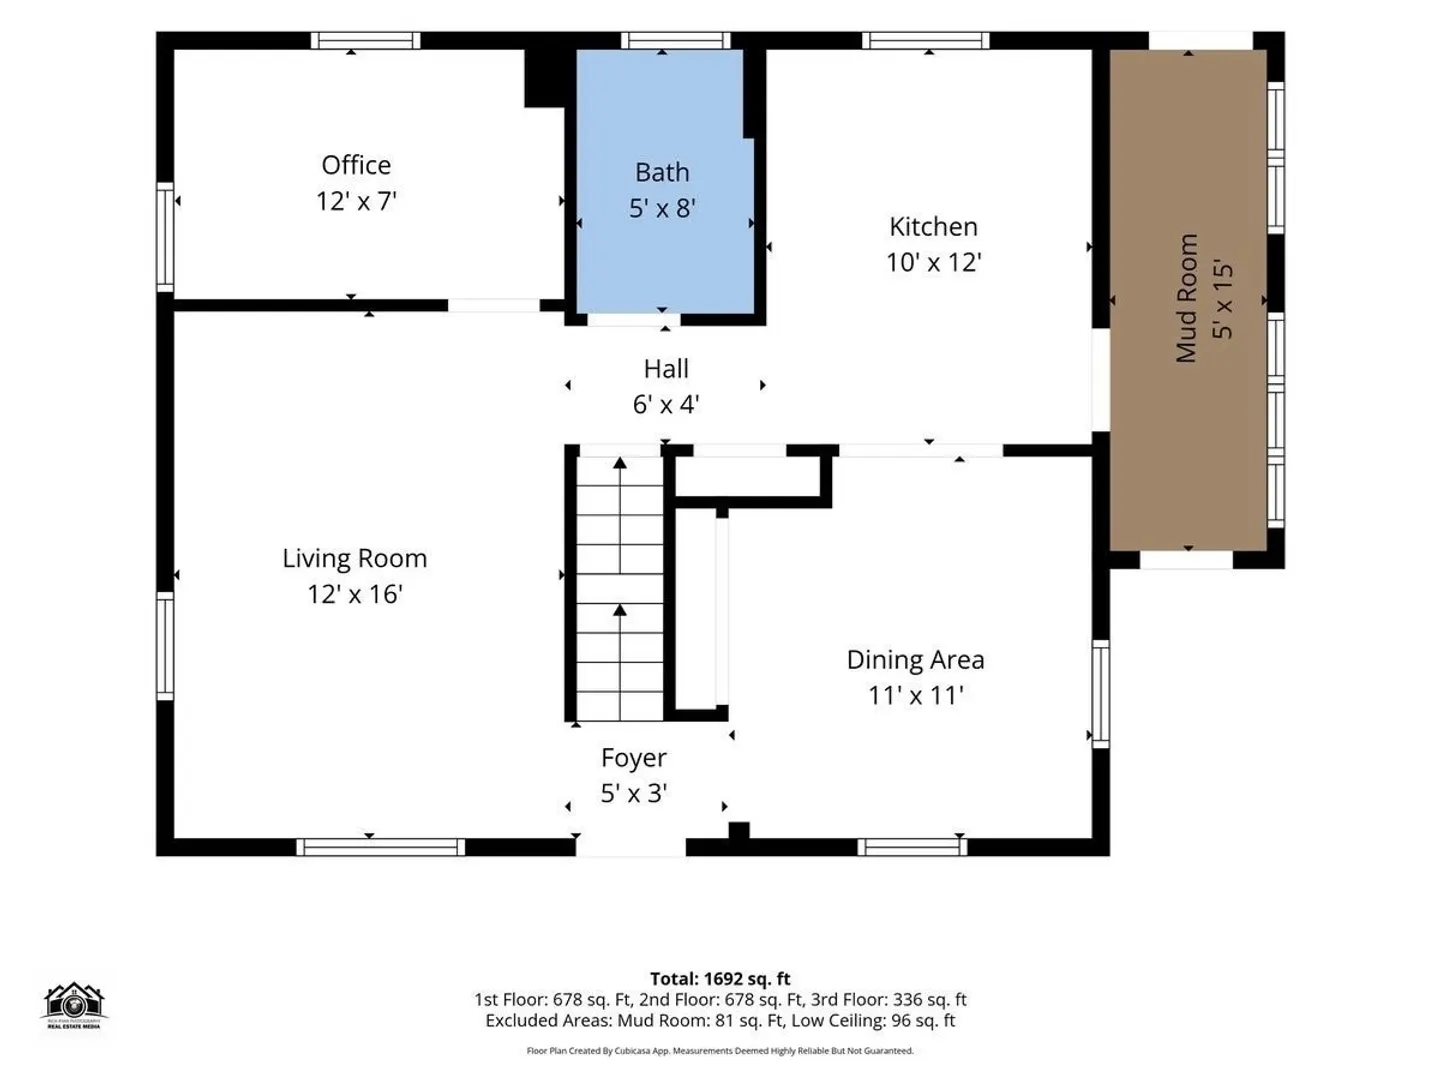
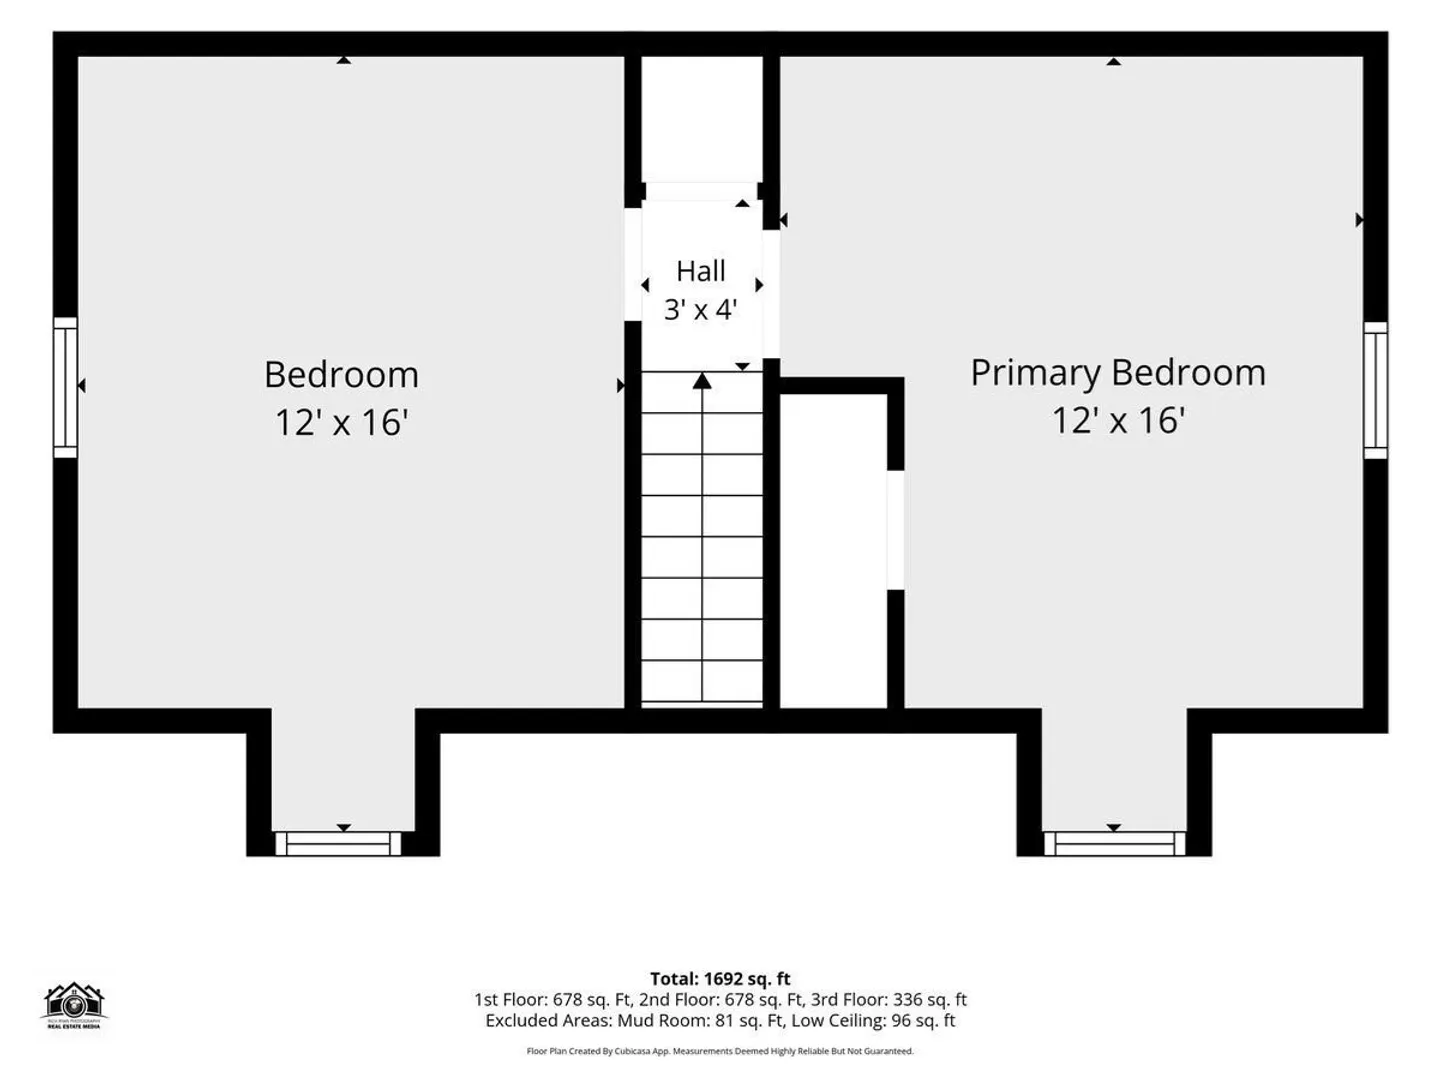
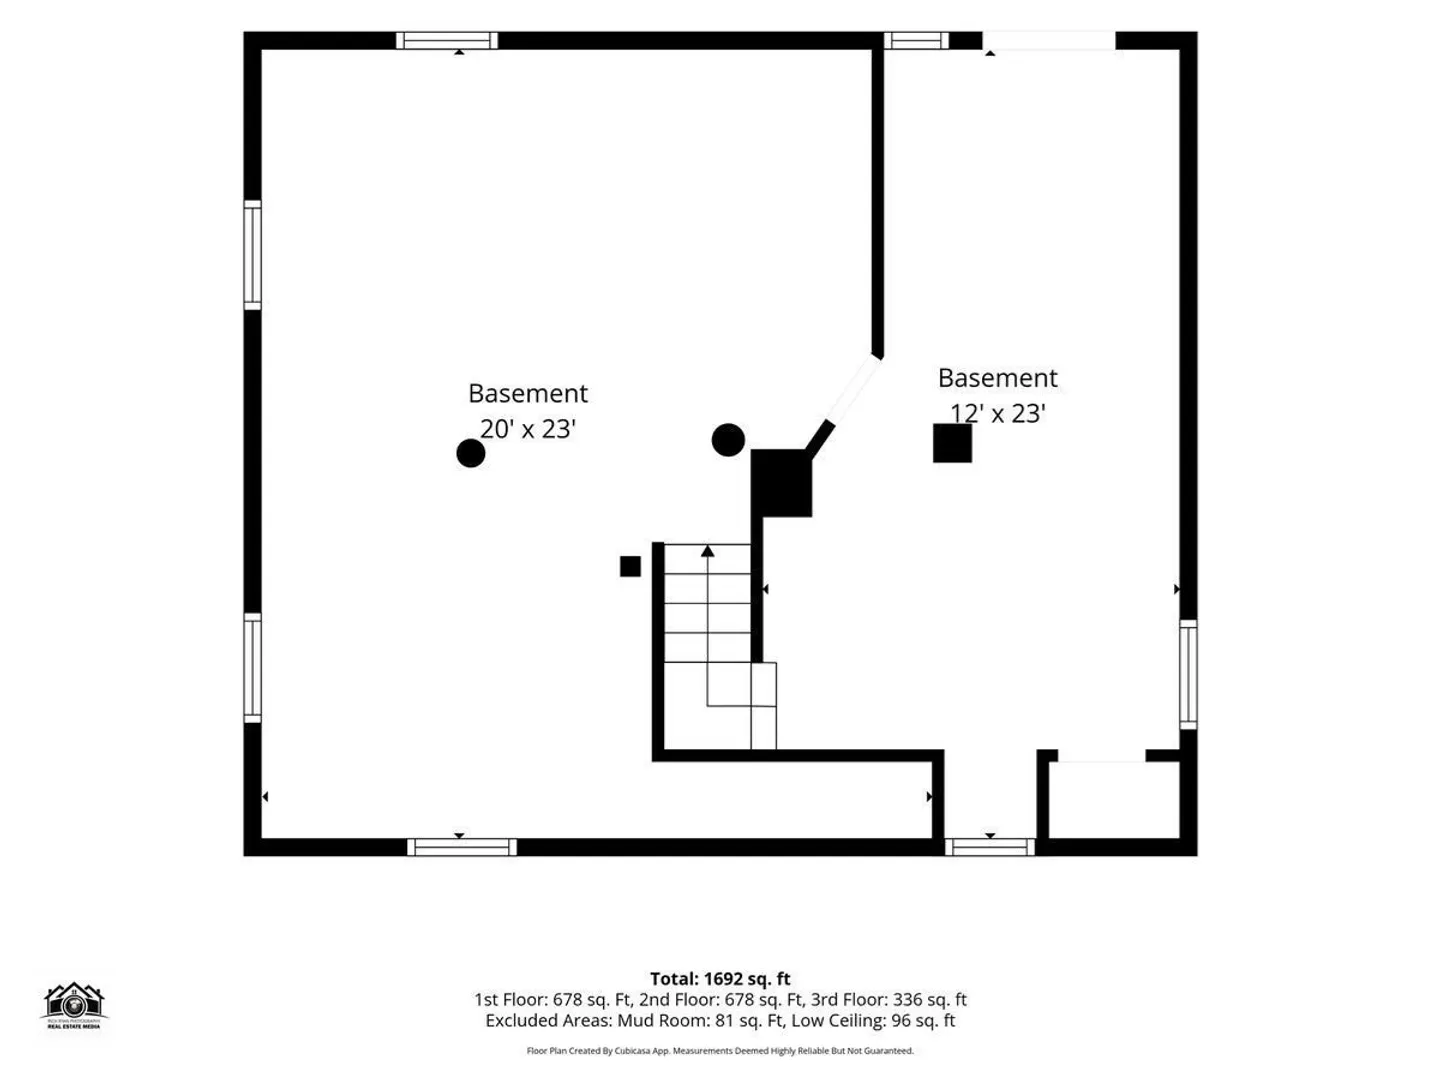
Your front-row seat to the fifth fairway awaits! Set on a beautifully landscaped half-acre lot directly across from John F. Parker Golf Course, this charming Cape-Cod style home offers a lifestyle rarely found at this price. Enjoy golf-course views from your living room—or grab your clubs, head across the street and spend the day on the course! Inside, this move-in-ready home offers 3 bedrooms, including a flexible first-floor bedroom, and a full bath. Hardwood floors, solid wood doors and abundant natural light add warmth and character, while the updated kitchen provides plenty of cabinetry and workspace. An enclosed 3-season porch offers a relaxing spot to enjoy your morning coffee, unwind after a round of golf or take in views of the lush yard. The partially finished basement provides valuable bonus space with a partially finished room, with an additional unfinished room for laundry and storage. Outside, the level backyard offers plenty of space for play, gardening, entertaining or simply enjoying the peaceful setting. A sprinkler system keeps the landscaping green, while an invisible fence is installed for your furry friends, deck, paved driveway and detached one-car garage add even more convenience. Additional highlights include a five-year-old gas furnace, replacement windows throughout most of the home, fresh paint and 150-amp electrical service. Located on a quiet side street in a more rural section of Taunton, yet just minutes from shopping, restaurants, entertainment, commuter routes and the East Taunton MBTA station. Whether you’re purchasing your first home, looking to simplify or dreaming of living steps from the golf course, 48 Davis Street is ready to welcome you home!
-
Highlights
- Cooling: Window Unit(s)
- Heating: Forced Air, Oil
- Property Class: Residential
- Style: Cape
- Year Built: 1948
- Has View: Yes
- Parking Spots: 5
- Property Type: Single Family Residence
- Total Rooms: 6
- Status: Active
-
Additional Details
- Appliances: Electric Water Heater, Range, Microwave, Refrigerator
- Construction: Frame
- Exterior Features: Porch - Enclosed, Deck, Rain Gutters, Sprinkler System, Screens, Invisible Fence
- Foundation: Block
- Interior Features: Lighting - Overhead, Sun Room, Bonus Room
- Road Frontage Type: Public
- SqFt Source: Public Record
- Year Built Details: Actual
- Zoning: Urbres
- Basement: Full, Partially Finished, Interior Entry, Bulkhead, Concrete
- Exclusions: Washer, Dryer
- Flooring: Wood, Tile, Carpet, Flooring - Wall to Wall Carpet, Concrete
- Foundation Area: 644
- Lot Features: Cleared, Level
- Roof: Shingle
- View: Scenic View(s)
- Year Built Source: Public Records
-
Amenities
- Community Features: Public Transportation, Shopping, Tennis Court(s), Park, Walk/Jog Trails, Golf, Medical Facility, Laundromat, Conservation Area, Highway Access, House of Worship, Public School, T-Station
- Parking Features: Detached, Paved Drive, Off Street, Paved
- Covered Parking Spaces: 1
-
Utilities
- Electric: 150 Amp Service
- Water Source: Public
- Sewer: Private Sewer
-
Fees / Taxes
- Assessed Value: $355,800
- Taxes: $3,964
- Tax Year: 2026
Similar Listings
Sold
41 Photos
Sold
23 Photos
Sold
22 Photos
Sold
39 Photos
Content © 2026 MLS Property Information Network, Inc. The information in this listing was gathered from third party resources including the seller and public records.
Listing information provided courtesy of Conway - Mansfield.
MLS Property Information Network, Inc. and its subscribers disclaim any and all representations or warranties as to the accuracy of this information.