
Sold!
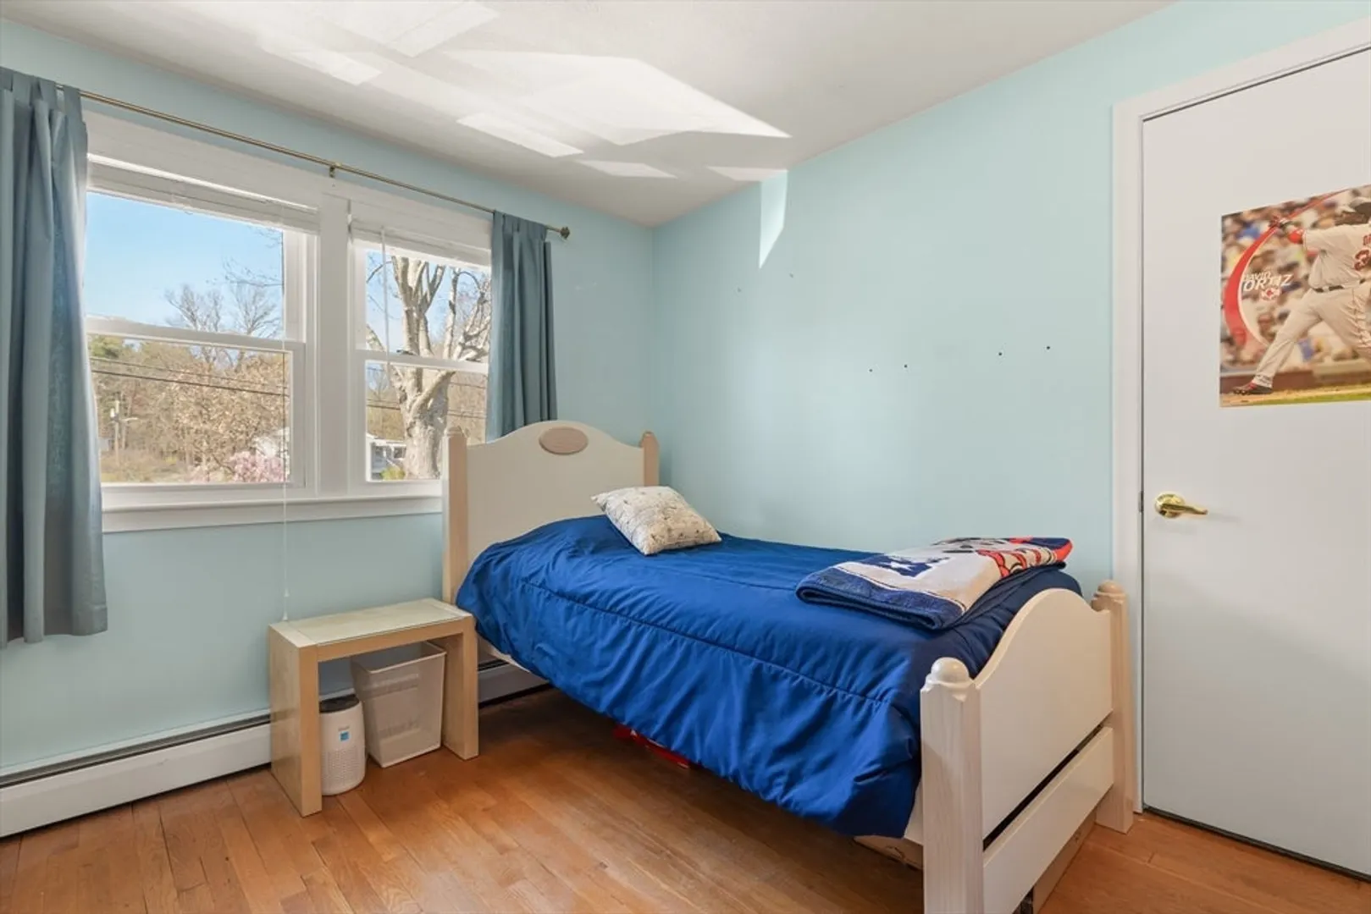
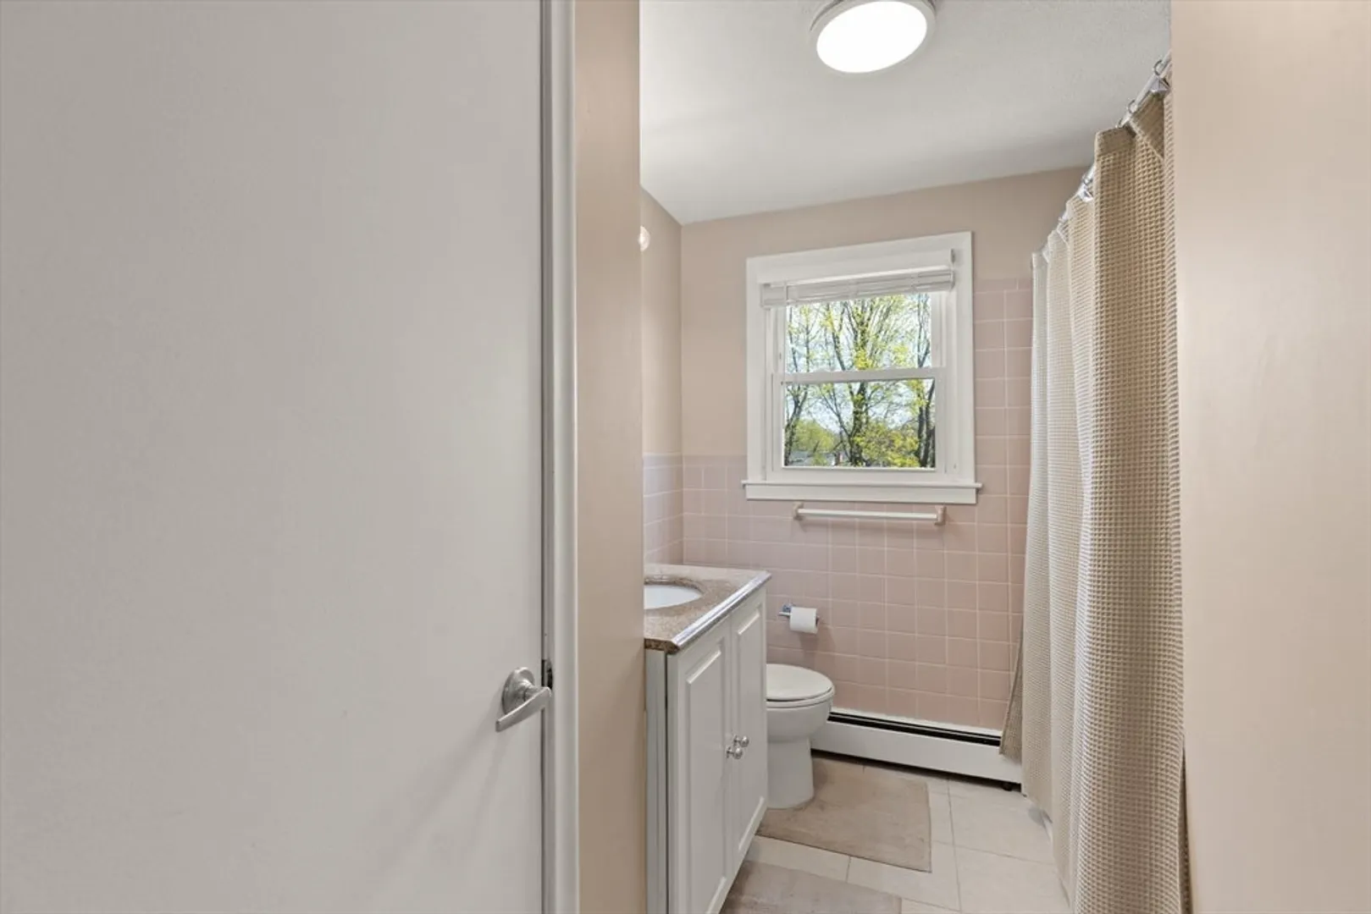
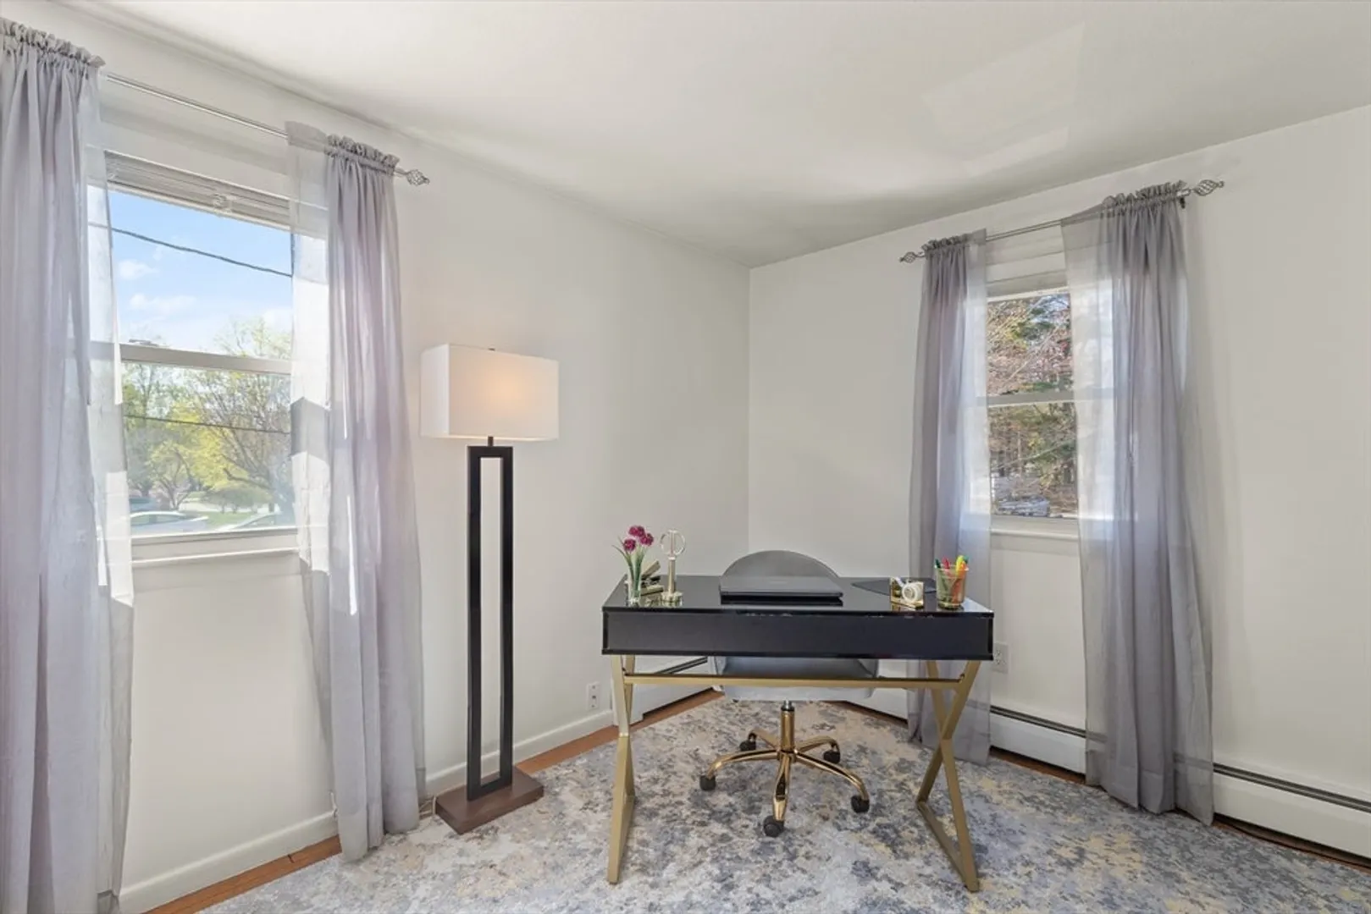
$610,000
3
Beds
1/1
Bath
1,996
Living Area
-
Property Description
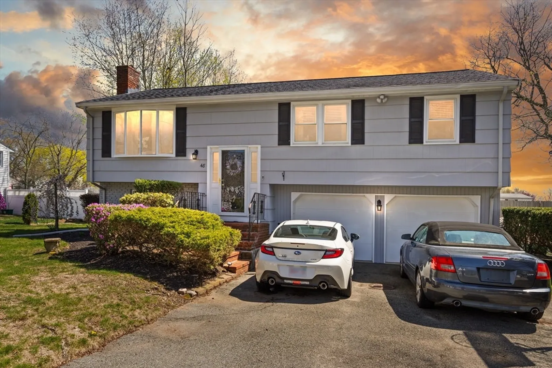
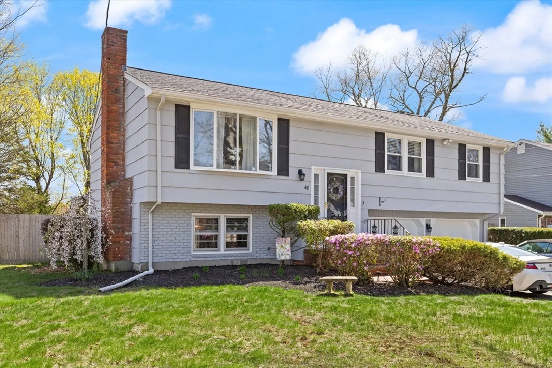
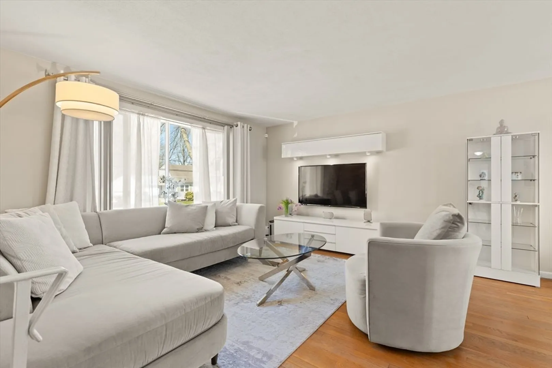
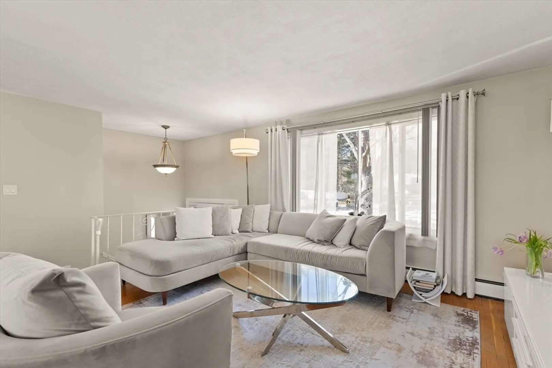
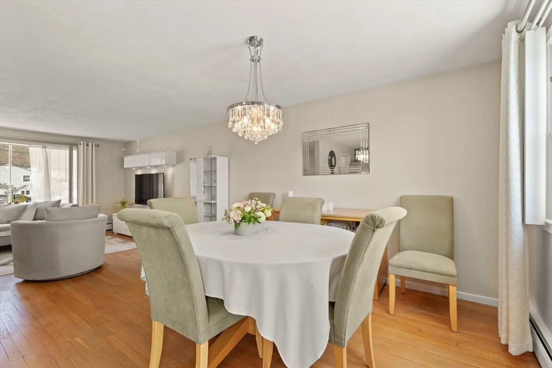
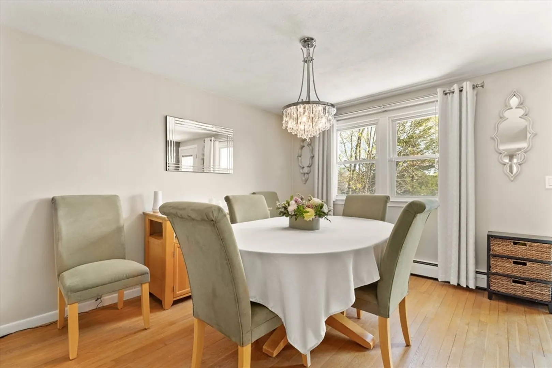
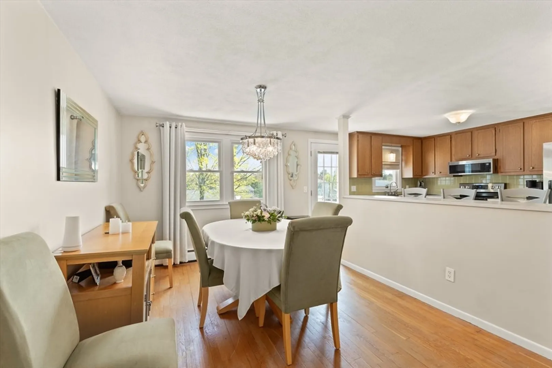
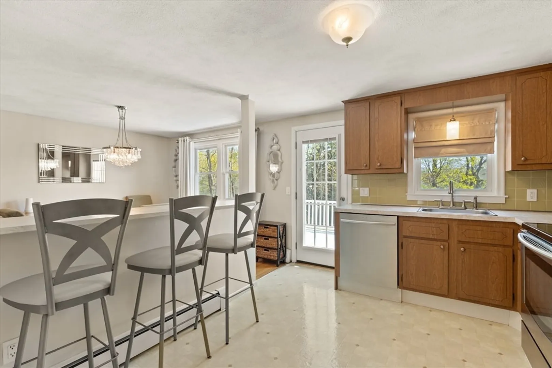
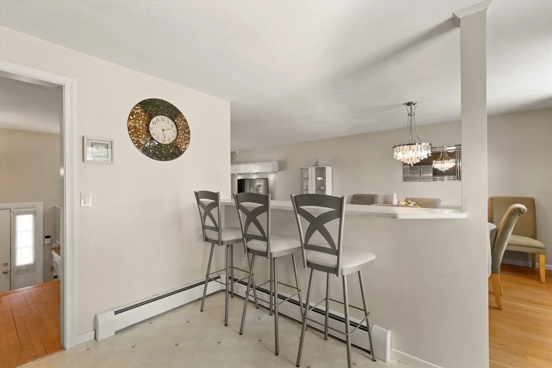
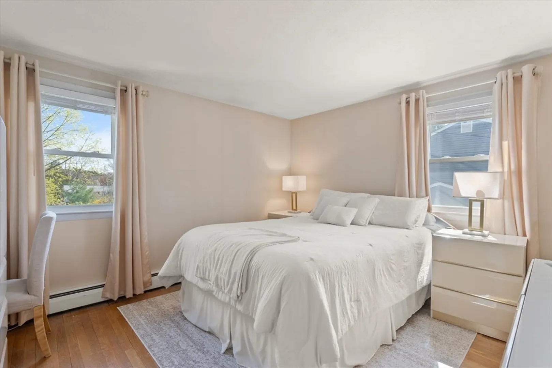
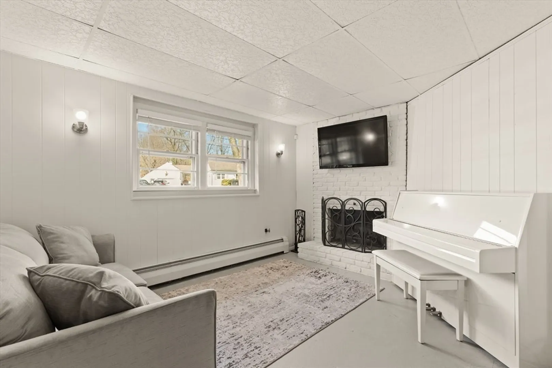
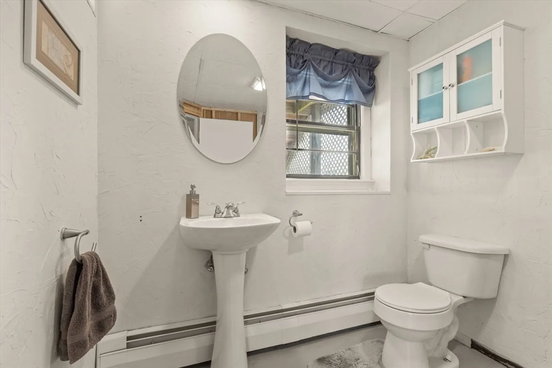
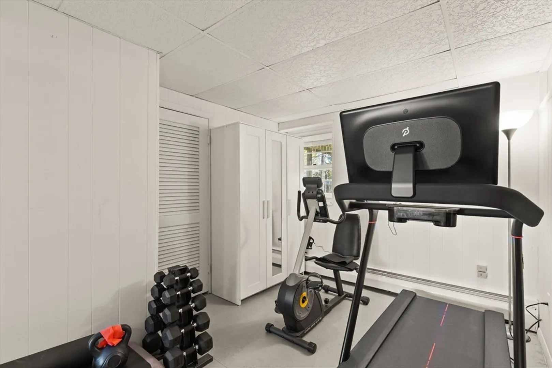
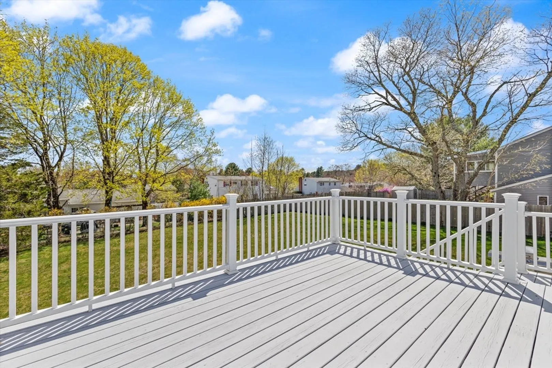
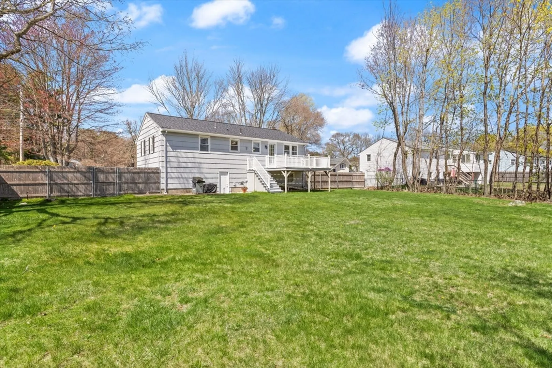
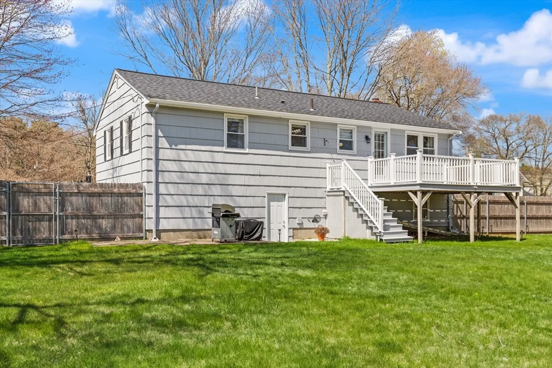
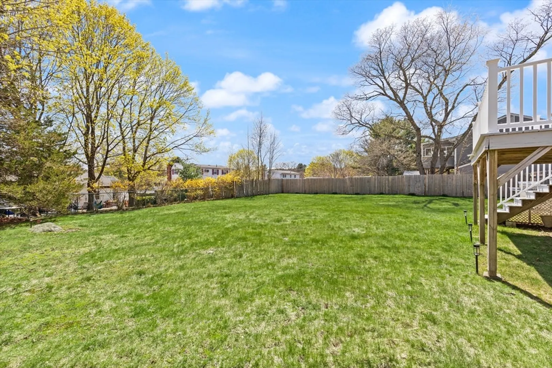
Nestled in an established West Side neighborhood on the Easton line, this well-maintained 3-bedroom, 1.5-bath home offers the perfect blend of comfort, convenience, and curb appeal. Step inside to an inviting open floor plan where the sun-filled living room seamlessly flows into the dining area—ideal for both everyday living and entertaining. Gleaming hardwood floors run throughout the main level, adding warmth and character.Downstairs, you'll find a cozy family room with a classic fireplace—perfect for relaxing evenings or movie nights. The home features a newer roof (installed just 4 years ago) and a freshly painted exterior in 2024, ensuring peace of mind for years to come.This home offers a rare combination of style, space, and location. Don’t miss the opportunity to make it yours!
-
Highlights
- Cooling: Other
- Parking Spots: 6
- Property Type: Single Family Residence
- Total Rooms: 7
- Status: Closed
- Heating: Forced Air, Oil
- Property Class: Residential
- Style: Raised Ranch
- Year Built: 1967
-
Additional Details
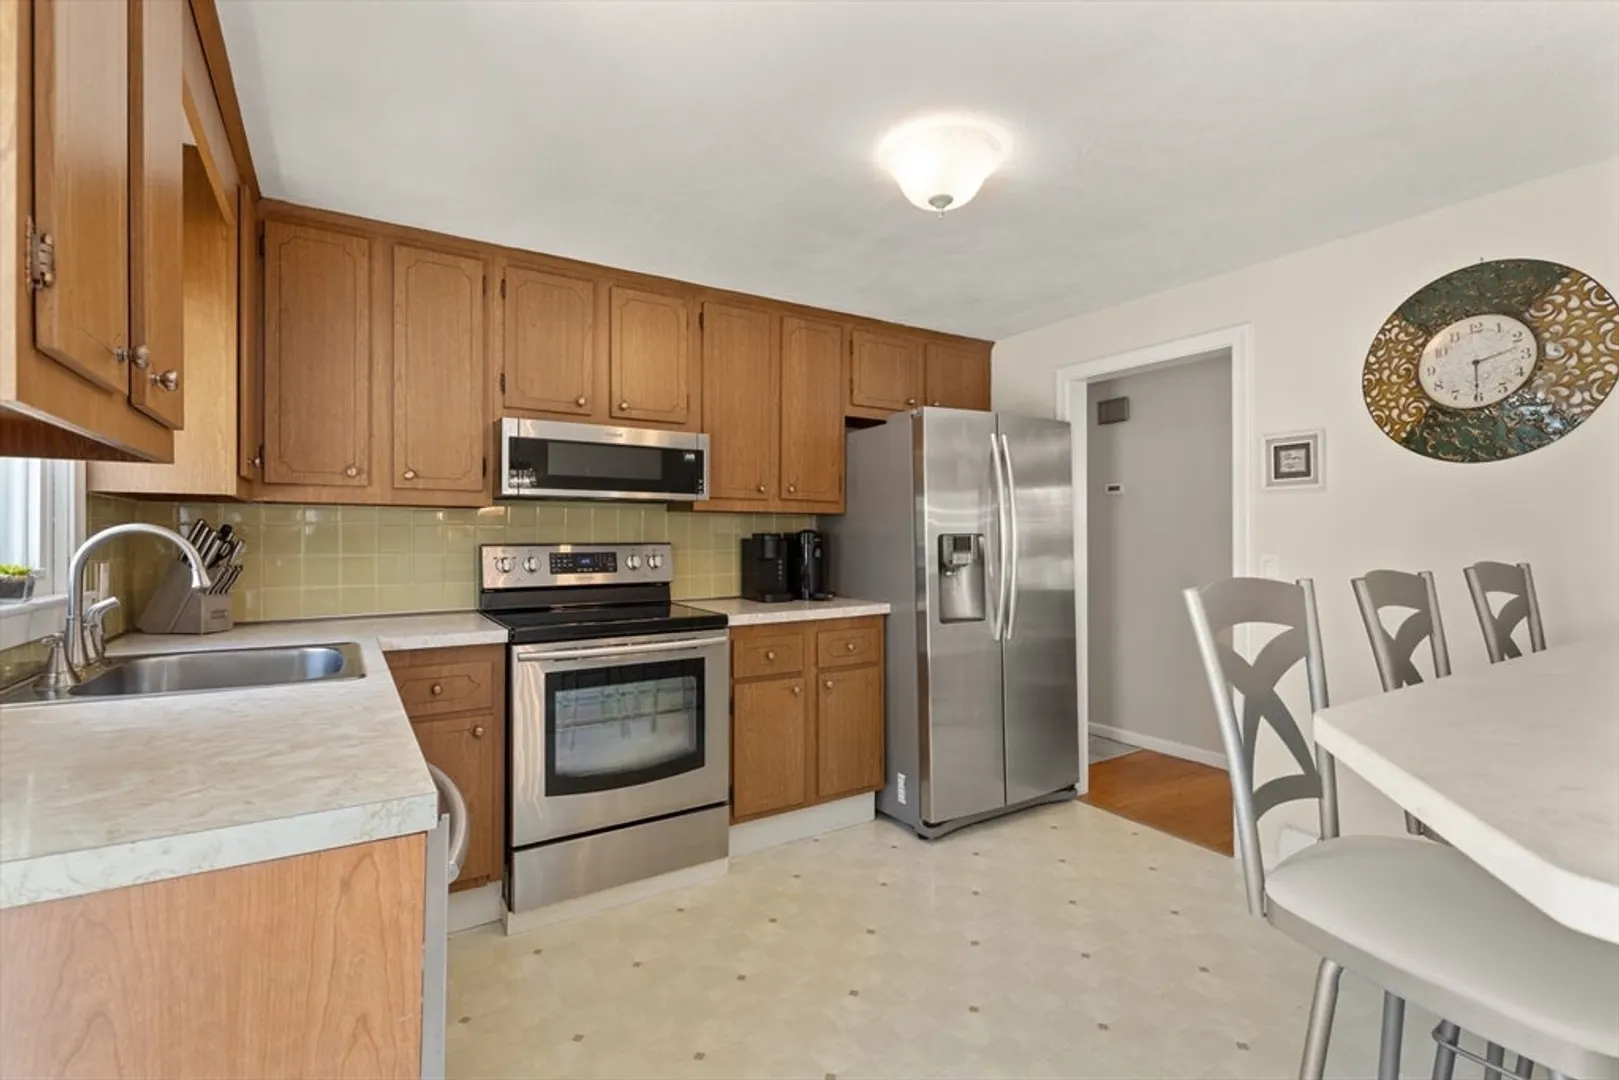
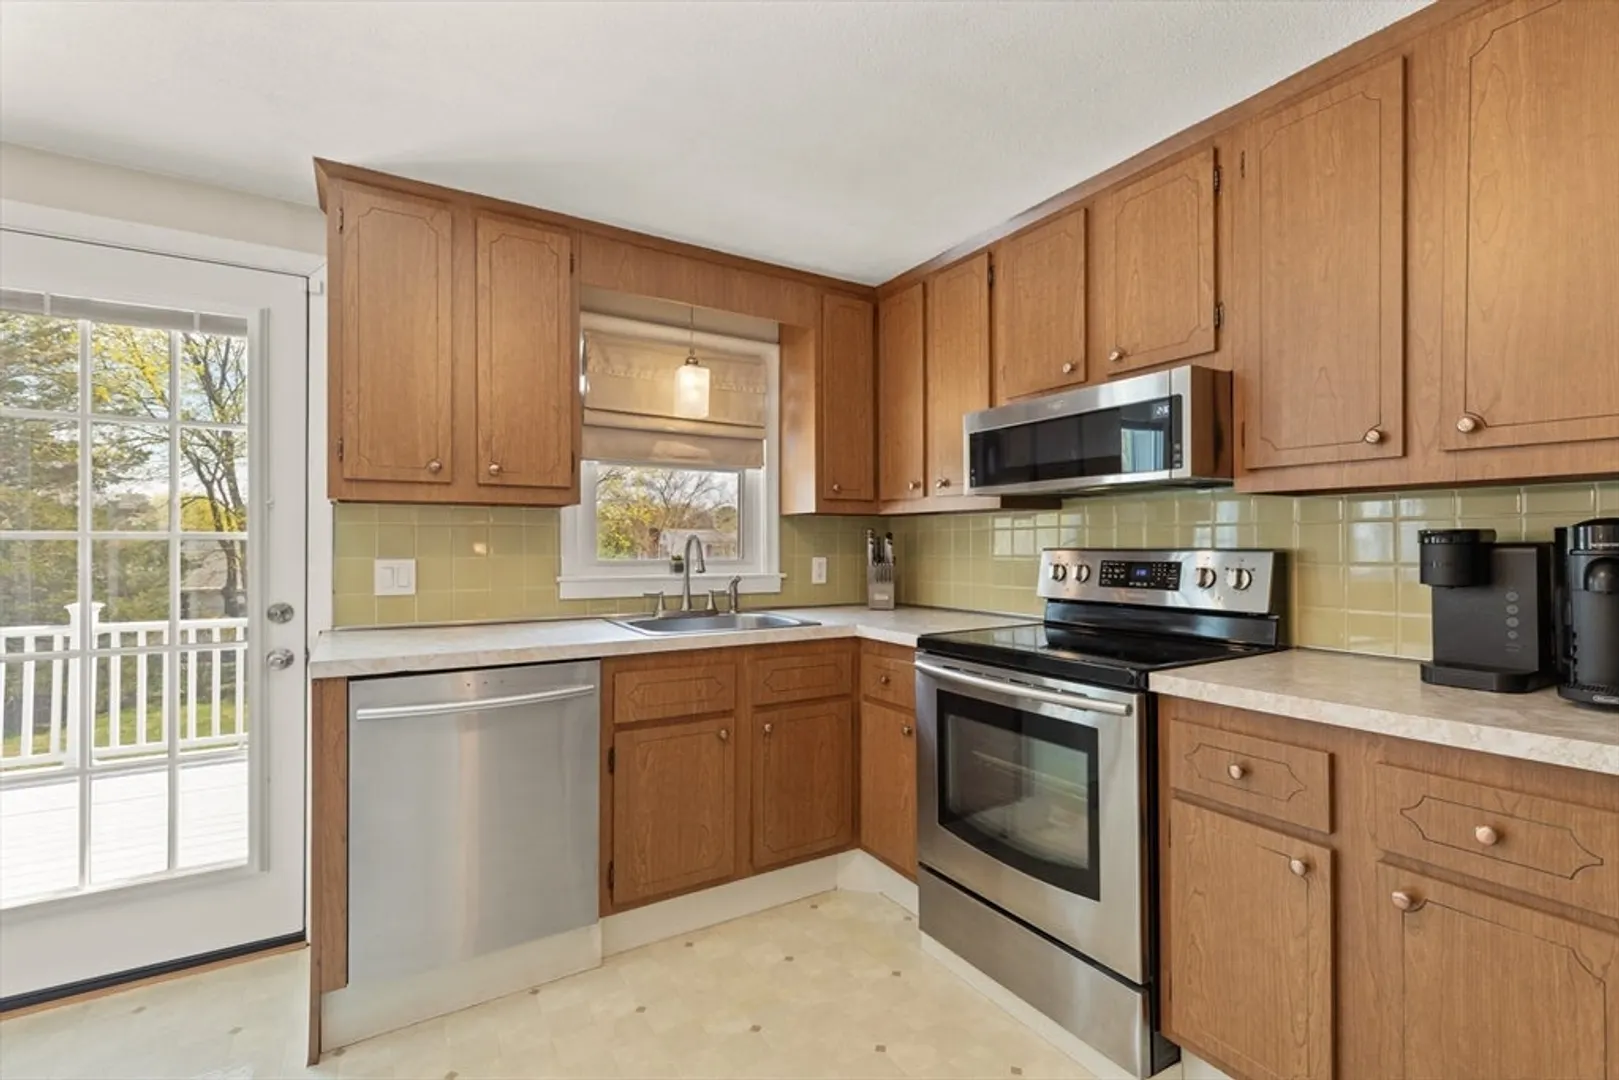
- Appliances: Tankless Water Heater, Range, Dishwasher, Microwave
- Exclusions: Refrigerator, Washer And Dryer. Electric Fireplace In The 1st Floor Living Room.
- Flooring: Wood, Vinyl
- Interior Features: Walk-up Attic
- SqFt Source: Public Record
- Year Built Source: Public Records
- Basement: Full, Finished, Walk-Out Access, Interior Entry, Garage Access, Concrete
- Fireplaces: 1
- Foundation: Concrete Perimeter
- Road Frontage Type: Public
- Year Built Details: Actual
- Zoning: R1b
-
Amenities
- Community Features: Public Transportation, Shopping, Park, Golf, Medical Facility, Laundromat, Highway Access, House of Worship, Private School, Public School, University
- Parking Features: Attached, Paved
- Covered Parking Spaces: 2
-
Utilities
- Sewer: Public Sewer
- Water Source: Public
-
Fees / Taxes
- Assessed Value: $487,500
- Taxes: $5,904
- Tax Year: 2025
Similar Listings


Sold
41 Photos
Sold
42 Photos
Sold
31 Photos
Sold
34 Photos
Content © 2026 MLS Property Information Network, Inc. The information in this listing was gathered from third party resources including the seller and public records.
Listing information provided courtesy of Keller Williams Realty Evolution.
MLS Property Information Network, Inc. and its subscribers disclaim any and all representations or warranties as to the accuracy of this information.
