
Sold!
$389,000
1
Bed
1
Bath
663
Living Area
-
Property Description
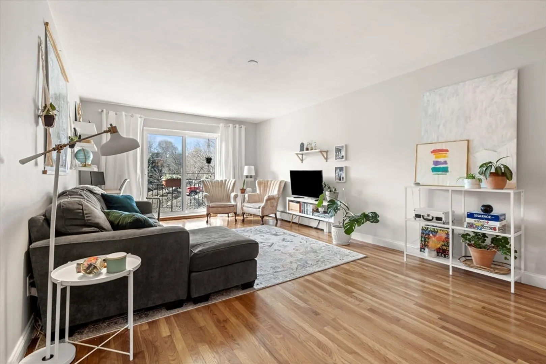
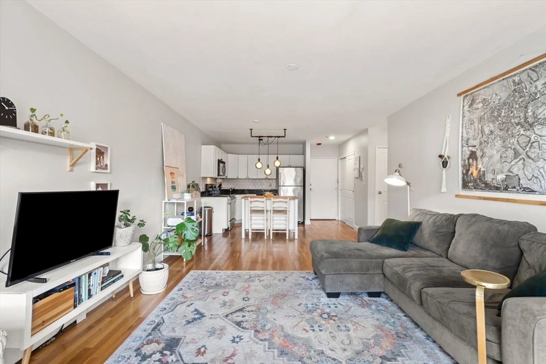
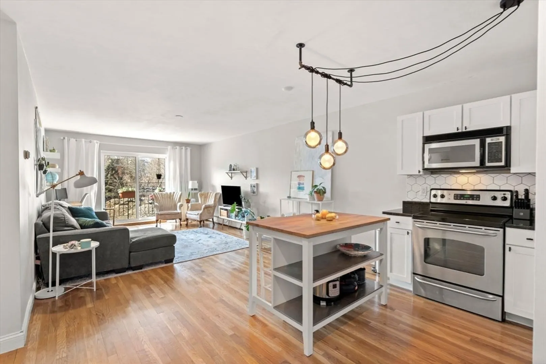
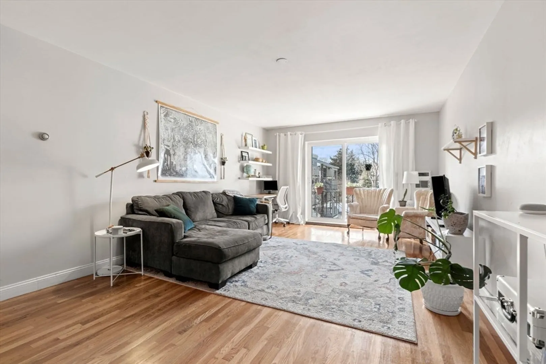
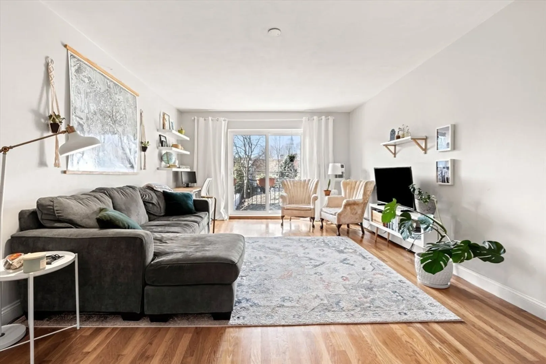
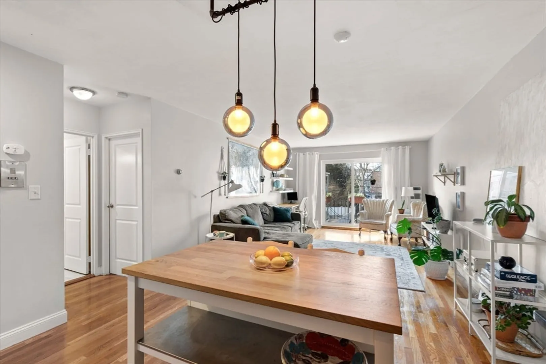
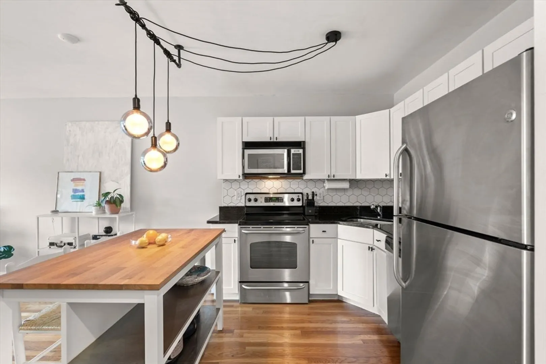
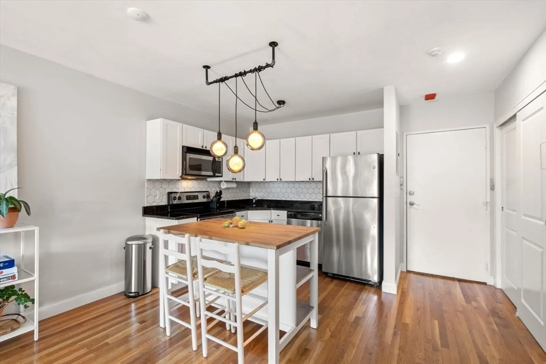
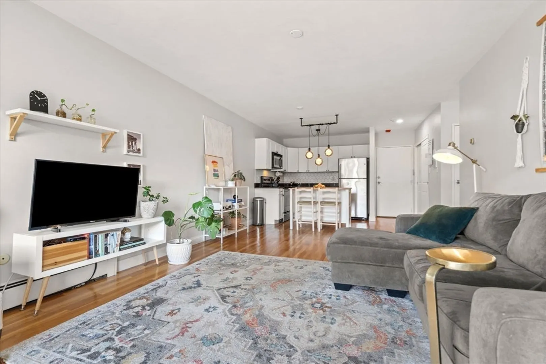
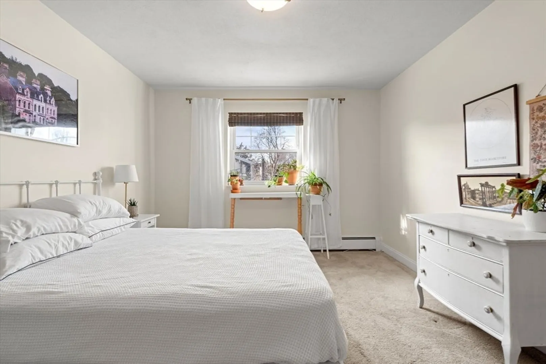
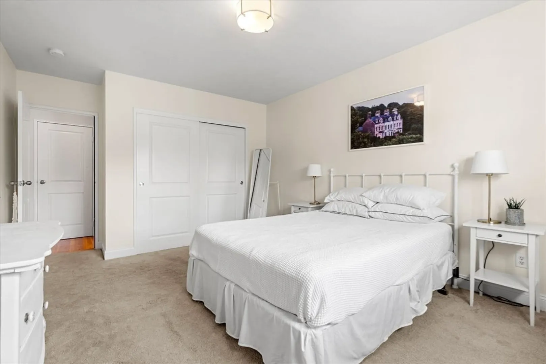
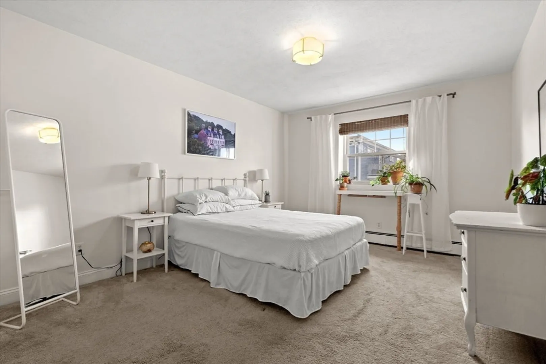
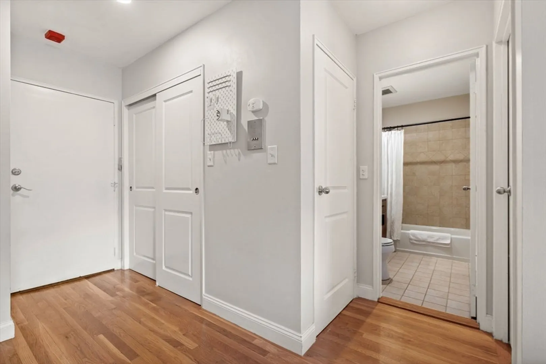
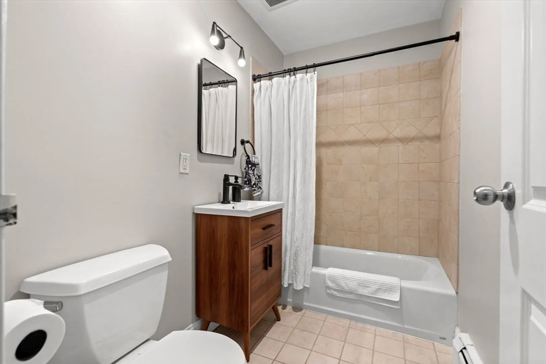
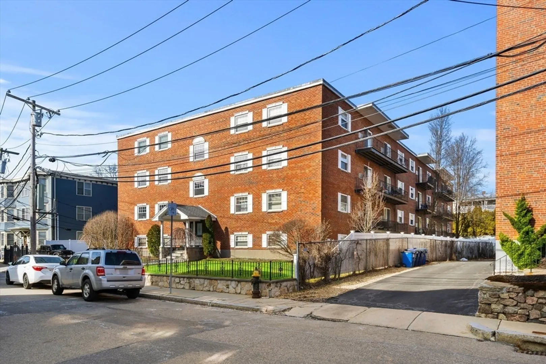
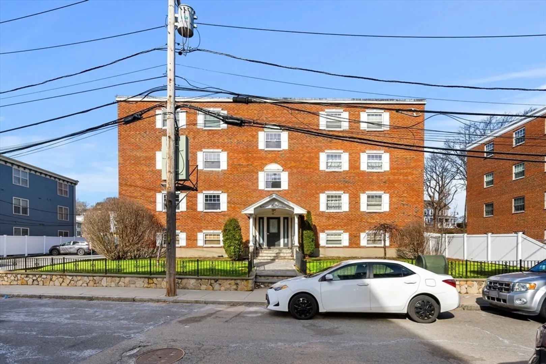
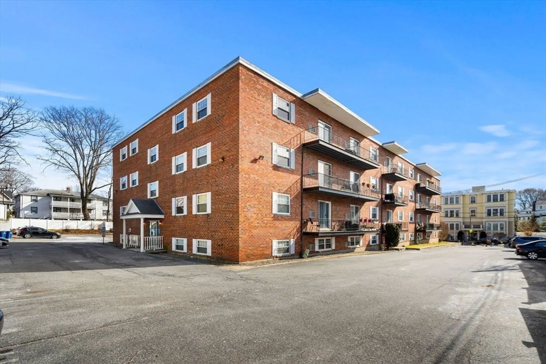
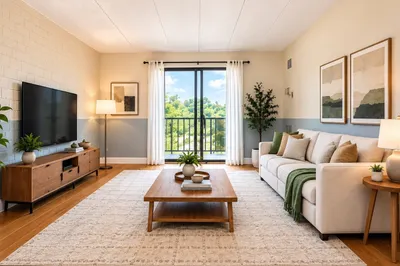
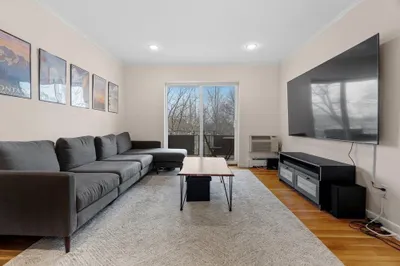
Step into this meticulously maintained one-bedroom, one-bathroom condominium! Boasting an open floor plan with hardwood floors throughout the kitchen, dining and living room combo. You'll appreciate the modern ambiance and tasteful updates throughout. The turn-key kitchen features granite countertops, stainless steel appliances and accent pendant lighting. The generous sized bedroom will suit all your furniture needs. The updated bathroom is complete with a contemporary vanity that pops. You'll enjoy the added comfort of a private balcony for moments of relaxation. Nestled in the coveted Neponset neighborhood of Dorchester, this location offers quick and easy highway access for a seamless commute in and out of the city. Indulge in the variety of local dining options including Dorset Hall, Lucy's, and many more. PET FRIENDLY COMPLEX!
-
Highlights
- Area: Dorchester's Neponset
- Cooling: Wall Unit(s)
- HOA Fee: $370
- Property Class: Residential
- Stories: 4
- Unit Number: 7c
- Status: Closed
- Building Name: Neponset Place Condominiums
- Heating: Baseboard
- Parking Spots: 1
- Property Type: Condominium
- Total Rooms: 3
- Year Built: 1968
-
Additional Details
- Appliances: Range, Dishwasher, Microwave, Refrigerator
- Exterior Features: Balcony
- Pets Allowed: Yes w/ Restrictions
- Total Number of Units: 40
- Year Built Source: Public Records
- Basement: N
- Flooring: Hardwood
- SqFt Source: Public Record
- Year Built Details: Actual
- Zoning: Cd
-
Amenities
- Community Features: Public Transportation, Shopping, Park, Conservation Area, Highway Access, House of Worship, Private School, Public School, University
- Parking Features: Off Street, Paved
-
Utilities
- Sewer: Public Sewer
- Water Source: Public
-
Fees / Taxes
- Assessed Value: $400,200
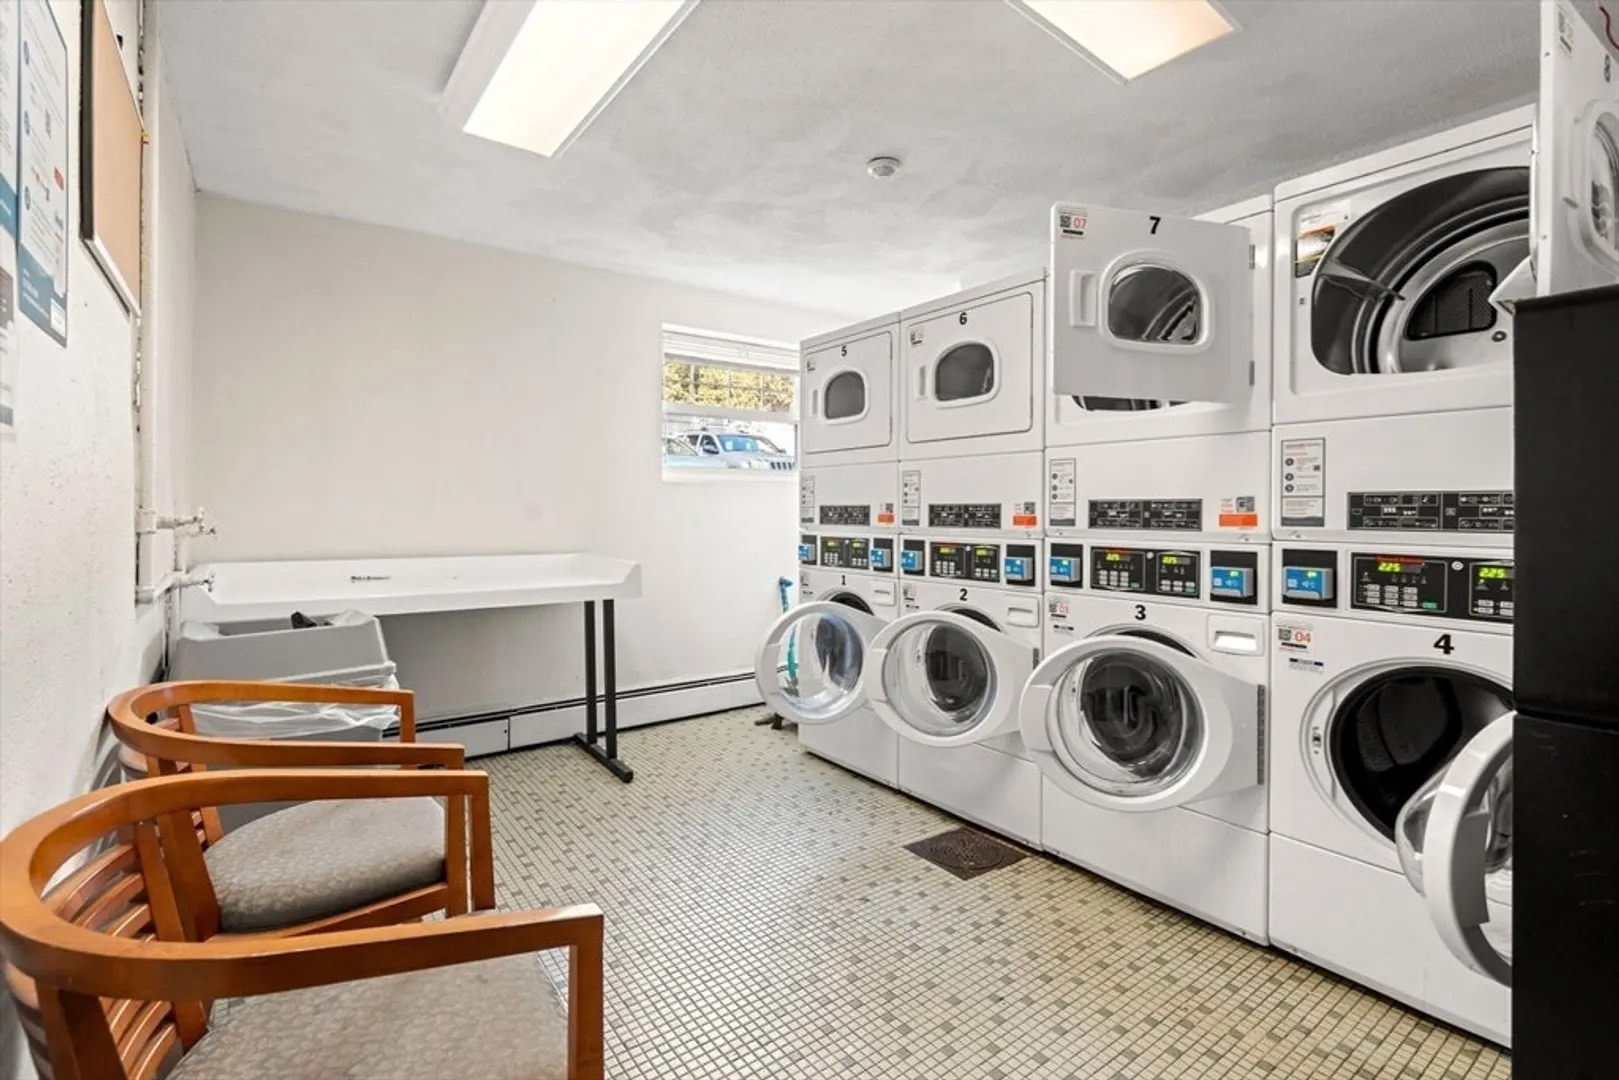
- HOA Fee Includes: Heat, Water, Sewer, Insurance, Maintenance Structure, Maintenance Grounds, Snow Removal, Trash, Reserve Funds
- Taxes: $4,298
- HOA Fee Frequency: Monthly
- Tax Year: 2023
Similar Listings
Sold
17 Photos
Sold
34 Photos
Sold
14 Photos
Sold
0 Photos
Content © 2026 MLS Property Information Network, Inc. The information in this listing was gathered from third party resources including the seller and public records.
Listing information provided courtesy of Commonwealth Standard Realty Advisors.
MLS Property Information Network, Inc. and its subscribers disclaim any and all representations or warranties as to the accuracy of this information.
