
Sold!



$544,900
3
Beds
3
Baths
1,814
Living Area
-
Property Description
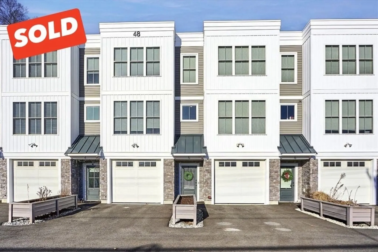
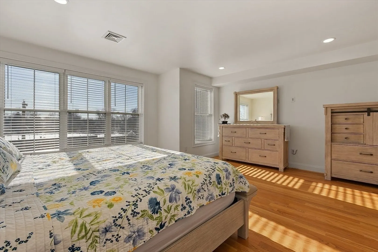
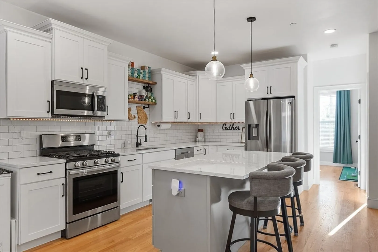
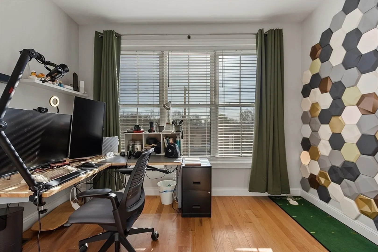
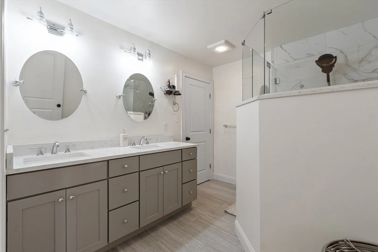
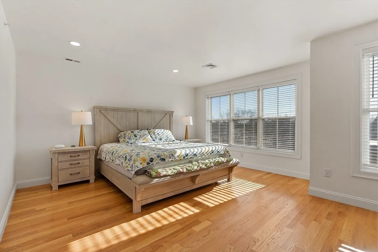
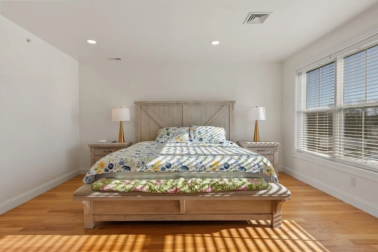
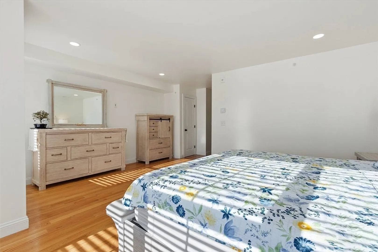
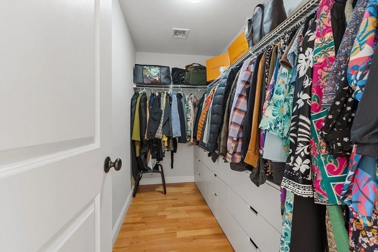
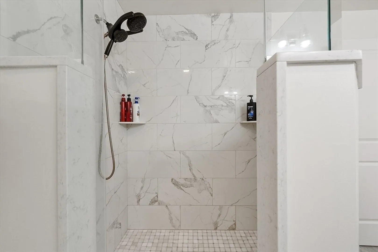
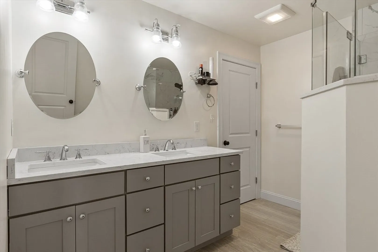
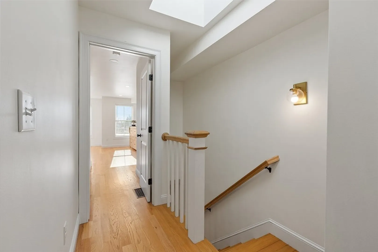
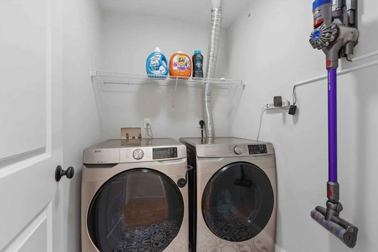
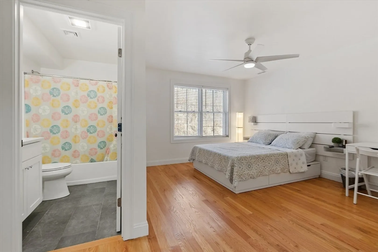
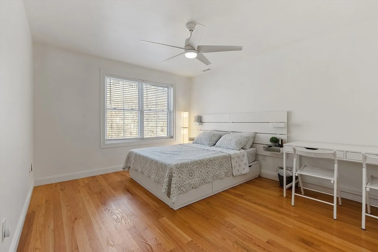
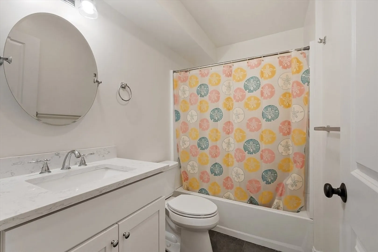
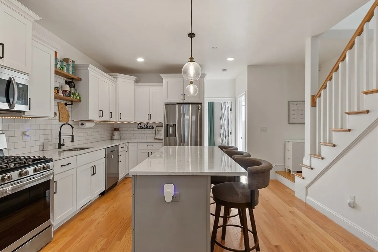
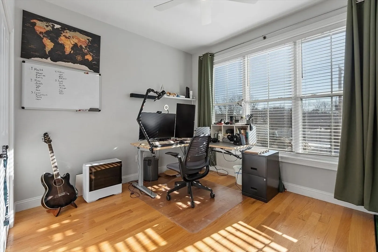
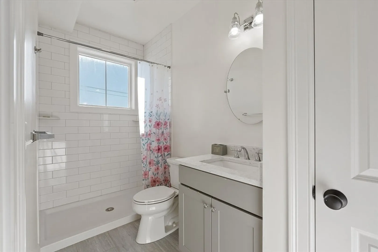
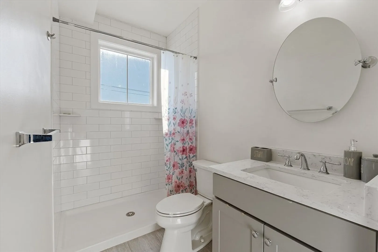
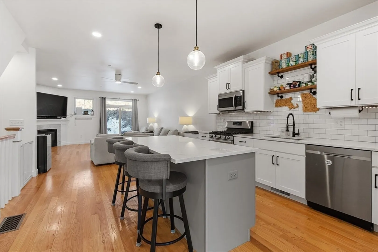
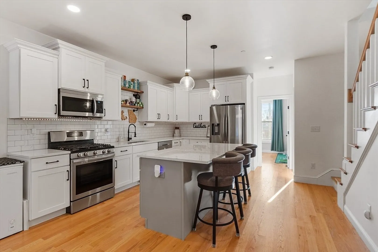
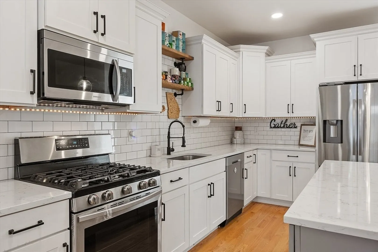
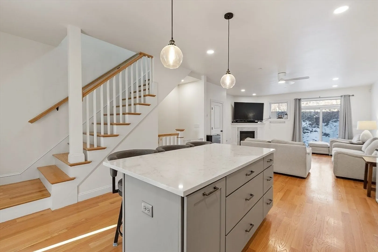
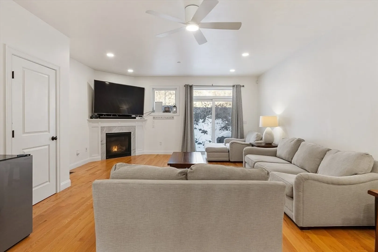
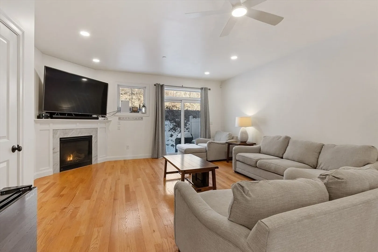
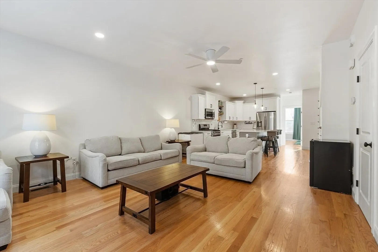
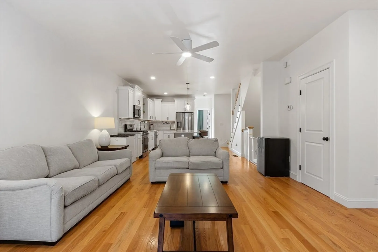
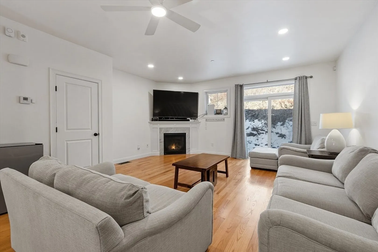
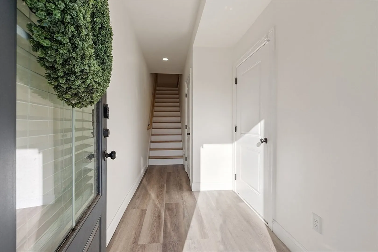
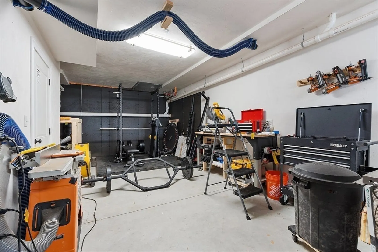
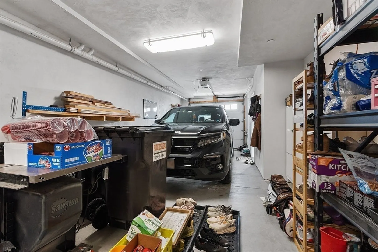
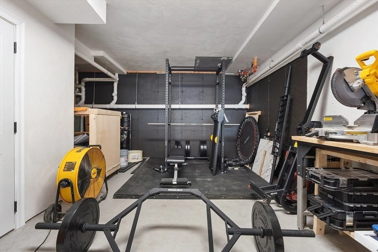
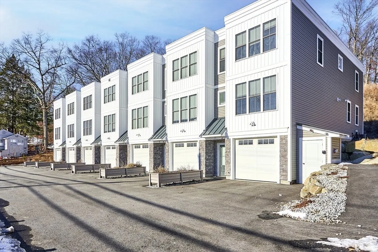
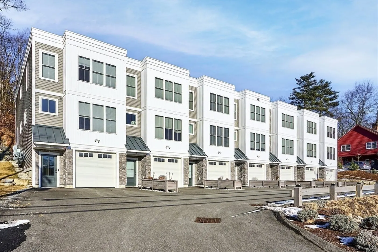
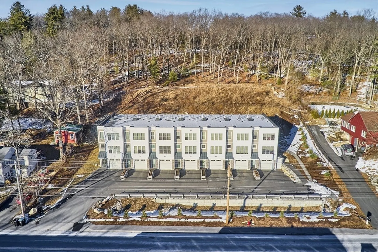
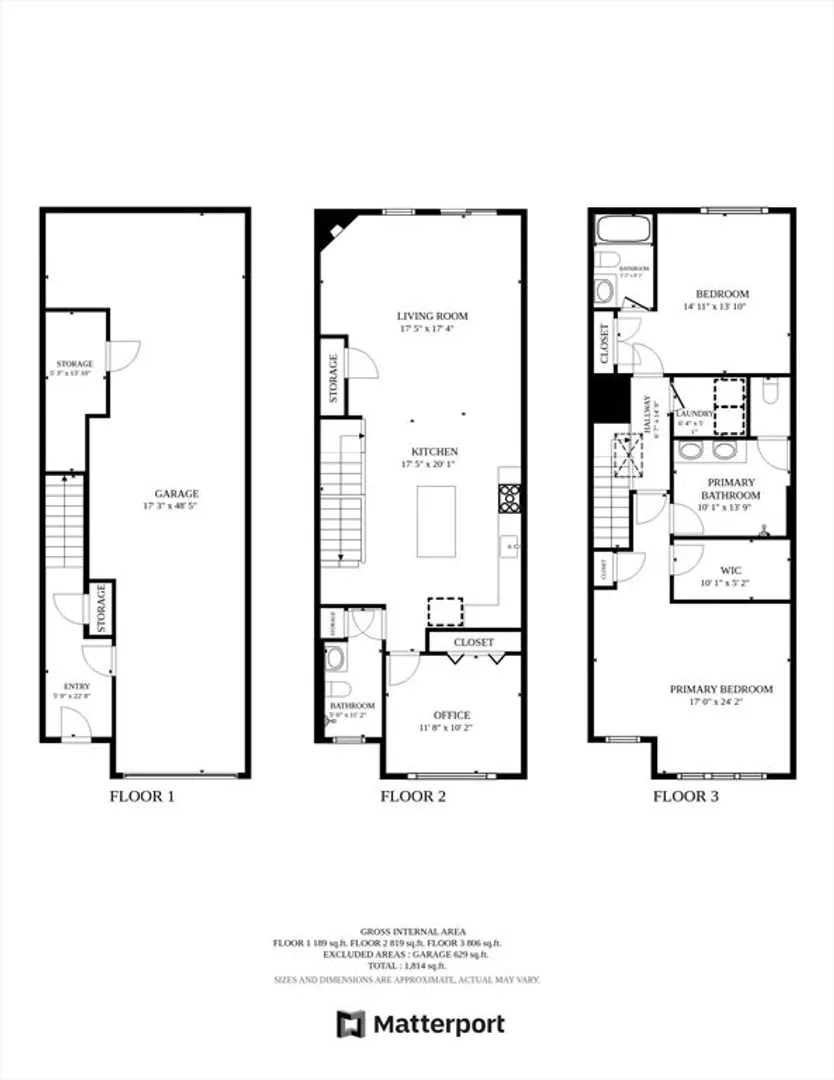
OPEN HOUSE - SATURDAY MARCH 22nd 1-3 PM! This dog-friendly condo in Ayer, MA, is a fantastic find with an improved price and a low condo fee of just $220/month! Built in 2020, everything feels brand new. The bright and airy home features 3 bedrooms, including two with en-suite bathrooms, and 3 bathrooms in total. One bedroom is conveniently located on the main floor with the kitchen, making it perfect for a guest room or home office. The modern kitchen boasts white cabinetry, stainless steel appliances, and a central island, flowing seamlessly into the inviting living space. Hardwood floors, large windows, and ample storage—including a garage and dedicated laundry room—add to the home’s appeal. A perfect choice for pet lovers looking for style, comfort, and convenience!
-
Highlights
- Building Name: Loft 48
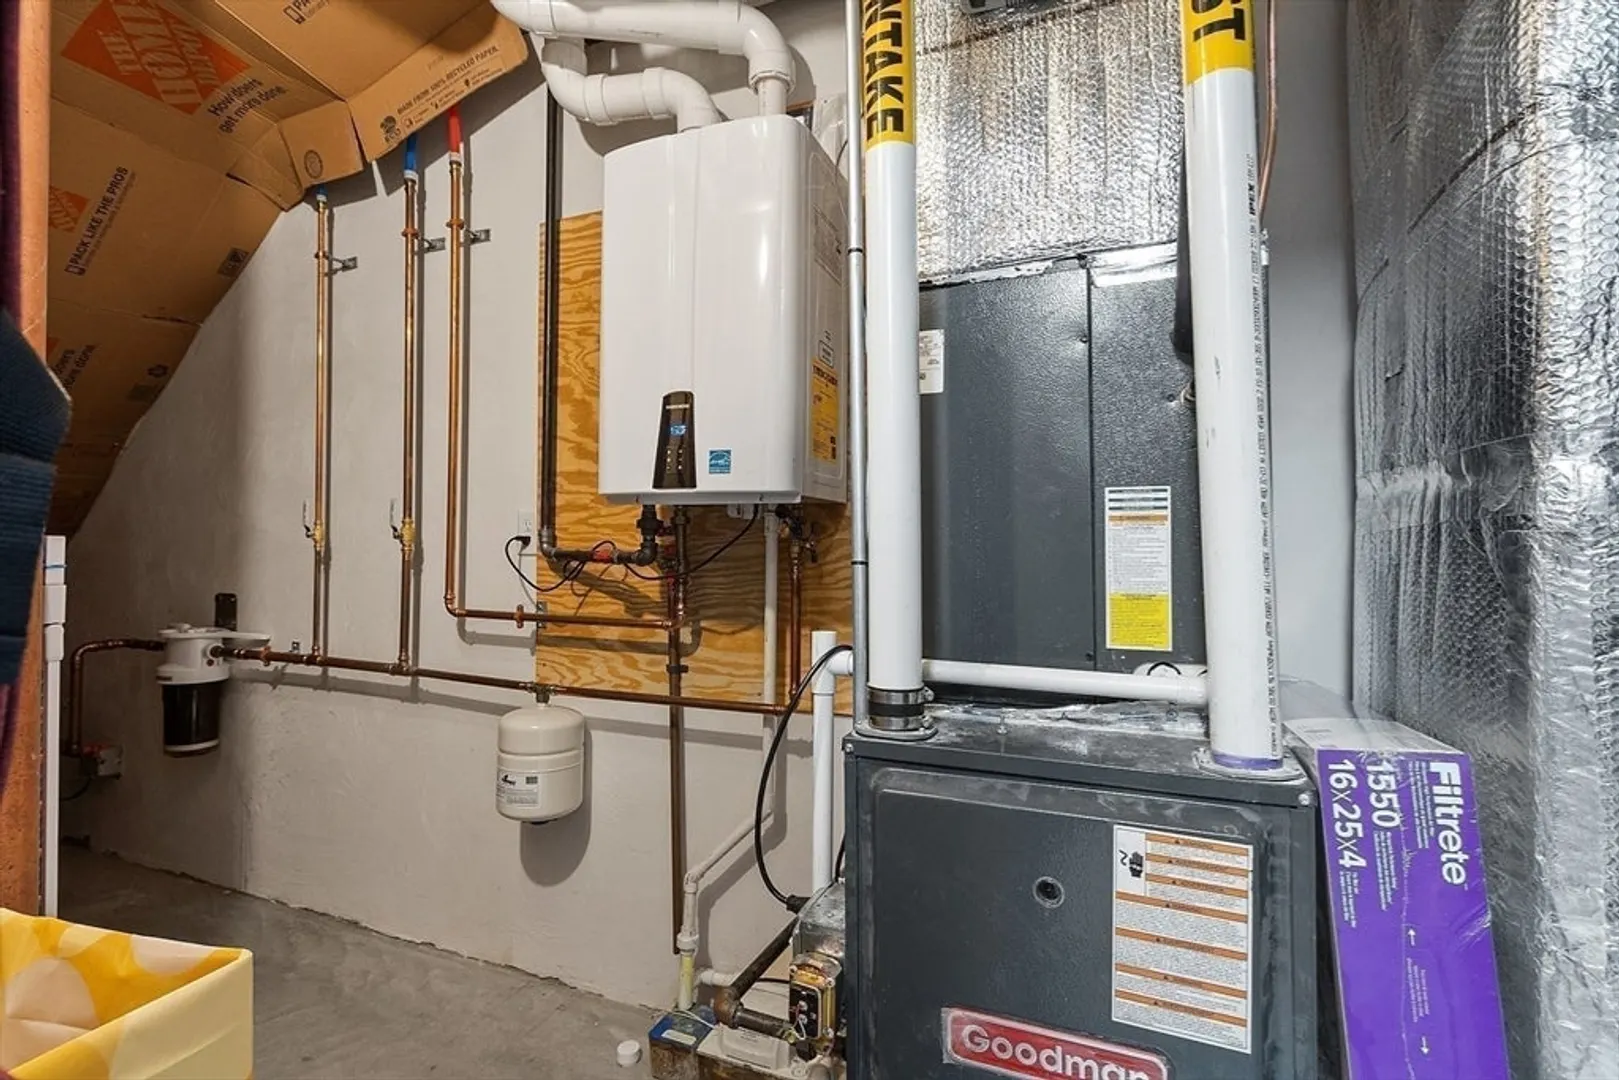
- Heating: Forced Air, Natural Gas
- Parking Spots: 3
- Property Type: Condominium
- Total Rooms: 6
- Year Built: 2020
- Cooling: Central Air
- HOA Fee: $220
- Property Class: Residential
- Stories: 2
- Unit Number: 5
- Status: Closed
-
Additional Details
- Appliances: Range, Dishwasher, Washer, Dryer
- Construction: Frame
- Fireplaces: 1
- Interior Features: Entry Hall
- Roof: Rubber
- Total Number of Units: 7
- Year Built Source: Public Records
- Basement: N
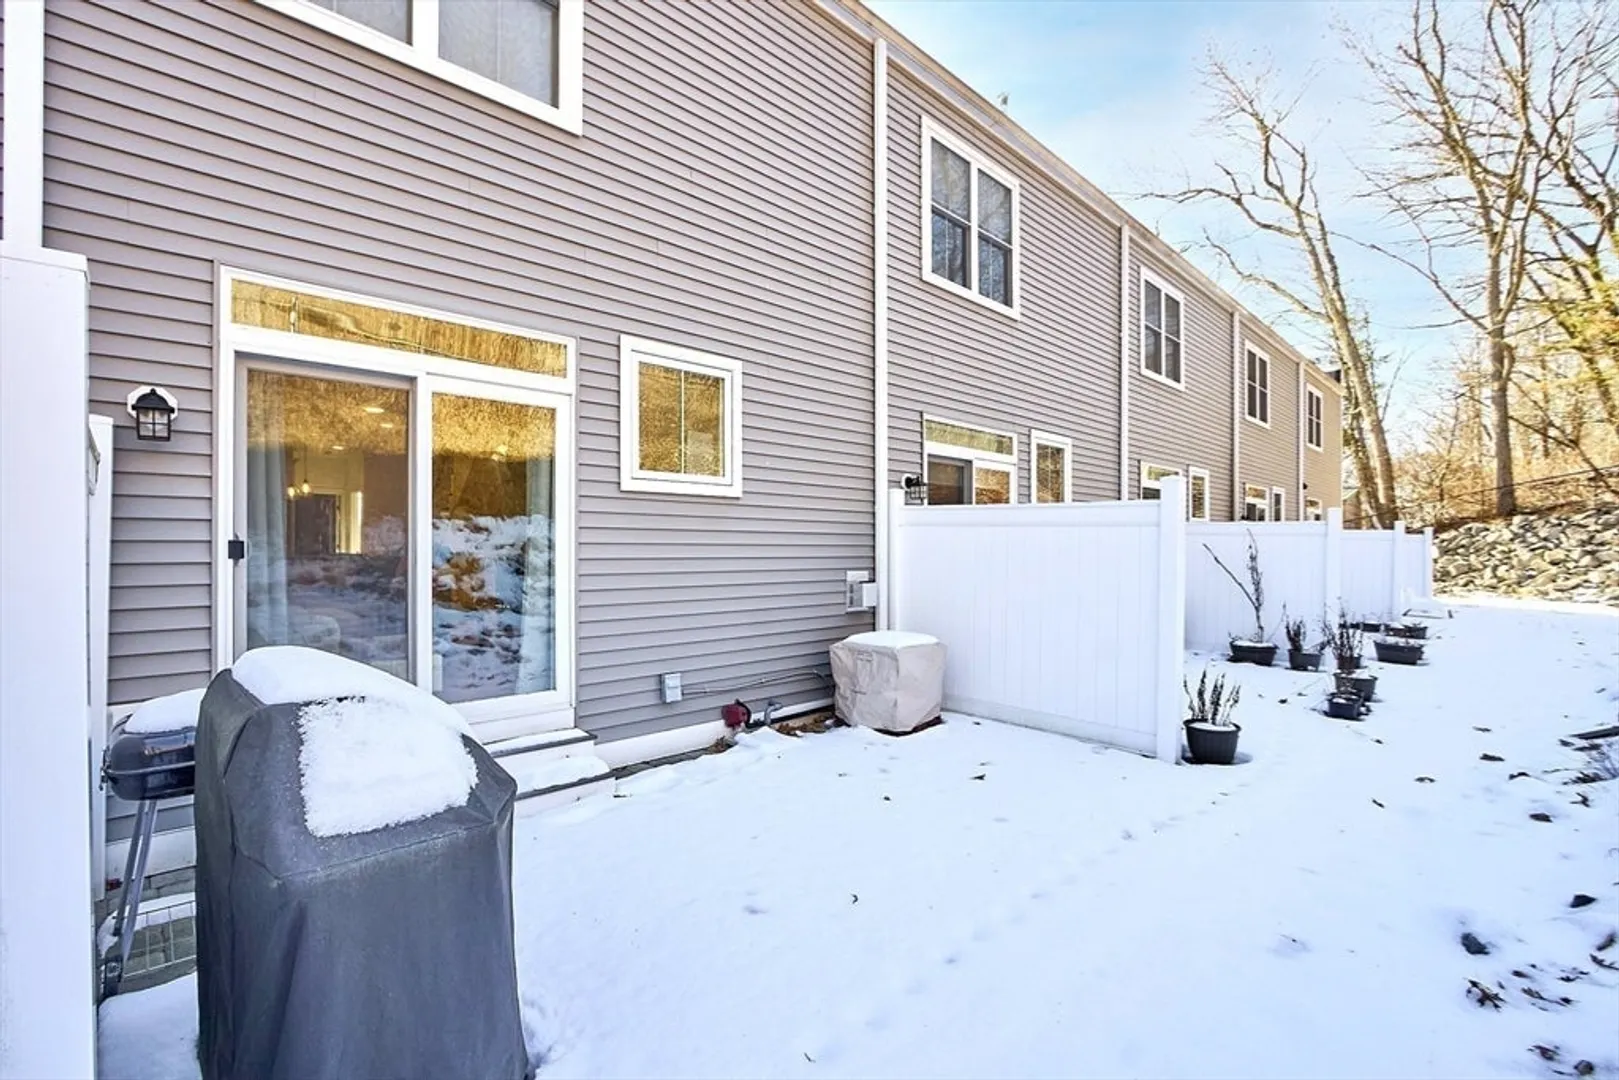
- Exterior Features: Patio - Enclosed, Professional Landscaping
- Flooring: Tile, Vinyl, Hardwood
- Pets Allowed: Yes w/ Restrictions
- SqFt Source: Other
- Year Built Details: Actual
- Zoning: Condo
-
Amenities
- Community Features: Public Transportation, Shopping, Walk/Jog Trails, Medical Facility, Conservation Area, Highway Access, House of Worship, Public School, T-Station
- Parking Features: Attached, Under, Garage Door Opener, Off Street, Tandem, Paved
- Covered Parking Spaces: 2
- Waterfront Features: Lake/Pond, 1/2 to 1 Mile To Beach, Beach Ownership(Public)
-
Utilities
- Electric: Circuit Breakers
- Water Source: Public
- Sewer: Public Sewer
-
Fees / Taxes
- Assessed Value: $453,300
- HOA Fee Includes: Insurance, Maintenance Structure, Maintenance Grounds, Snow Removal, Reserve Funds
- Taxes: $5,553
- HOA Fee Frequency: Monthly
- Tax Year: 2024
Similar Listings
Sold

35 Photos
Sold

17 Photos
Sold
38 Photos
Sold
32 Photos
Content © 2026 MLS Property Information Network, Inc. The information in this listing was gathered from third party resources including the seller and public records.
Listing information provided courtesy of Century 21 Custom Home Realty.
MLS Property Information Network, Inc. and its subscribers disclaim any and all representations or warranties as to the accuracy of this information.
