
Sold!

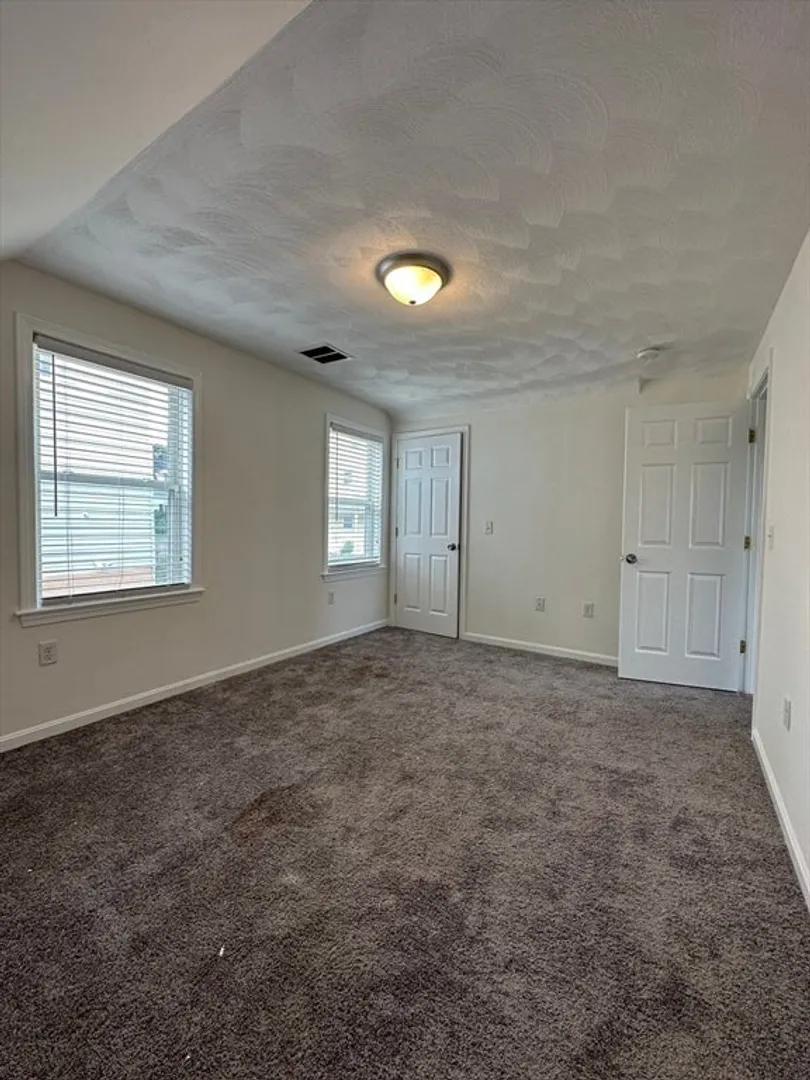
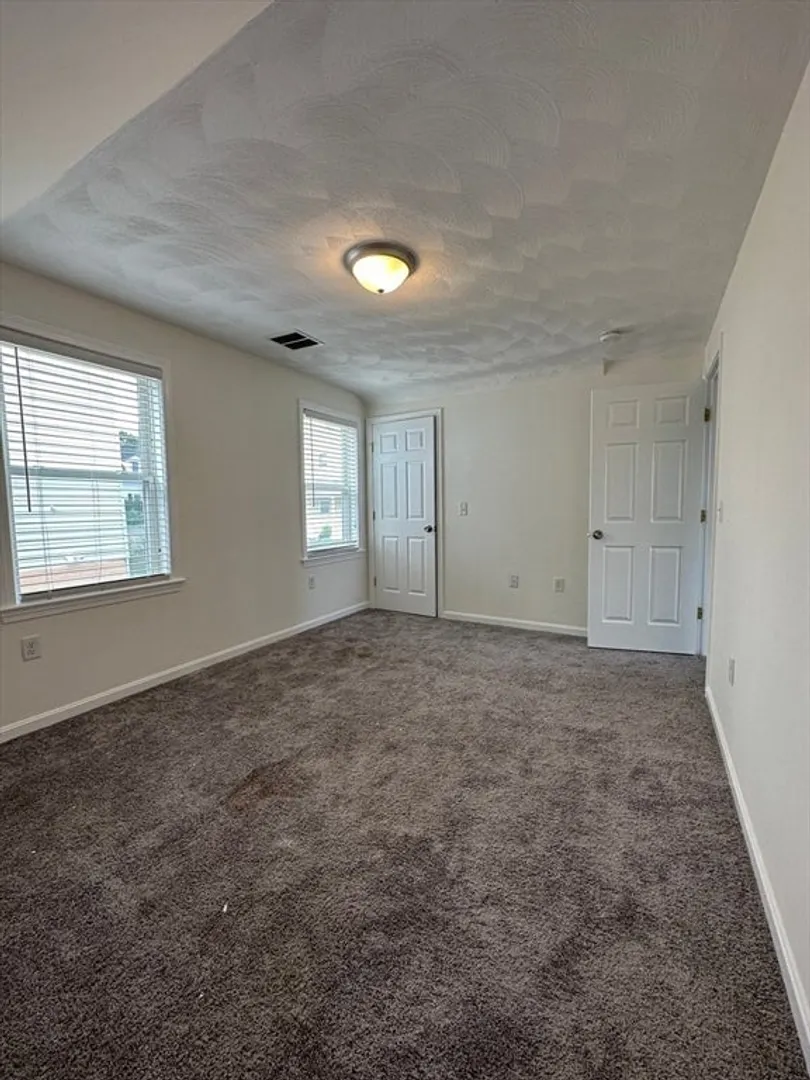
$570,000
3
Beds
1/1
Bath
1,360
Living Area
-
Property Description
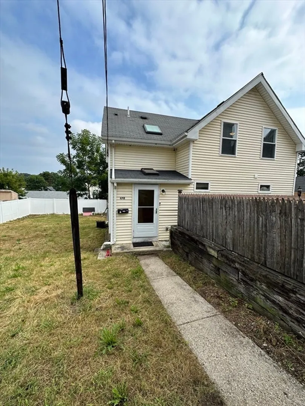
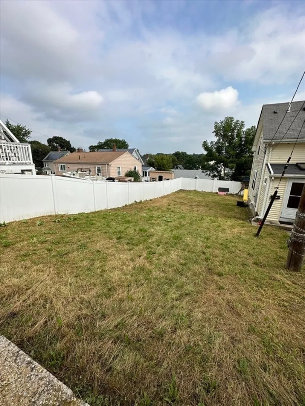
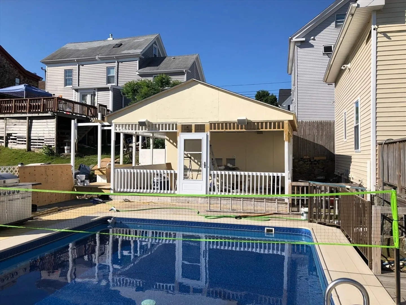
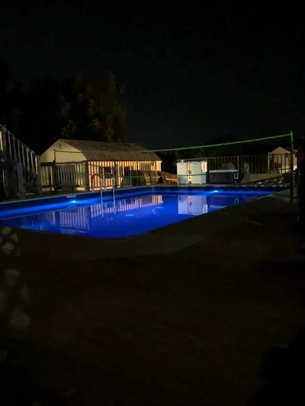
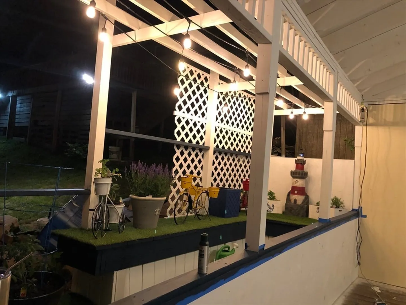
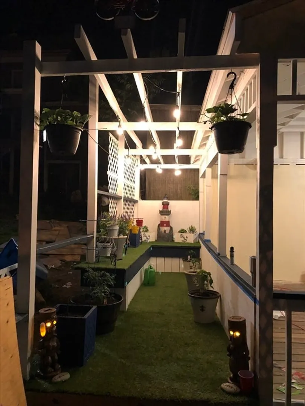
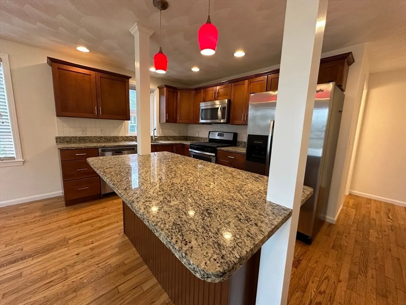
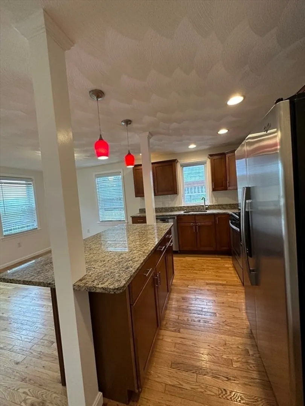
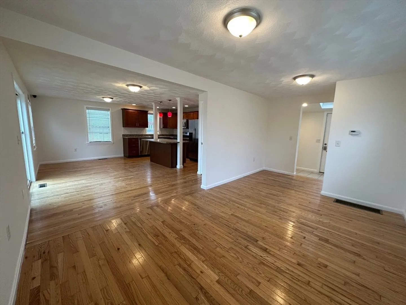
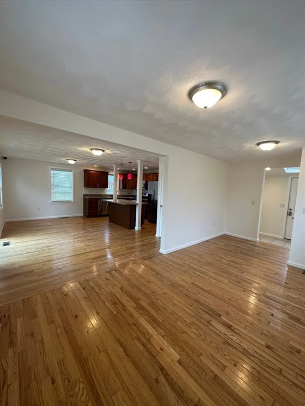
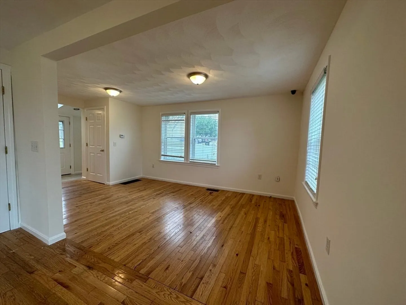
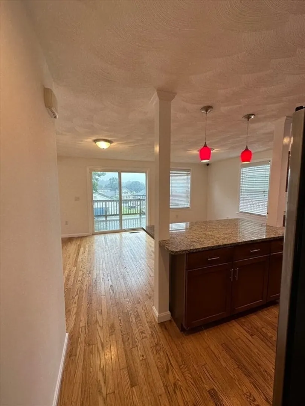
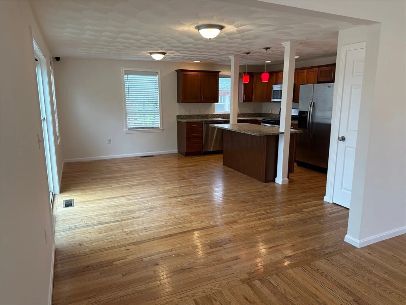
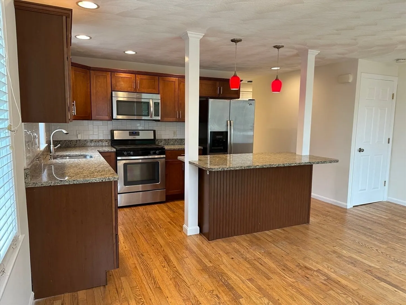
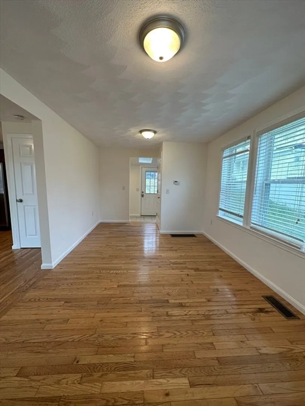
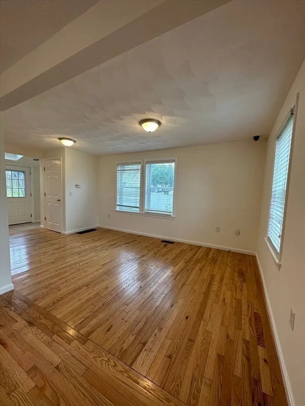
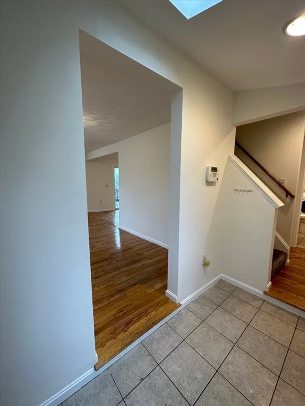
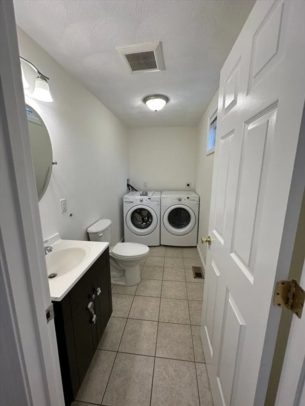
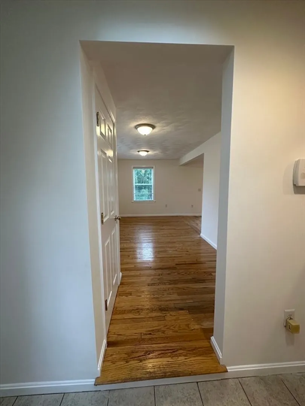
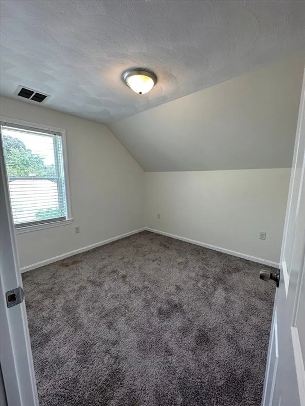
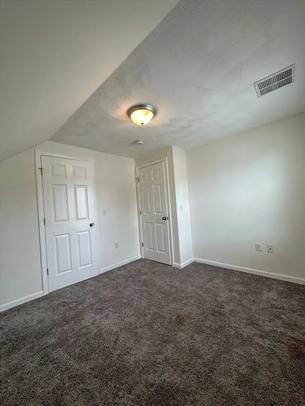
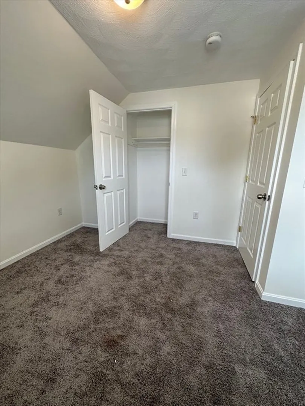
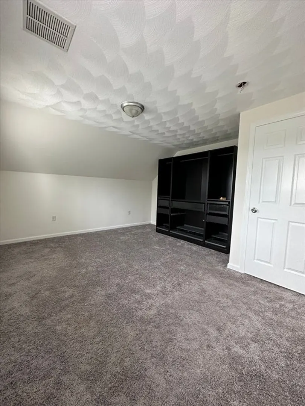
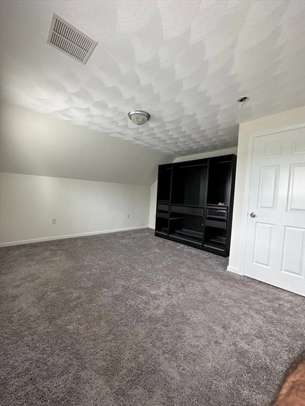
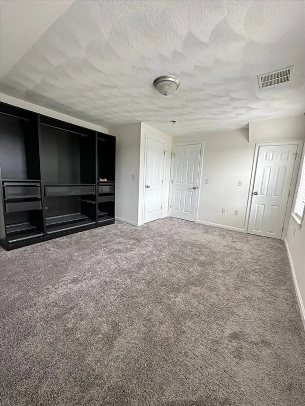
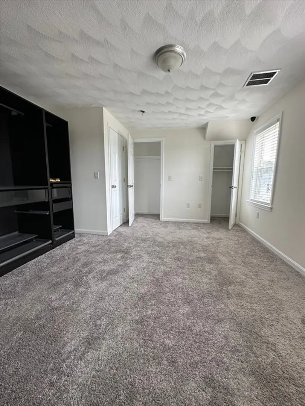
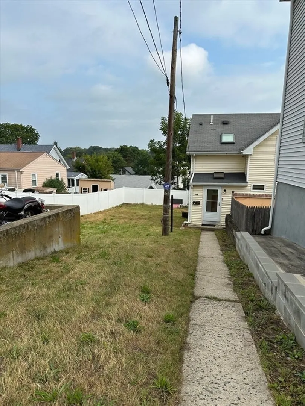
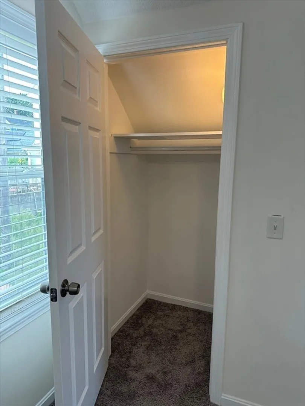
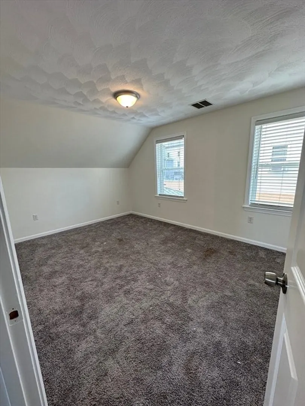
Be the second homeowner to live in this beautiful home. The property features 3 bedrooms, living room with hardwood floors, designer kitchen with stainless steel appliances, spa baths,central air sliding glass doors that open to large deck overlooking fenced yard. Outdoor above ground heated pool with bonus features.house was gutted and rebuilt in 2013.
-
Highlights
- Area: Gallows Hill
- Heating: Central, Forced Air
- Property Class: Residential
- Style: Colonial
- Unit Number: R
- Status: Closed
- Cooling: Central Air
- Parking Spots: 2
- Property Type: Single Family Residence
- Total Rooms: 6
- Year Built: 2013
-
Additional Details
- Appliances: Gas Water Heater, Dishwasher, Disposal, Microwave, Refrigerator, Washer, Dryer
- Construction: Frame
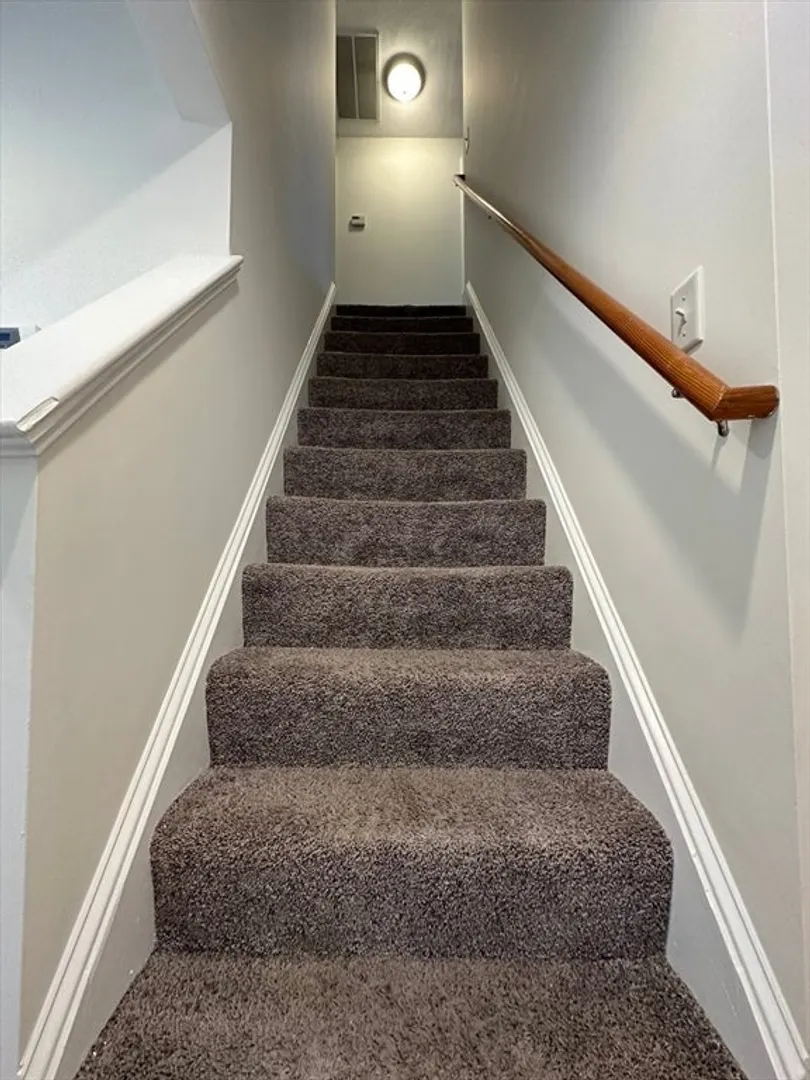
- Flooring: Wood, Tile, Carpet, Flooring - Stone/Ceramic Tile
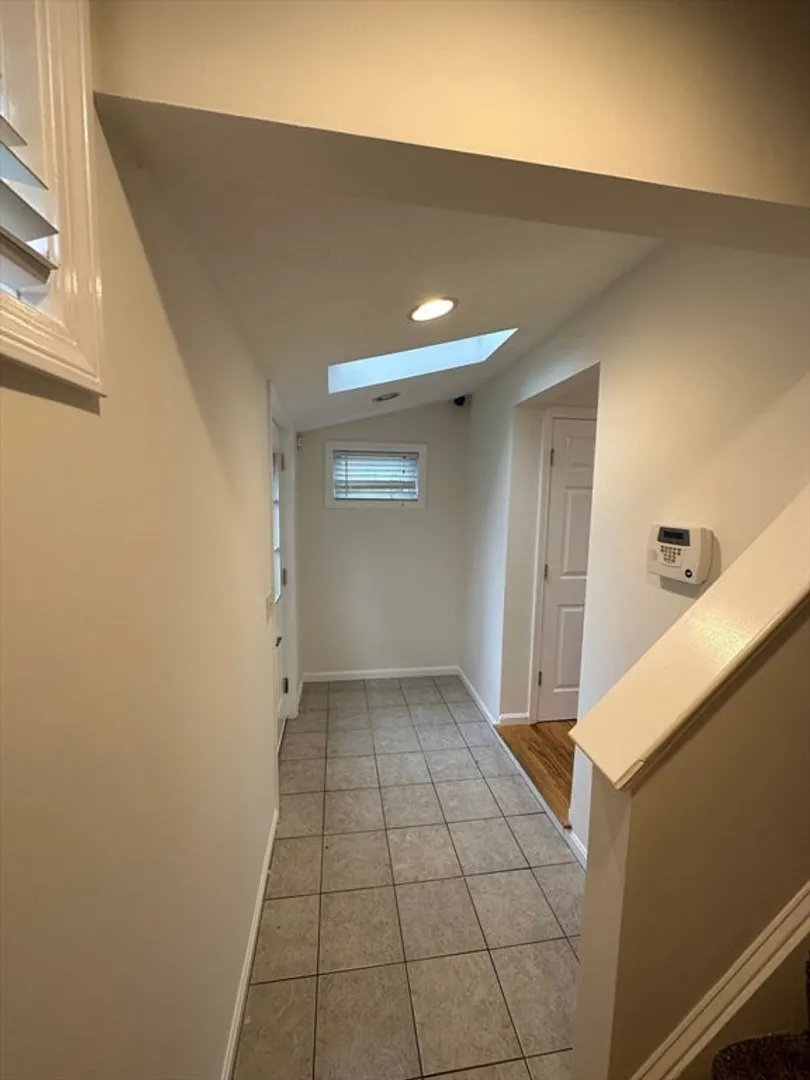
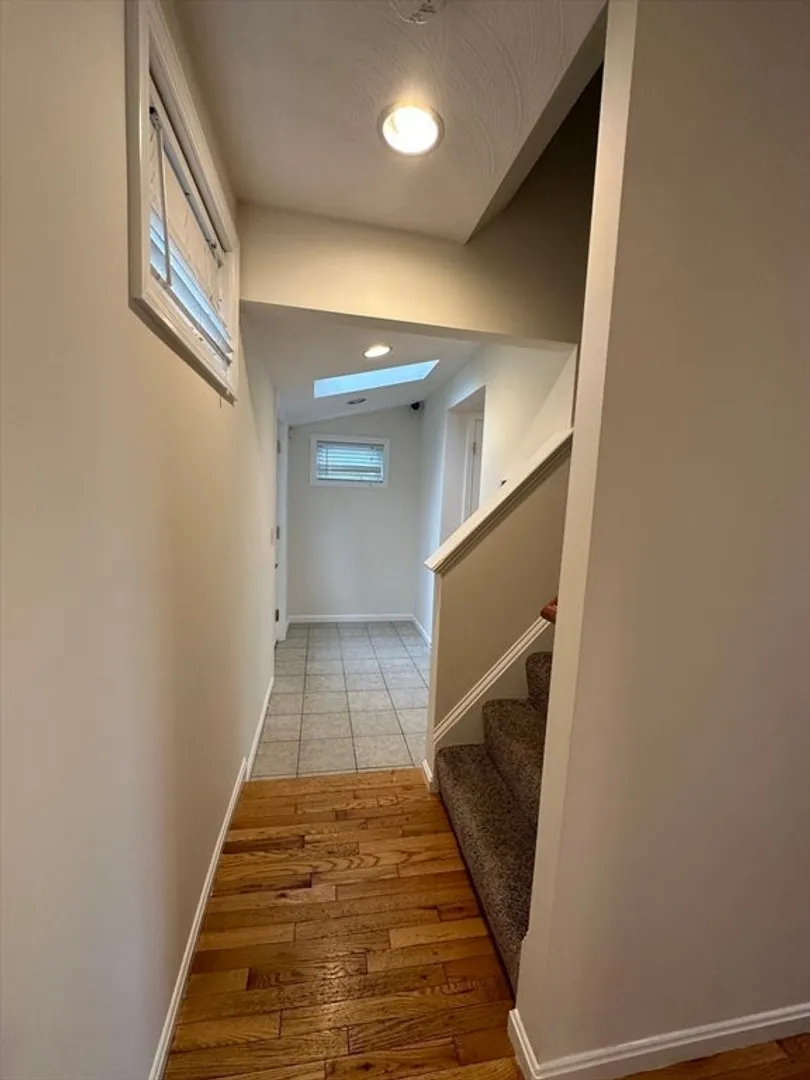
- Interior Features: Entrance Foyer, Bathroom
- Roof: Asphalt/Composition Shingles
- Year Built Source: Builder
- Basement: Full, Partially Finished, Walk-Out Access
- Exterior Features: Deck, Deck - Wood, Covered Patio/Deck, Pool - Above Ground Heated, Storage, Fenced Yard
- Foundation: Stone
- Road Frontage Type: Public
- Year Built Details: Renovated Since
- Zoning: Res
-
Amenities
- Community Features: Public Transportation, Shopping, Pool, Golf, Medical Facility, Public School, University
- Pool Features: Heated
- Parking Features: Off Street, Paved
- Security Features: Security System
-
Utilities
- Electric: 110 Volts, 220 Volts, 200+ Amp Service
- Water Source: Public
- Sewer: Public Sewer
-
Fees / Taxes
- Assessed Value: $429,600
- Compensation Based On: Net Sale Price
- Tax Year: 2021
- Buyer Agent Compensation: 2%%
- Facilitator Compensation: 0%%
- Taxes: $5,928
Similar Listings
Sold
24 Photos
Sold
33 Photos
Sold
22 Photos
Sold
42 Photos
Content © 2026 MLS Property Information Network, Inc. The information in this listing was gathered from third party resources including the seller and public records.
Listing information provided courtesy of eRealty Advisors, Inc..
MLS Property Information Network, Inc. and its subscribers disclaim any and all representations or warranties as to the accuracy of this information.
