
Sold!
$430,000
3
Beds
2
Baths
984
Living Area
-
Property Description
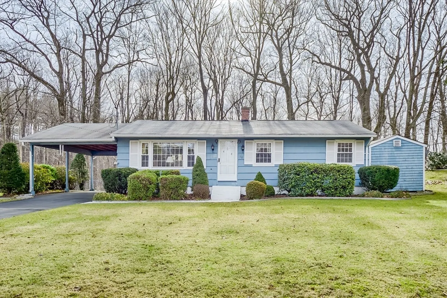
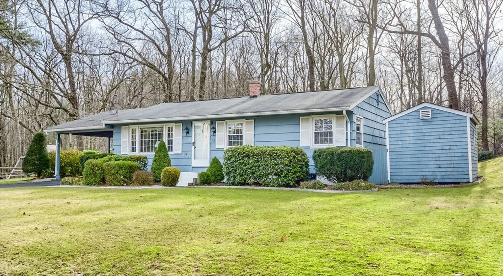
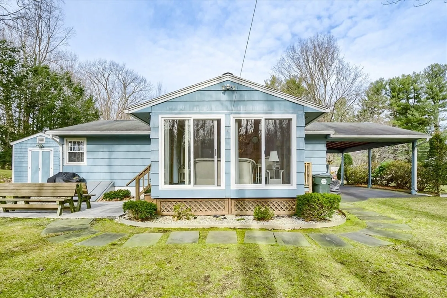
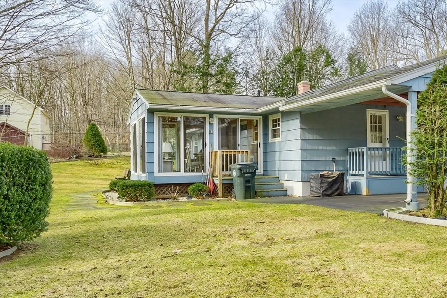
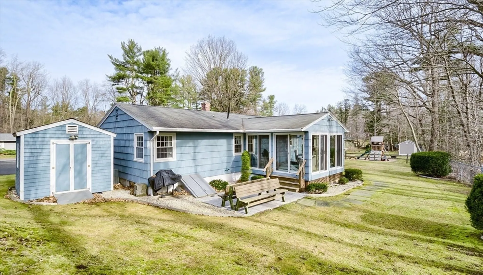
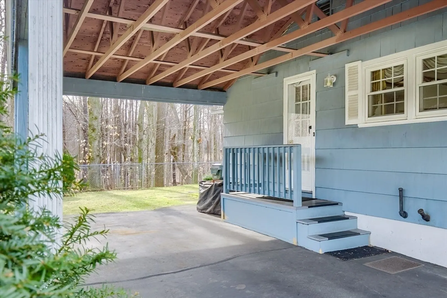
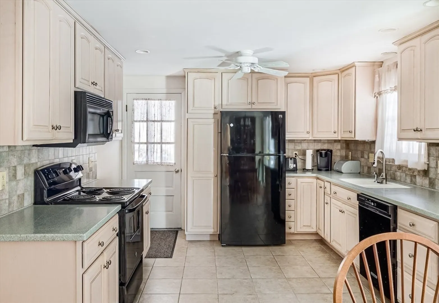
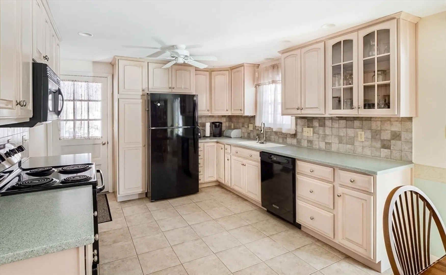
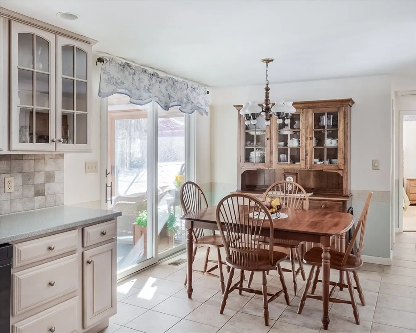
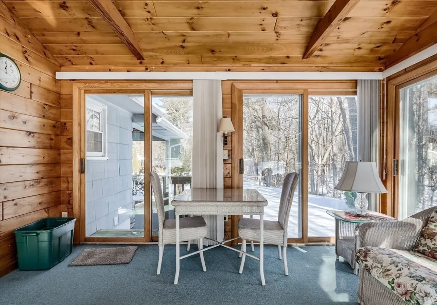
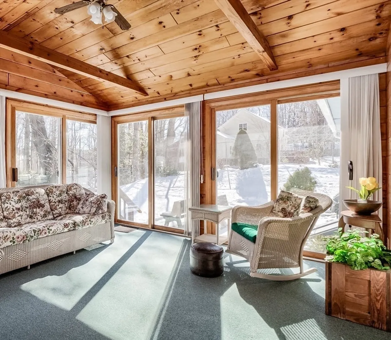
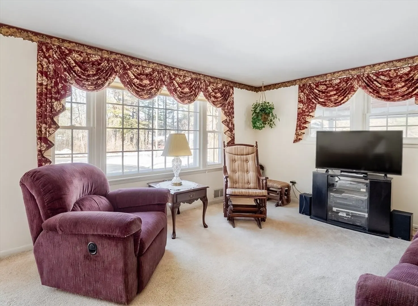
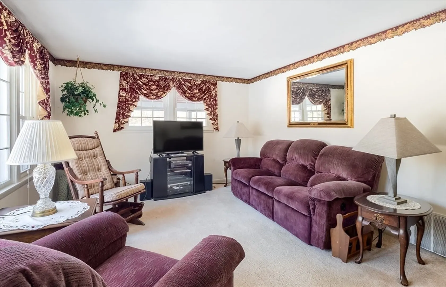
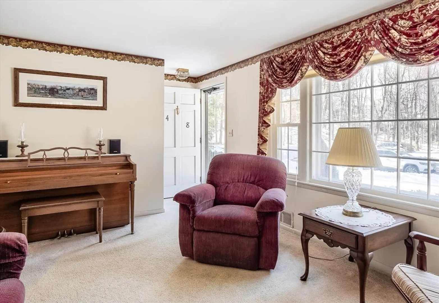
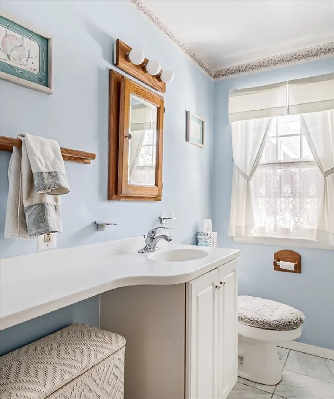
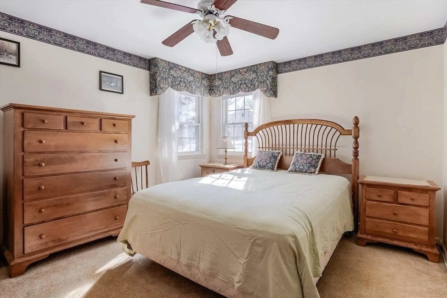
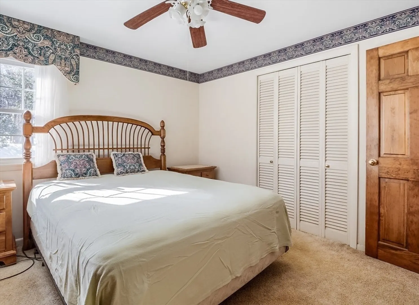
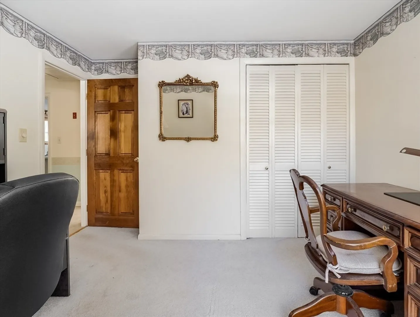
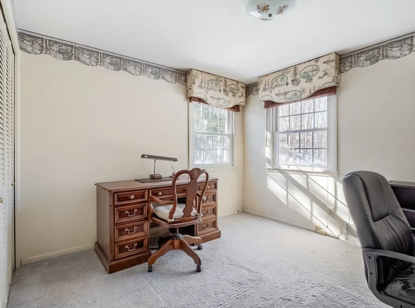
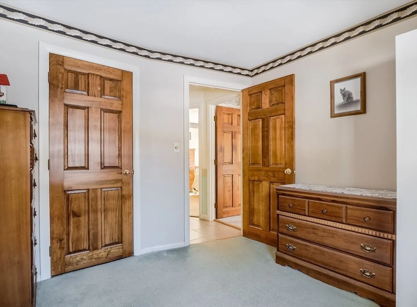
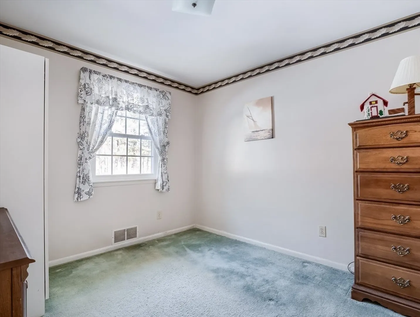
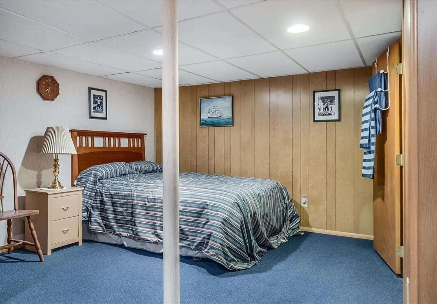
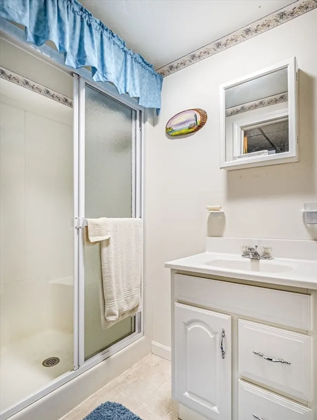
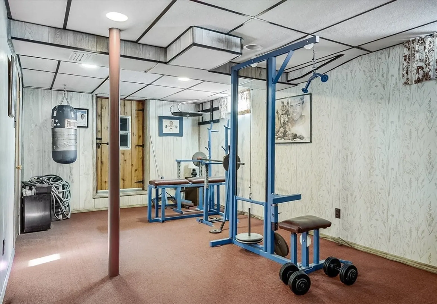
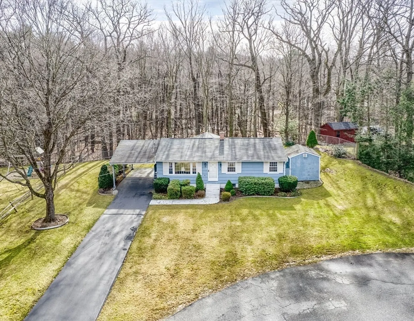
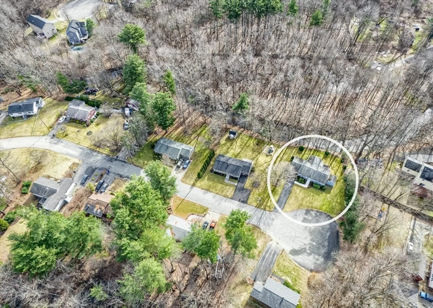
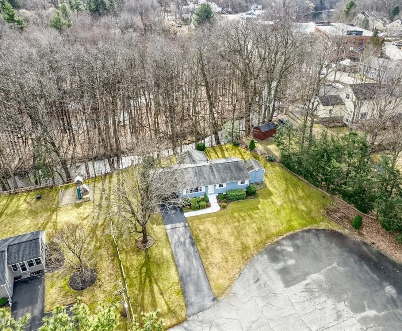
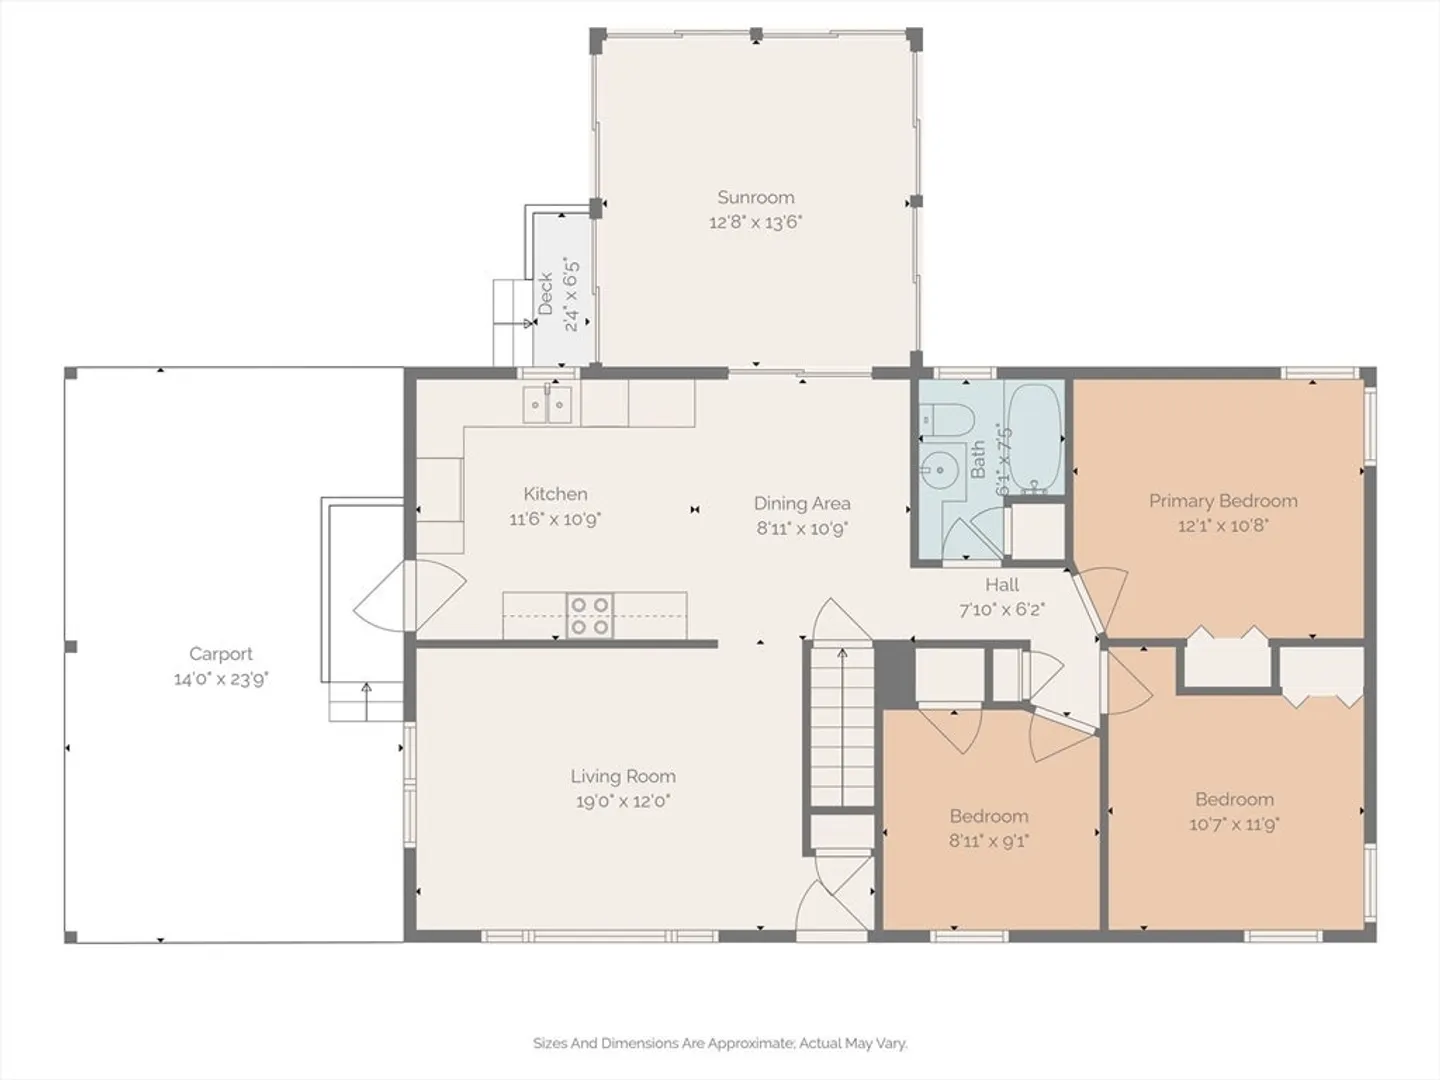
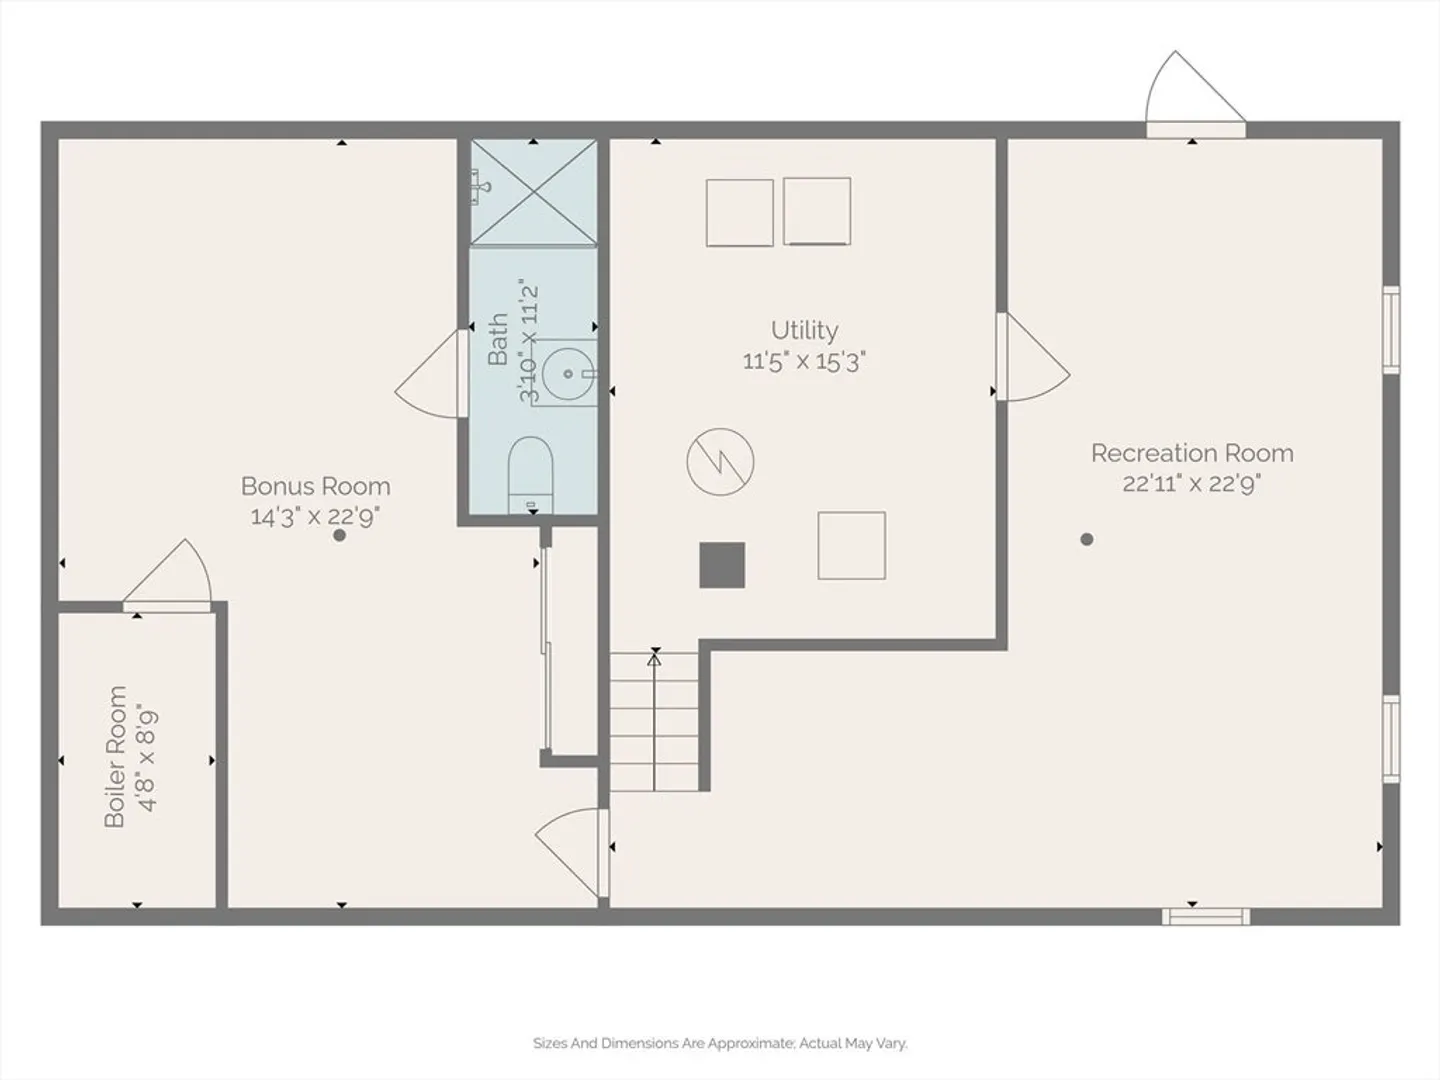
Offer deadline - Monday, March 18th 4 pm. Great neighborhood setting and location for this ranch style home. Enter the spacious kitchen/dining area with light cabinetry and Corion countertops, tile flooring. A beautiful 3 season sunroom approx. 200 sq. ft. with wood cathedral ceiling and sliders - a great place to enjoy nature, reading, playing games or meals in the warmer weather. Light filled living room with a big picture window. Three bedrooms on the 1st floor - all with closets. Downstairs has a bonus room and full bath - a great guest area. Also, a finished area for exercise, hobbies or playroom. Separate utility room. Updated vinyl windows. Attached carport - town water and sewer, storage shed. Partial fenced in yard. Overlooks the Asnebumskit Brook.
-
Highlights
- Area: Quinapoxet
- Parking Spots: 4
- Property Type: Single Family Residence
- Total Rooms: 8
- Status: Closed
- Heating: Central, Forced Air, Oil
- Property Class: Residential
- Style: Ranch
- Year Built: 1963
-
Additional Details
- Appliances: Water Heater, Range, Dishwasher, Microwave, Refrigerator, Washer, Dryer
- Construction: Frame
- Flooring: Tile, Carpet, Hardwood, Flooring - Wall to Wall Carpet
- Foundation Area: 984
- Lot Features: Wooded
- Roof: Shingle
- Year Built Source: Public Records
- Basement: Full, Interior Entry, Bulkhead, Sump Pump, Concrete
- Exterior Features: Patio, Rain Gutters, Storage, Screens, Fenced Yard
- Foundation: Concrete Perimeter
- Interior Features: Cathedral Ceiling(s), Ceiling Fan(s), Closet, Sun Room, Bonus Room, Internet Available - Broadband
- Road Frontage Type: Public
- Year Built Details: Actual
- Zoning: Res
-
Amenities
- Community Features: Pool, Golf, Medical Facility, House of Worship, Public School
- Parking Features: Carport, Paved Drive, Off Street, Paved
- Covered Parking Spaces: 1
- Waterfront Features: Beach Front, Lake/Pond, 1/2 to 1 Mile To Beach, Beach Ownership(Public)
-
Utilities
- Electric: Fuses
- Water Source: Public
- Sewer: Public Sewer
-
Fees / Taxes
- Assessed Value: $324,300
- Compensation Based On: Net Sale Price
- Tax Year: 2024
- Buyer Agent Compensation: 2.0%
- Facilitator Compensation: 1.0%
- Taxes: $4,589
Similar Listings
Sold
31 Photos
Sold
40 Photos
Sold
42 Photos
Sold
29 Photos
Content © 2026 MLS Property Information Network, Inc. The information in this listing was gathered from third party resources including the seller and public records.
Listing information provided courtesy of Trusted Source Realty Group.
MLS Property Information Network, Inc. and its subscribers disclaim any and all representations or warranties as to the accuracy of this information.
