
Sold!
$654,537
3
Beds
2/1
Baths
3,039
Living Area
-
Property Description
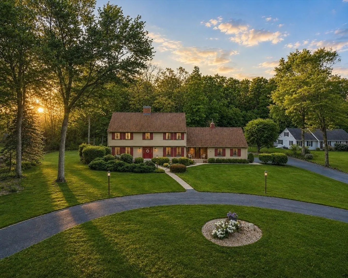
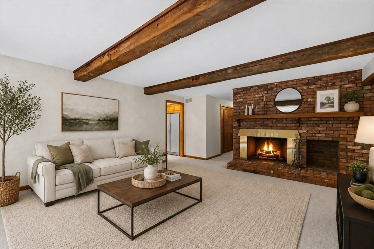
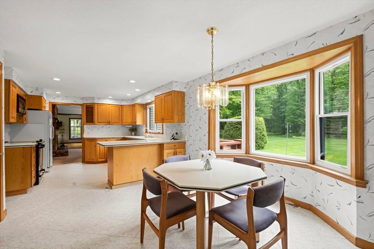
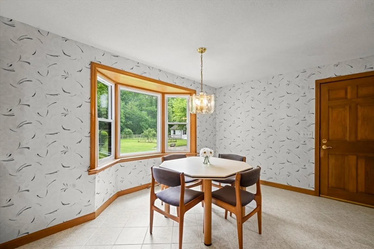
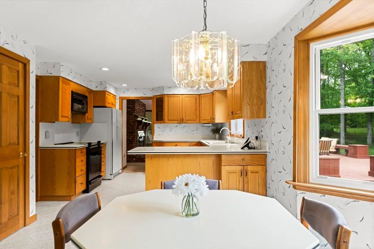
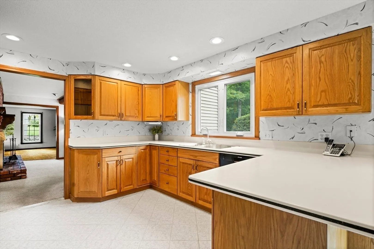
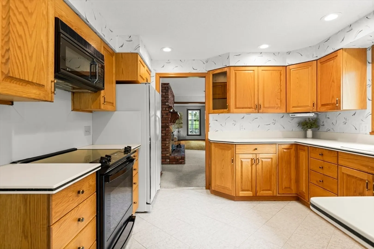
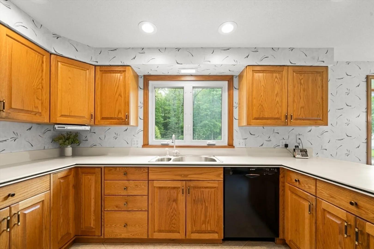
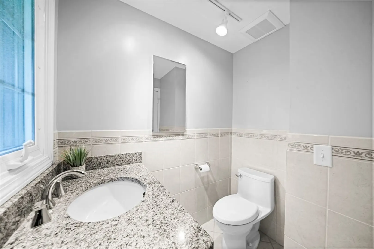
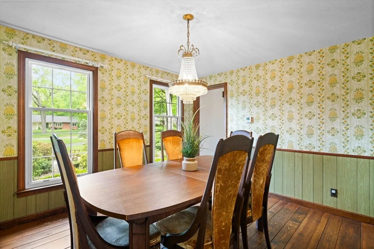
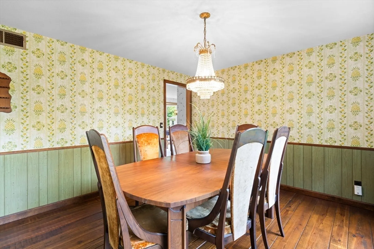
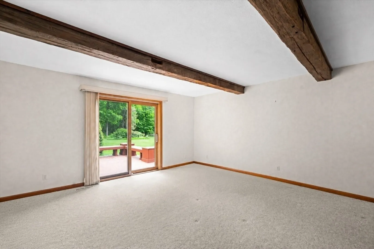
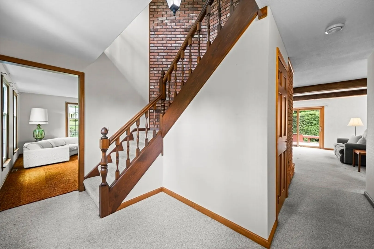
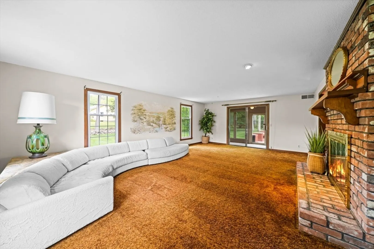
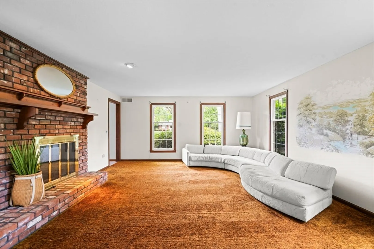
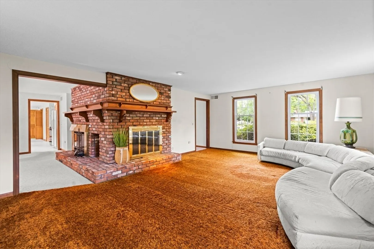
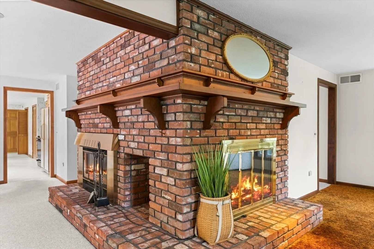
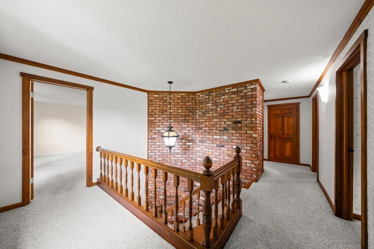
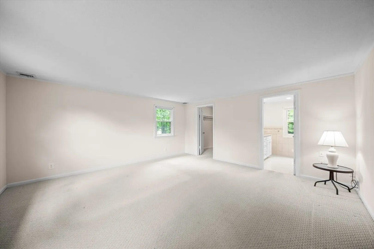
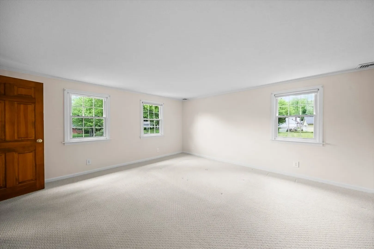
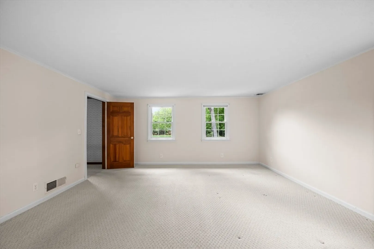
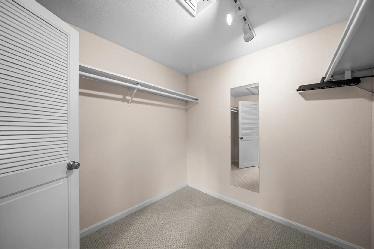
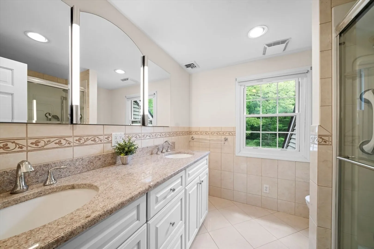
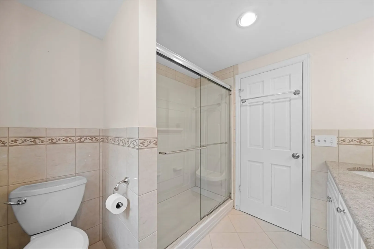
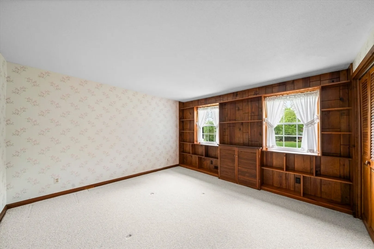
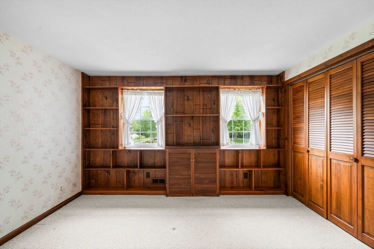
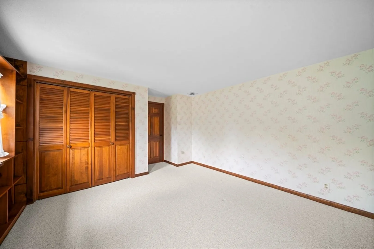
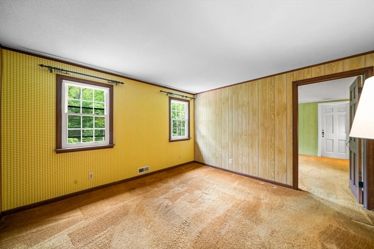
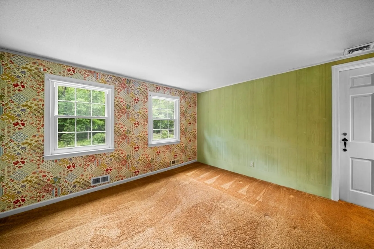
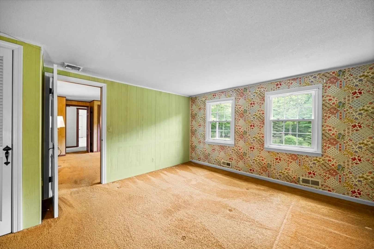
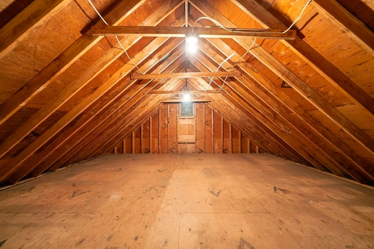
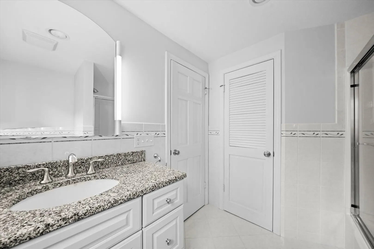
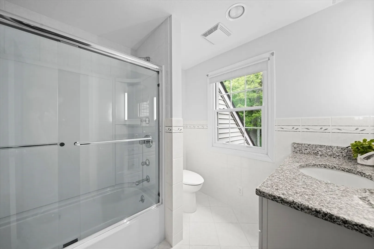
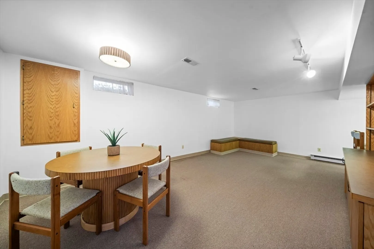
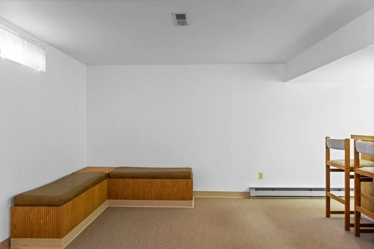
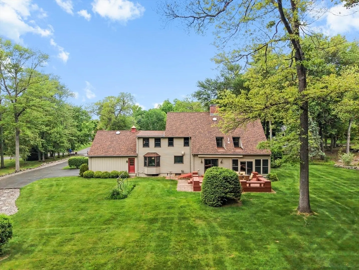
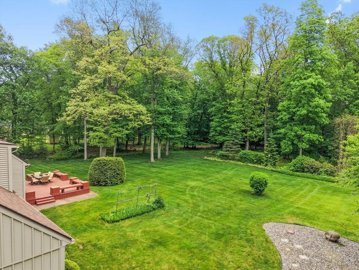
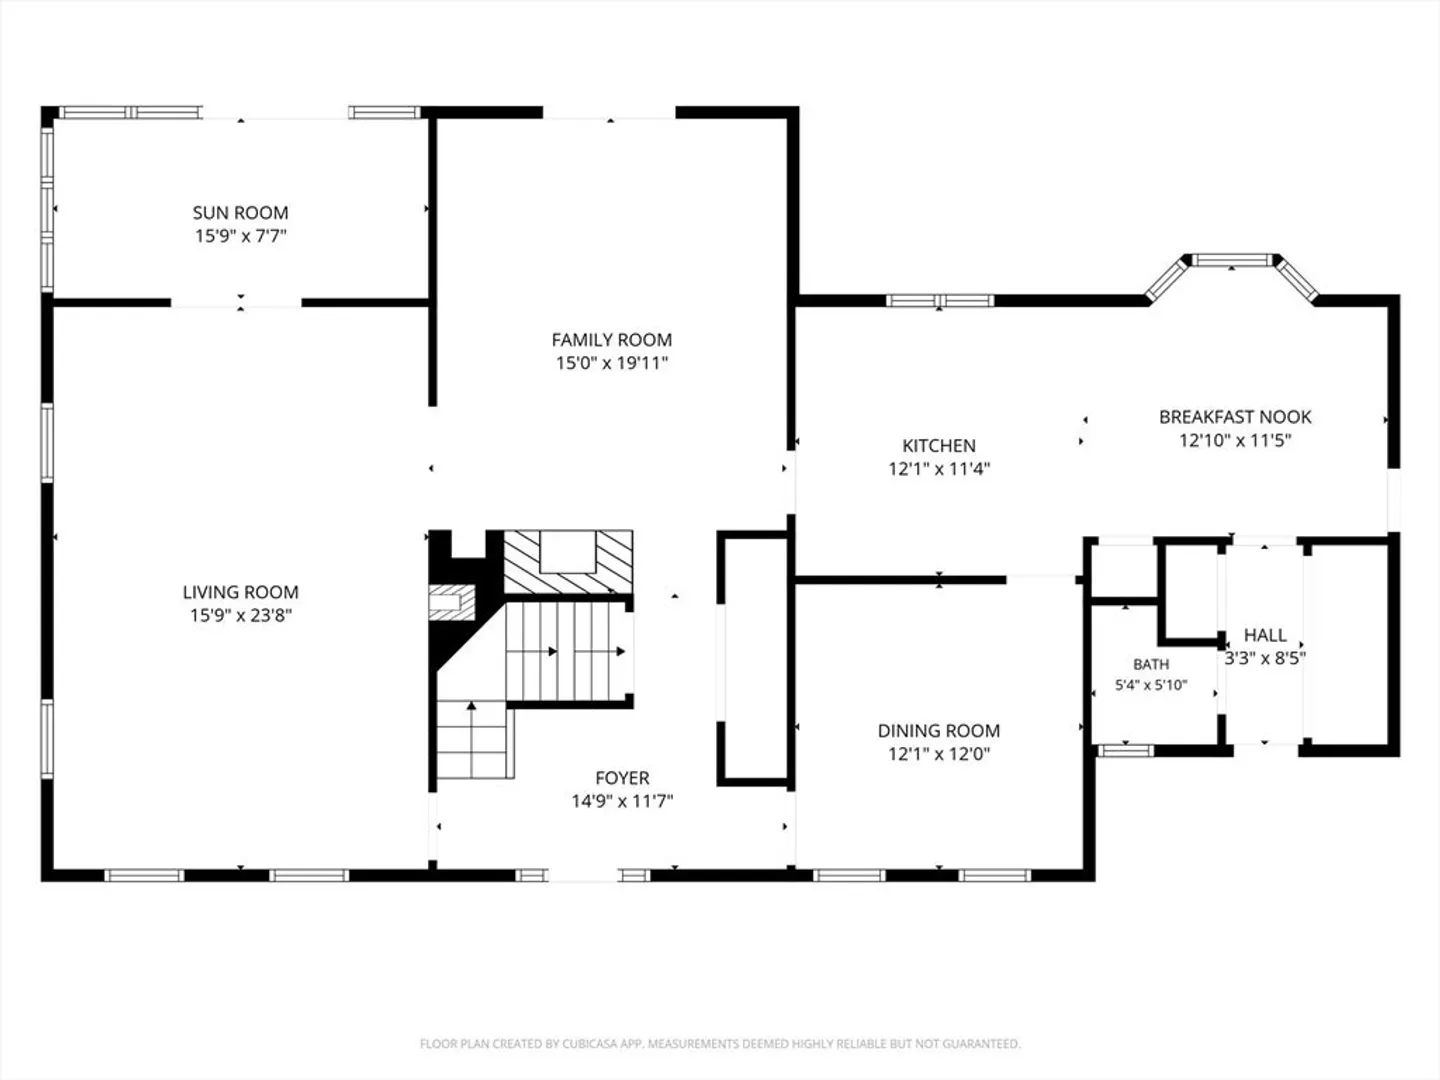
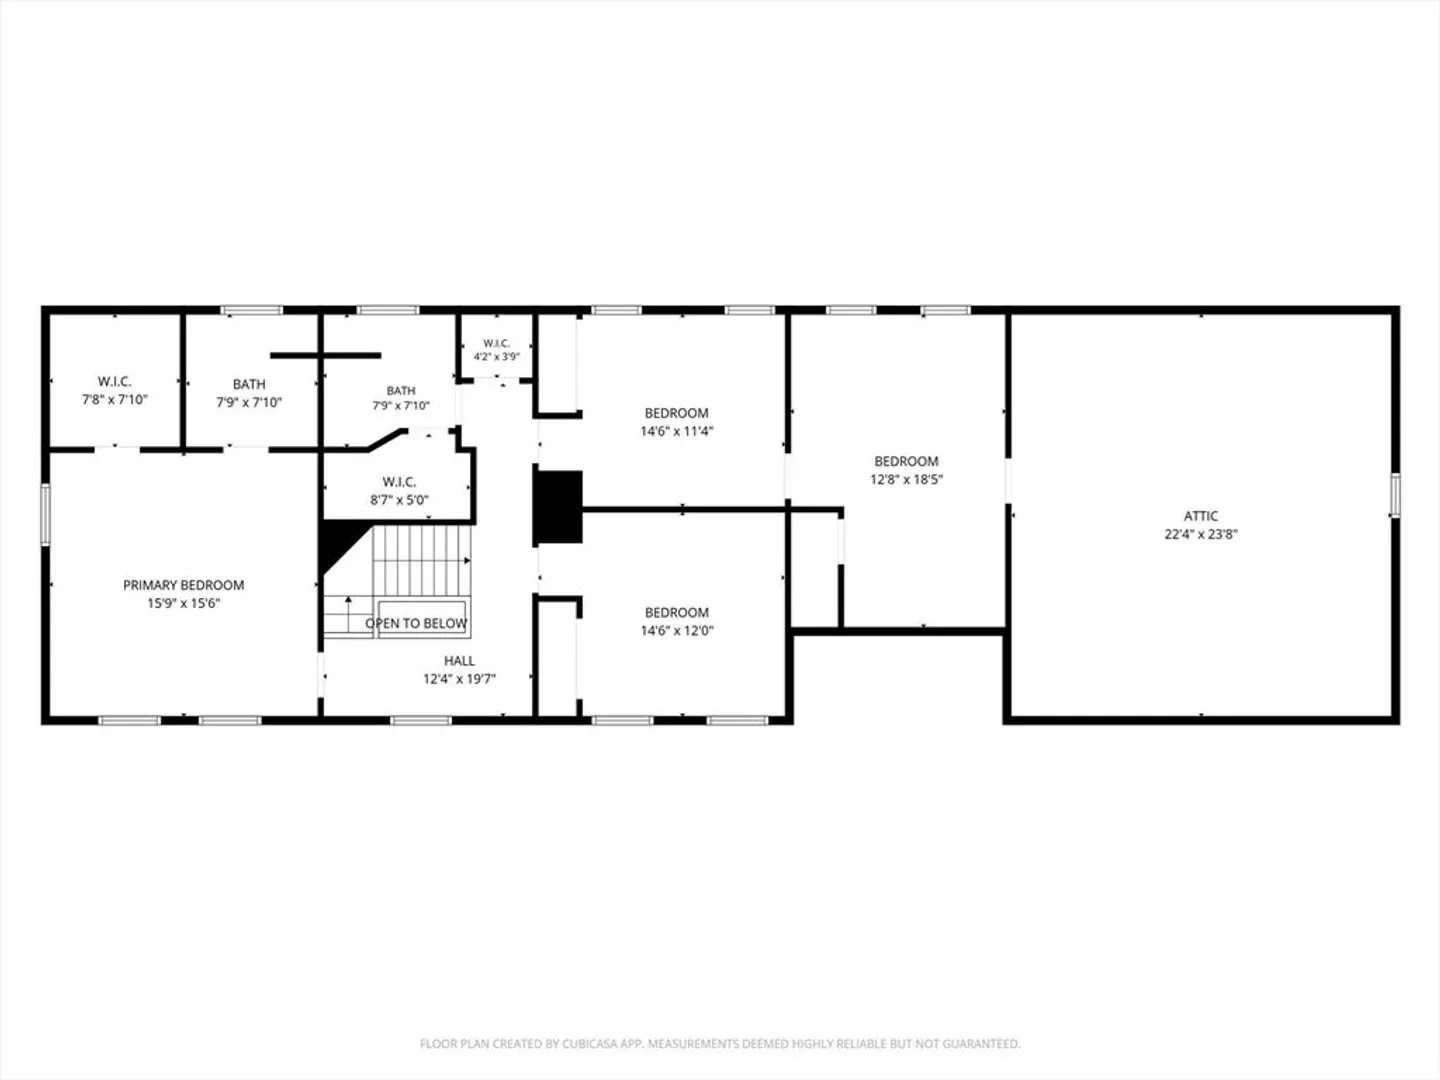
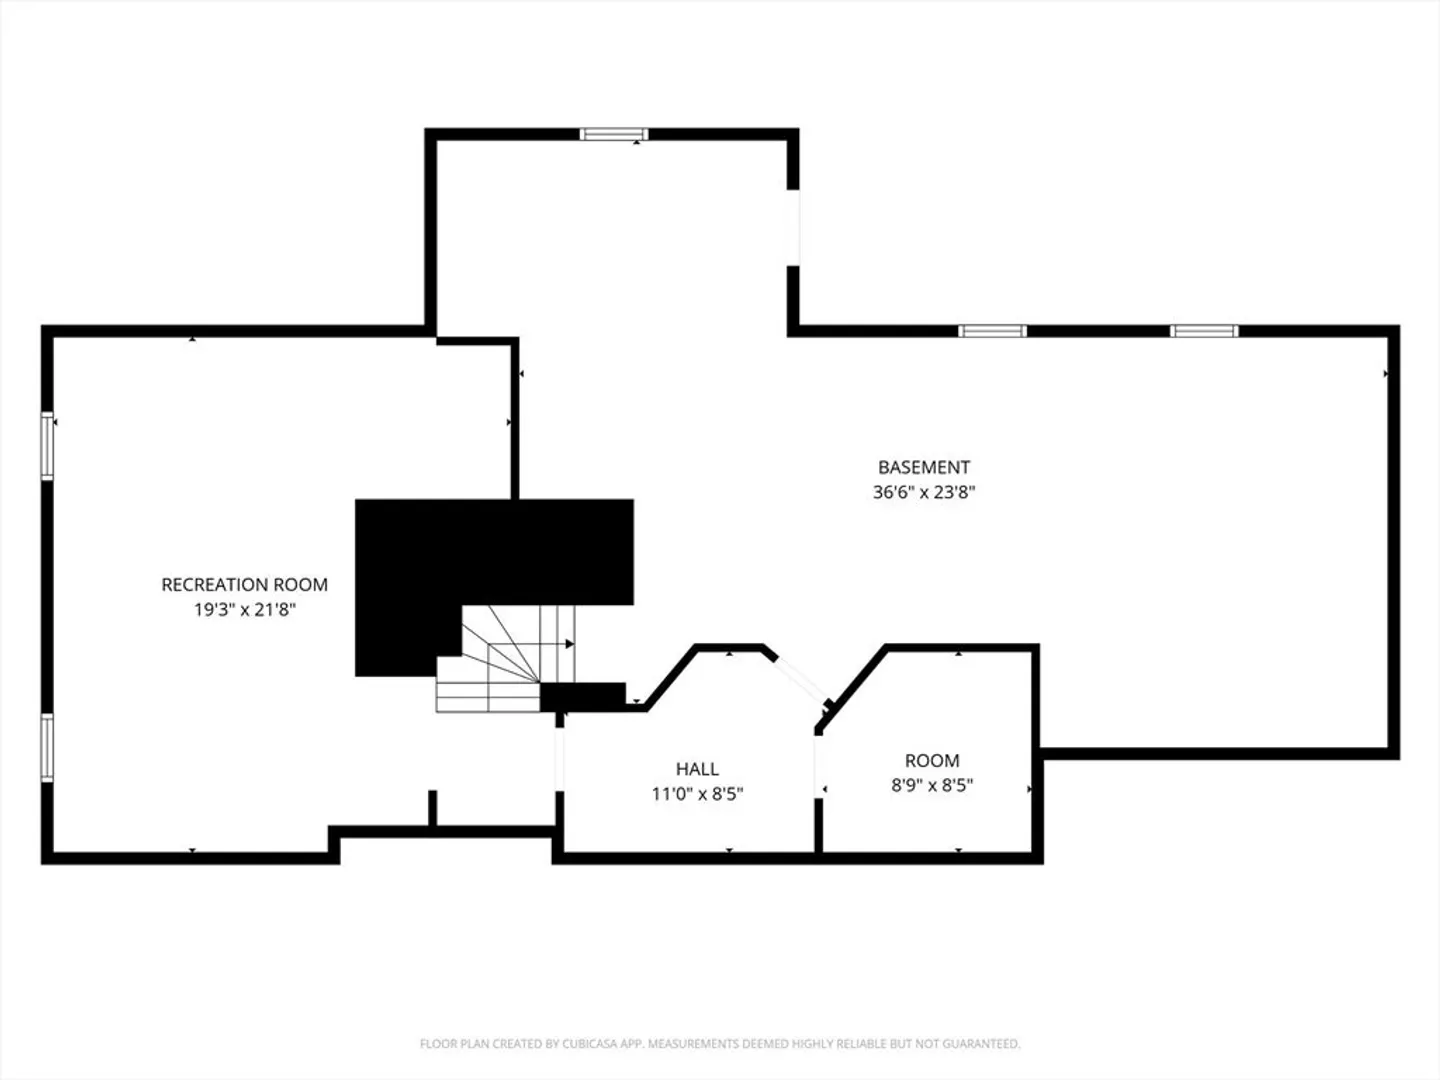
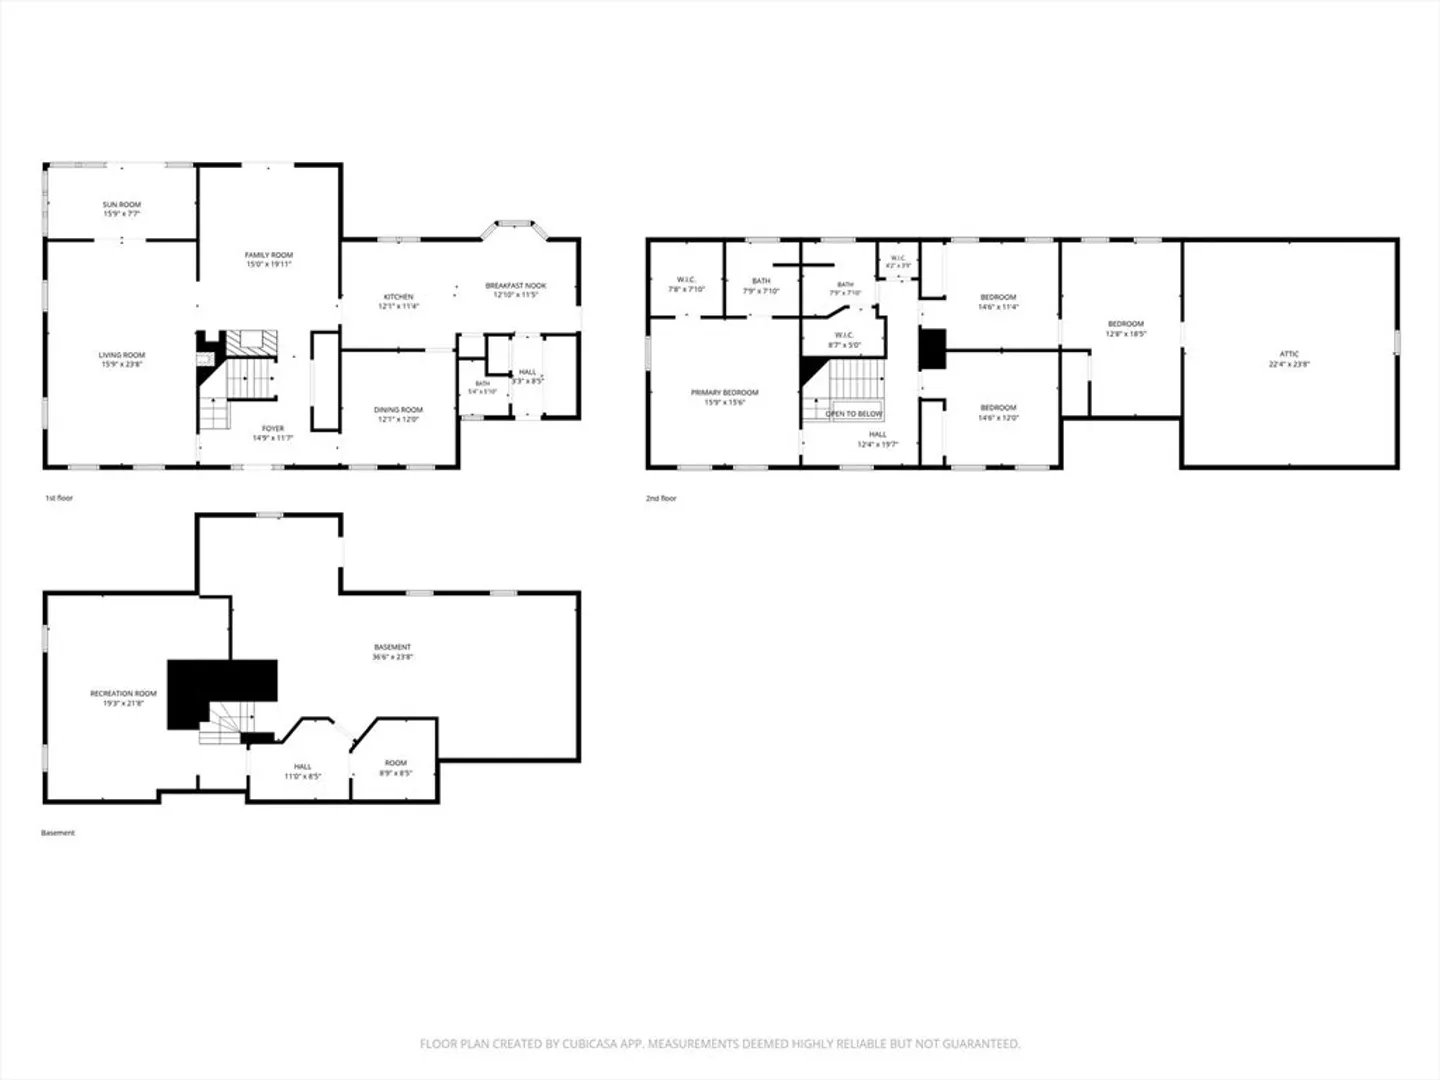
Some homes check boxes-this one leaves an impression. Full of character and meticulously maintained, it sits beautifully on 1.52 acre lot with pristine lawn, gardens, and outdoor living space. Inside, the condition is exceptional and the floor plan just works. The open kitchen has oak cabinetry, island, and a breakfast nook with a bay window overlooking the backyard. Just off the kitchen is a formal dining room with hardwood floors. The front-to-back living room is almost 400 sq. ft. with sliders to the sunroom and deck, and a double-sided fireplace connects the living and family rooms. The family room has exposed beams and additional sliders to the back yard. Upstairs offers 3 bedrooms plus a possible 4th bedroom/bonus room, including a large primary suite with walk-in closet and renovated bath. The lower level features a bar, hangout room, and built-ins. Roof 2021, two newer oil tanks, and all bathrooms have been renovated. A home admired by all-and buyers appreciate!
-
Highlights
- Acres: 1
- Heating: Forced Air, Oil
- Property Class: Residential
- Style: Colonial
- Year Built: 1973
- Cooling: Central Air, Whole House Fan
- Parking Spots: 12
- Property Type: Single Family Residence
- Total Rooms: 13
- Status: Closed
-
Additional Details
- Appliances: Electric Water Heater, Range, Dishwasher, Refrigerator, Washer, Dryer
- Construction: Frame
- Fireplaces: 2
- Foundation: Concrete Perimeter
- Lot Features: Cul-De-Sac, Level
- SqFt Source: Public Record
- Year Built Source: Public Records
- Basement: Full, Partially Finished, Interior Entry, Bulkhead
- Exterior Features: Porch - Enclosed, Deck - Wood, Garden
- Flooring: Tile, Carpet, Hardwood
- Interior Features: Closet/Cabinets - Custom Built, Slider, Play Room, Sun Room, Central Vacuum, Finish - Sheetrock
- Roof: Asphalt/Composition Shingles
- Year Built Details: Actual
- Zoning: A-1
-
Amenities
- Community Features: Tennis Court(s), Park, Walk/Jog Trails, Stable(s), Golf, House of Worship, Public School
- Parking Features: Attached, Paved
- Covered Parking Spaces: 2
-
Utilities
- Sewer: Private Sewer
- Water Source: Private
-
Fees / Taxes
- Assessed Value: $228,600
- Taxes: $6,906
- Tax Year: 2025
Similar Listings
Sold
39 Photos
Sold
42 Photos
Sold
33 Photos
Sold
41 Photos
Content © 2026 MLS Property Information Network, Inc. The information in this listing was gathered from third party resources including the seller and public records.
Listing information provided courtesy of Berkshire Hathaway HomeServices Realty Professionals.
MLS Property Information Network, Inc. and its subscribers disclaim any and all representations or warranties as to the accuracy of this information.
