
Sold!
$676,500
4
Beds
2/1
Baths
2,924
Living Area
-
Property Description
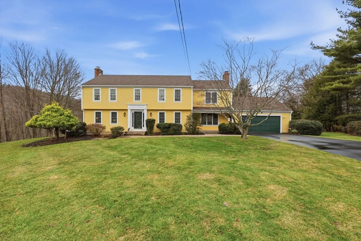
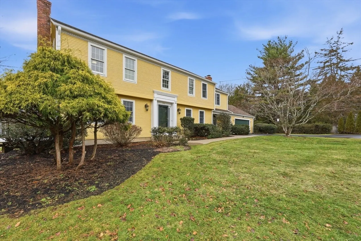
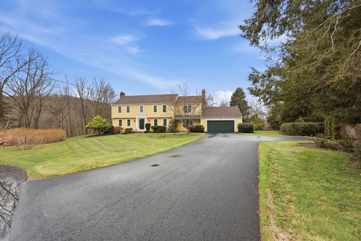
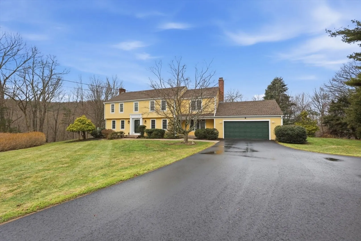
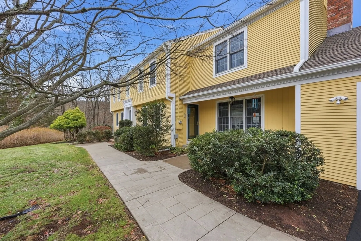
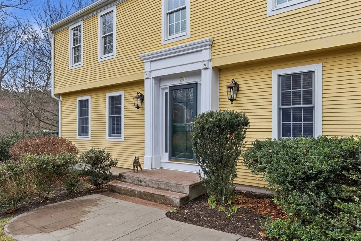
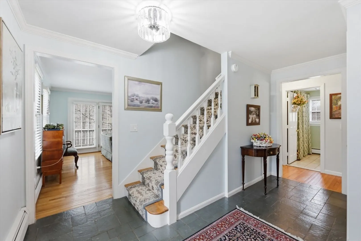
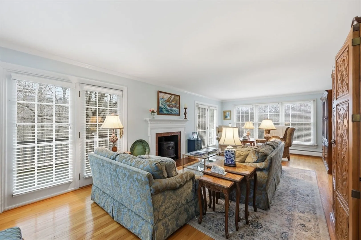
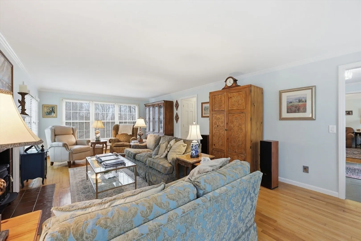
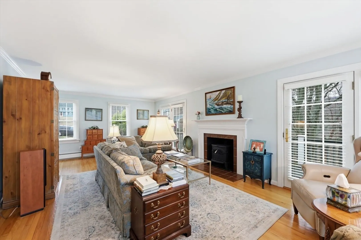
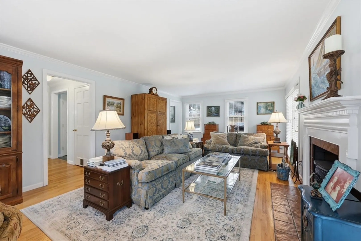
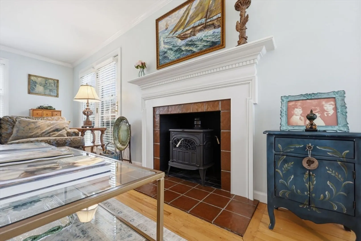
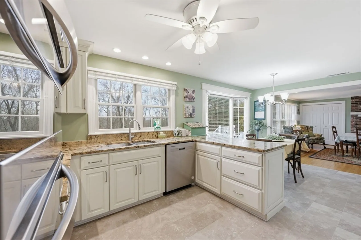
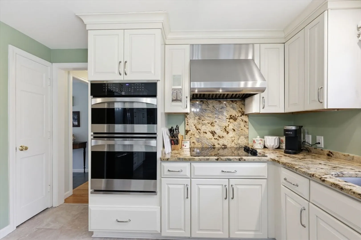
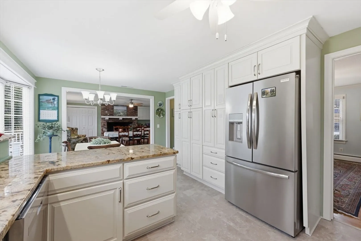
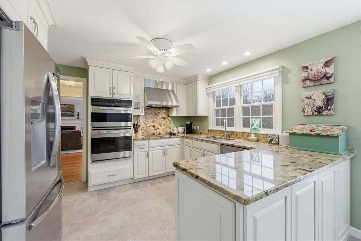
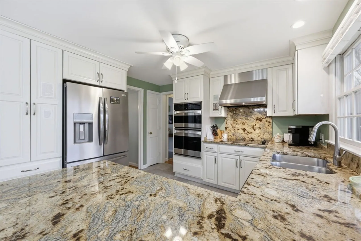
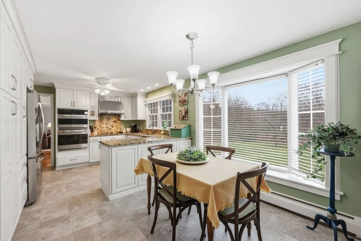
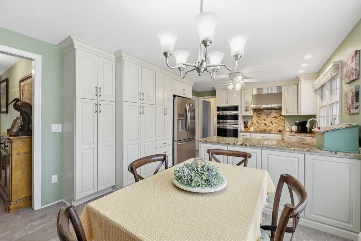
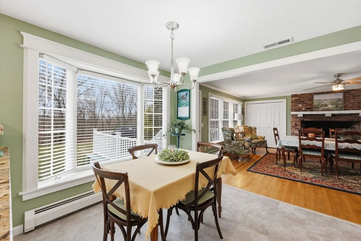
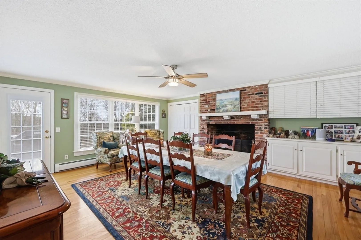
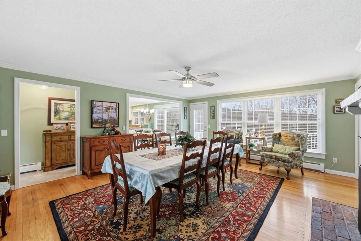
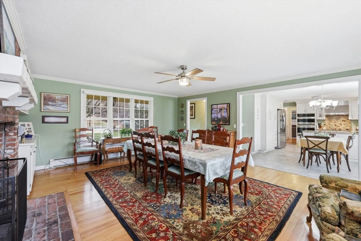
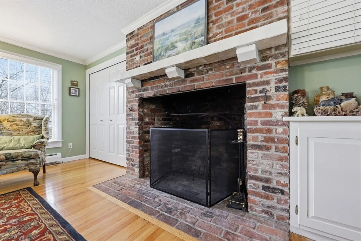
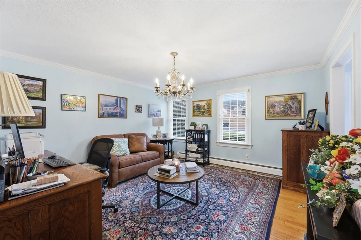
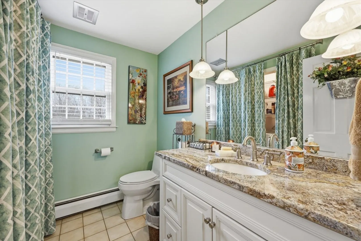
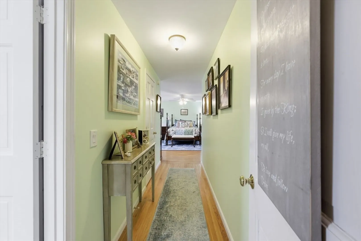
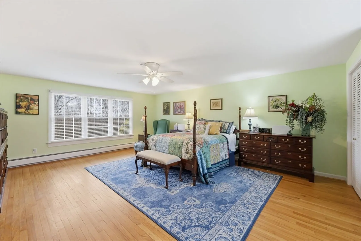
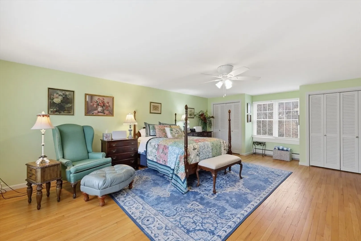
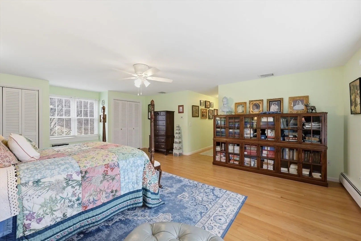
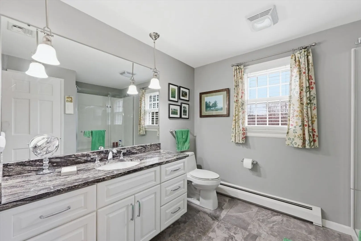
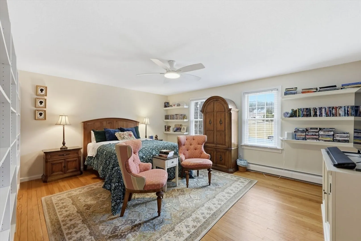
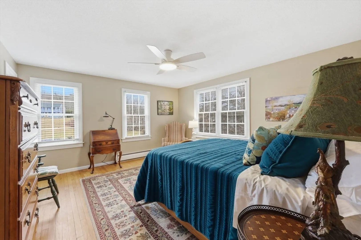
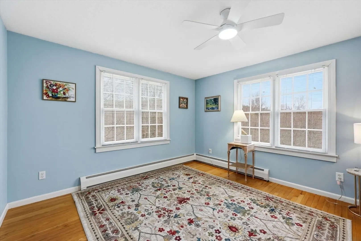
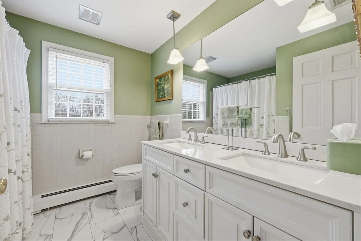
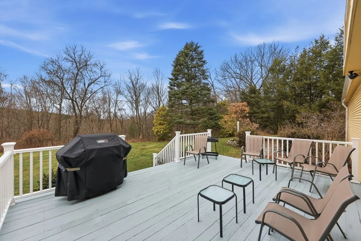
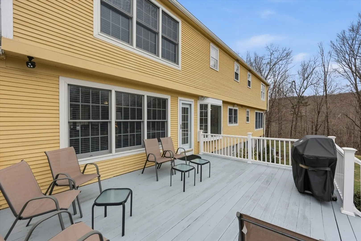
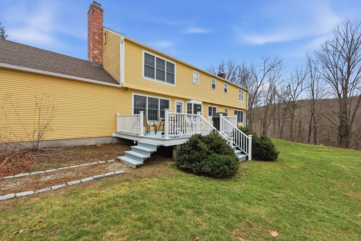
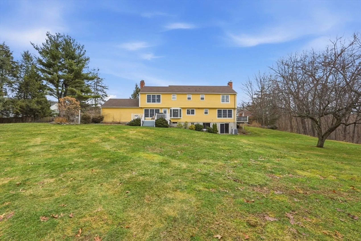
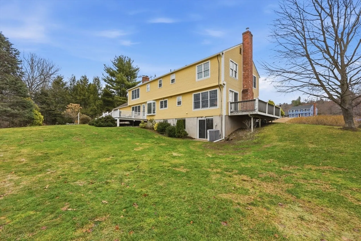
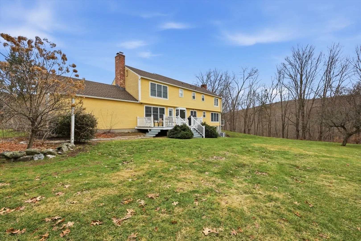
This stunning Colonial home offers over 2,900 square feet of refined living space, blending classic architecture with a long list of modern upgrades. Do you like to entertain? There are two large front to back rooms, each with it’s own fireplace, one is currently being used as the dining room and the other, the living room. The home is nestled on a professionally landscaped cul de sac lot. The exterior boasts incredible curb appeal, further enhanced by a new roof, gutters, and a freshly paved driveway. Inside, the spacious 8-room layout is highlighted by a grand primary bedroom suite designed for relaxation. Significant investments over the last three years provide total peace of mind, including: new flooring in the kitchen and upstairs bath along with a stylish stair runner, complemented by custom blinds, a new water filter system and hot water tank. There is also a brand new garage door with an updated opener and secure new deck stair rails for outdoor entertaining on the decks.
-
Highlights
- Acres: 1
- Heating: Oil
- Property Class: Residential
- Style: Colonial
- Year Built: 1973
- Cooling: Central Air
- Parking Spots: 8
- Property Type: Single Family Residence
- Total Rooms: 8
- Status: Closed
-
Additional Details
- Appliances: Oven, Dishwasher, Range, Refrigerator
- Construction: Frame
- Fireplaces: 2
- Lot Features: Level
- SqFt Source: Public Record
- Year Built Source: Public Records
- Basement: Walk-Out Access
- Exterior Features: Deck
- Foundation: Concrete Perimeter
- Roof: Shingle
- Year Built Details: Approximate
- Zoning: A-1
-
Amenities
- Covered Parking Spaces: 2
- Parking Features: Attached, Garage Door Opener, Paved Drive, Paved
-
Utilities
- Sewer: Private Sewer
- Water Source: Private
-
Fees / Taxes
- Assessed Value: $248,400
- Taxes: $7,504
- Tax Year: 2025
Similar Listings
Sold
30 Photos
Sold
33 Photos
Sold
42 Photos
Sold
42 Photos
Content © 2026 MLS Property Information Network, Inc. The information in this listing was gathered from third party resources including the seller and public records.
Listing information provided courtesy of Realty One Group Cutting Edge.
MLS Property Information Network, Inc. and its subscribers disclaim any and all representations or warranties as to the accuracy of this information.
