
Sold!
$505,000
4
Beds
2
Baths
3,136
Living Area
-
Property Description
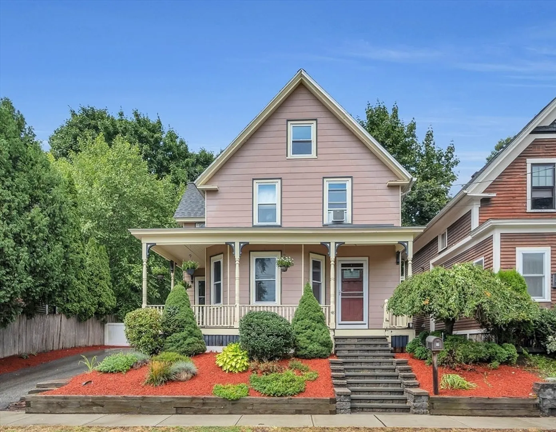
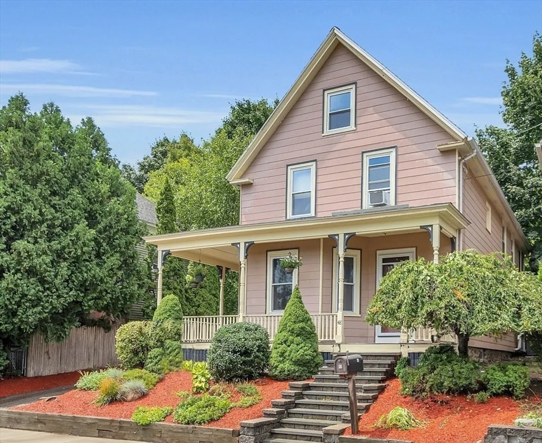
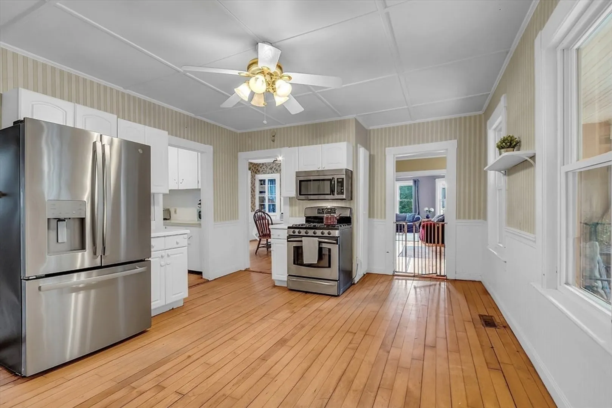
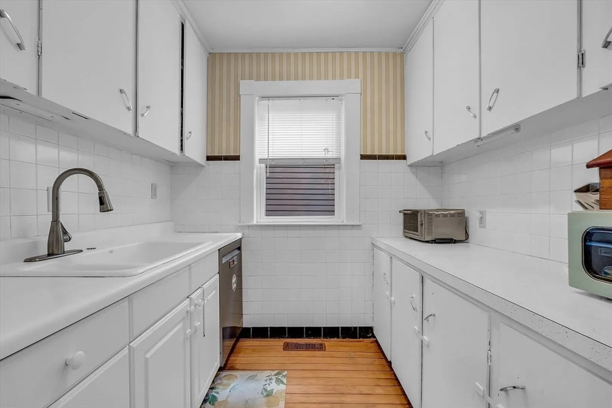
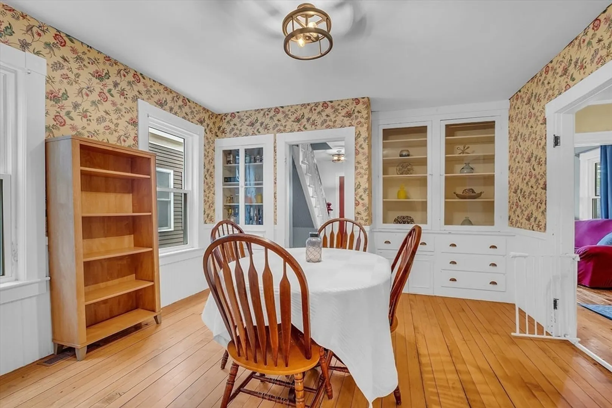
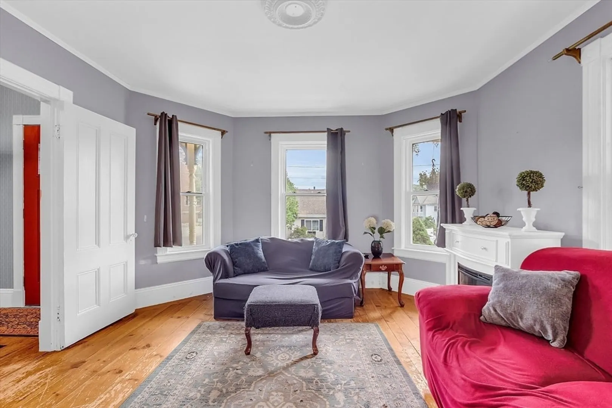
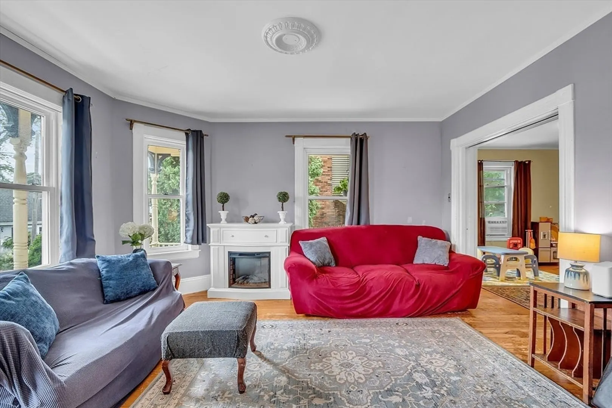
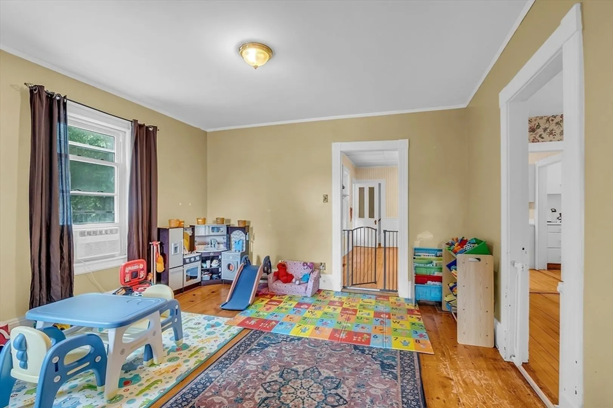
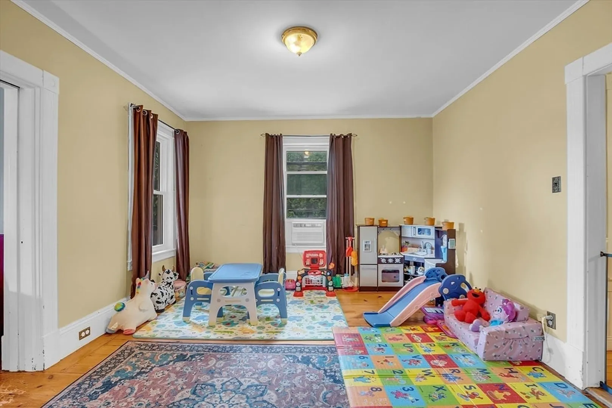
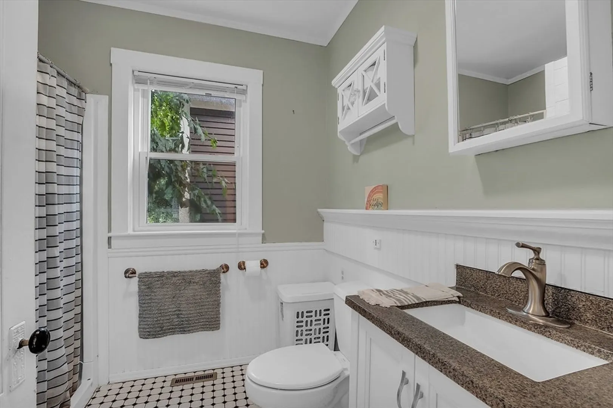
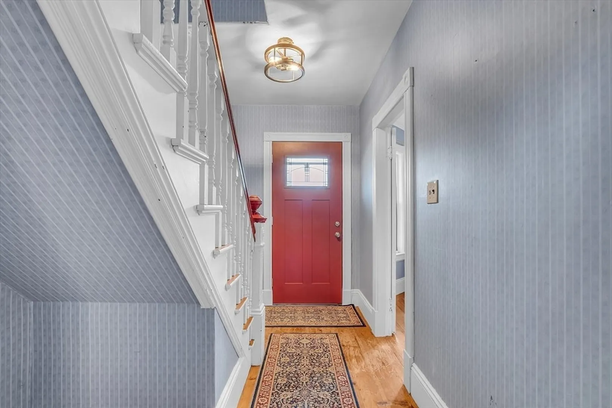
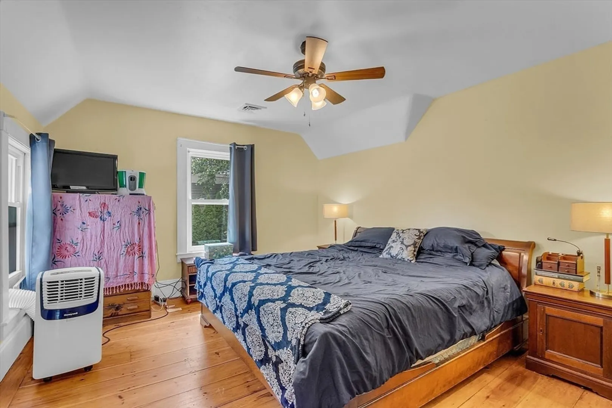
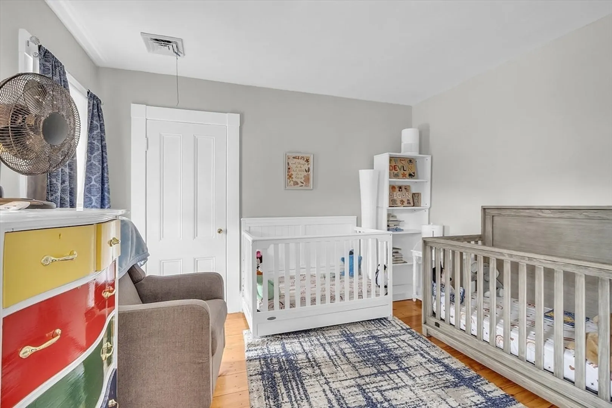
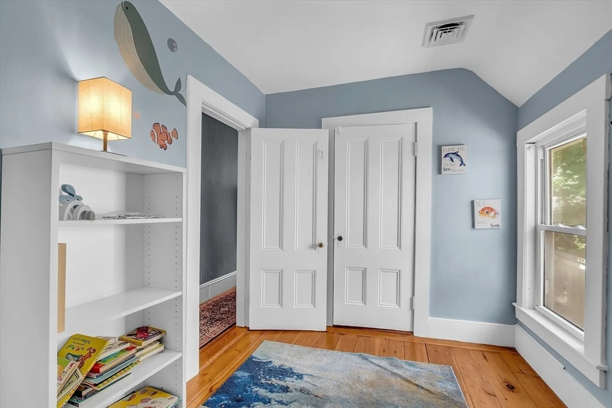
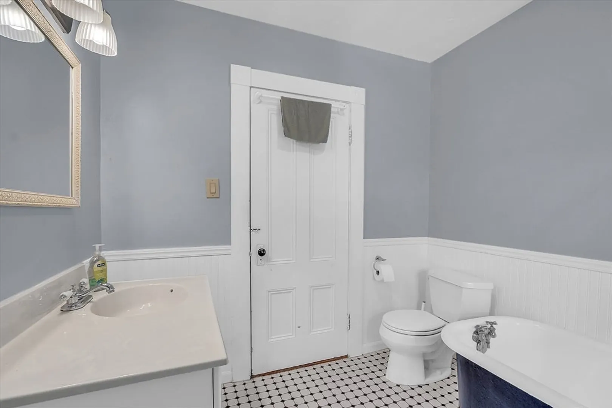
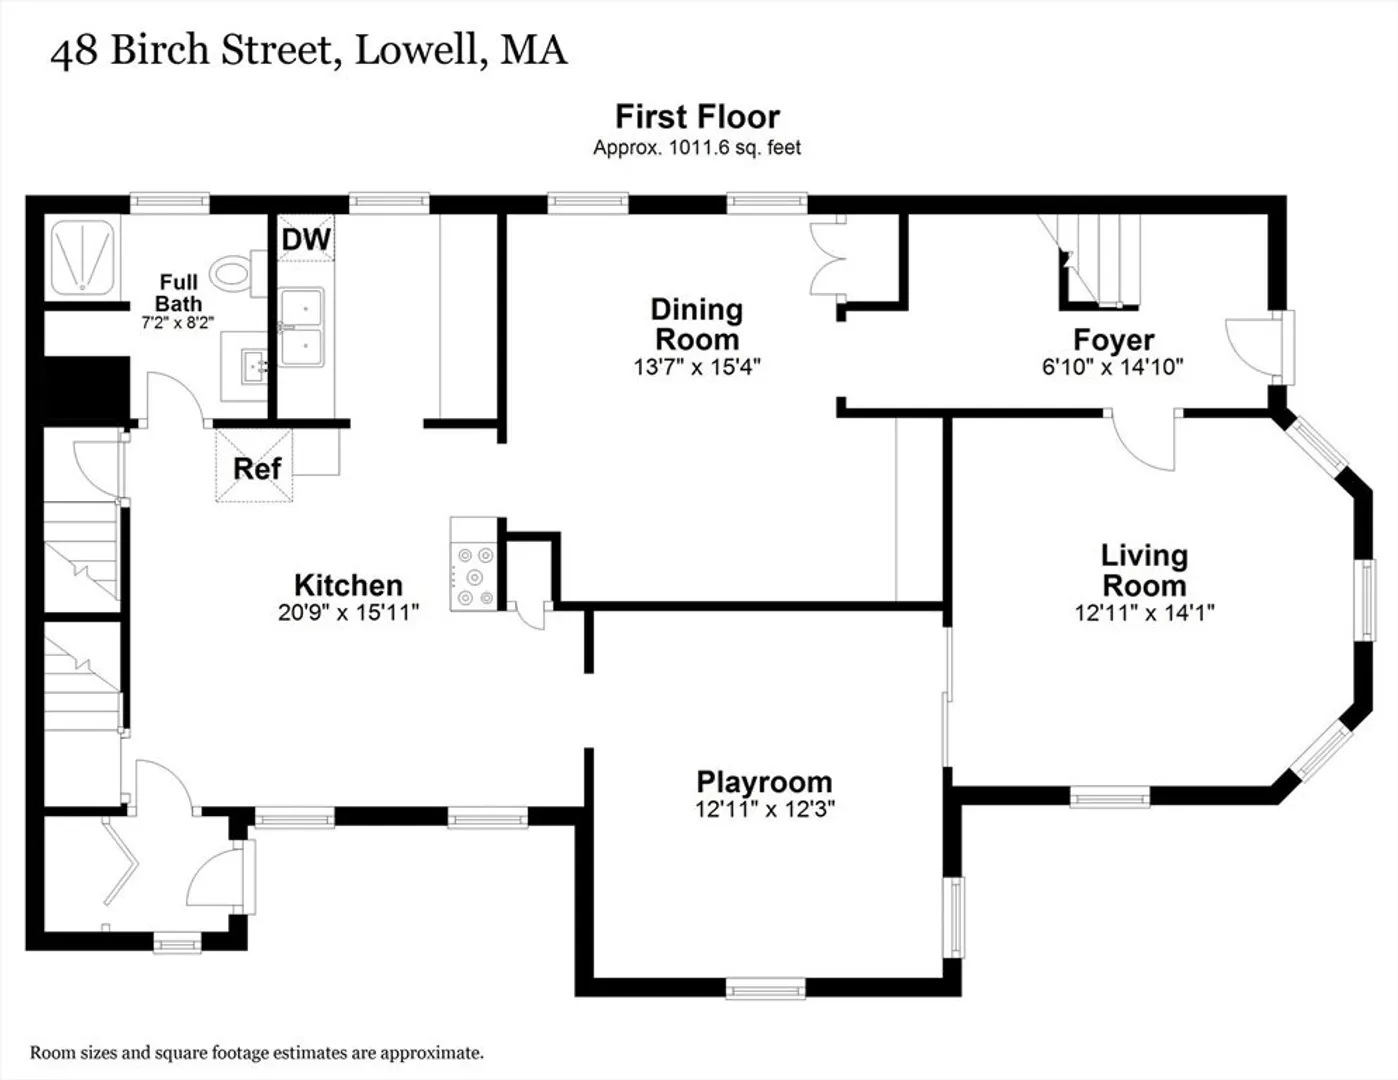
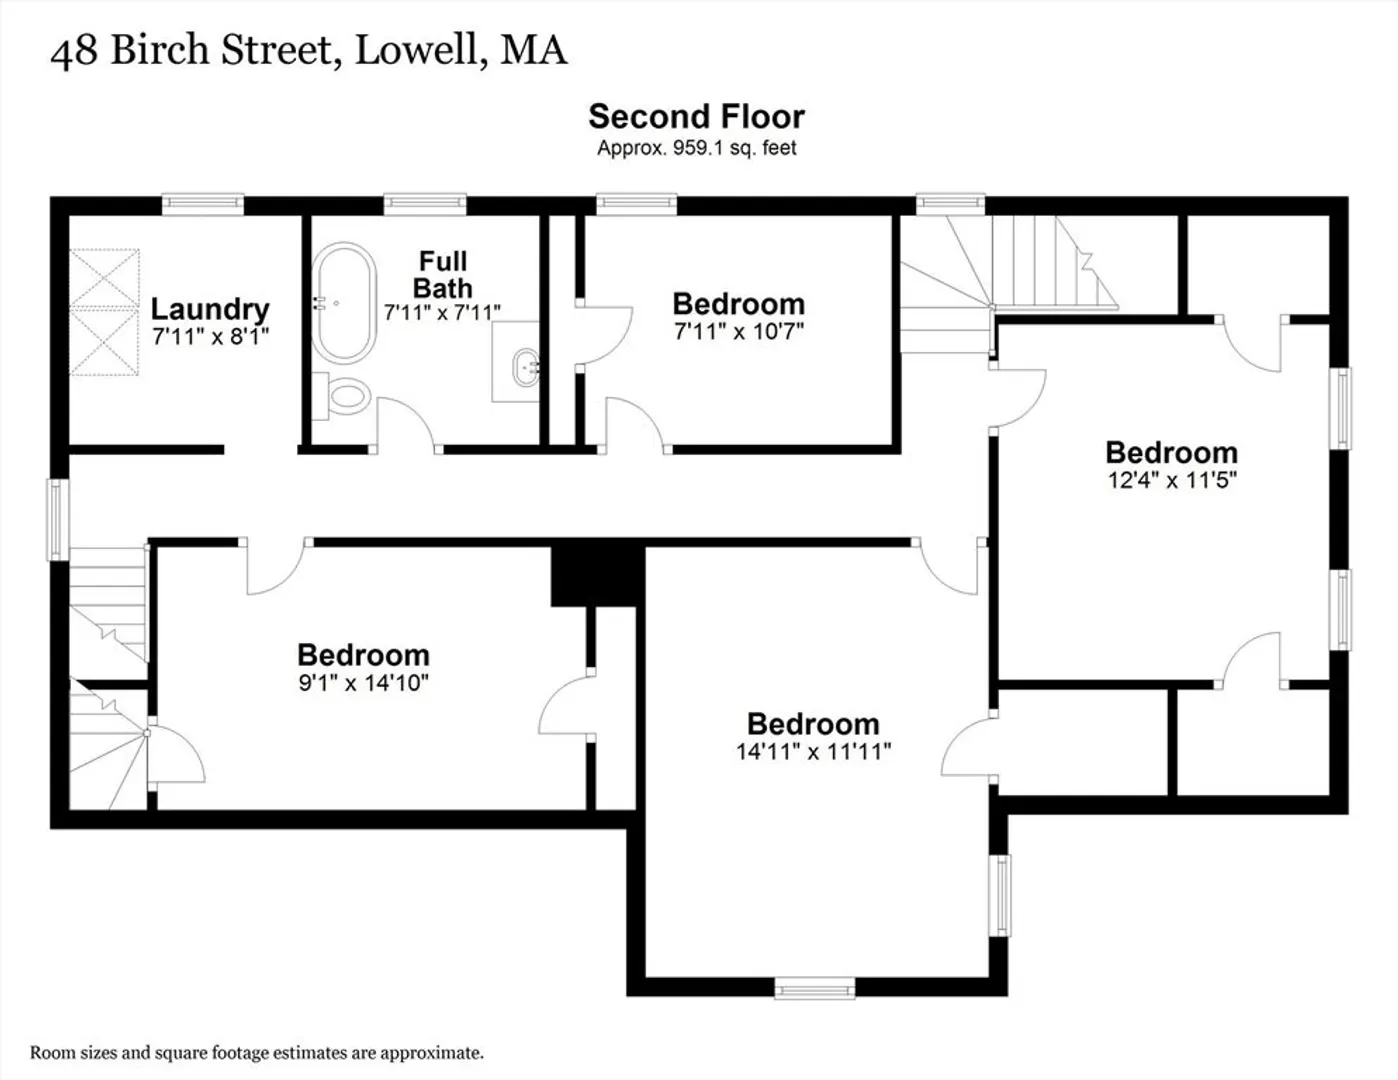
Nestled in the charming Belvidere neighborhood, this classic colonial home is ready for its new family. The professionally landscaped front yard features a delightful wraparound farmer’s porch, perfect for relaxing with a glass of lemonade on a warm summer evening. Inside, the main floor boasts a cozy, welcoming ambiance with built-in china cabinets, hardwood floors, high ceilings with intricate molding, and large windows that bathe the space in natural light. The open layout effortlessly connects the living room, family room, dining room, and kitchen, creating an ideal setting for both everyday living and entertaining. Upstairs, you’ll find four bedrooms, a full bathroom, and a convenient laundry room.
-
Highlights
- Area: Belvidere
- Heating: Forced Air, Natural Gas
- Property Class: Residential
- Style: Colonial, Victorian
- Year Built: 1900
- Cooling: Central Air
- Parking Spots: 2
- Property Type: Single Family Residence
- Total Rooms: 9
- Status: Closed
-
Additional Details
- Appliances: Gas Water Heater, Range, Dishwasher, Microwave, Refrigerator
- Exclusions: Washer And Dryer Are Not Included.
- Flooring: Wood, Tile, Hardwood
- Interior Features: Walk-up Attic
- Year Built Details: Approximate
- Zoning: S2002
- Basement: Bulkhead, Concrete, Unfinished
- Exterior Features: Porch, Patio, Rain Gutters, Storage, Fenced Yard
- Foundation: Stone
- Road Frontage Type: Public
- Year Built Source: Public Records
-
Amenities
- Community Features: Public Transportation, Shopping, Park, Golf, Medical Facility, Highway Access, Sidewalks
- Parking Features: Paved Drive, Off Street, Paved
-
Utilities
- Sewer: Public Sewer
- Water Source: Public
-
Fees / Taxes
- Assessed Value: $515,400
- Compensation Based On: Net Sale Price
- Taxes: $6,138
- Buyer Agent Compensation: 2%
- Tax Year: 2024
Similar Listings
Sold
27 Photos
Sold
34 Photos
Sold
36 Photos
Sold
1 Photo
Content © 2026 MLS Property Information Network, Inc. The information in this listing was gathered from third party resources including the seller and public records.
Listing information provided courtesy of Compass.
MLS Property Information Network, Inc. and its subscribers disclaim any and all representations or warranties as to the accuracy of this information.
