
Sold!
$610,000
3
Beds
1/1
Bath
1,456
Living Area
-
Property Description
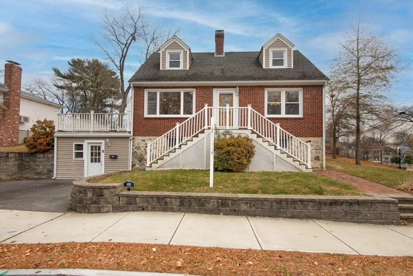
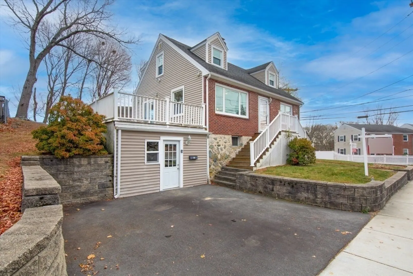
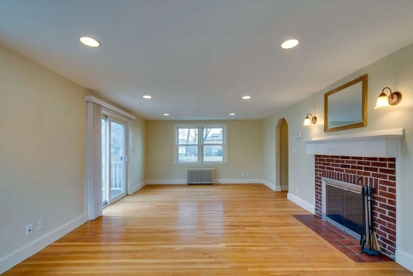
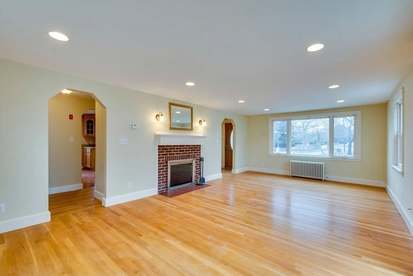
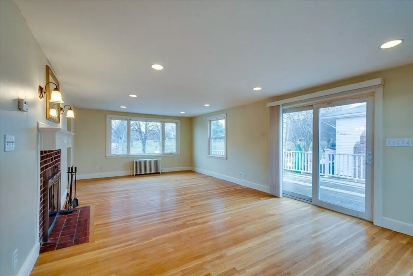
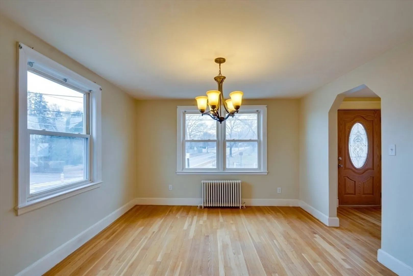
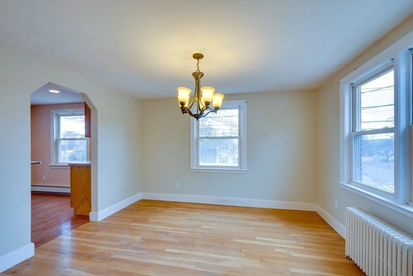
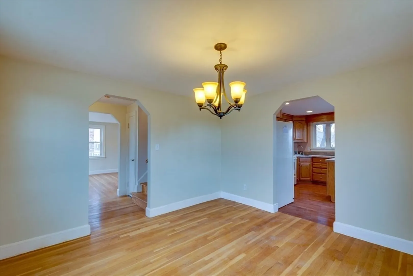
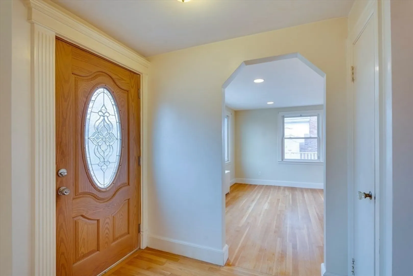
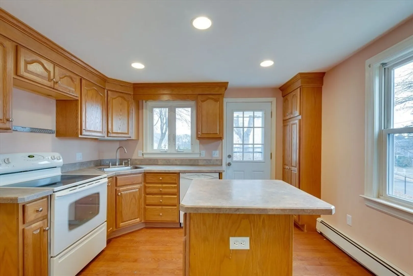
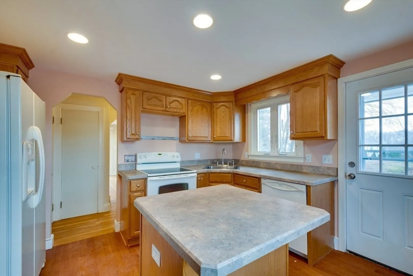
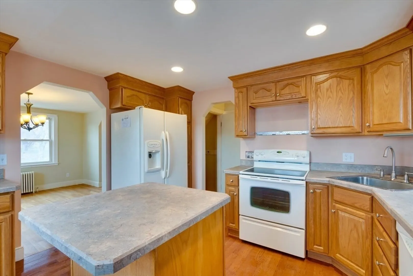
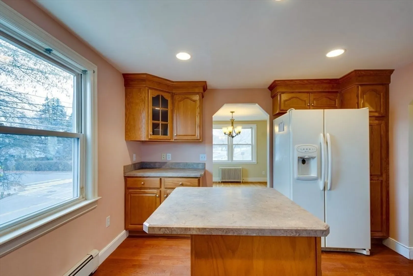
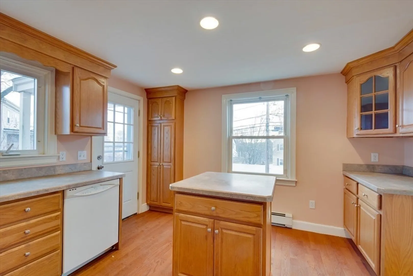
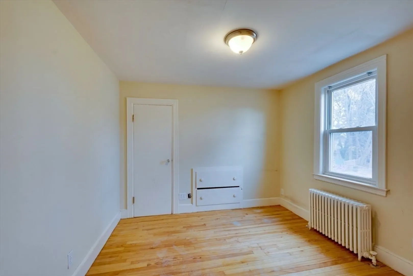
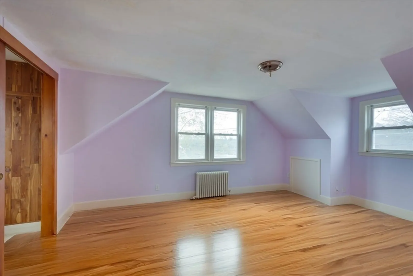
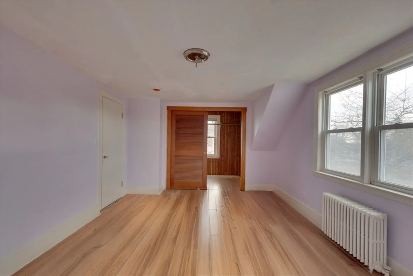
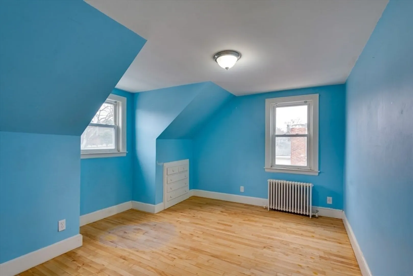
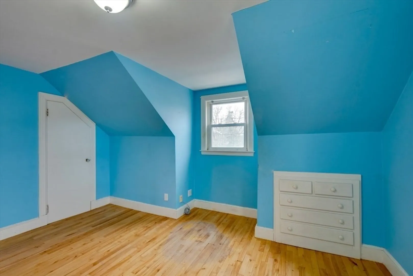
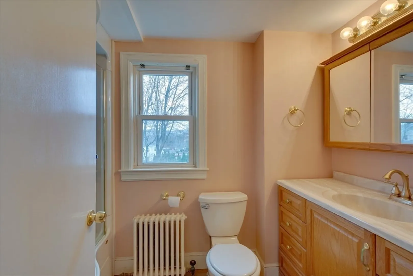
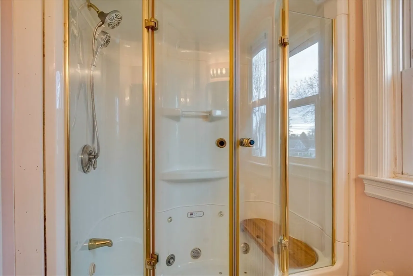
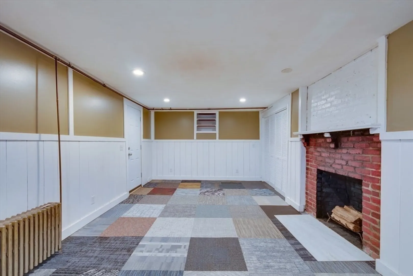
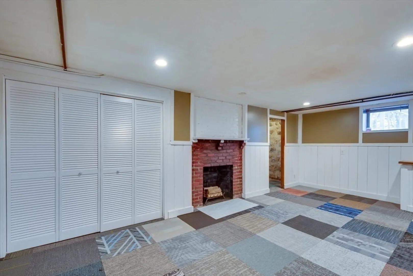
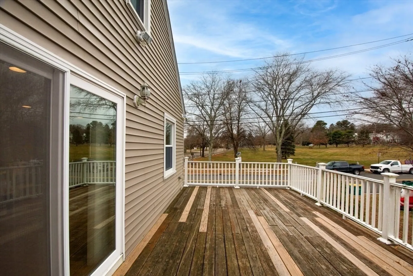
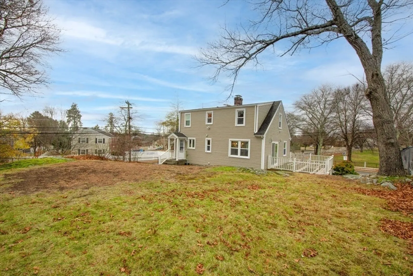
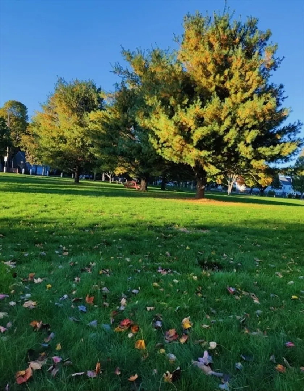
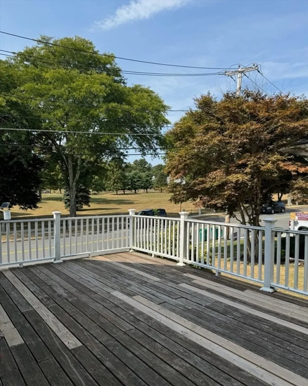
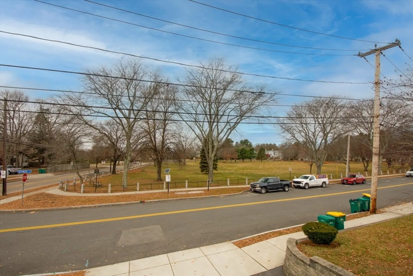
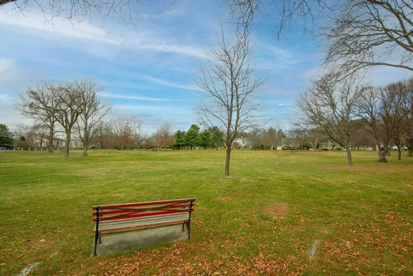
From the moment you enter the front door of this open and spacious cape you will be impressed, Front to back living room with center fireplace and gleaming hardwood floors. The dining room is off the cabinet packed kitchen which is perfect for all your family gatherings. Upstairs offers 3 bedrooms. This home is situated in one of Norwood's Finest areas. The basement also offers a fireplace, new oil tank plenty The oversized deck overlooks Veteran Park which is one if the many highlights if this fantastic neighborhood. Absolutely, Postively the best buy in Norwood. Norwood has a top rated school system, close access to highways, shopping and fantastic restaurants.
-
Highlights
- Cooling: Window Unit(s)
- Parking Spots: 4
- Property Type: Single Family Residence
- Total Rooms: 6
- Status: Closed
- Heating: Baseboard, Oil
- Property Class: Residential
- Style: Cape
- Year Built: 1957
-
Additional Details
- Appliances: Water Heater
- Construction: Frame
- Flooring: Wood, Tile
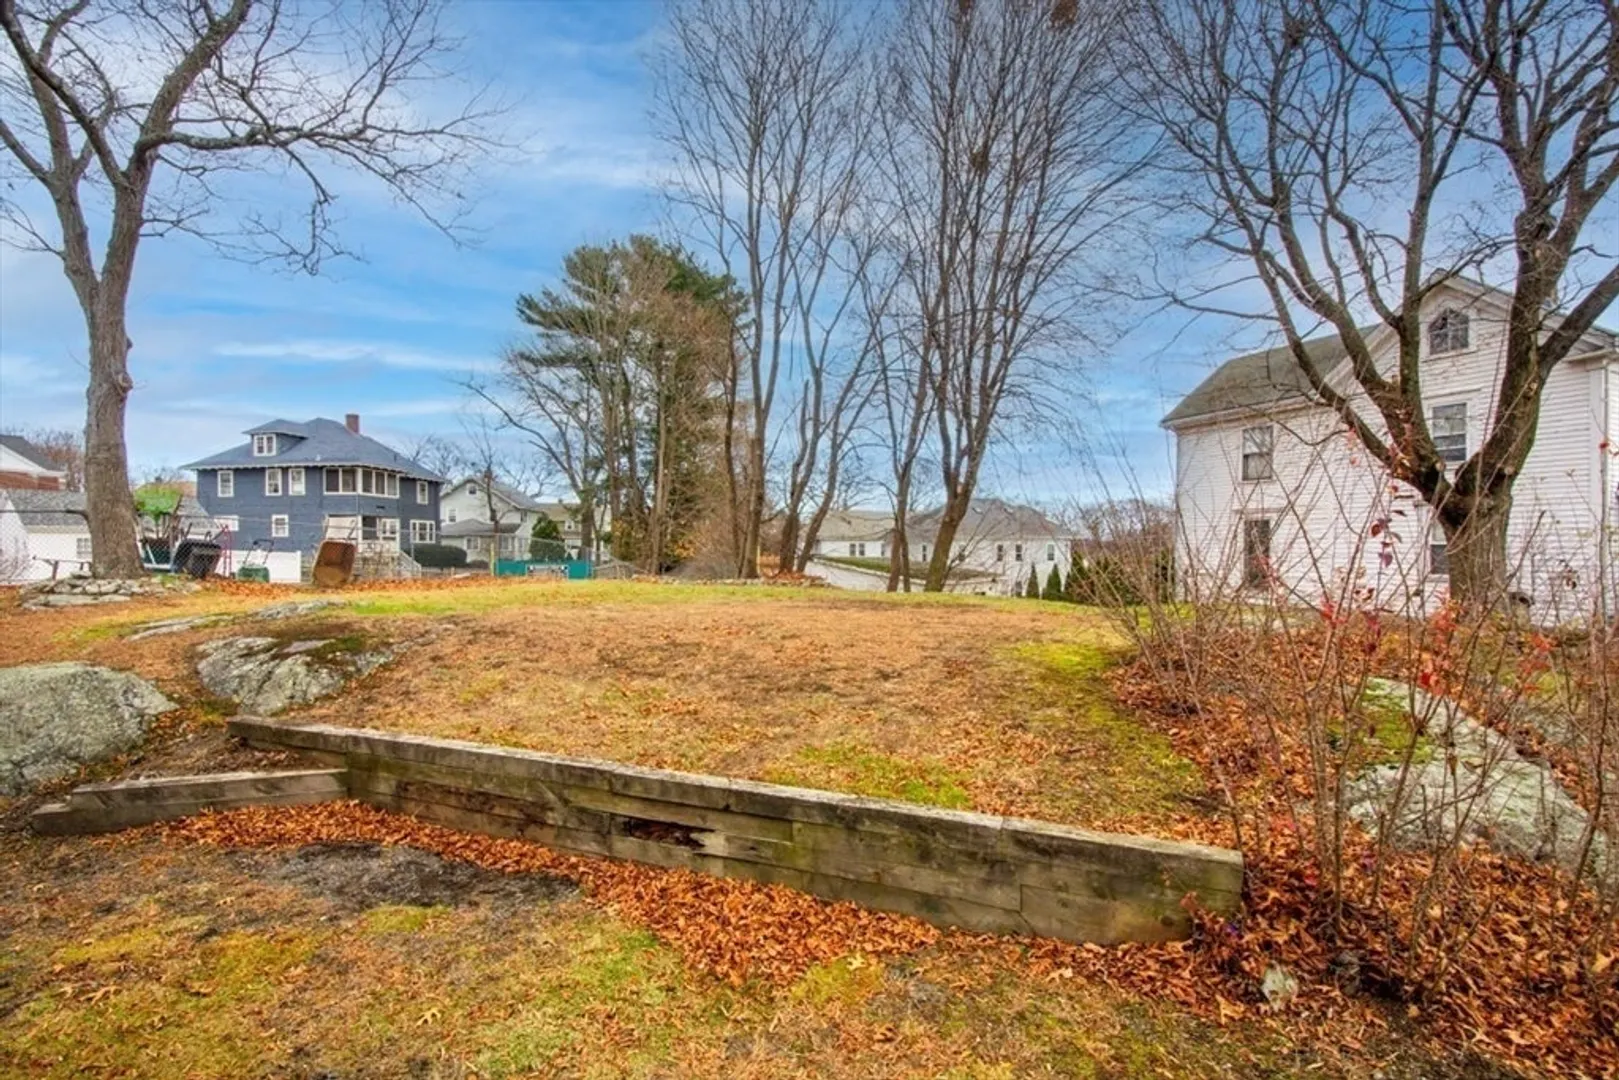
- Lot Features: Corner Lot
- SqFt Source: Public Record
- Year Built Source: Public Records
- Basement: Partially Finished, Interior Entry, Garage Access
- Fireplaces: 2
- Foundation: Concrete Perimeter
- Roof: Shingle
- Year Built Details: Actual
- Zoning: Res
-
Amenities
- Community Features: Public Transportation, Shopping, Pool, Park, Walk/Jog Trails, Medical Facility, Laundromat, Bike Path, Conservation Area, Highway Access, House of Worship, Private School, Public School, T-Station
- Parking Features: Attached, Off Street
- Covered Parking Spaces: 1
-
Utilities
- Electric: Circuit Breakers, 200+ Amp Service
- Water Source: Public
- Sewer: Public Sewer
-
Fees / Taxes
- Assessed Value: $621,600
- Taxes: $6,508
- Tax Year: 2024
Similar Listings
Sold
34 Photos
Sold
42 Photos
Sold
25 Photos
Sold
37 Photos
Content © 2026 MLS Property Information Network, Inc. The information in this listing was gathered from third party resources including the seller and public records.
Listing information provided courtesy of LAER Realty Partners.
MLS Property Information Network, Inc. and its subscribers disclaim any and all representations or warranties as to the accuracy of this information.
