
Sold!
$755,000
3
Beds
1/1
Bath
1,992
Living Area
-
Property Description
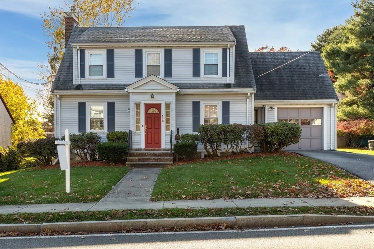
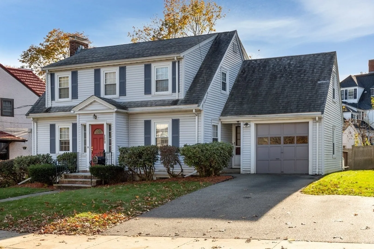
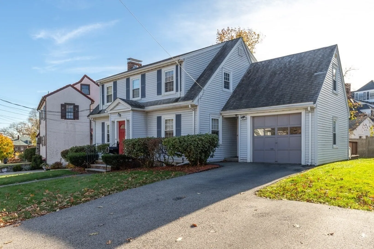
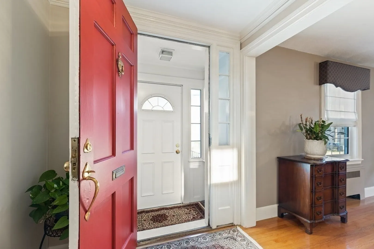
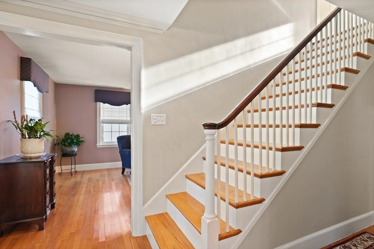
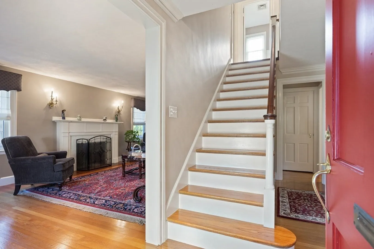
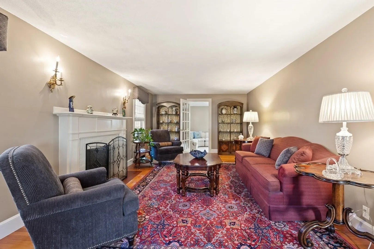
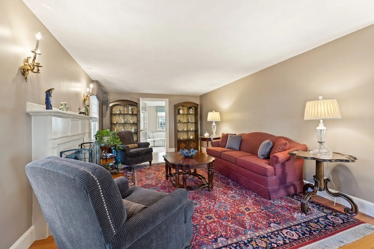
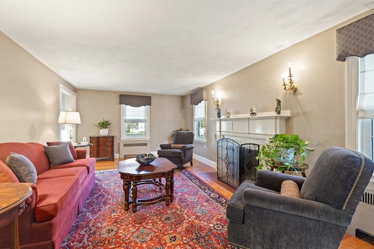
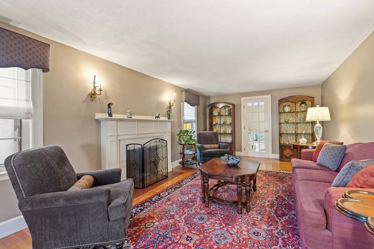
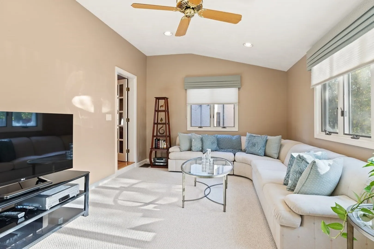
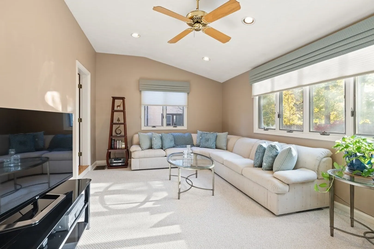
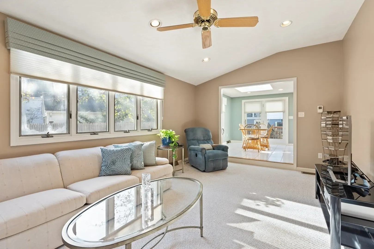
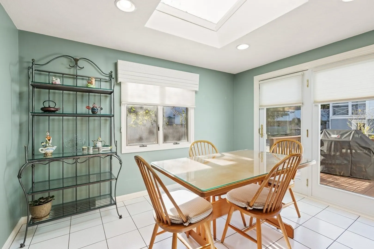
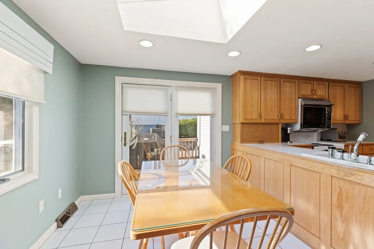
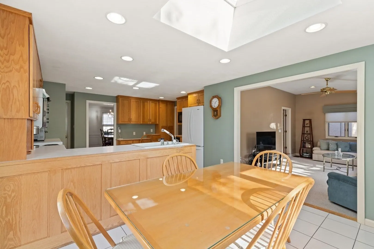
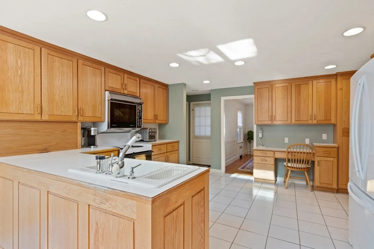
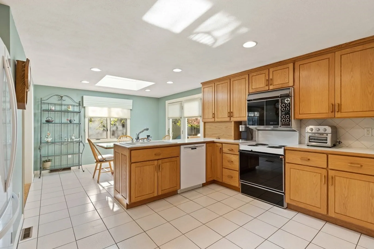
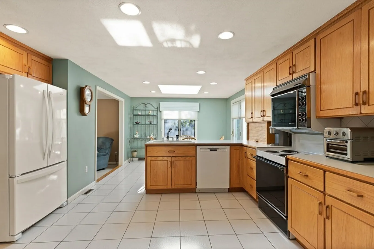
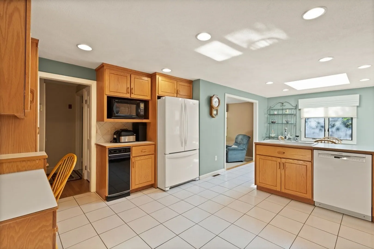
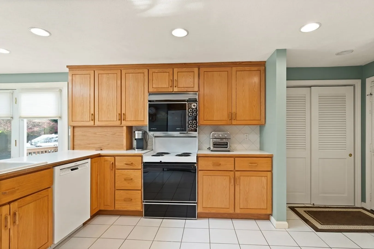
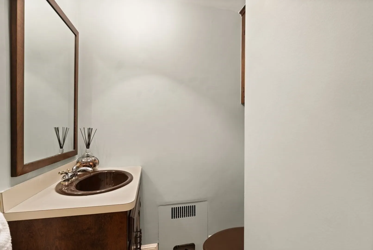
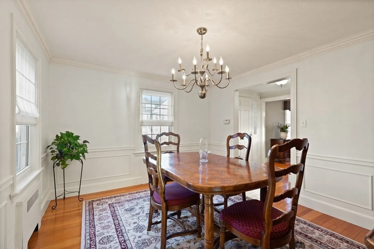
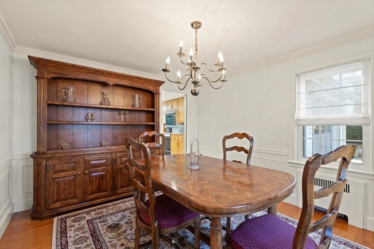
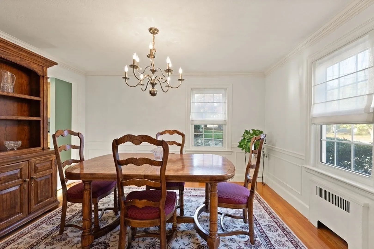
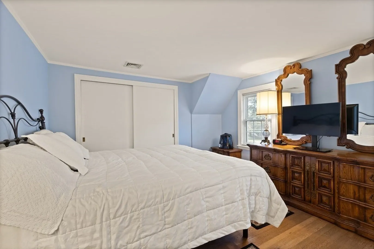
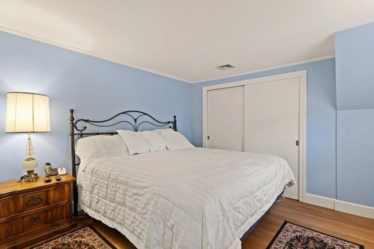
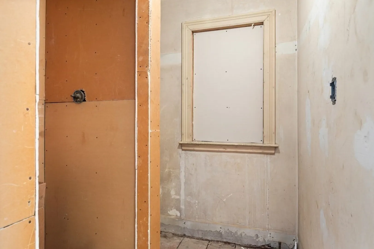
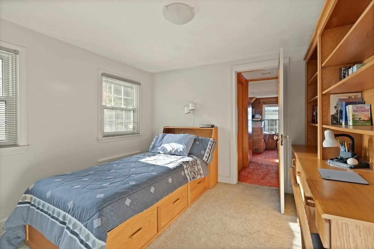
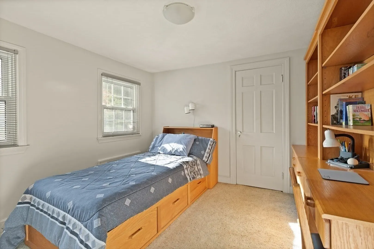
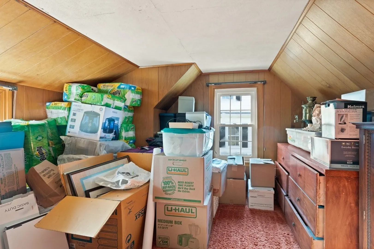
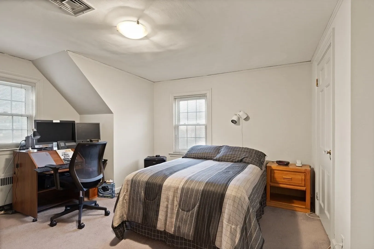
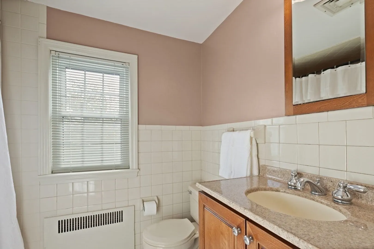
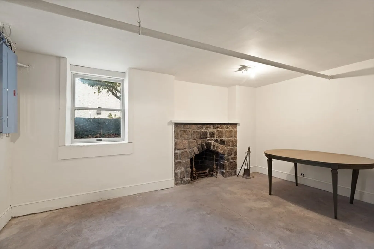
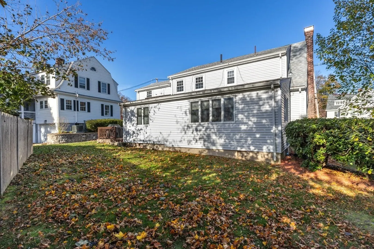
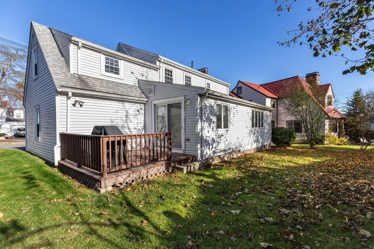
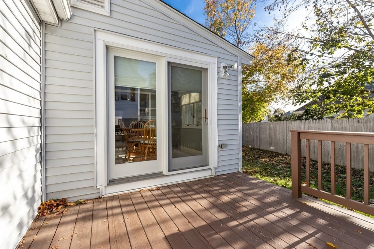
Meticulously maintained with great pride of ownership, this quality home offers so many significant and elegant details. 1st floor features a front to back living room with wood burning fireplace. Fabulous 12 x 32 ft family room addition with vaulted ceiling, lots of windows, opens to a large eat in kitchen with new skylight & patio doors to deck. Convenient Side door entrance with coat closet. Formal dining room with wainscoting. 1/2 bath complete this level. 2nd floor has 3 spacious bedrooms, primary bedroom has 2 closets and an extra room which is roughed for primary bath. 2 additional bedrooms, one with a bonus room over the garage, great future expansion for extra bedroom/office/walk in closet. Basement features a room with stone fireplace, for man cave/playroom/den. All replacement windows, Roof 11 years, C/A 6 years, Boiler 2015, vinyl siding. A short walk to commuter rail, library, Fr Macs pool, playing fields, tot lot and Norwood's vibrant center. WELCOME HOME!
-
Highlights
- Cooling: Central Air, Heat Pump
- Parking Spots: 3
- Property Type: Single Family Residence
- Total Rooms: 8
- Status: Closed
- Heating: Baseboard, Heat Pump, Oil, Fireplace
- Property Class: Residential
- Style: Cape
- Year Built: 1937
-
Additional Details
- Appliances: Range, Microwave, Refrigerator, Washer, Dryer, Utility Connections for Electric Range, Utility Connections for Electric Oven
- Construction: Frame
- Fireplaces: 1
- Foundation: Concrete Perimeter
- Lot Features: Level
- Roof: Shingle
- Year Built Source: Public Records
- Basement: Full, Partially Finished, Interior Entry, Concrete
- Exterior Features: Deck
- Flooring: Tile, Carpet, Hardwood, Flooring - Wall to Wall Carpet
- Interior Features: Bonus Room, Game Room
- Road Frontage Type: Public
- Year Built Details: Actual
- Zoning: Res
-
Amenities
- Community Features: Public Transportation, Shopping, Pool, Tennis Court(s), Park, Medical Facility, Highway Access, House of Worship, Private School, Public School, T-Station, Sidewalks
- Parking Features: Attached, Garage Faces Side, Paved Drive, Off Street
- Covered Parking Spaces: 1
-
Utilities
- Electric: Circuit Breakers
- Water Source: Public
- Sewer: Public Sewer
-
Fees / Taxes
- Assessed Value: $613,900
- Compensation Based On: Net Sale Price
- Tax Year: 2023
- Buyer Agent Compensation: 2.5%
- Facilitator Compensation: 2.5%
- Taxes: $6,335
Similar Listings
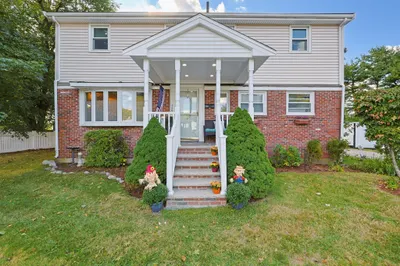
Sold
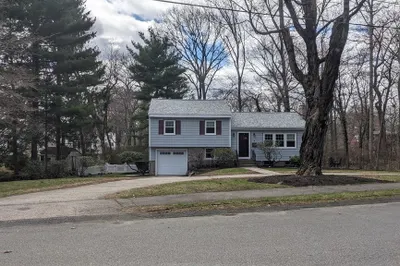
32 Photos
Sold
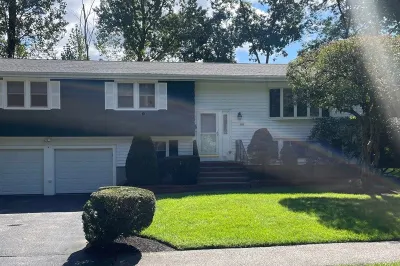
29 Photos
Sold
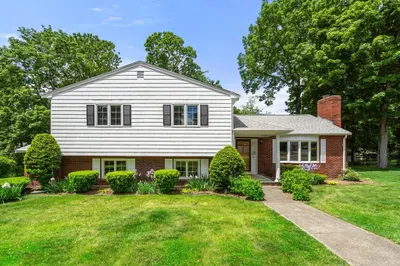
42 Photos
Sold
40 Photos
Content © 2026 MLS Property Information Network, Inc. The information in this listing was gathered from third party resources including the seller and public records.
Listing information provided courtesy of Zoom Realty, Inc..
MLS Property Information Network, Inc. and its subscribers disclaim any and all representations or warranties as to the accuracy of this information.
