
Sold!
$1,635,000
12
Beds
5/1
Baths
5,019
Living Area
-
Property Description
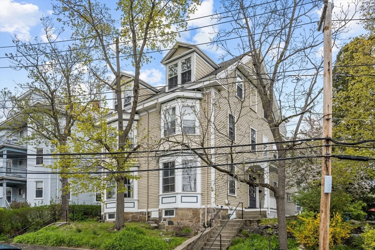
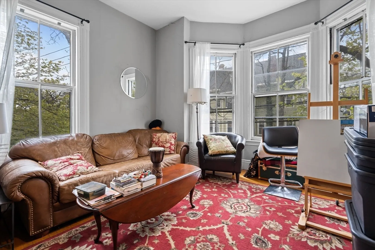
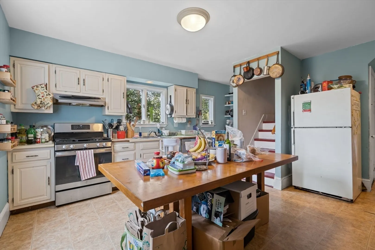
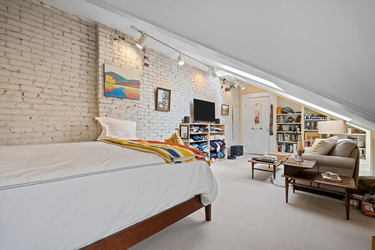
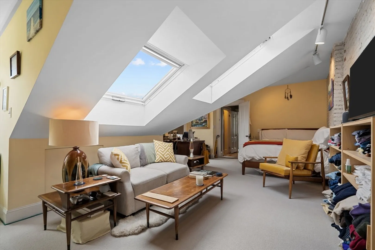
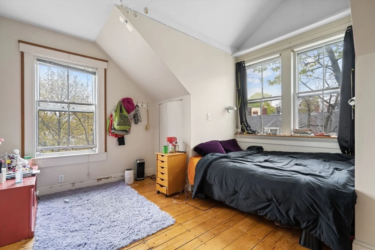
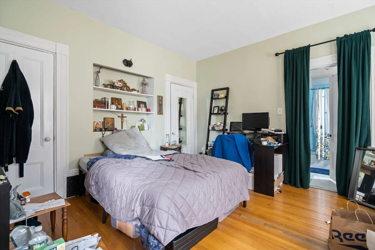
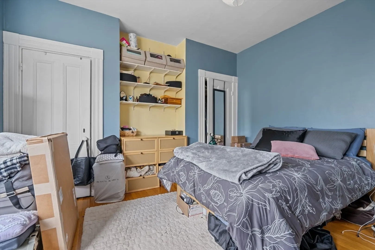
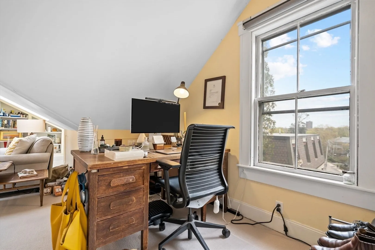
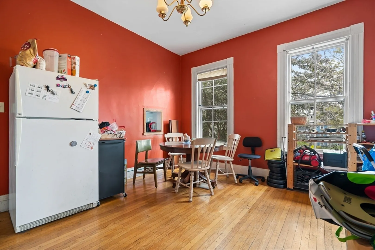
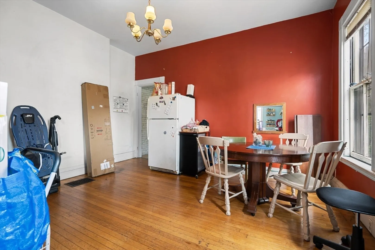
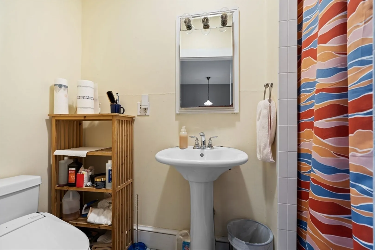
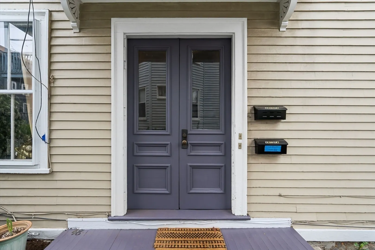
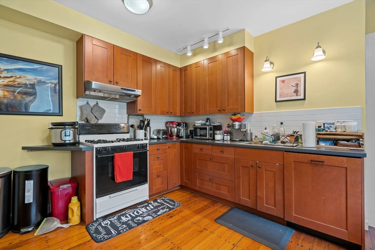
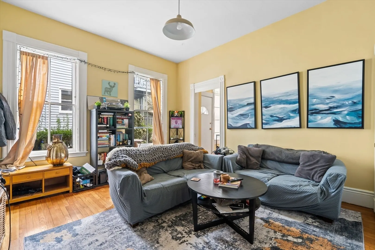
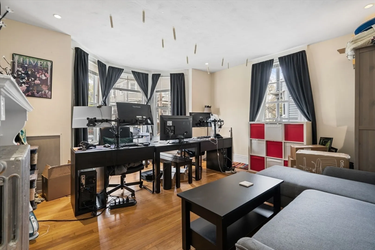
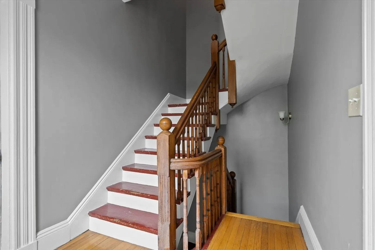
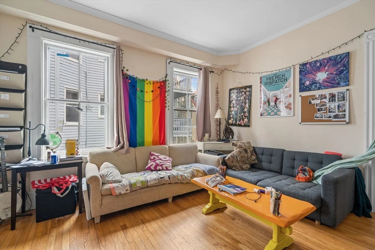
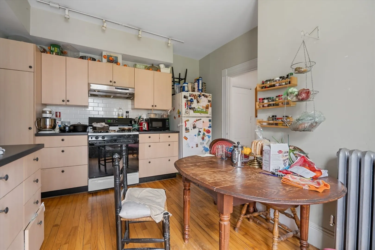
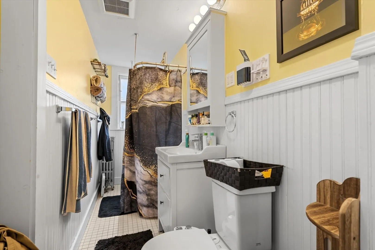
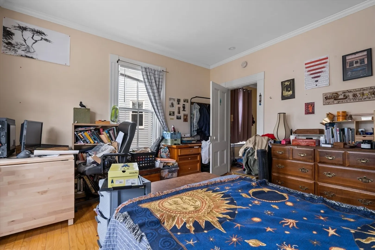
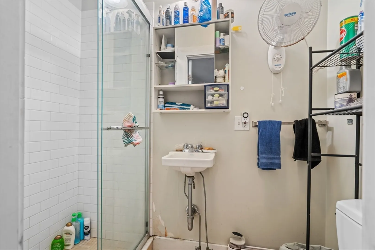
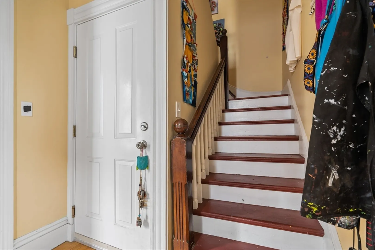
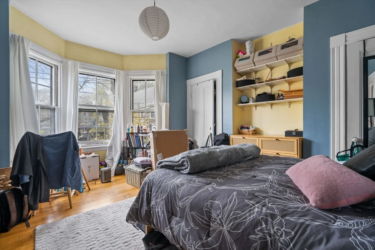
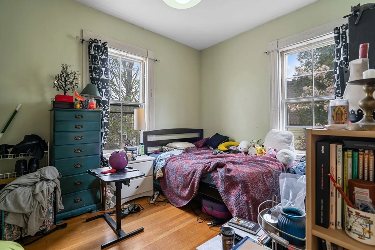
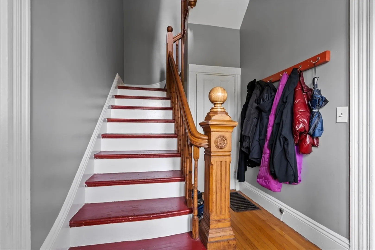
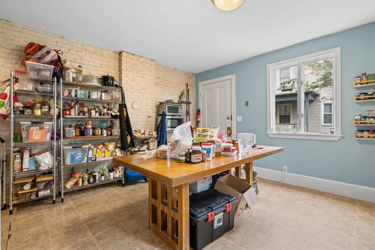
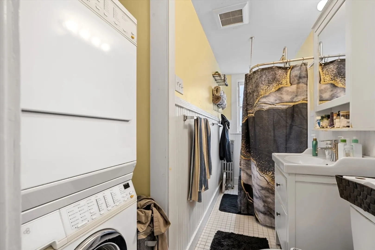
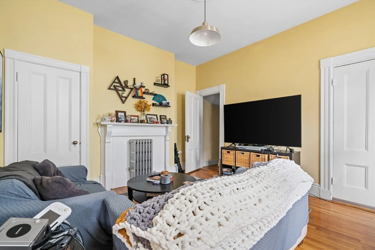
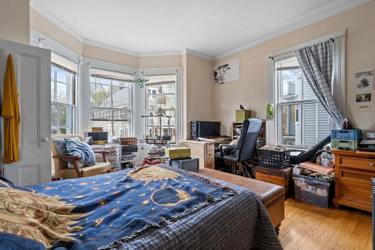
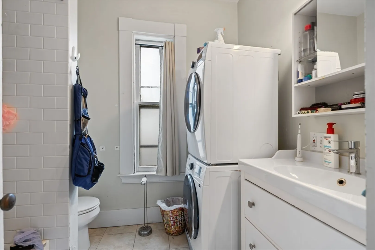
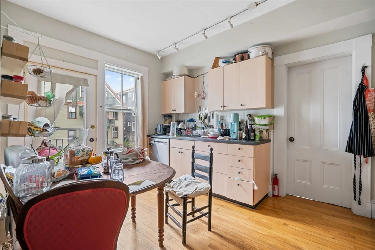
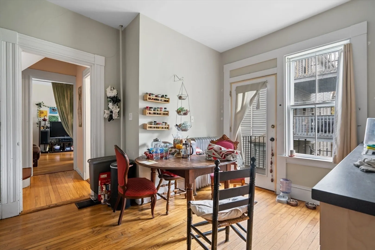
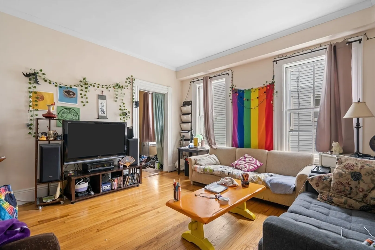
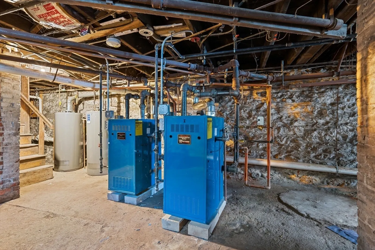
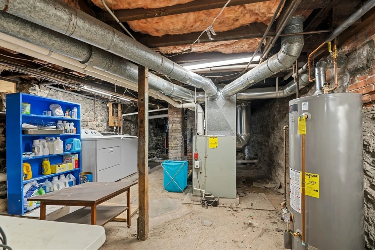
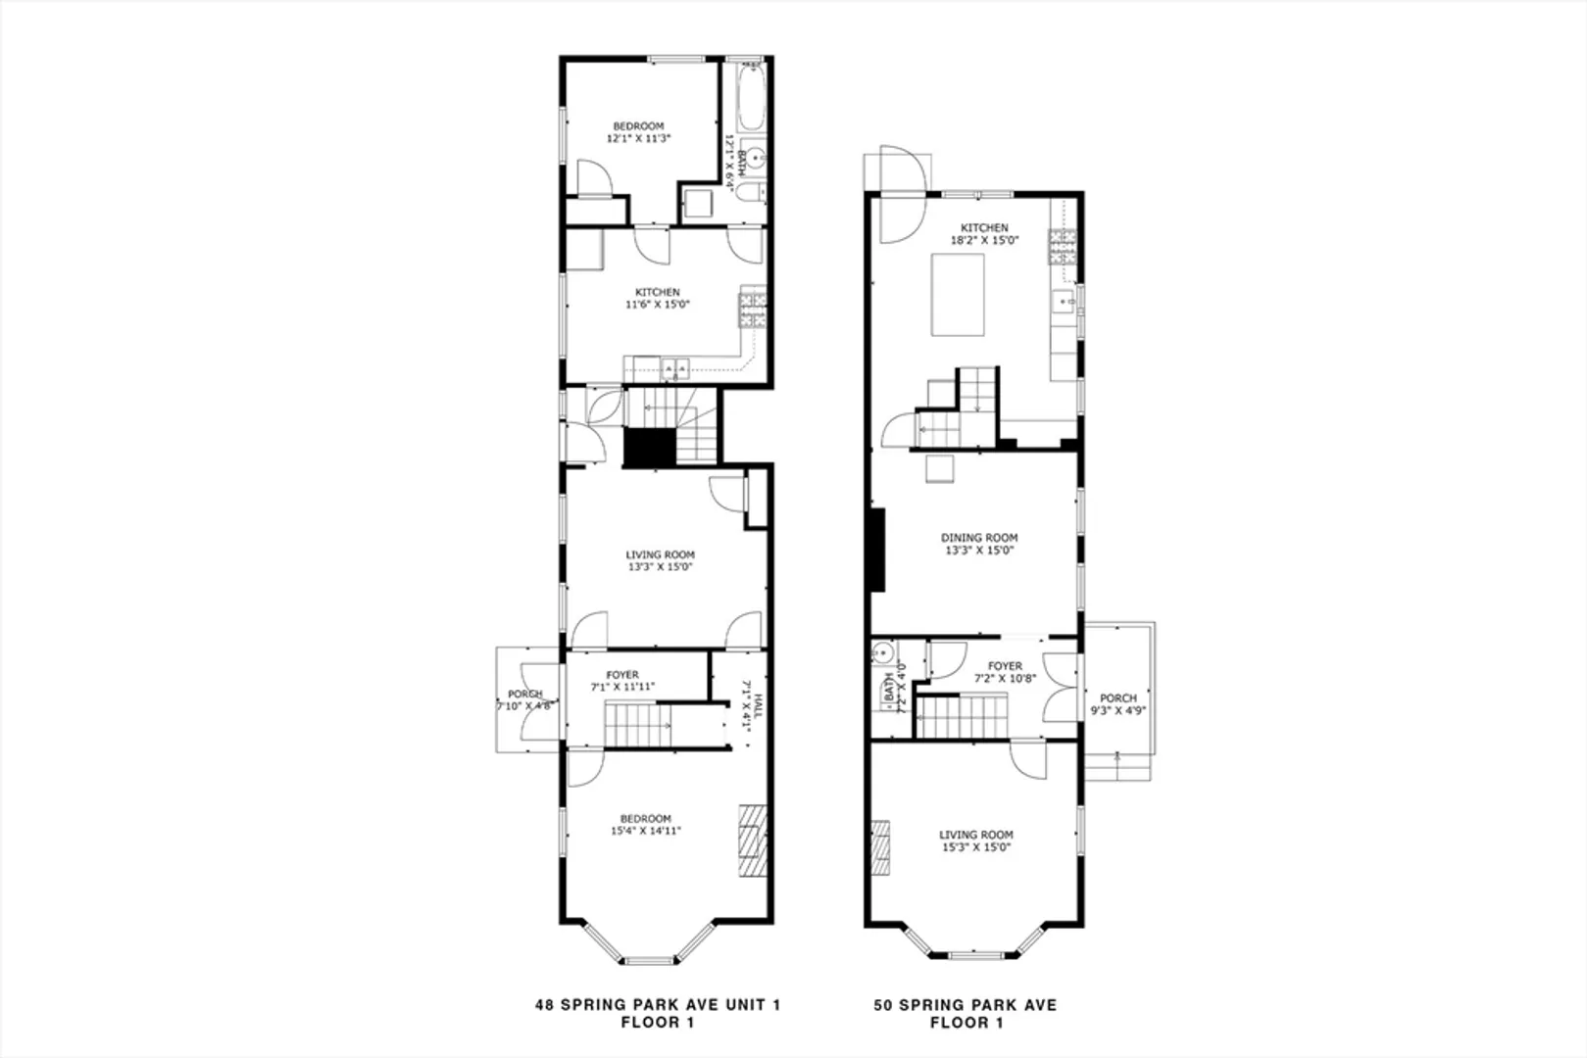
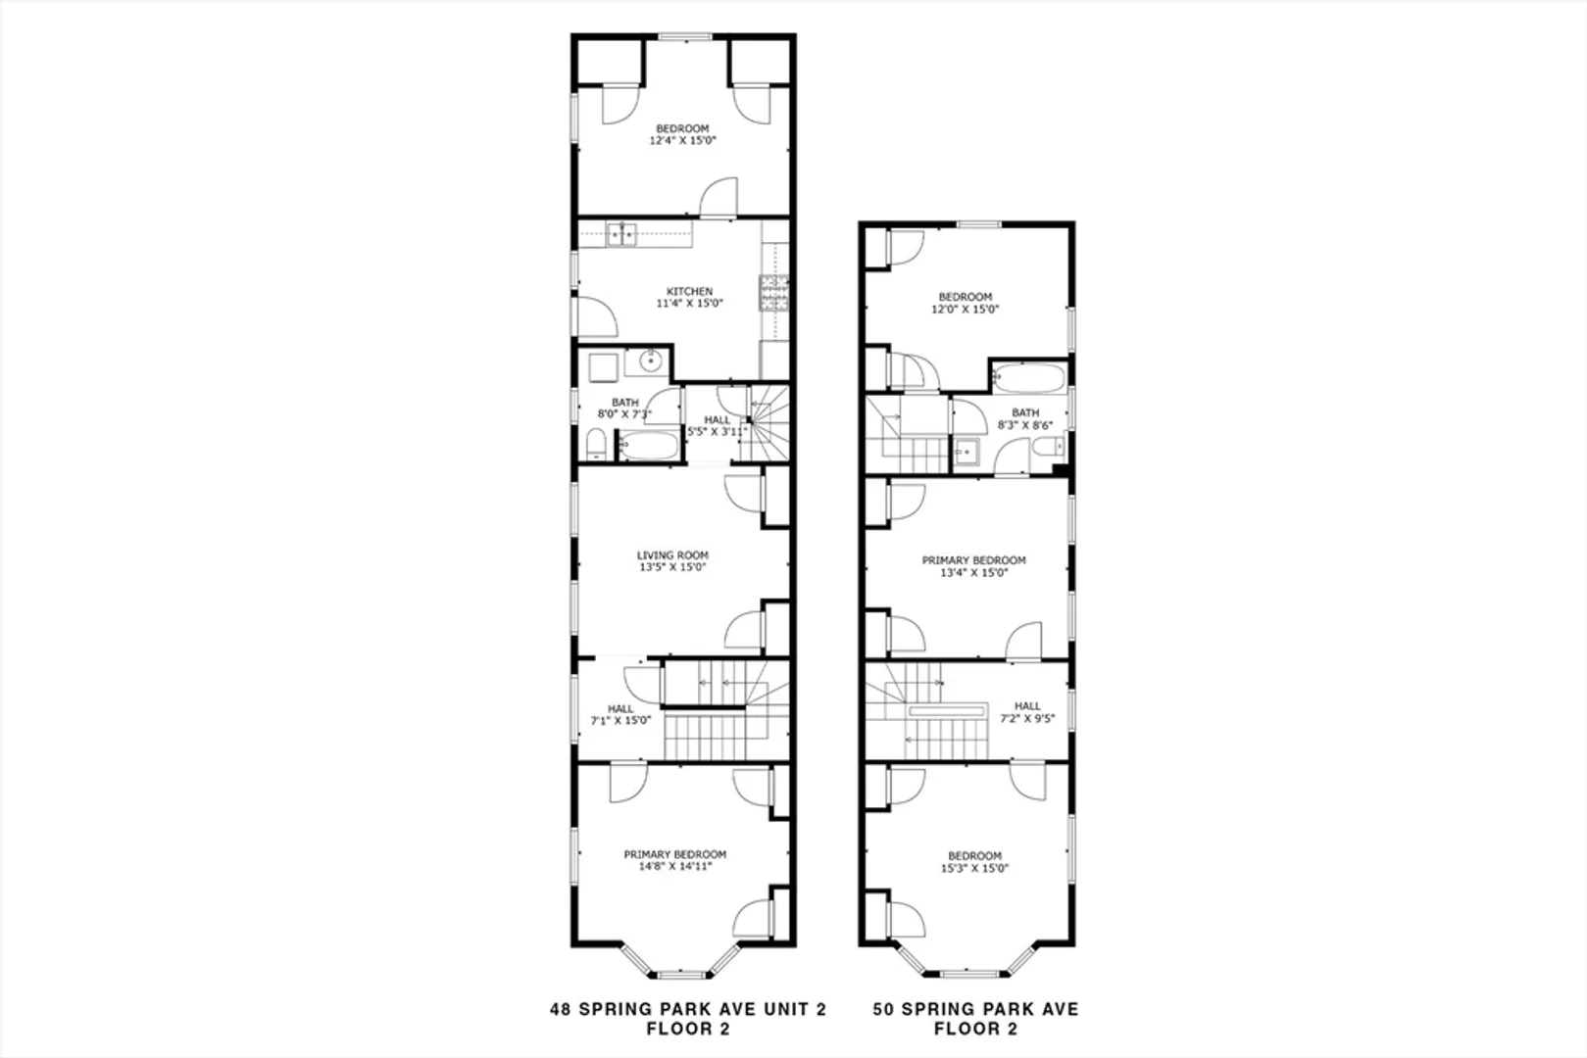
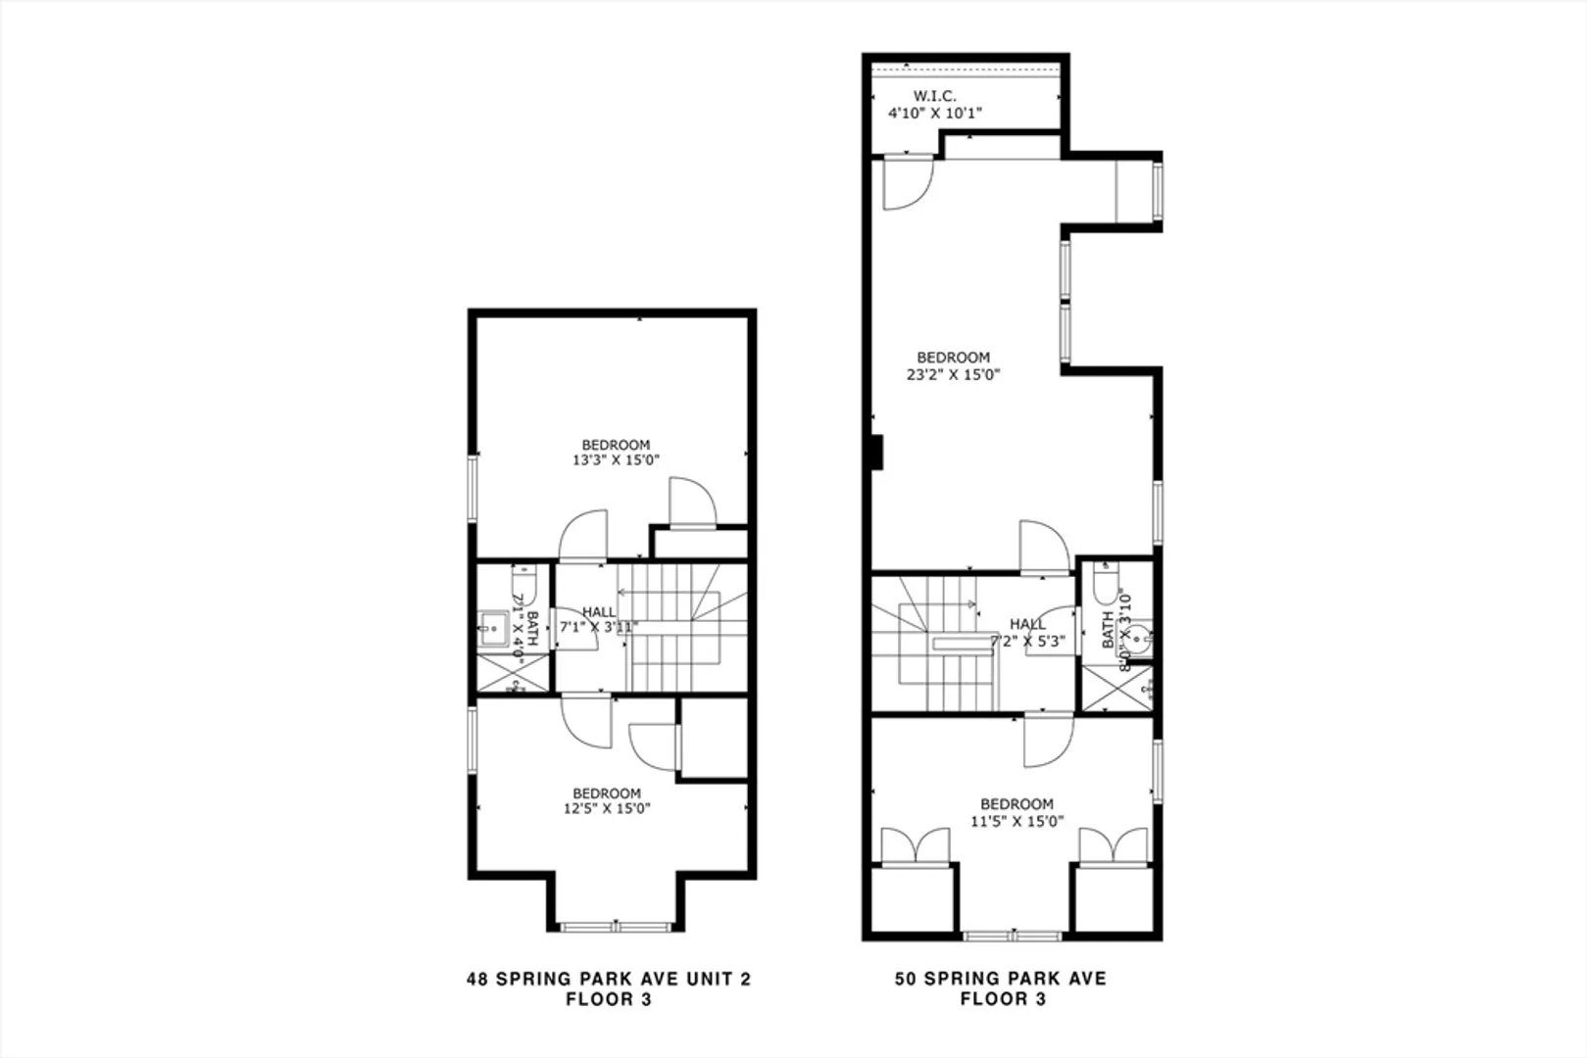
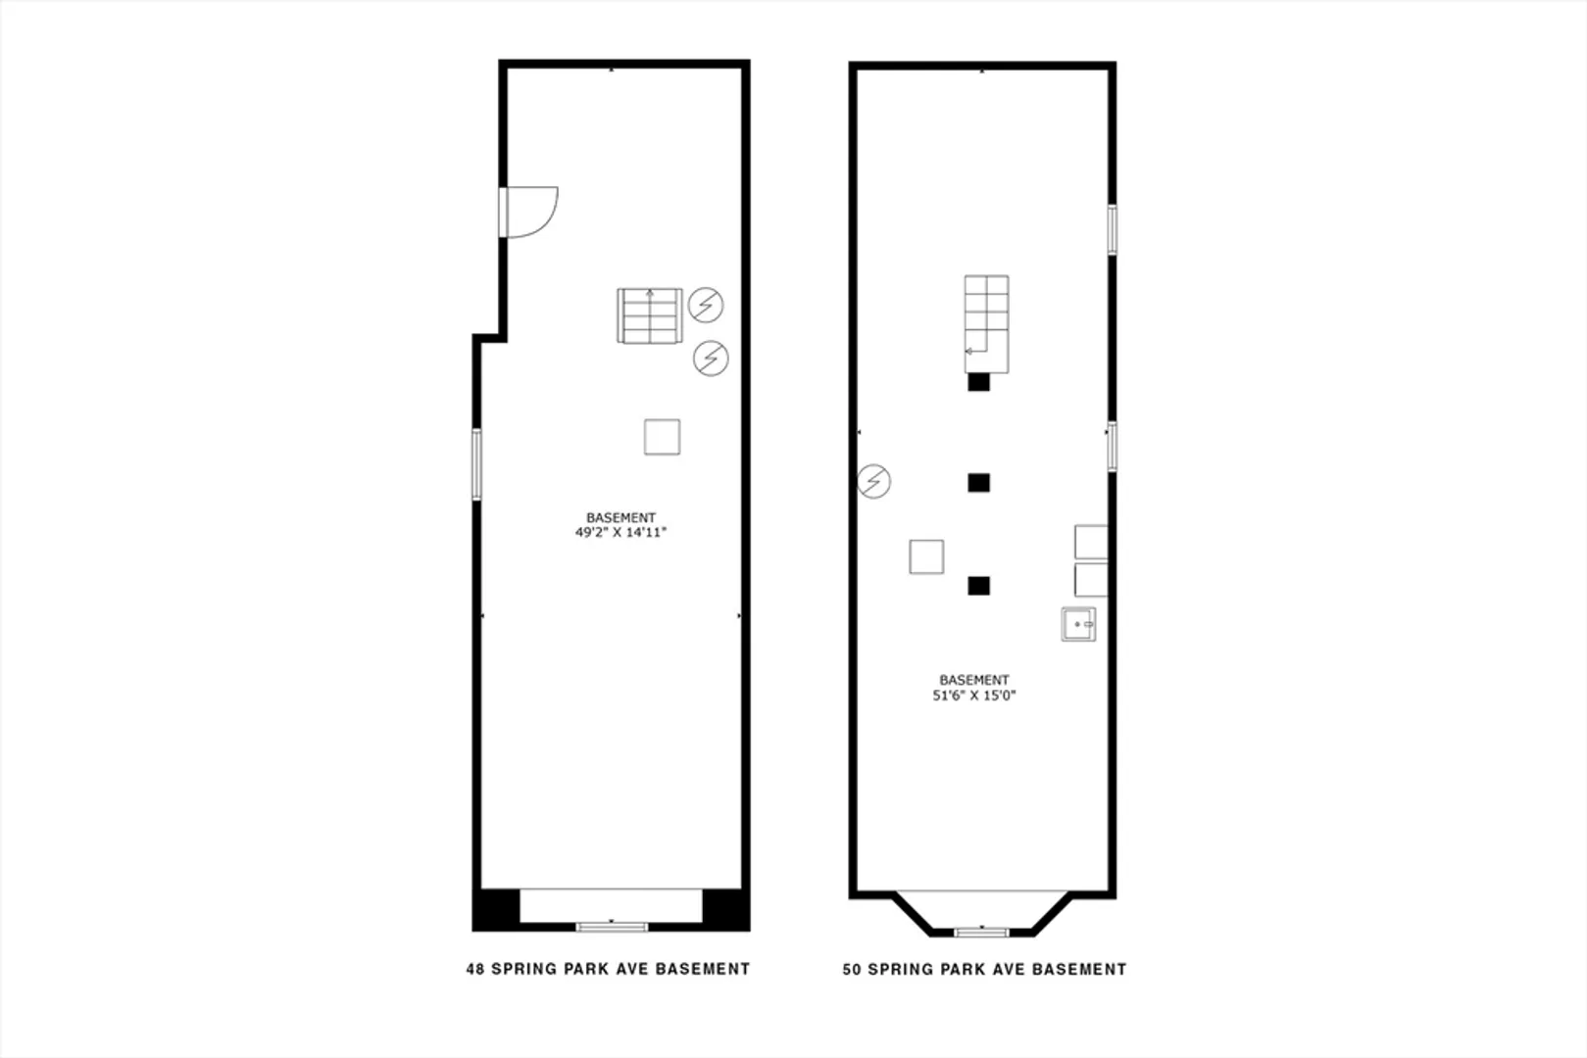
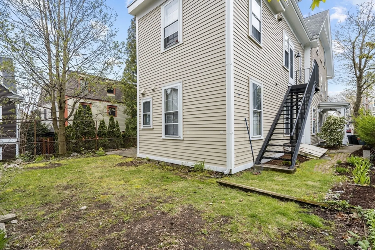
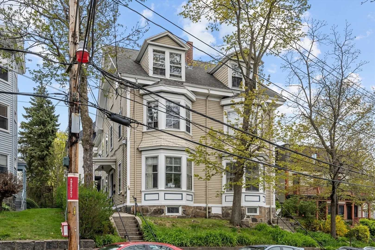
Huge 5,019 sq. ft. three-family home with strong long-term rental history right off of thriving Centre Street! This is a top-notch commuter location close to the Stony Brook T, several bus lines & many local conveniences, with current monthly rents totaling $9,380. All tenants will be vacating at end of 8/31/24 leases. The owners previously resided in #50 (right side) which feels much like a single-family townhome, encompassing 3 stories, 5 beds & 2.5 baths. The left side of the home (#48) is comprised of 2 units up & down, with 2 beds/1 bath on the main floor and an upper duplex unit w/ 5 beds/2 baths on the 2nd & 3rd floors. Each unit in 48 has a new ’22 boiler and ’13 kitchen remodel. There are separate basements for 48 and 50, as well as 3 separate gas heating systems/HW, + private laundry for each. Enjoy a back yard with flowering trees. Just a short walk to the Stony Brook T, little City Feed, Whole Foods, SW Corridor Park, or Jamaica Pond. Any offers reviewed Tues noon.
-
Highlights
- Area: Jamaica Plain
- Property Class: Residential Income
- Total Rooms: 19
- Status: Closed
- Heating: Forced Air, Natural Gas, Steam
- Property Type: 3 Family
- Year Built: 1920
-
Additional Details
- Basement: Interior Entry
- Exterior Features: Garden
- Foundation: Stone
- Lot Features: Other
- Total Number of Units: 3
- Year Built Source: Public Records
- Exclusions: Mirror Above Fireplace (#50 Lr)
- Flooring: Wood, Hardwood
- Interior Features: Living Room, Dining Room, Kitchen
- Roof: Shingle
- Year Built Details: Renovated Since
- Zoning: Mf
-
Amenities
- Community Features: Public Transportation, Shopping, Park, Walk/Jog Trails, Bike Path, Public School, T-Station
-
Utilities
- Sewer: Public Sewer
- Water Source: Public
-
Fees / Taxes
- Assessed Value: $1,632,400
- Compensation Based On: Gross/Full Sale Price
- Taxes: $17,960
- Buyer Agent Compensation: 2.5%
- Tax Year: 2024
- Total Rent: $9,380
Similar Listings
Sold
22 Photos
Sold
42 Photos
Sold
35 Photos
Sold
36 Photos
Content © 2026 MLS Property Information Network, Inc. The information in this listing was gathered from third party resources including the seller and public records.
Listing information provided courtesy of Arborview Realty Inc..
MLS Property Information Network, Inc. and its subscribers disclaim any and all representations or warranties as to the accuracy of this information.
