
Sold!



$590,000
1
Bed
1
Bath
683
Living Area
-
Property Description
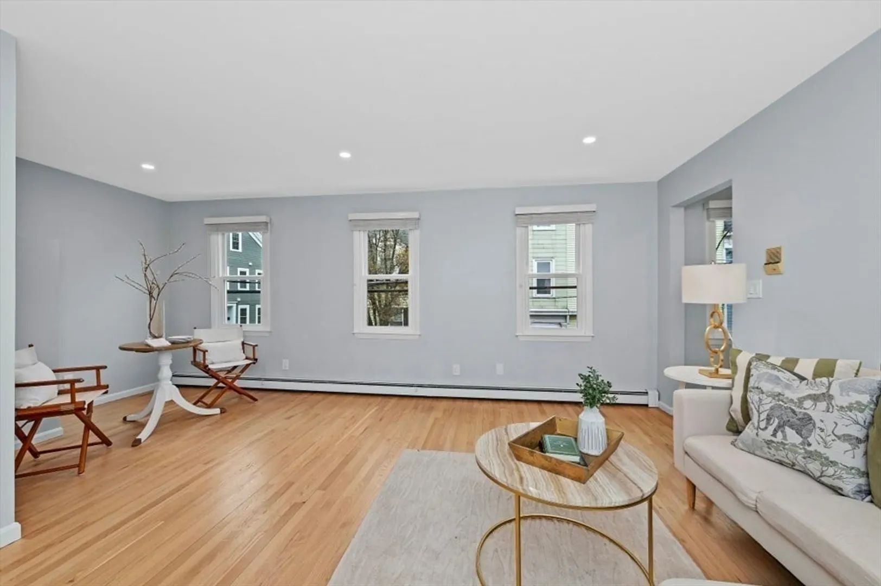
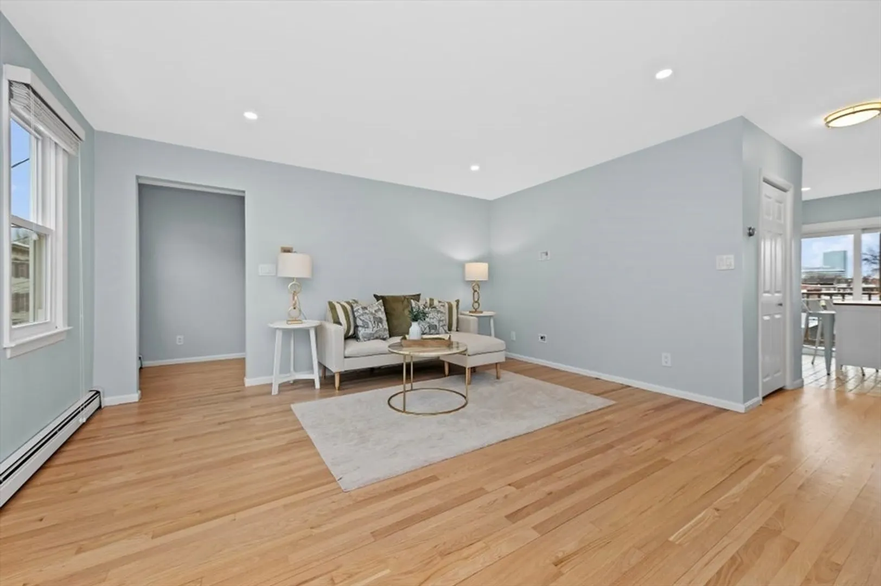
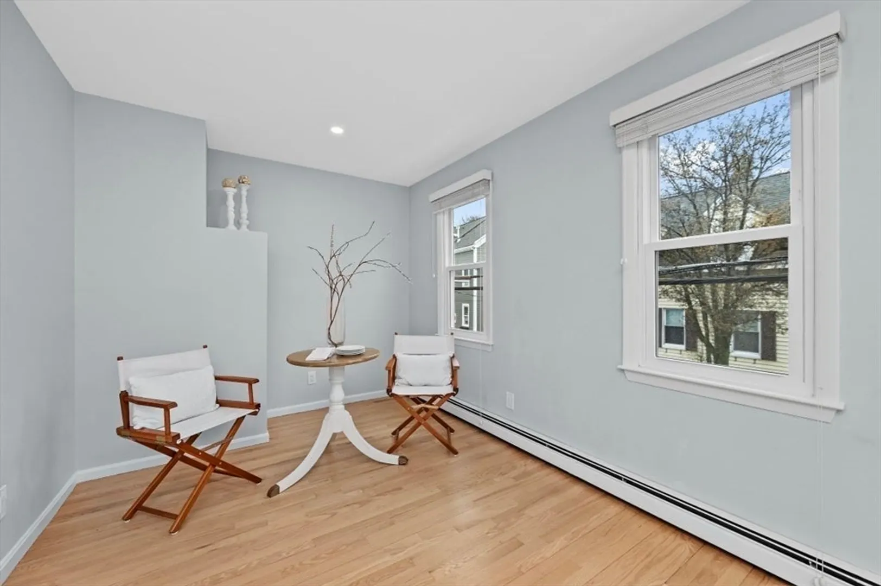
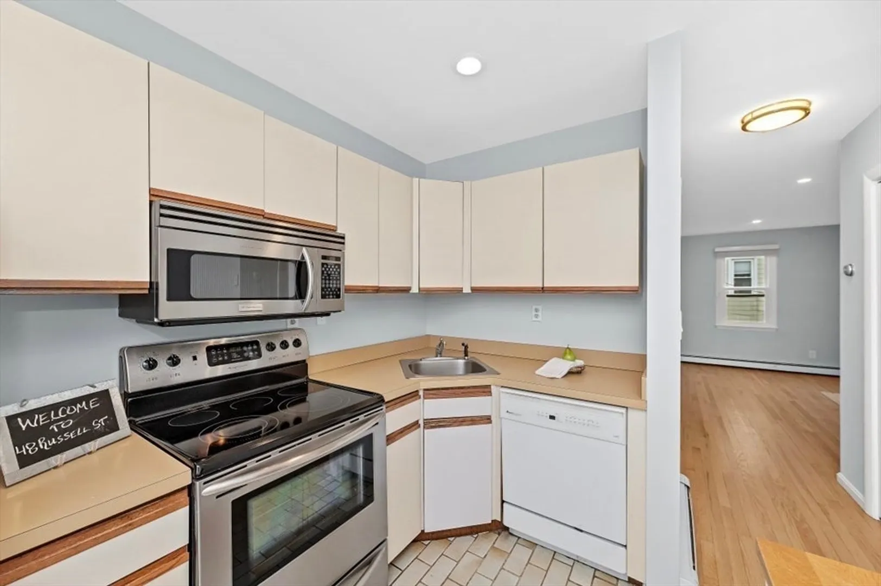
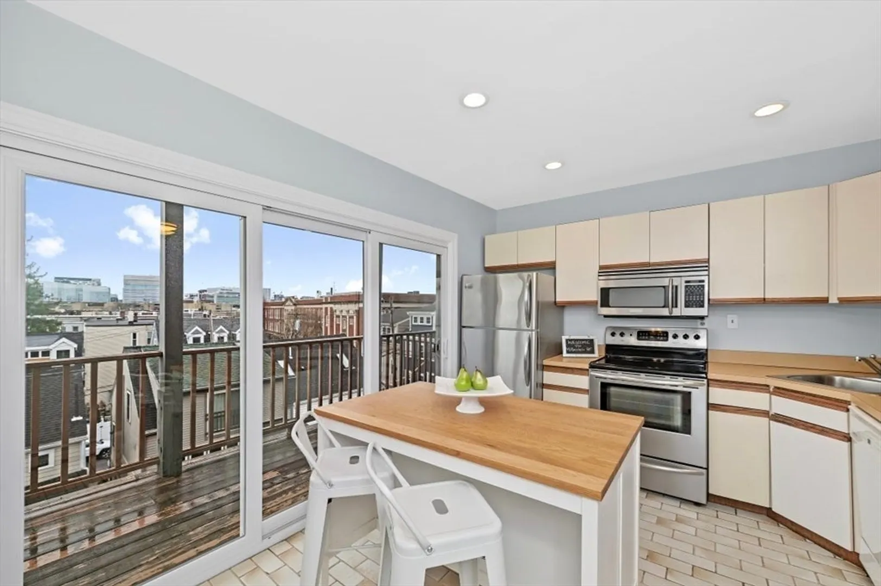
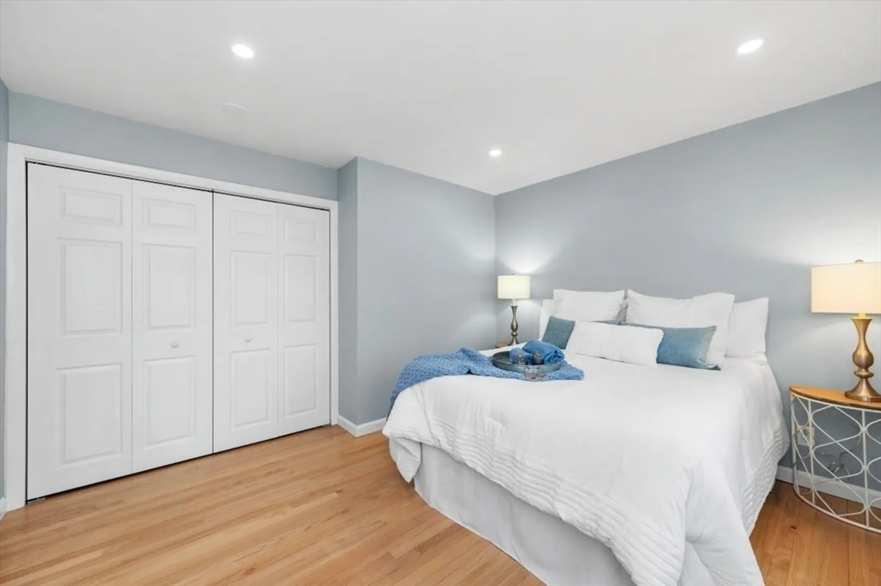
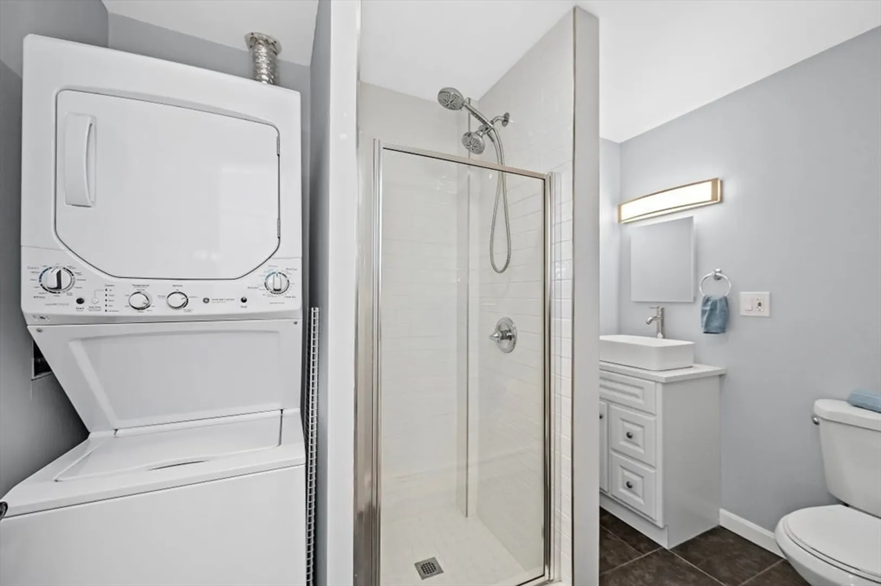
This fresh 1BD/1B blends charm, modern updates, & stunning views! Step into a bright & welcoming entry hall with a large closet & window—setting the tone for the natural light that fills the entire space. Beautifully refinished hardwood floors flow throughout, complemented by fresh paint, updated lighting, & brand-new windows & sliding glass door (2024). The spacious living room offers the perfect setup for relaxing on the couch, plus a separate nook ideal for a home office. The bedroom features two windows & generous closet space. A bright eat-in kitchen leads to your exclusive-use deck, where you’ll enjoy views of the Bunker Hill Monument, the Boston skyline, & breathtaking sunsets. Additional perks include a newly renovated bathroom (2021), in-unit washer/dryer, brand-new bedroom flooring, & access to a shared yard with lush green space. Don’t miss this fantastic home!
-
Highlights
- Area: Charlestown
- Heating: Baseboard
- Property Class: Residential
- Stories: 1
- Total Rooms: 5
- Year Built: 1890
- Cooling: Other
- HOA Fee: $129
- Property Type: Condominium
- Style: Other (See Remarks)
- Unit Number: 2a
- Status: Closed
-
Additional Details
- Basement: N
- Pets Allowed: Yes w/ Restrictions
- Total Number of Units: 6
- Year Built Source: Public Records
- Exterior Features: Deck
- SqFt Source: Public Record
- Year Built Details: Approximate
- Zoning: Cd
-
Amenities
- Community Features: Public Transportation
-
Utilities
- Sewer: Public Sewer
- Water Source: Public
-
Fees / Taxes
- Assessed Value: $513,000
- HOA Fee Includes: Water, Sewer, Insurance
- Taxes: $1,964
- HOA Fee Frequency: Monthly
- Tax Year: 2025
Similar Listings




Sold

54 Photos
Sold
20 Photos
Sold

20 Photos
Sold

24 Photos
Content © 2026 MLS Property Information Network, Inc. The information in this listing was gathered from third party resources including the seller and public records.
Listing information provided courtesy of Cameron Real Estate Group.
MLS Property Information Network, Inc. and its subscribers disclaim any and all representations or warranties as to the accuracy of this information.
