
Sold!
$655,000
3
Beds
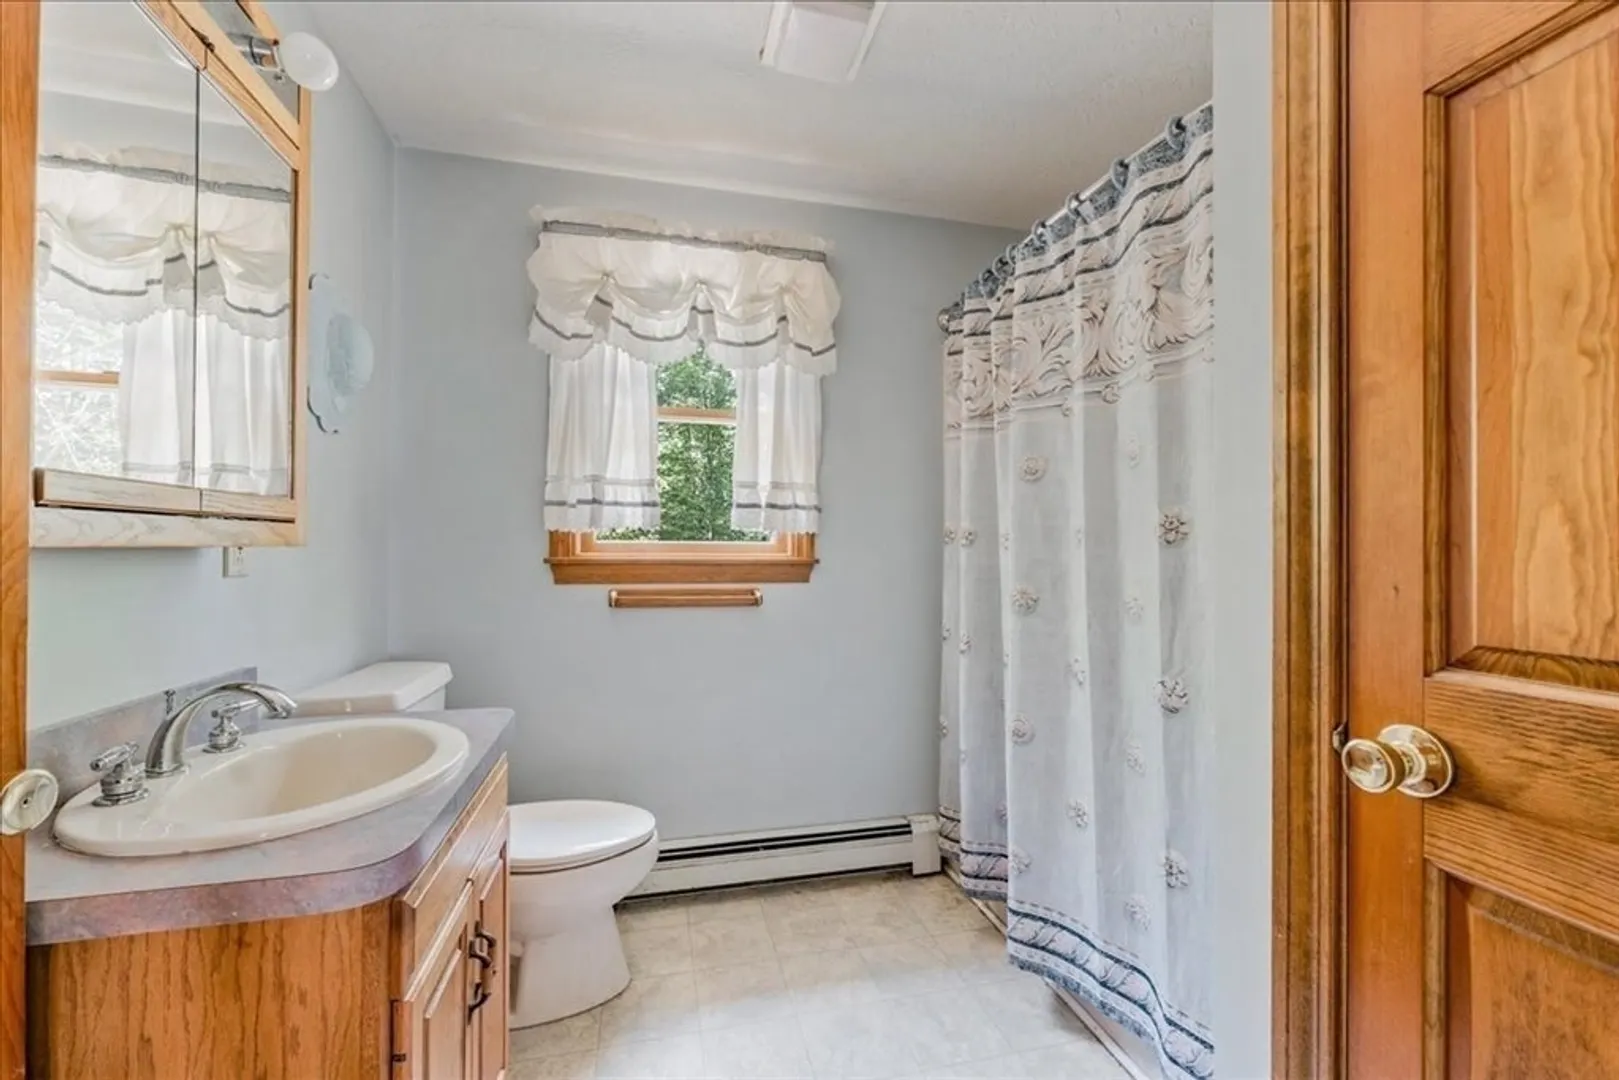
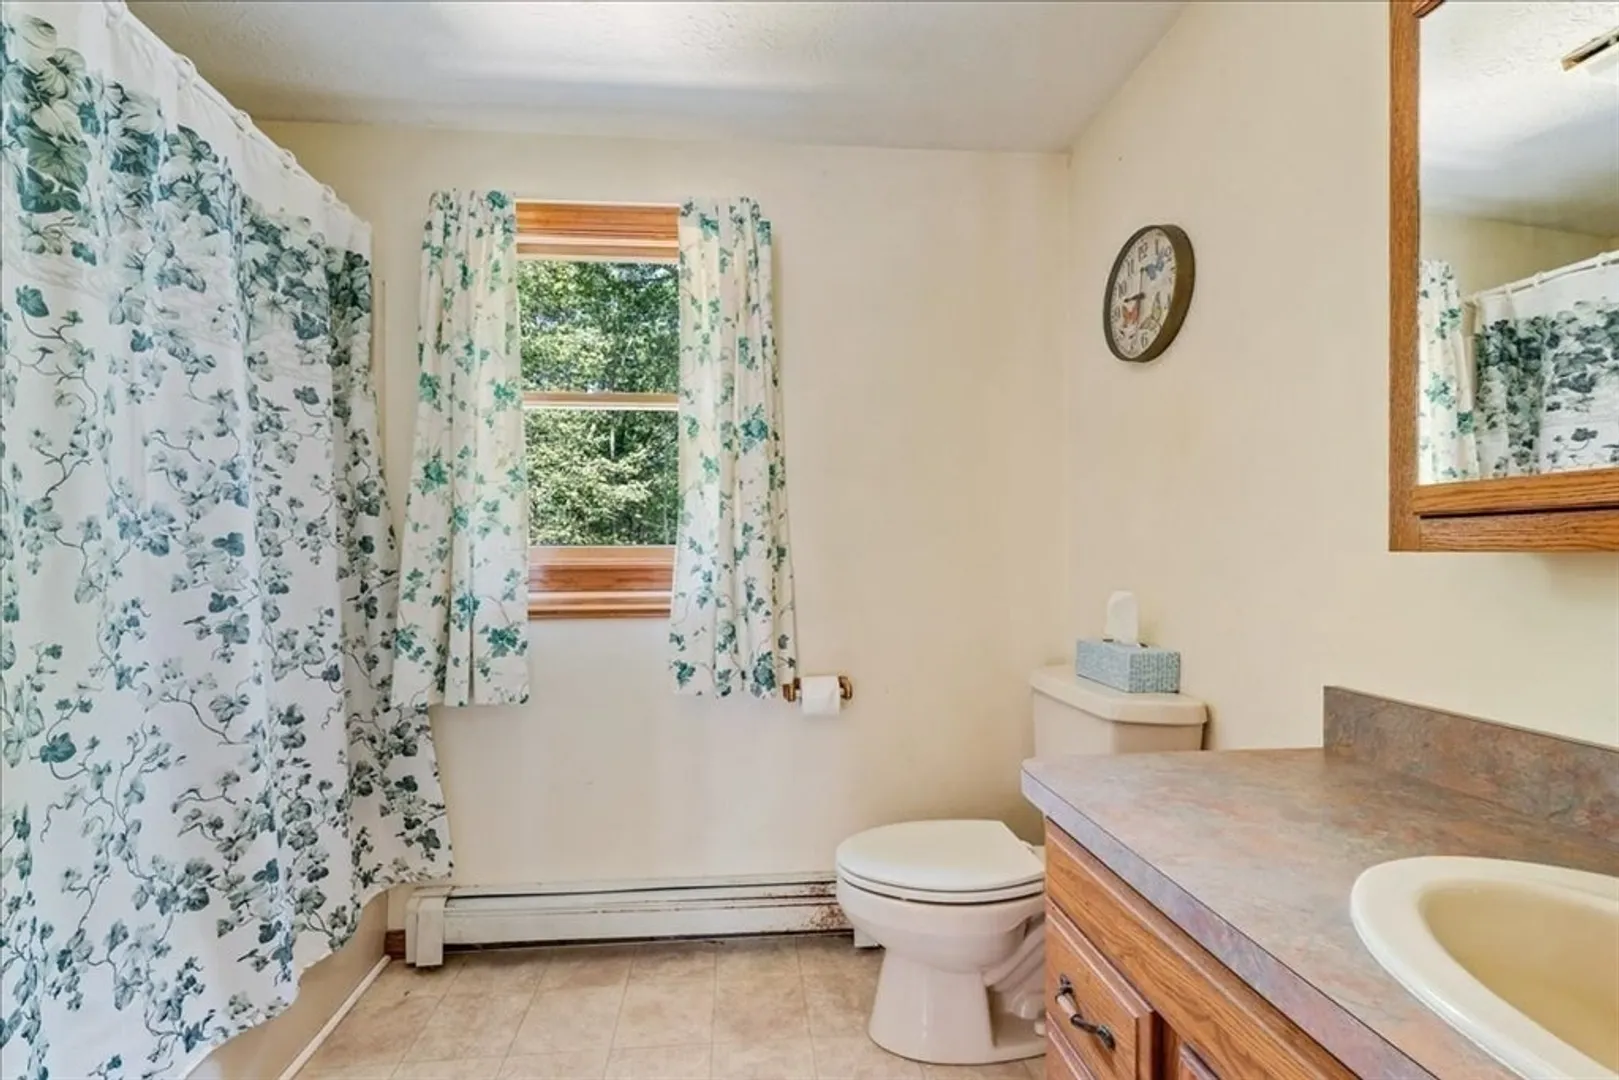
2/1
Baths
1,632
Living Area
-
Property Description
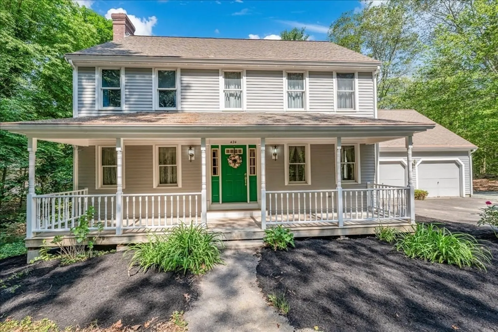
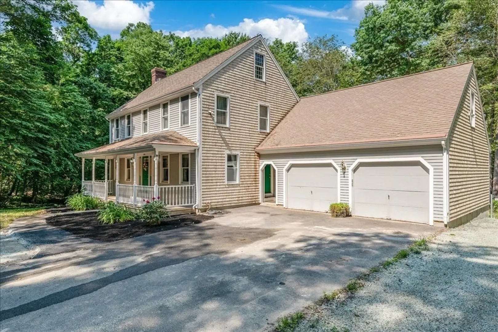
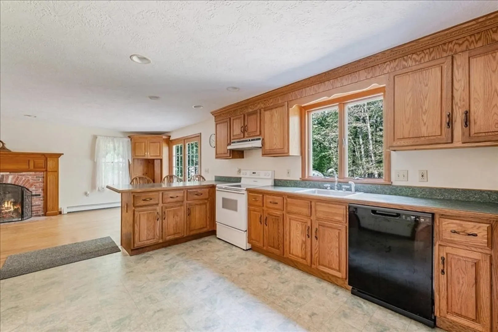
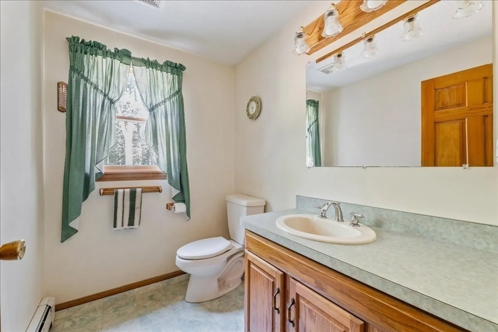
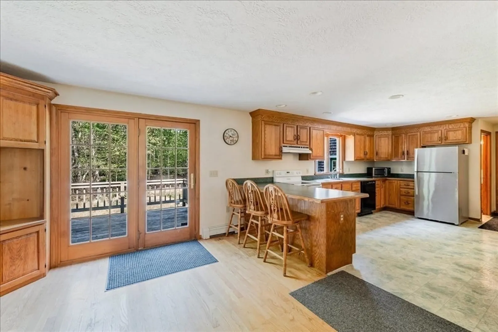
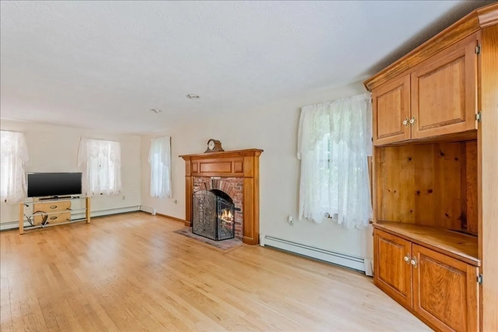
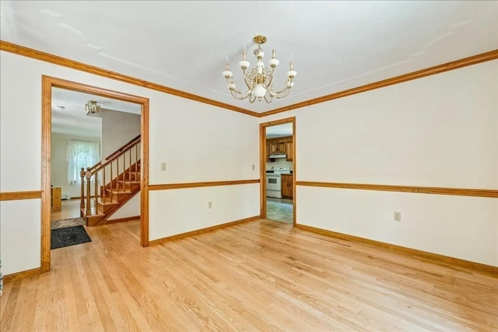
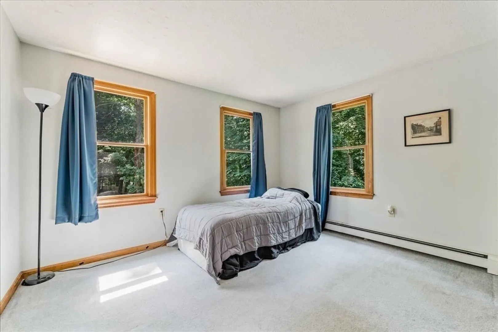
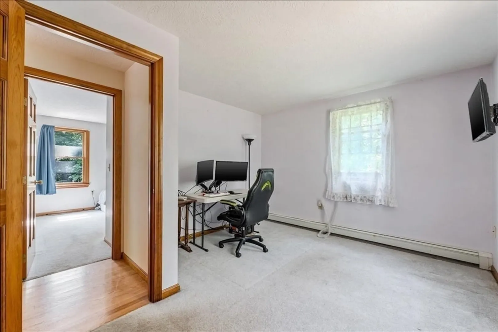
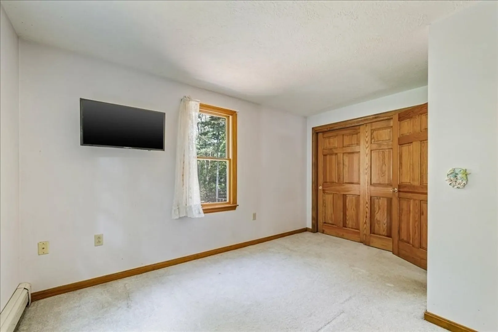
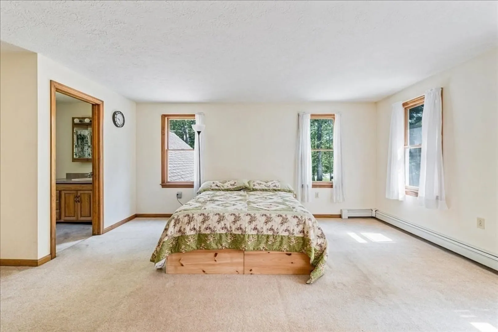
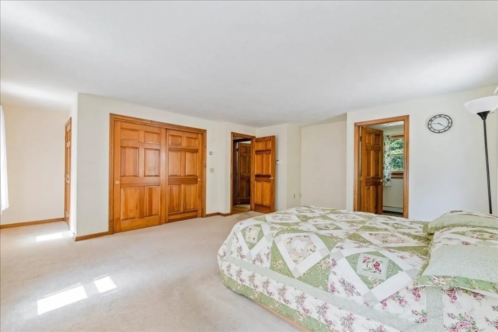
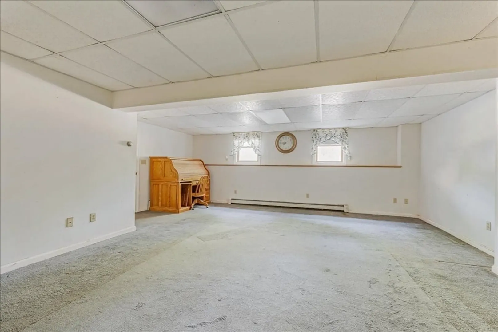
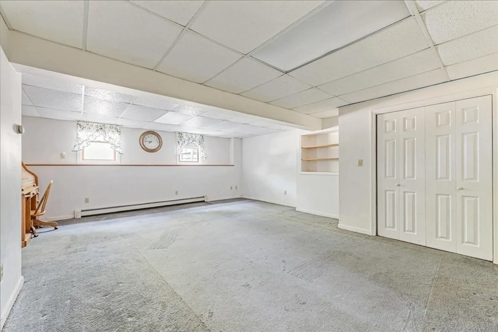
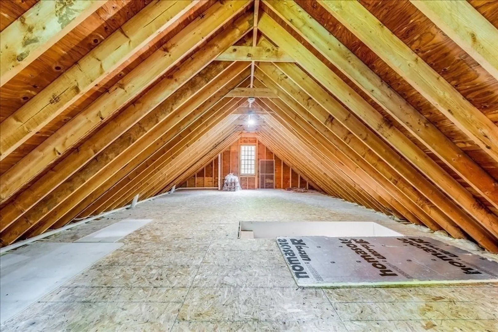
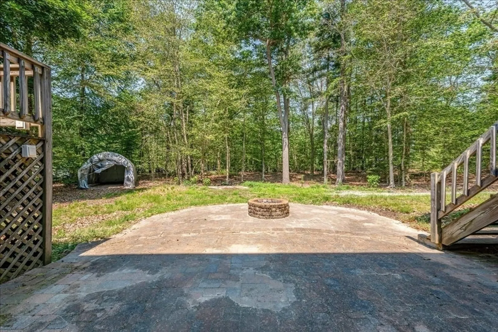
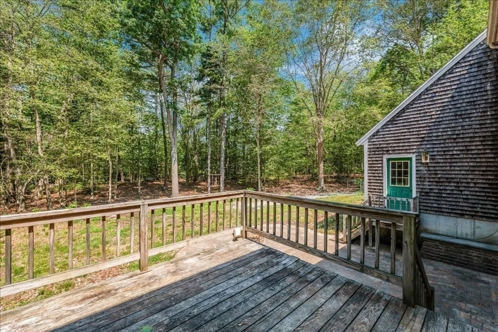
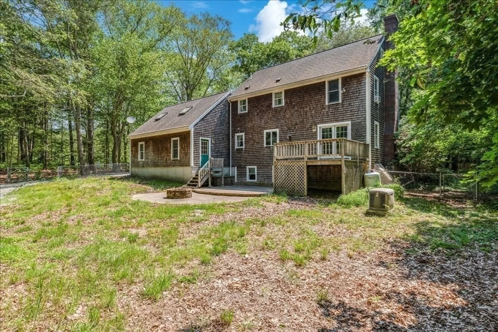
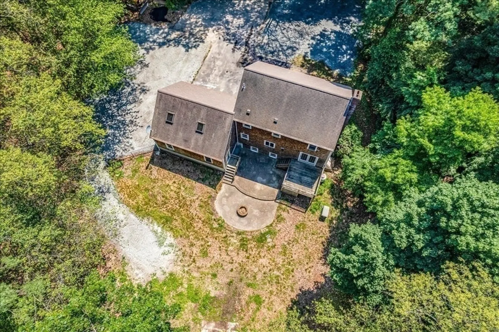
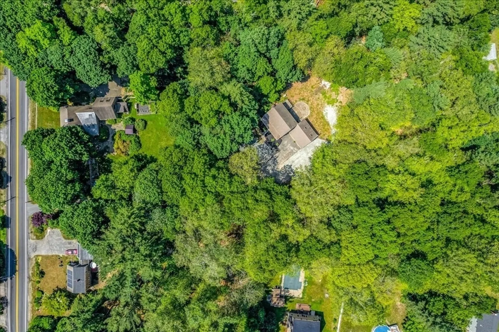
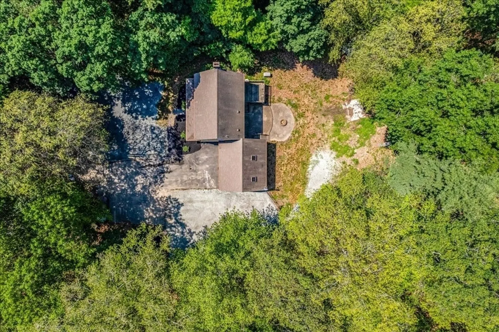
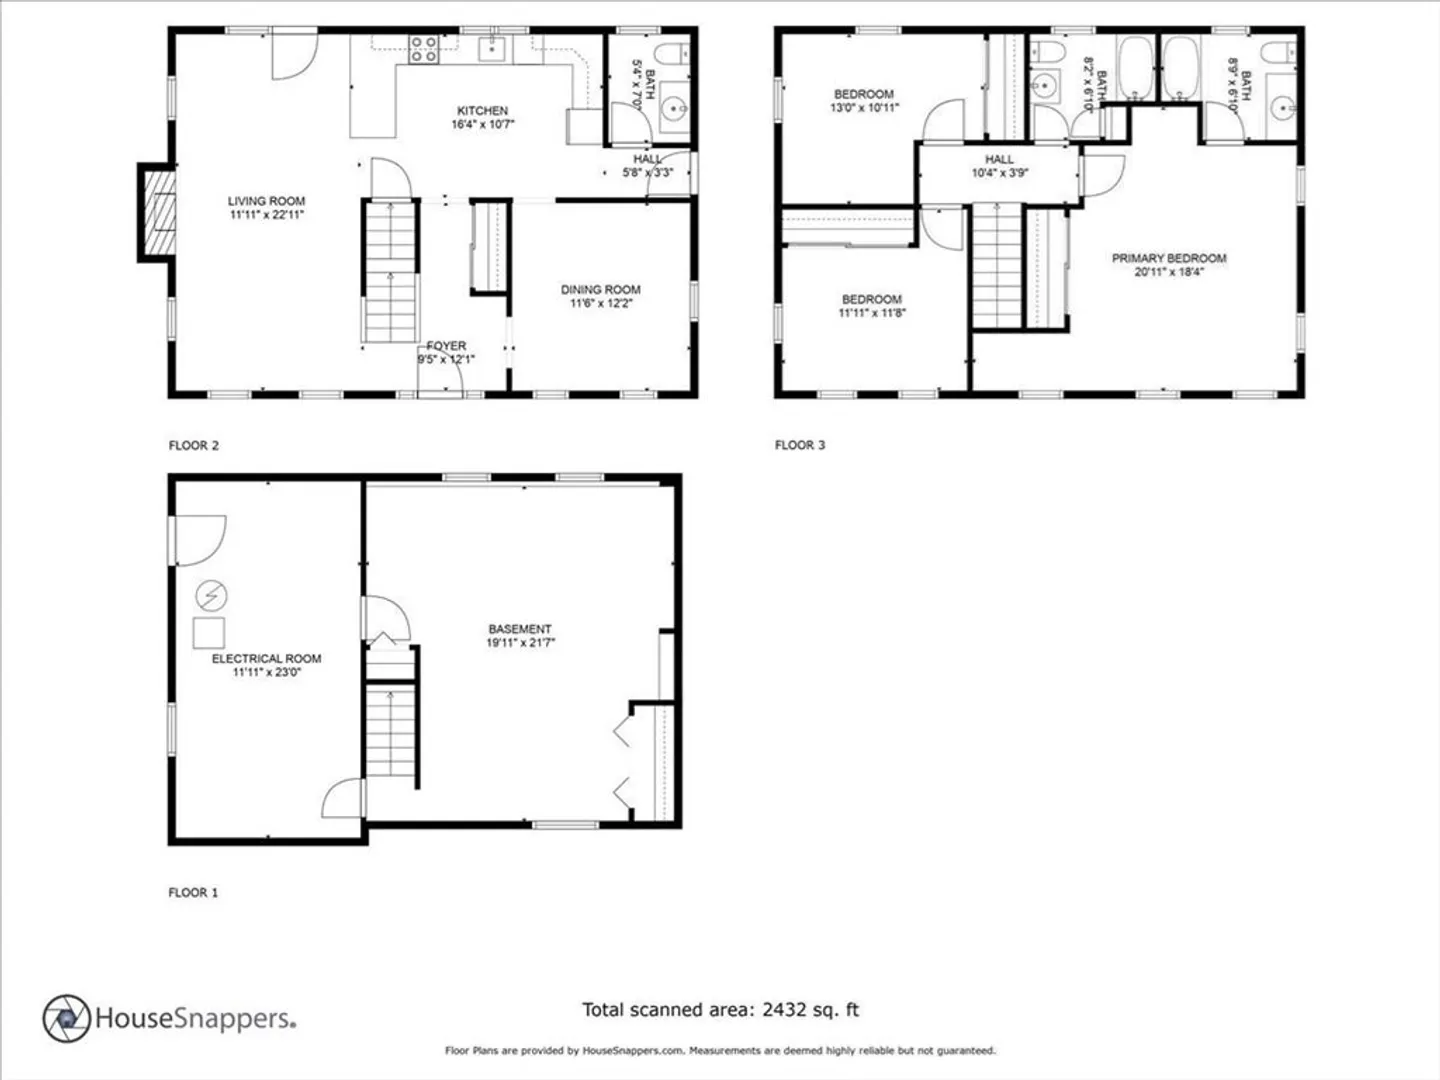
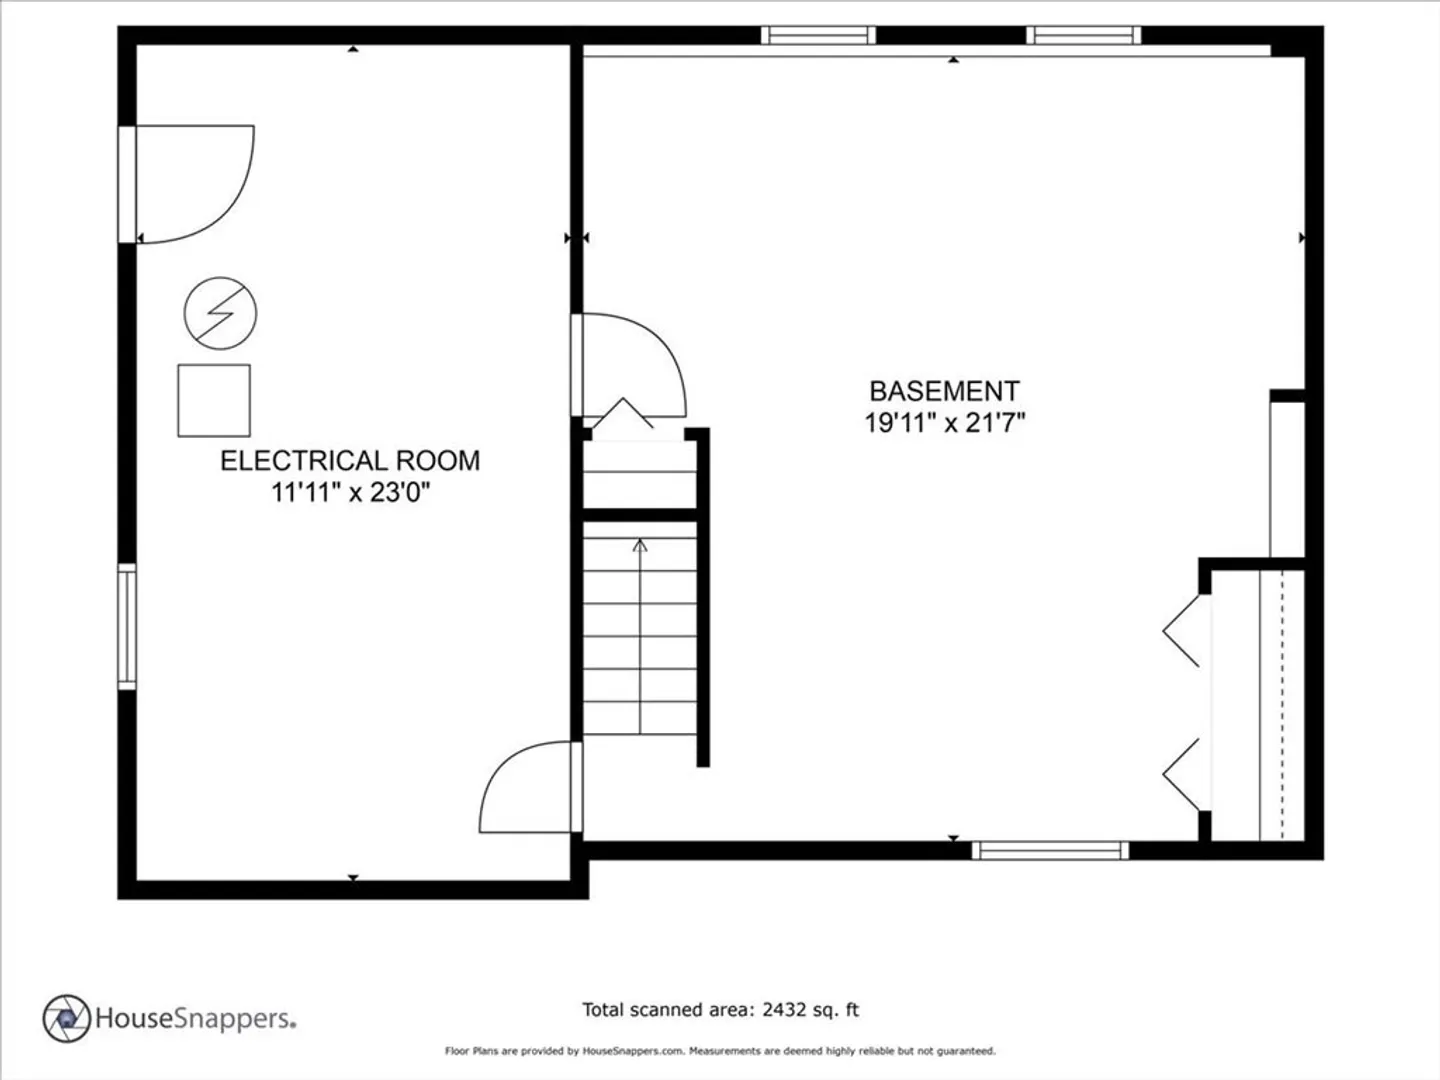
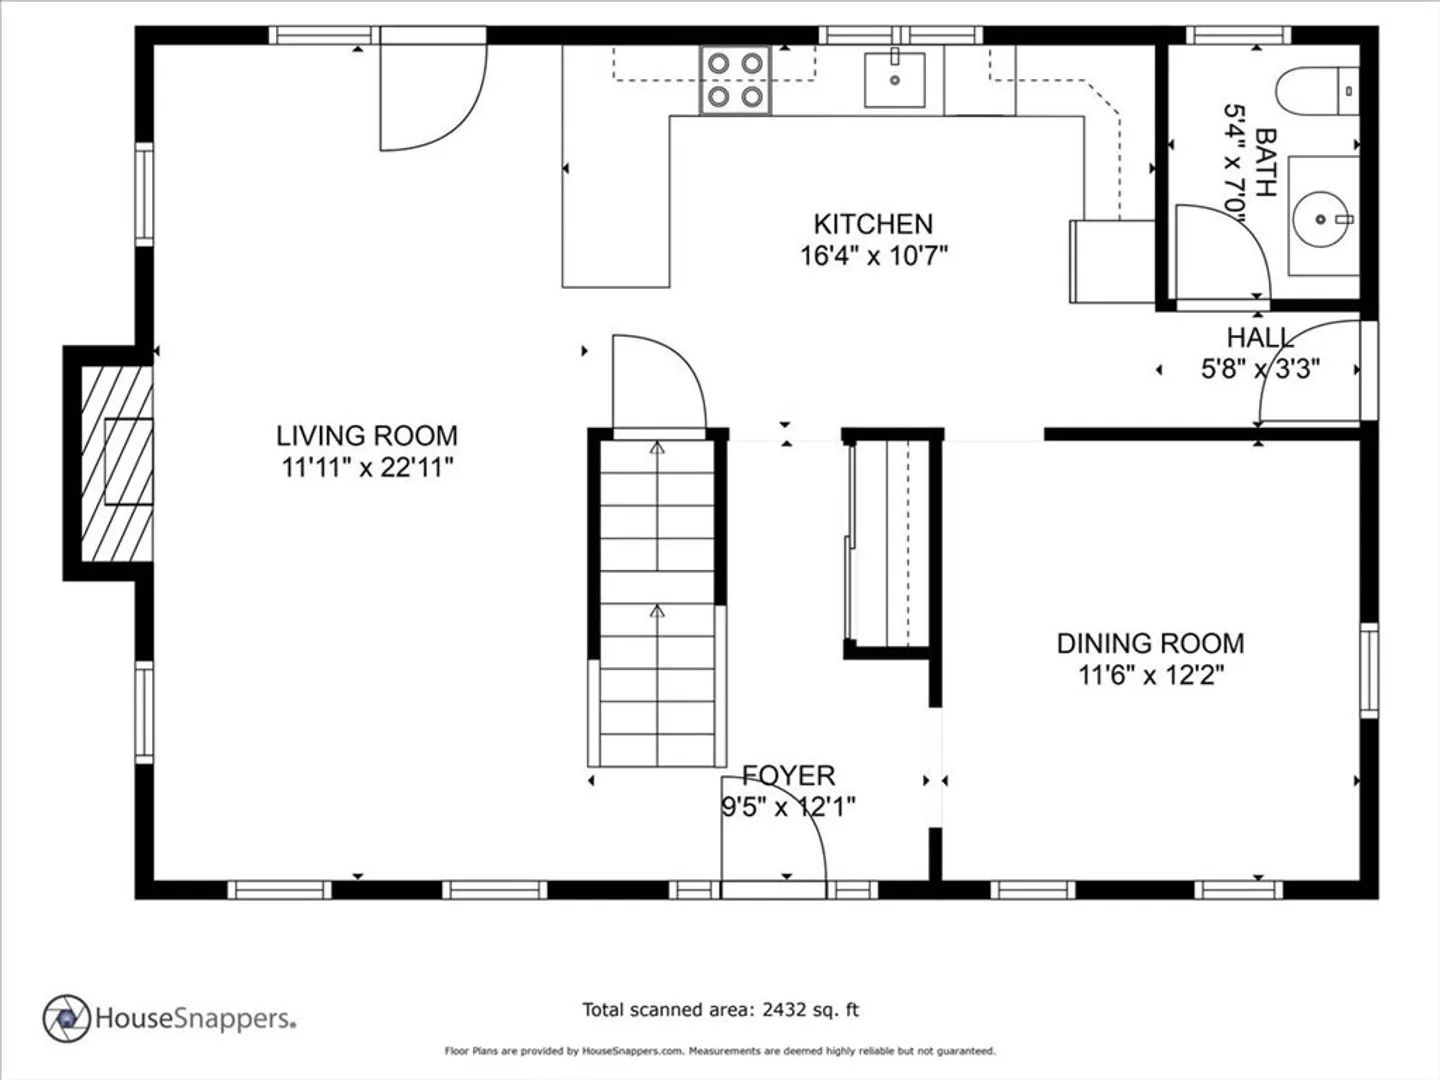
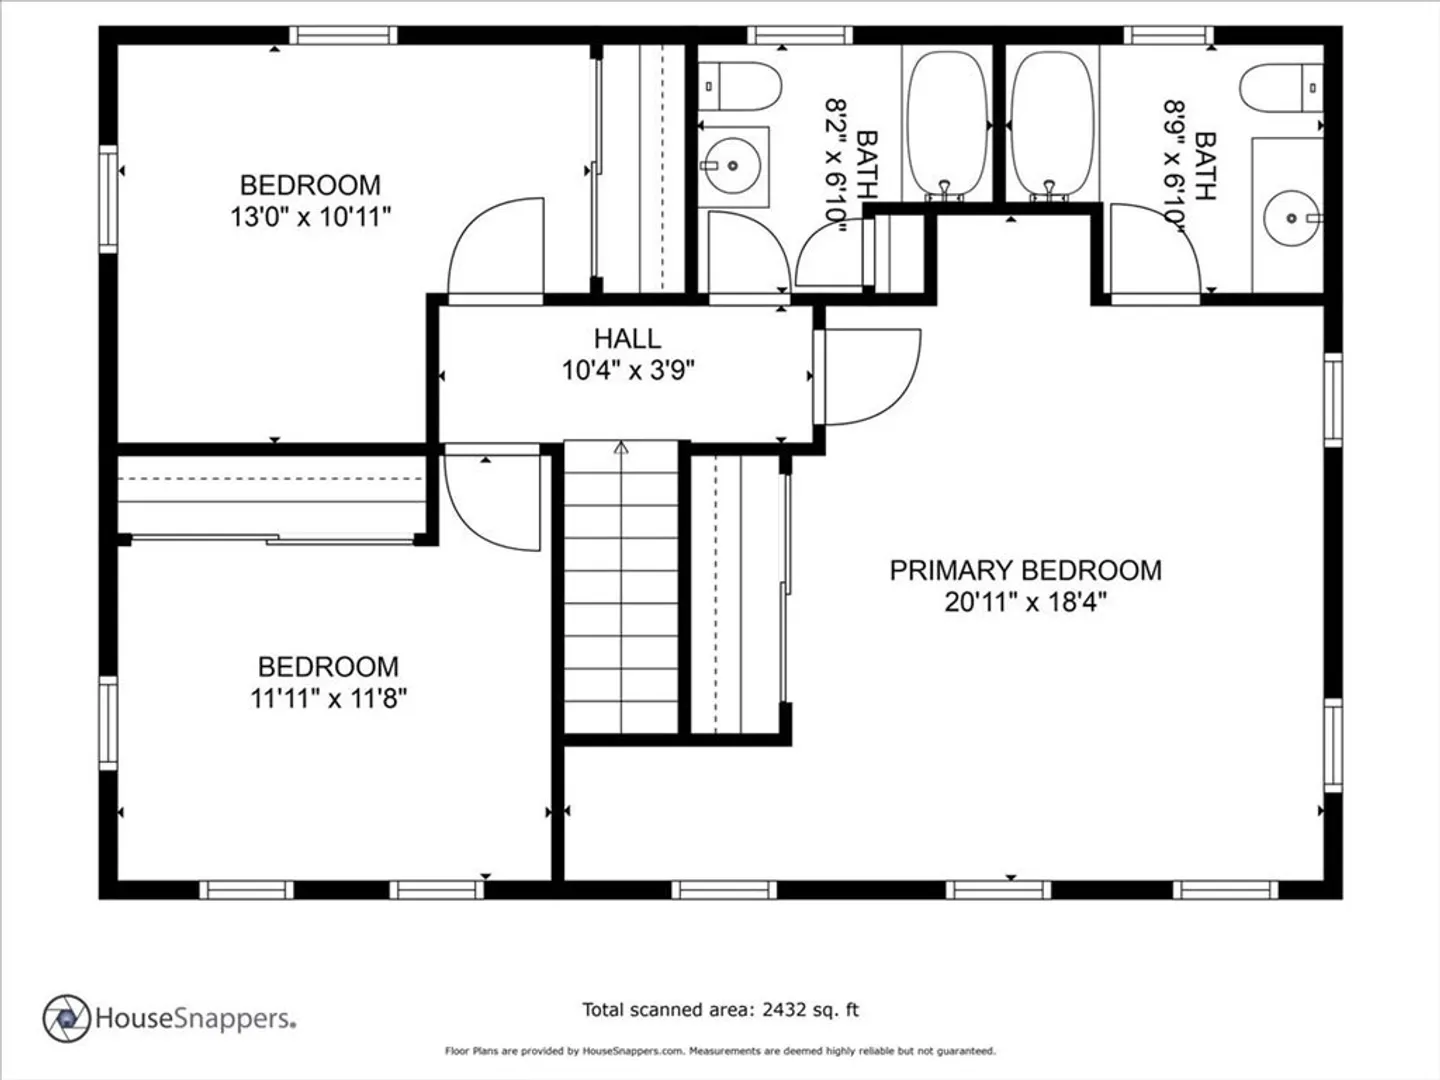
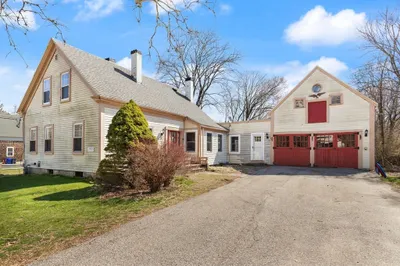
Look no further, your search has ended! Your new home was custom built with good, solid bones at a price you can afford. This home features a custom built mantle for the working fireplace, 6 panel solid wood doors throughout, both the house and garage have steel I beams. Custom built for the current owners, but with you in mind. There is plenty of outdoor entertainment space with a porch, deck and patio with a fire pit. The walk-up attic has preliminary plumbing and electric waiting for you to transform the space to meet your needs The oversized garage also has a walk-up attic with 2 skylights and preliminary plumbing for heat. There is preliminary plumbing in the basement to add another bathroom off the finished basement. You are protected from power outages by the automatic generator, additional security provided by the wired central alarm system. The septic system is brand new, the gutter system is Gutter Helmet gutter guard system. Within walking distance to the commuter rail
-
Highlights
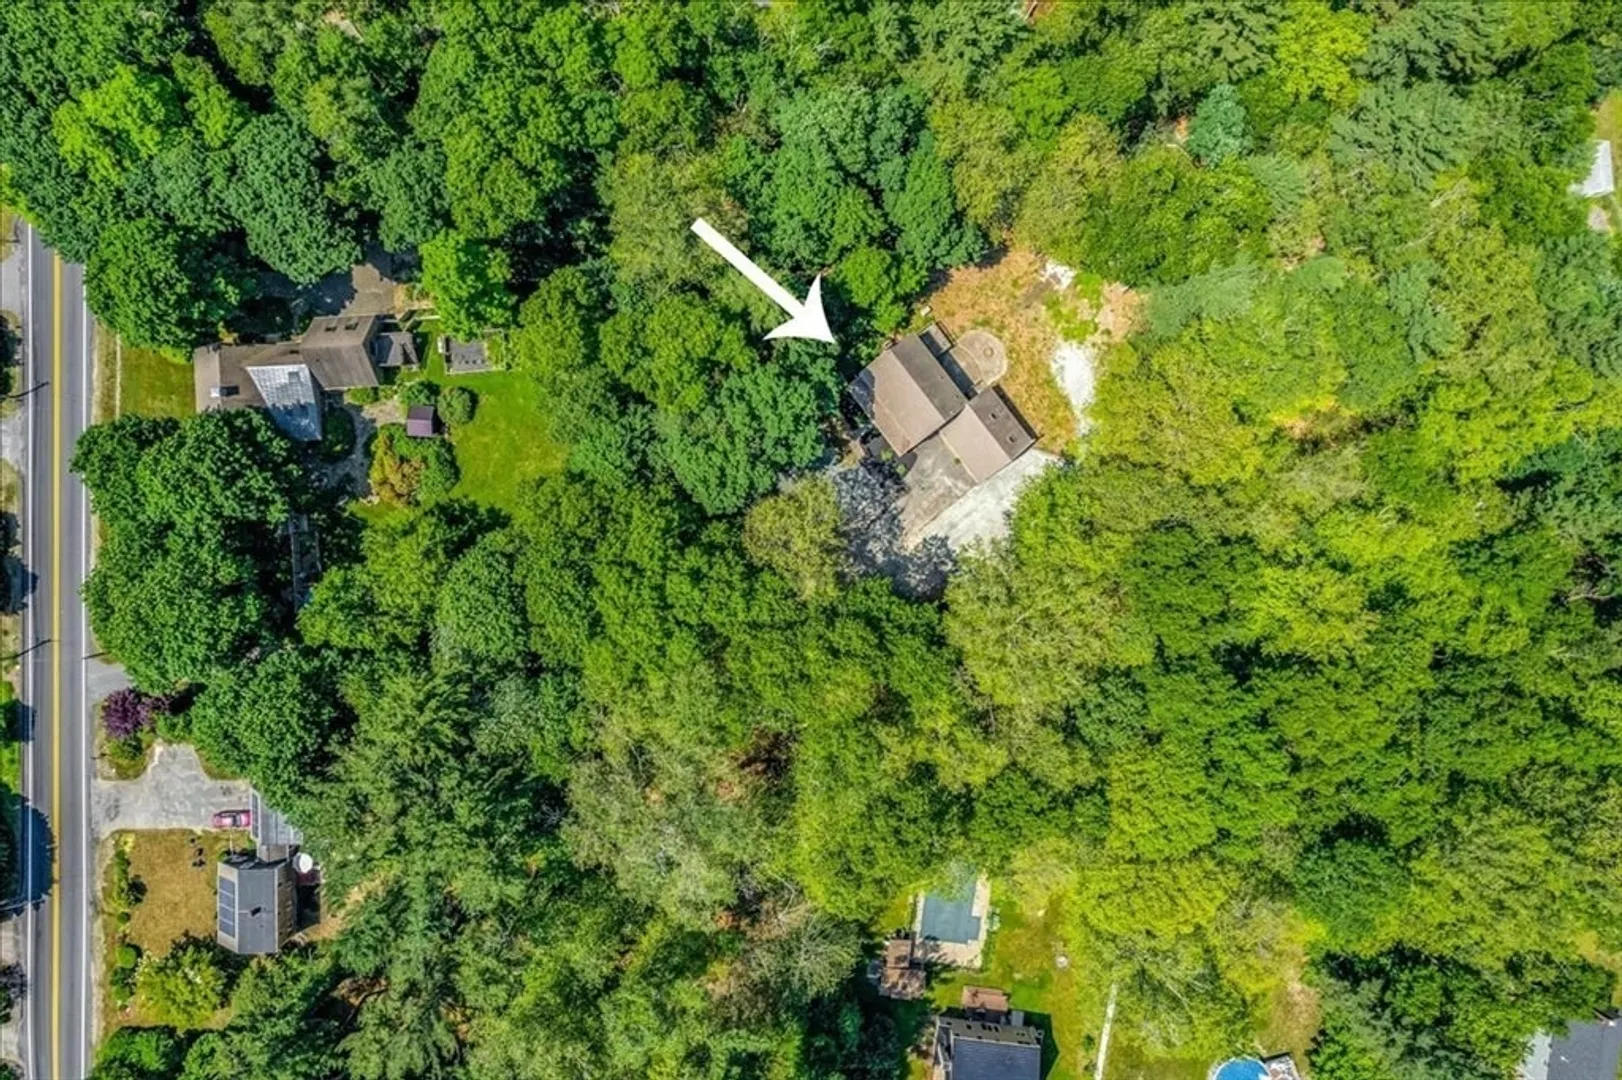
- Acres: 1
- Heating: Baseboard, Oil
- Property Class: Residential
- Style: Colonial
- Year Built: 1995
- Cooling: Window Unit(s)
- Parking Spots: 8
- Property Type: Single Family Residence
- Total Rooms: 6
- Status: Closed
-
Additional Details
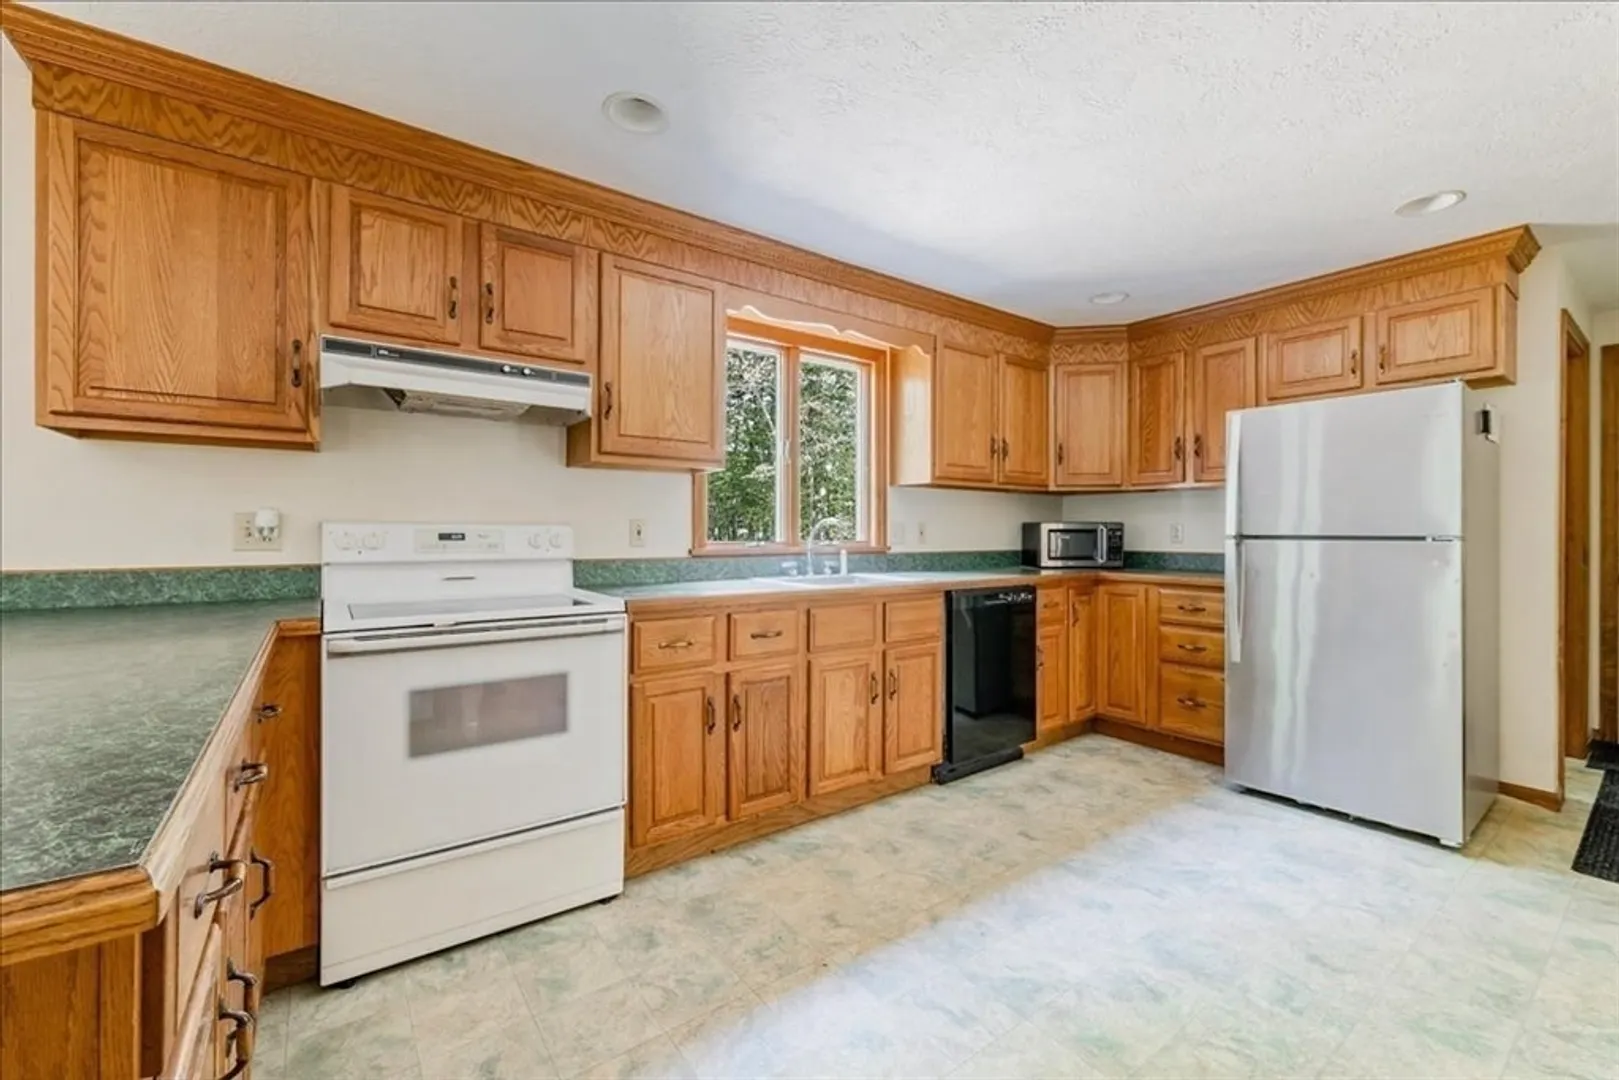
- Appliances: Water Heater, Range, Dishwasher, Refrigerator, Water Treatment, Range Hood, Plumbed For Ice Maker
- Construction: Frame
- Exterior Features: Porch, Deck - Wood, Patio, Rain Gutters, Fenced Yard, Outdoor Gas Grill Hookup
- Flooring: Wood, Vinyl, Carpet
- Interior Features: Walk-up Attic, Internet Available - Unknown
- Roof: Shingle
- Year Built Source: Public Records
- Basement: Full, Partially Finished
- Exclusions: Shelter Logic Tent.
- Fireplaces: 1
- Foundation: Concrete Perimeter
- Road Frontage Type: Public
- Year Built Details: Actual
- Zoning: 100
-
Amenities
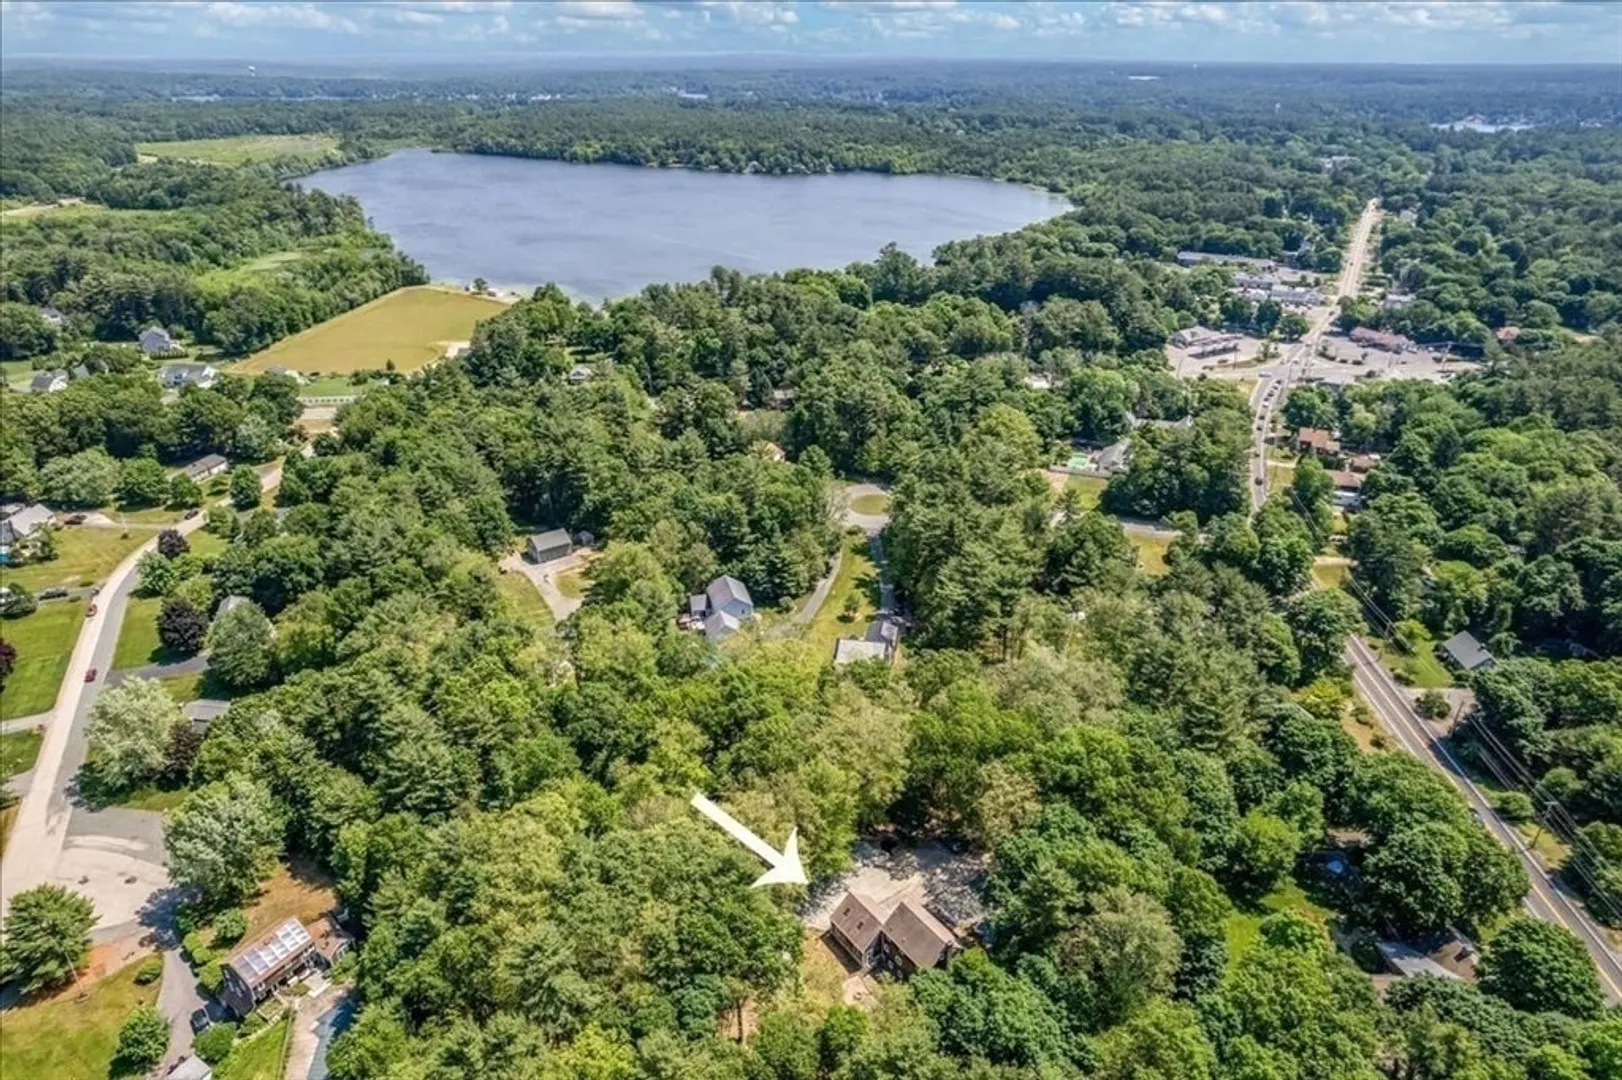
- Community Features: Public Transportation, Shopping, Golf, House of Worship, Private School, Public School
- Parking Features: Attached, Paved Drive, Off Street
- Waterfront Features: Beach Front, Lake/Pond, 3/10 to 1/2 Mile To Beach
- Covered Parking Spaces: 2
- Security Features: Security System
-
Utilities
- Electric: Generator, 220 Volts, Circuit Breakers
- Water Source: Private
- Sewer: Private Sewer
-
Fees / Taxes
- Assessed Value: $554,500
- Compensation Based On: Net Sale Price
- Tax Year: 2024
- Buyer Agent Compensation: 2.0%
- Facilitator Compensation: 1.0%
- Taxes: $7,419
Similar Listings
Sold

22 Photos
Sold
27 Photos
Sold
NEW CONSTRUCTION
34 Photos
Sold
42 Photos
Content © 2026 MLS Property Information Network, Inc. The information in this listing was gathered from third party resources including the seller and public records.
Listing information provided courtesy of RE/MAX Real Estate Center.
MLS Property Information Network, Inc. and its subscribers disclaim any and all representations or warranties as to the accuracy of this information.
