
Sold!
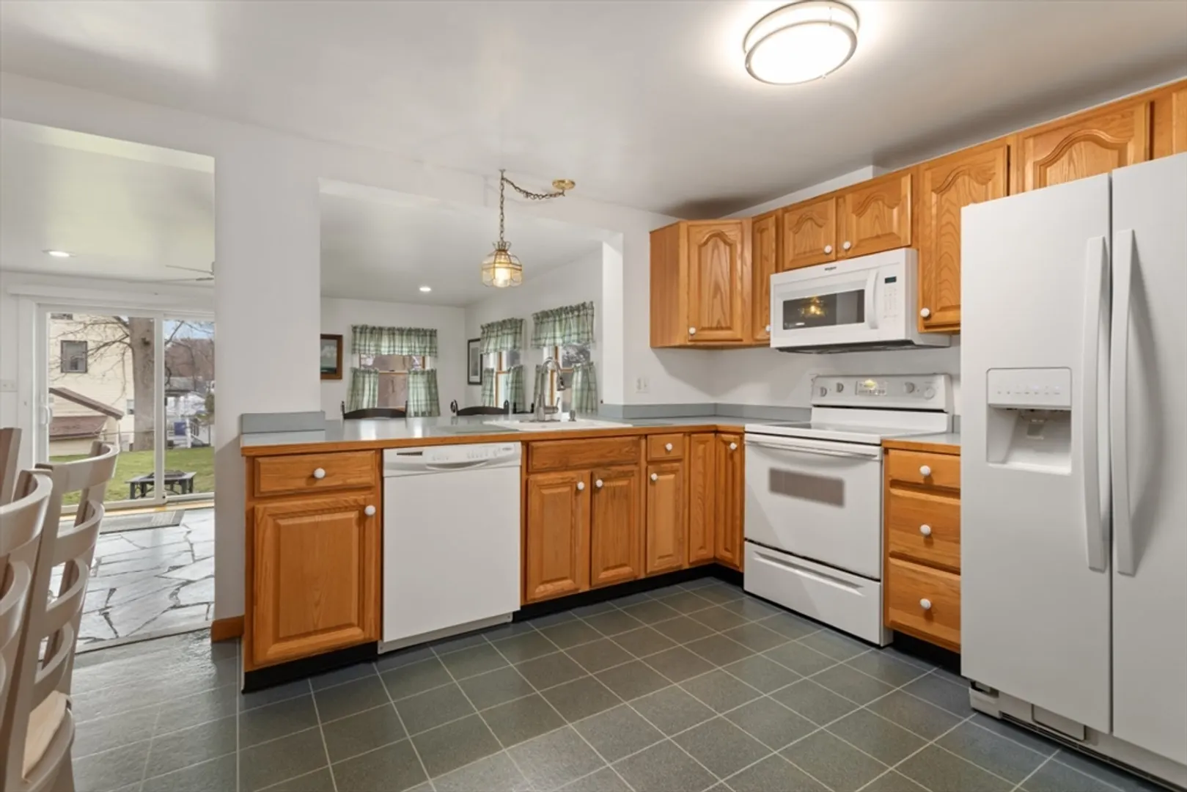
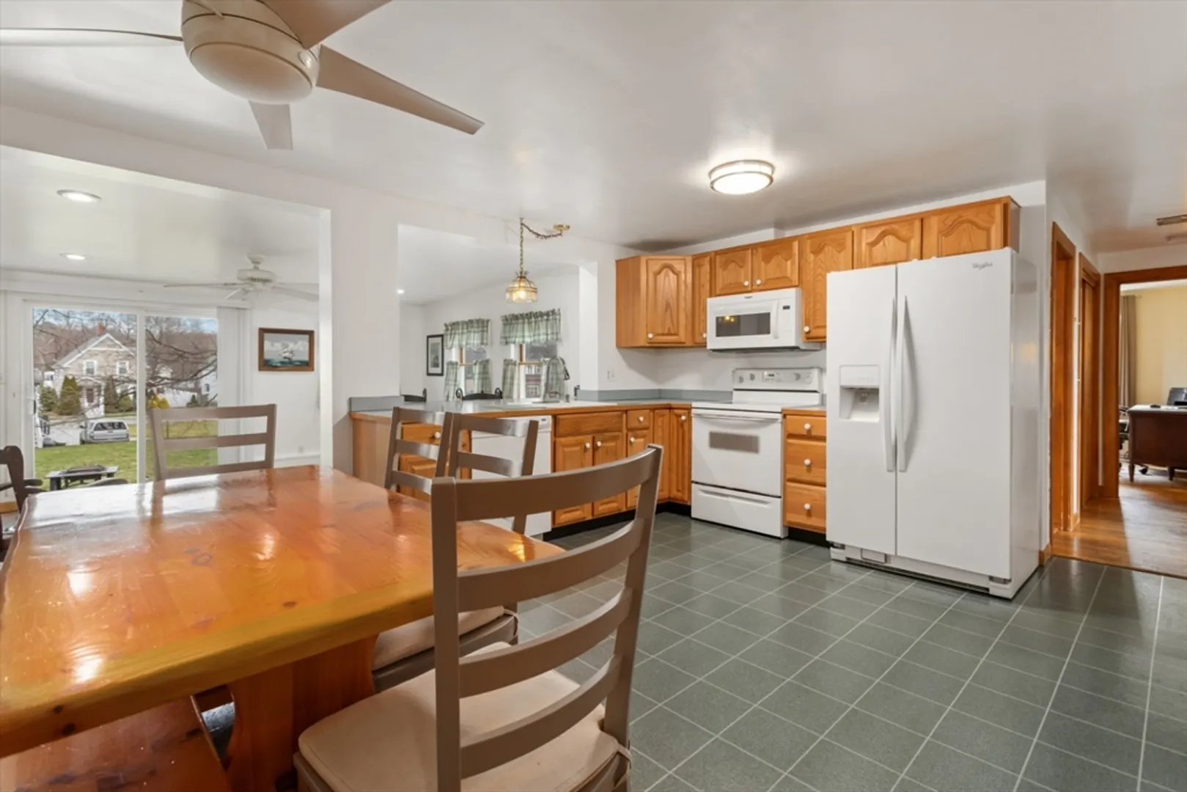
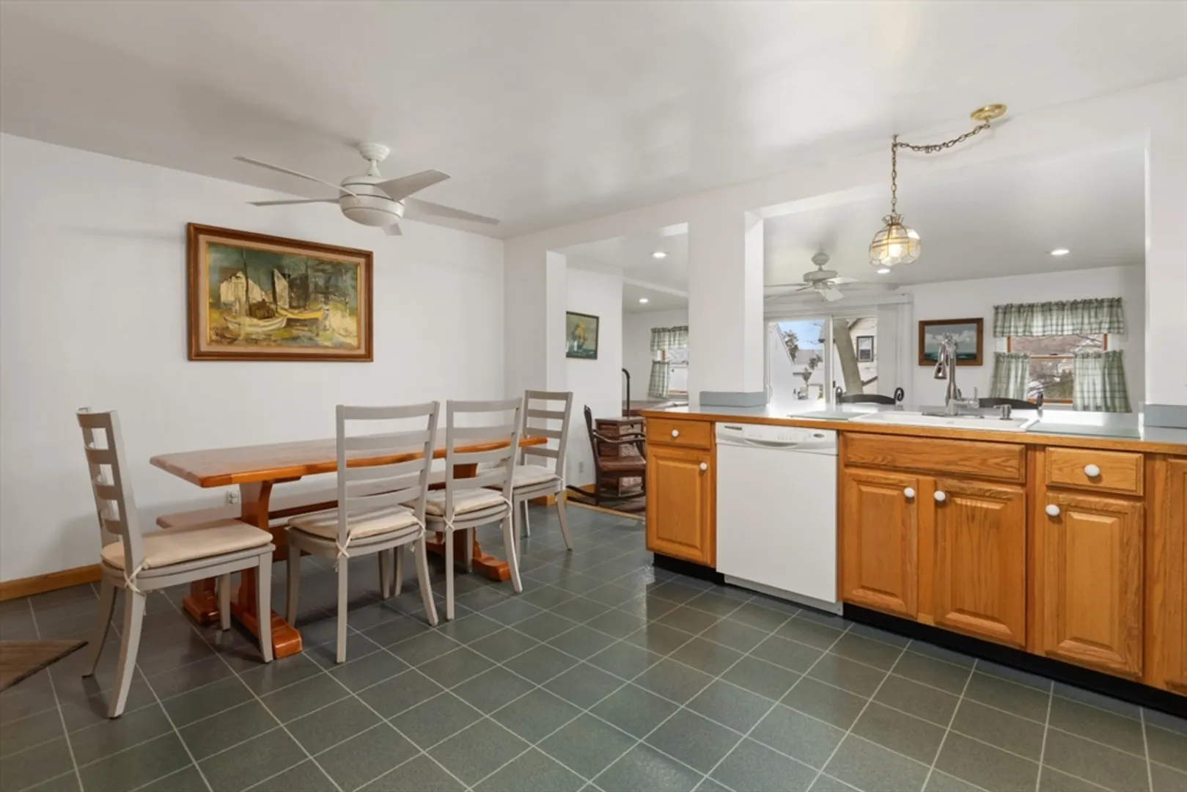
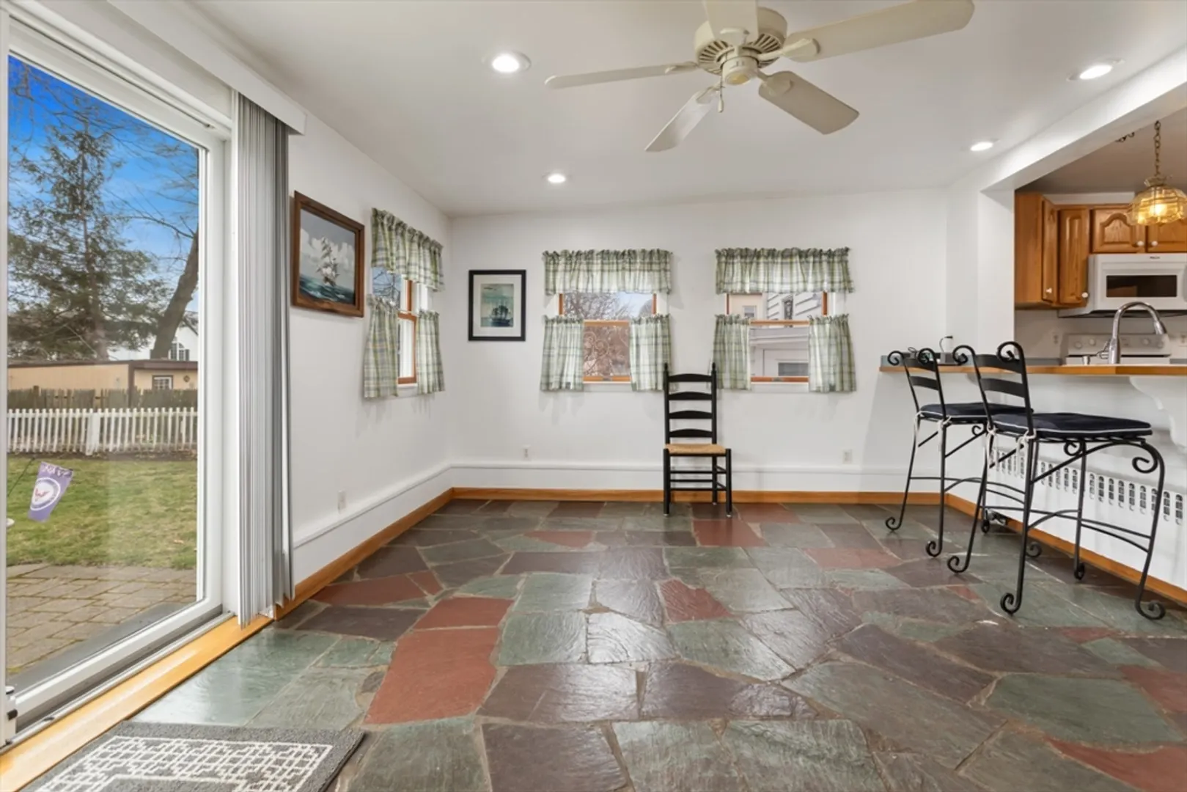
$955,000
4
Beds
3
Baths
2,458
Living Area
-
Property Description
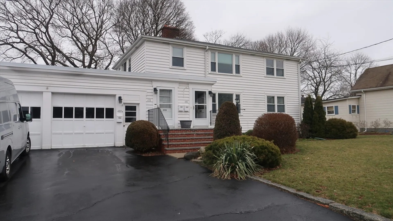
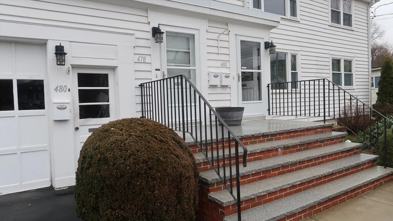
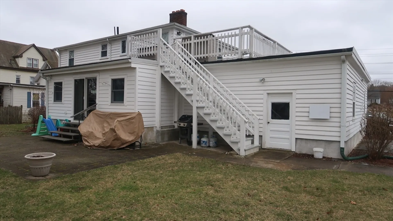
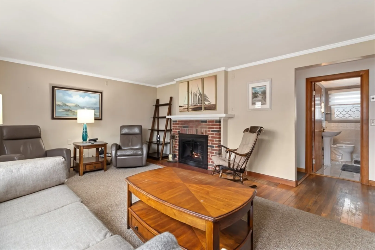
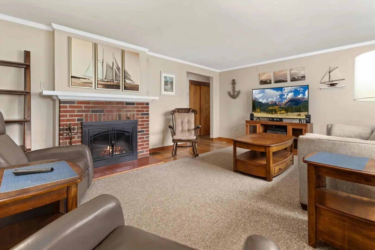
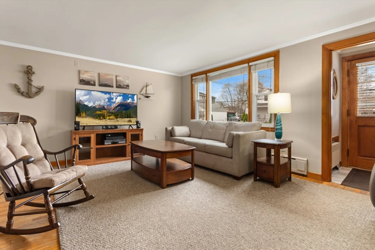
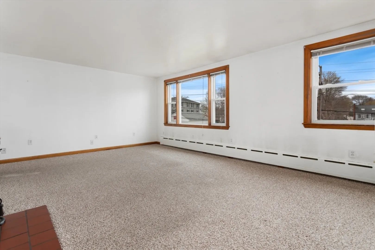
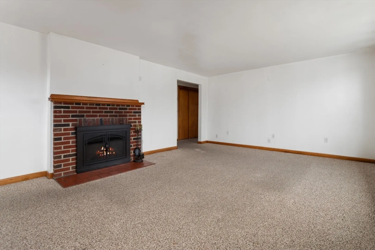
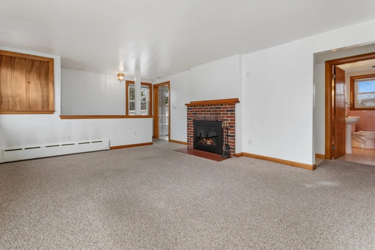
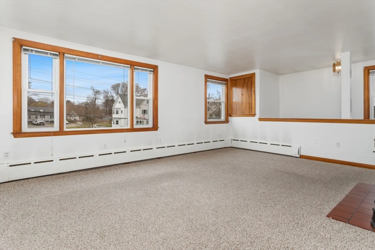
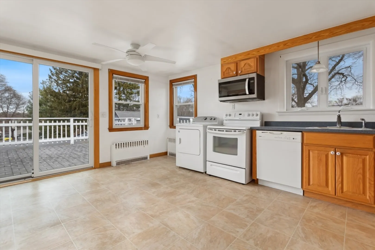
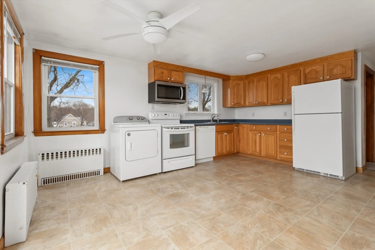
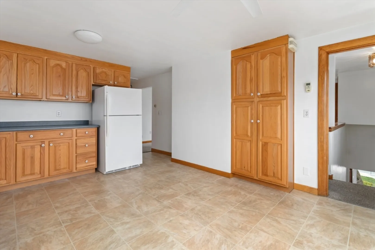
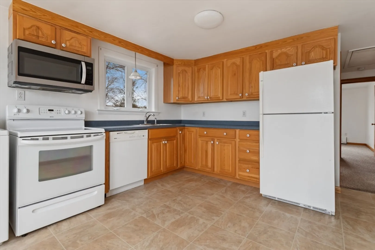
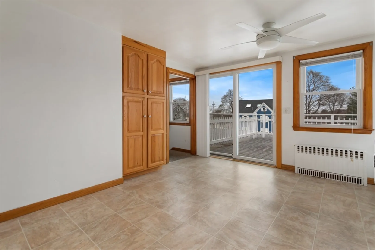
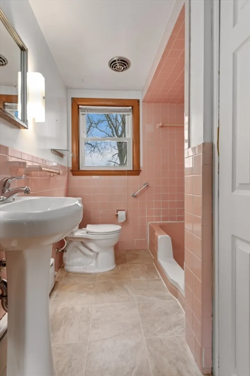
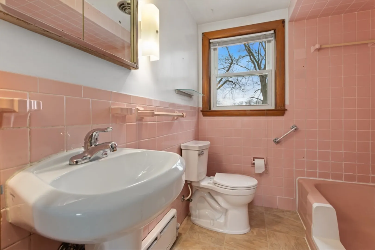
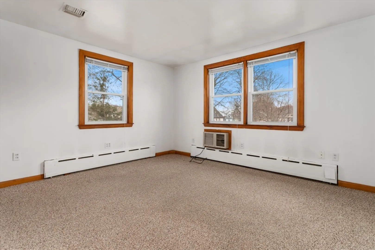
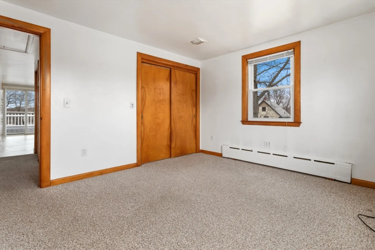
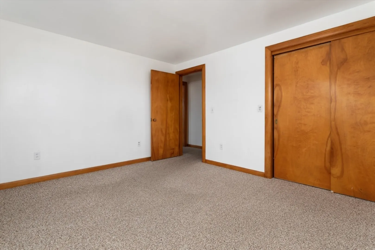
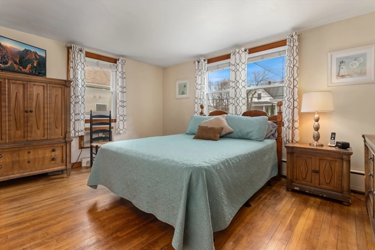
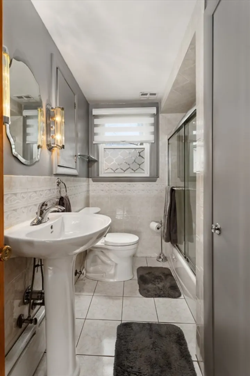
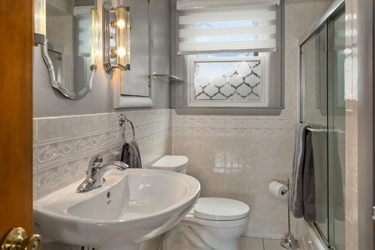
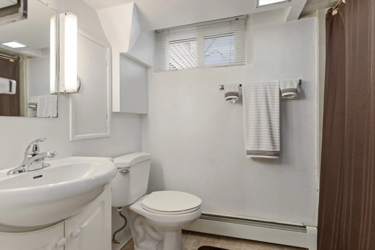
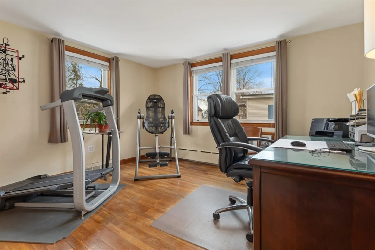
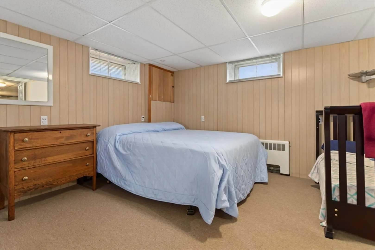
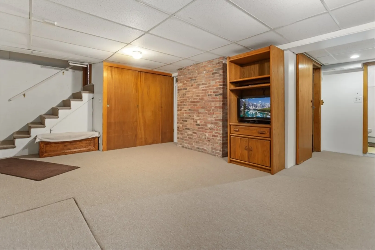
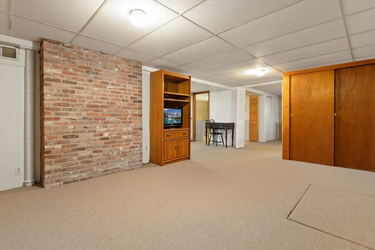
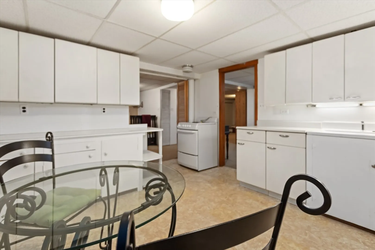
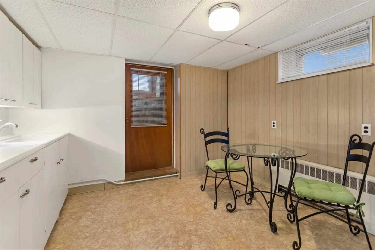
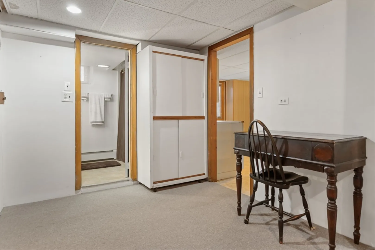
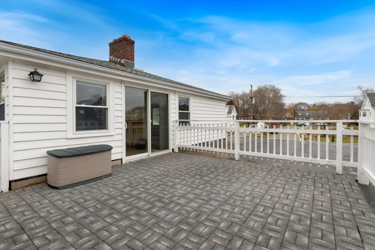
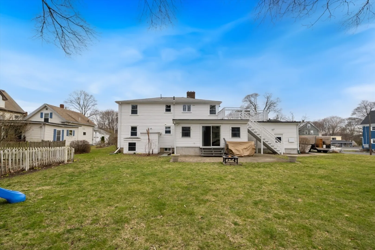
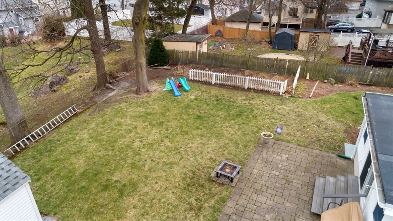
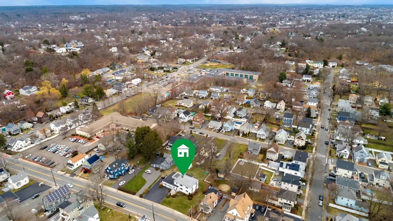
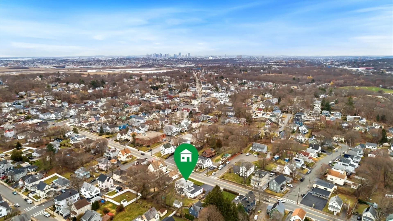
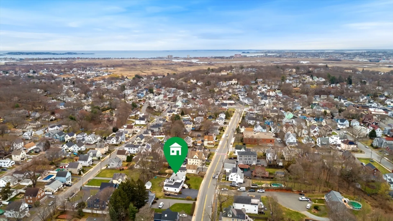
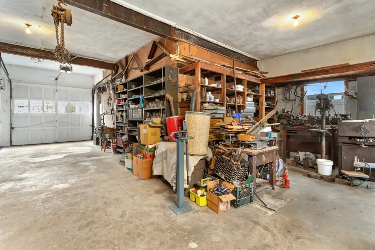
(Please be sure to watch the video within the link under Firm Remarks) It doesn't get better than this unique two-family home in a prime Saugus location with MBTA stop literally at edge of lot. These do not come up often in Saugus so act fast. Moments from schools, senior center, shopping areas and major highways. This home was custom built by a talented and creative electrician in 1956 who incorporated unique features such as low voltage switched lighting, passive solar heat, 2 fireplaces, unusually large garage with tall ceiling and steel I beams. Property offered by second owner, who has taken meticulous care of it. Generous yard with garden area and Reed's Ferry Shed. Additional extended living area on lower-level ideal for overnight guests.
-
Highlights
- Area: Cliftondale
- Property Class: Residential Income
- Total Rooms: 9
- Status: Closed
- Parking Spots: 6
- Property Type: 2 Family - 2 Units Side by Side
- Year Built: 1956
-
Additional Details
- Basement: Full, Finished, Walk-Out Access, Interior Entry, Garage Access, Concrete
- Exterior Features: Rain Gutters, Garden
- Flooring: Hardwood
- Lot Features: Gentle Sloping
- Roof: Shingle, Rubber
- Year Built Details: Actual
- Zoning: R2
- Construction: Frame
- Fireplaces: 2
- Foundation: Concrete Perimeter
- Road Frontage Type: Public
- Total Number of Units: 2
- Year Built Source: Public Records
-
Amenities
- Covered Parking Spaces: 2
- Parking Features: Paved Drive, Off Street
-
Utilities
- Electric: 220 Volts
- Water Source: Public
- Sewer: Public Sewer
-
Fees / Taxes
- Assessed Value: $763,500
- Compensation Based On: Gross/Full Sale Price
- Tax Year: 2024
- Buyer Agent Compensation: 1.75%
- Facilitator Compensation: 1.5%
- Taxes: $8,131
Similar Listings
Sold
42 Photos
Sold
38 Photos
Sold
24 Photos
Sold
37 Photos
Content © 2026 MLS Property Information Network, Inc. The information in this listing was gathered from third party resources including the seller and public records.
Listing information provided courtesy of Mango Realty, Inc..
MLS Property Information Network, Inc. and its subscribers disclaim any and all representations or warranties as to the accuracy of this information.
