
Sold!
$395,000
5
Beds
3
Baths
2,120
Living Area
-
Property Description
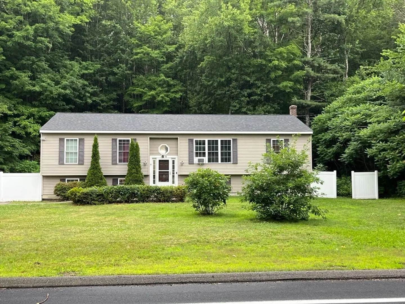
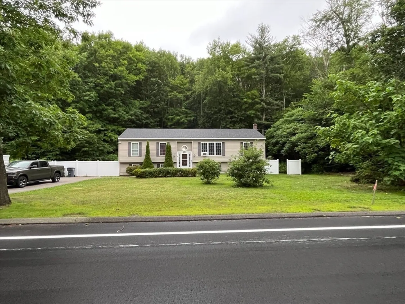
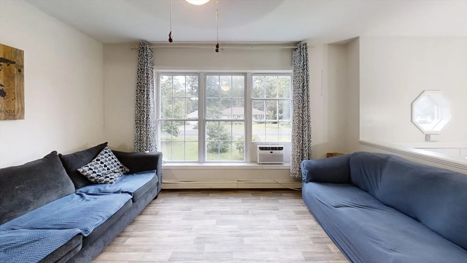
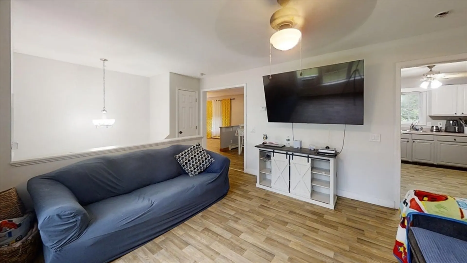
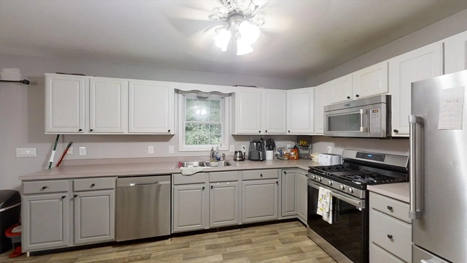
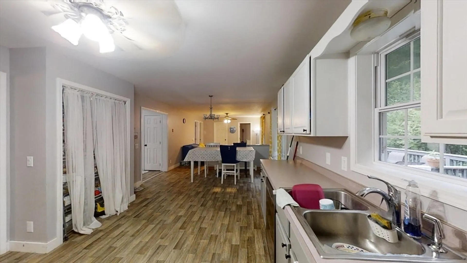
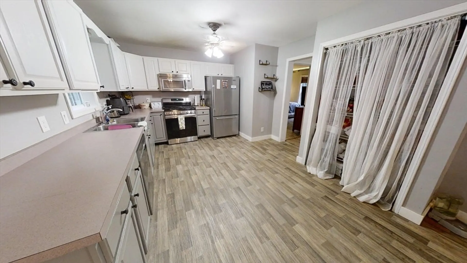
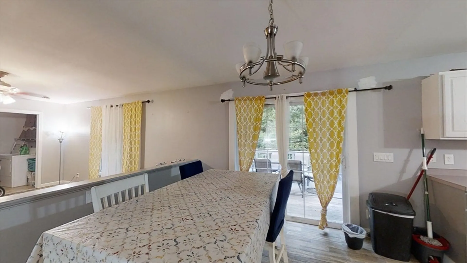
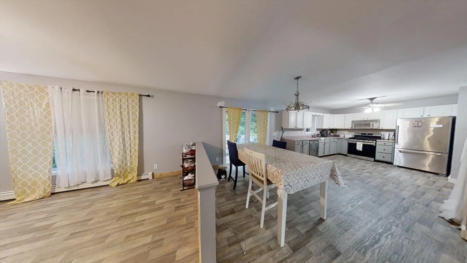
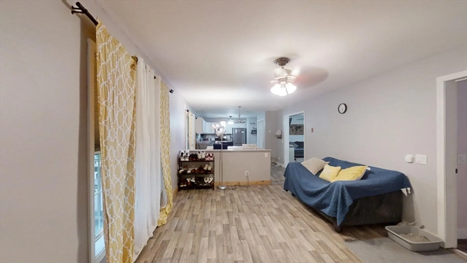
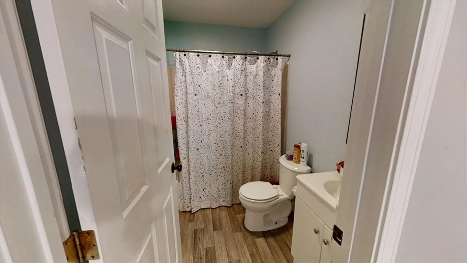
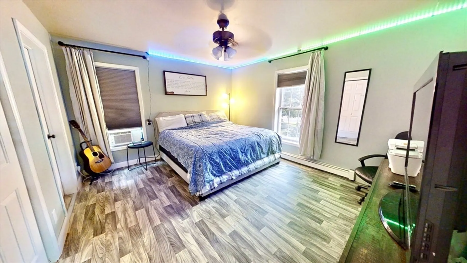
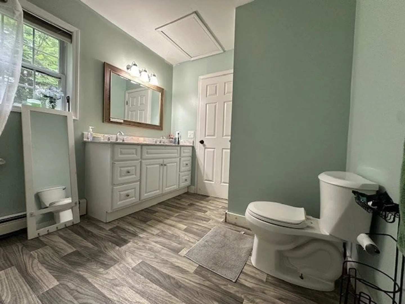
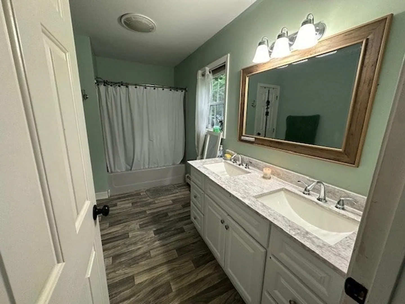
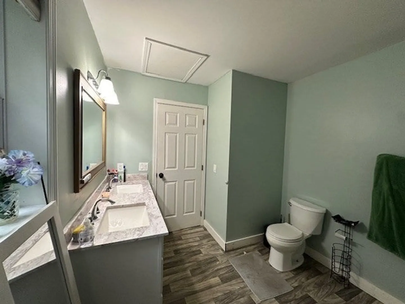
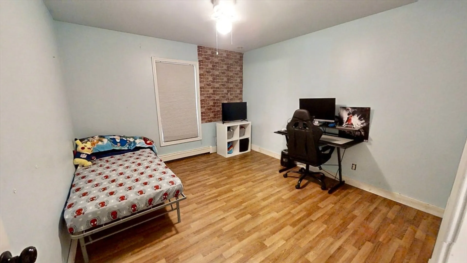
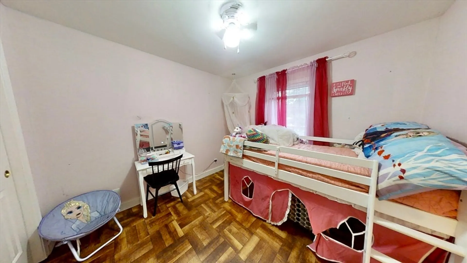
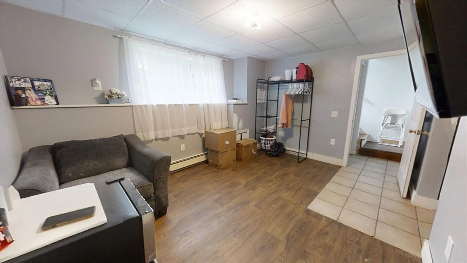
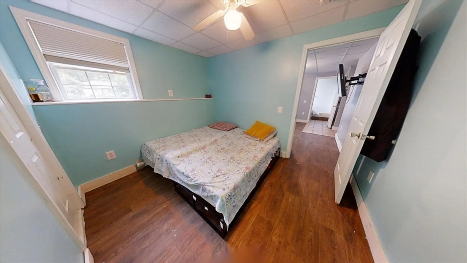
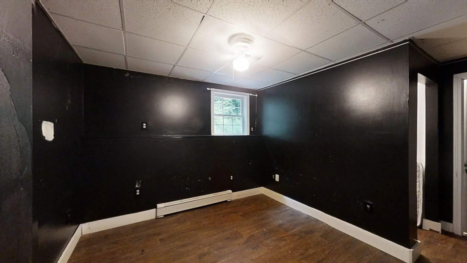
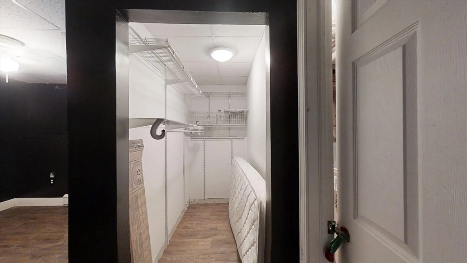
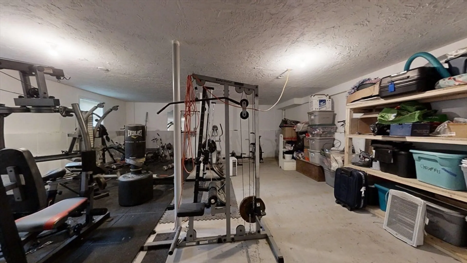
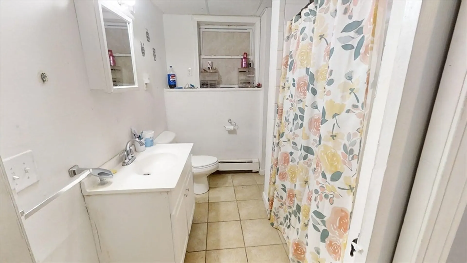
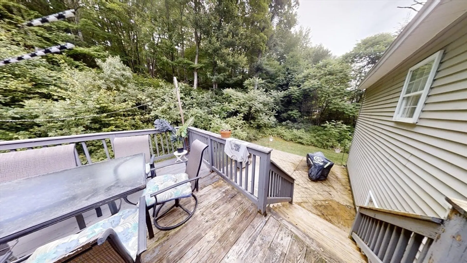
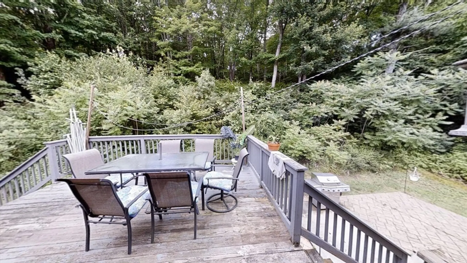
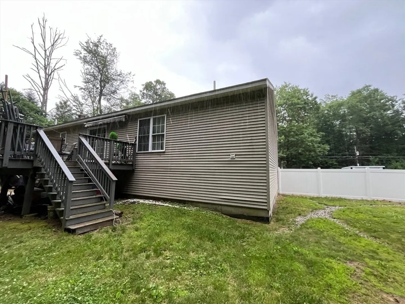
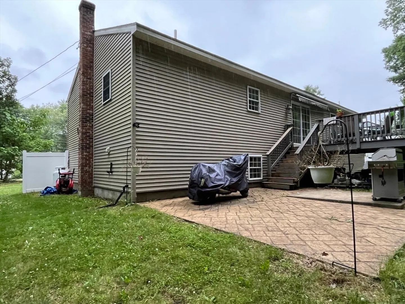
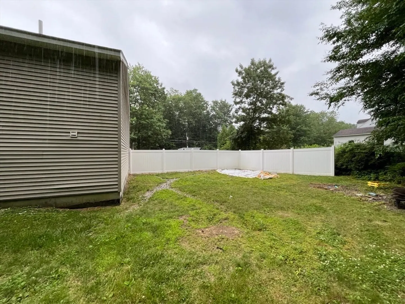
Welcome to 476 Worcester road!! This spacious 5 bdrm 3 full bath raised ranch offers so much space for a large family. Hosting gatherings or entertaining is so easy with the open floor plan upstairs in the kitchen area along with the deck out back that is accessed right off the kitchen. The 3 bedrooms upstairs are all good size with a great private master bdrm that has a full master bath. Downstairs you will find two more bedrooms with another full bath. There is a large partially finished area that is currently being used as a home gym and could be a great family room, play room or movie room in the future. Outside of this home, you will find a large level front and side yard with great space for a garden or whatever else you may wish to use this great space for. Come see this great property for yourself. Showings start at open house Saturday 7/13 from 11-1
-
Highlights
- Cooling: Window Unit(s)
- Parking Spots: 6
- Property Type: Single Family Residence
- Total Rooms: 9
- Status: Closed
- Heating: Baseboard, Oil
- Property Class: Residential
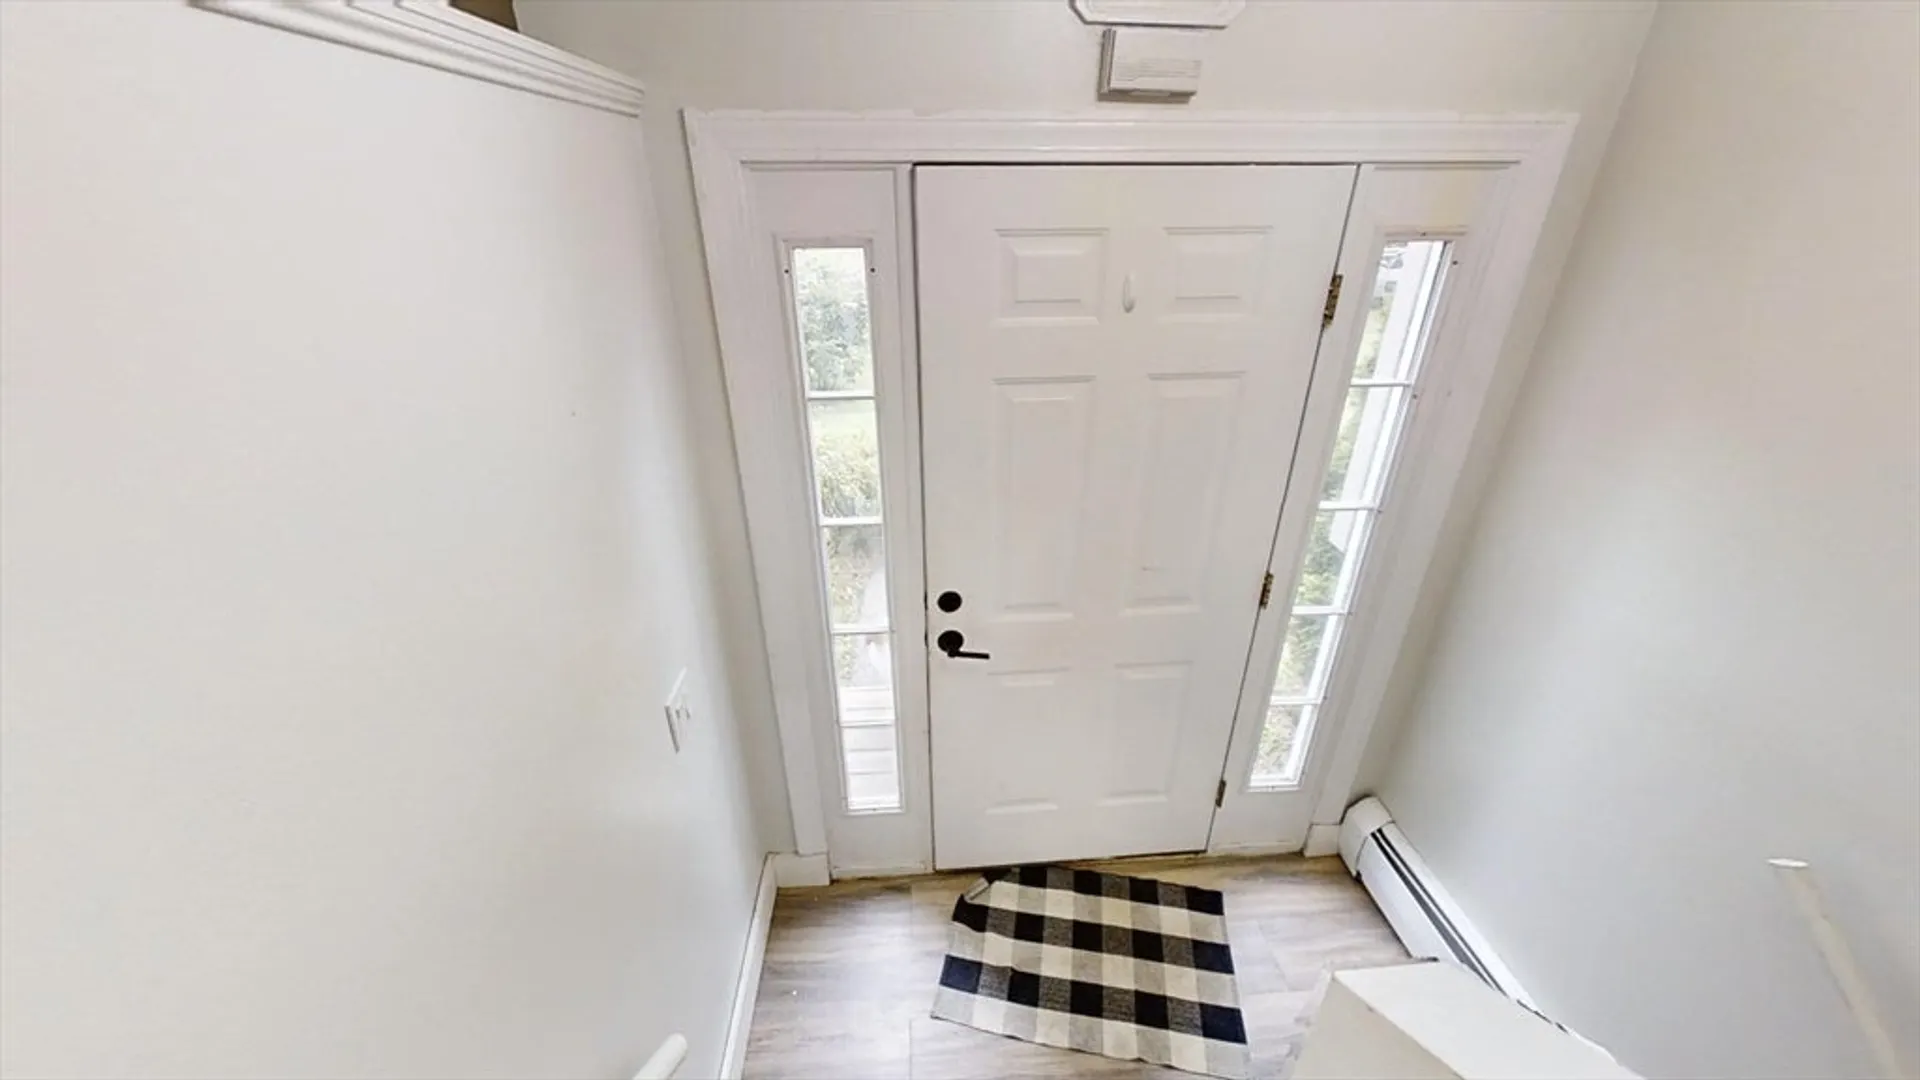
- Style: Raised Ranch, Split Entry
- Year Built: 2002
-
Additional Details
- Appliances: Water Heater, Range, Dishwasher, Refrigerator
- Exterior Features: Deck - Wood
- Foundation: Concrete Perimeter
- Lot Features: Wooded, Level
- Year Built Details: Actual
- Zoning: Tbd
- Basement: Partially Finished, Interior Entry, Concrete
- Flooring: Wood Laminate, Engineered Hardwood, Laminate
- Interior Features: Lighting - Overhead, Den
- Road Frontage Type: Public
- Year Built Source: Public Records
-
Amenities
- Parking Features: Paved Drive, Off Street, Paved
-
Utilities
- Electric: 110 Volts, 220 Volts
- Water Source: Public
- Sewer: Public Sewer
-
Fees / Taxes
- Assessed Value: $319,700
- Tax Year: 2023
- Compensation Based On: Net Sale Price
- Taxes: $5,070
Similar Listings
Sold
37 Photos
Sold
29 Photos
Sold
40 Photos
Sold
40 Photos
Content © 2026 MLS Property Information Network, Inc. The information in this listing was gathered from third party resources including the seller and public records.
Listing information provided courtesy of RE/MAX Journey.
MLS Property Information Network, Inc. and its subscribers disclaim any and all representations or warranties as to the accuracy of this information.
