
Sold!

$470,000
4
Beds
3
Baths
2,752
Living Area
-
Property Description
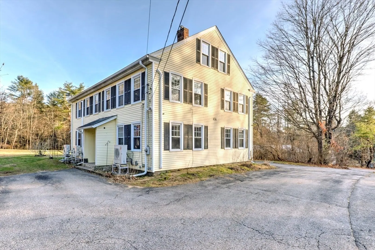
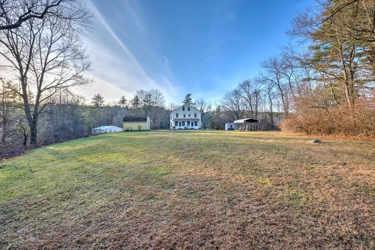
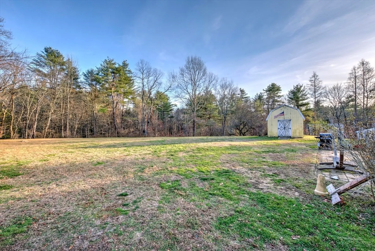
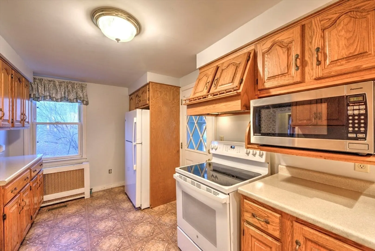
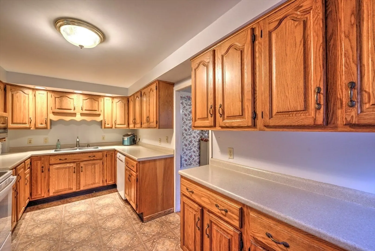
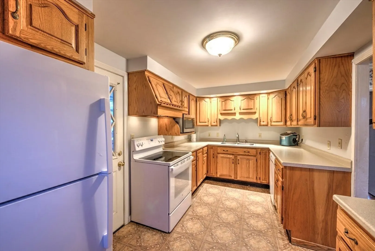
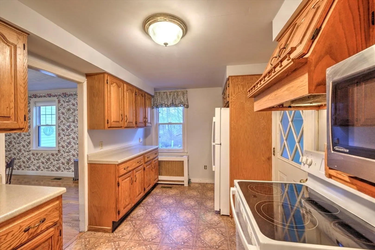
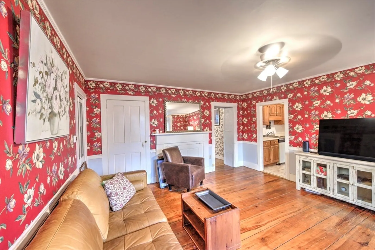
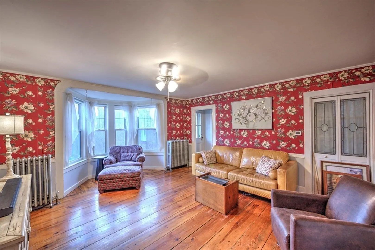
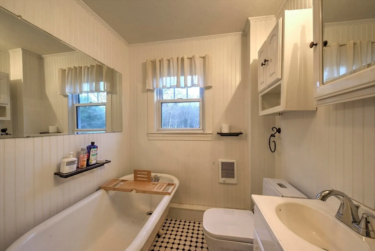
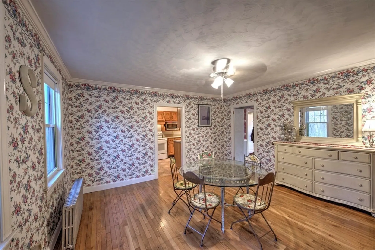
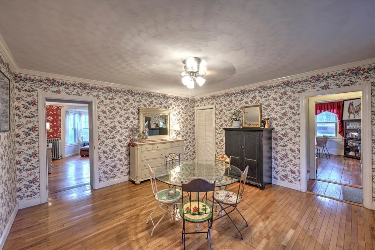
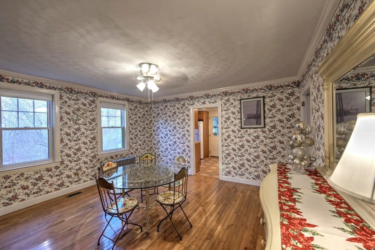
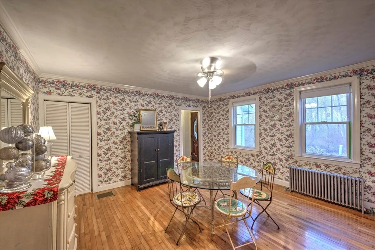
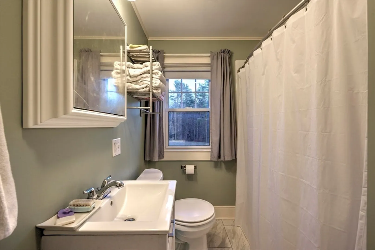
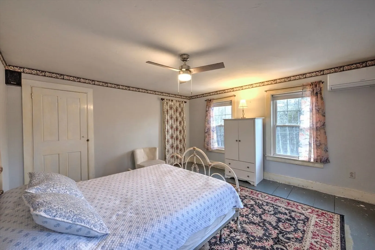
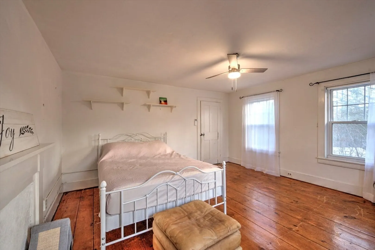
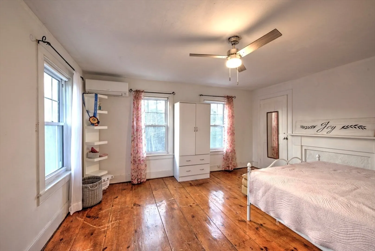
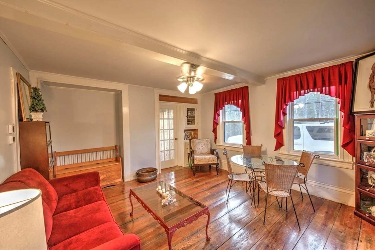
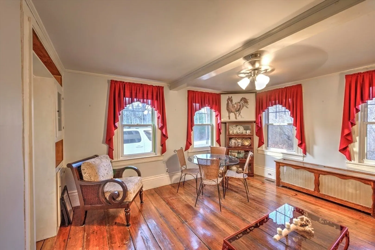
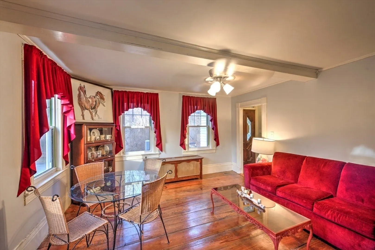
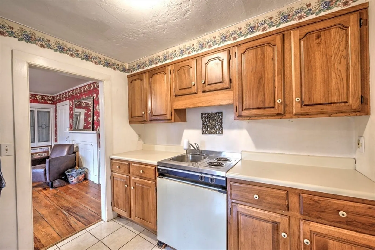
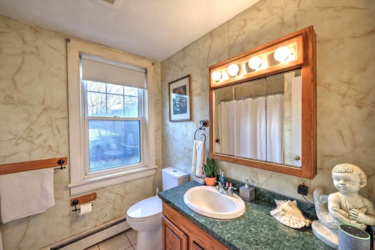
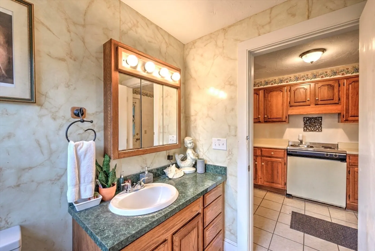
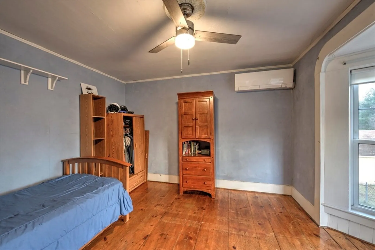
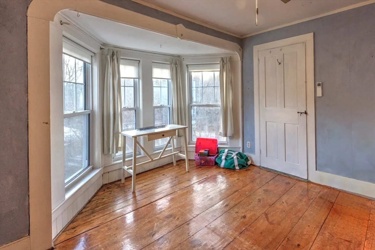
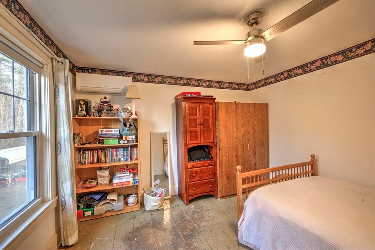
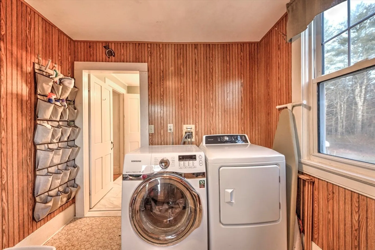
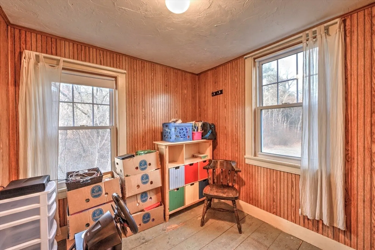
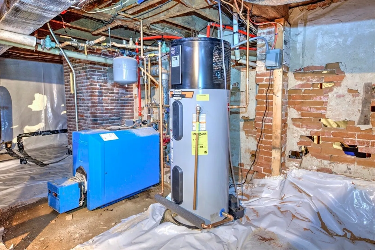
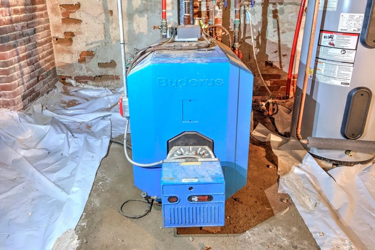
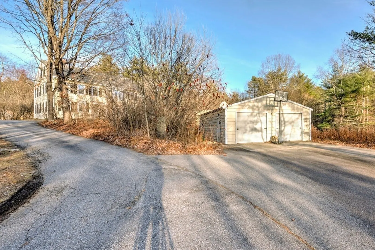
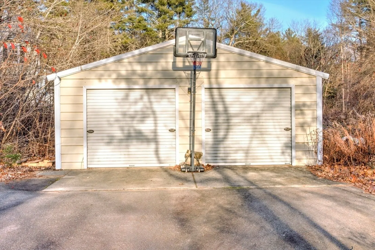
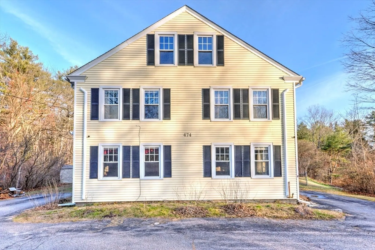
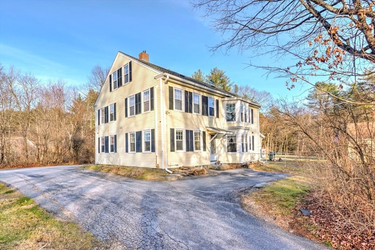
Pretty Colonial close to the town w/ possible added accessory dwelling unit-- just a 26 min drive to Wachusett Mountain. Spacious rooms galore, gorgeous floors & beautiful original detail in this gem w/ 4 bedrooms (plus!) and 3 full baths in good condition. Sleep peacefully listening to the Prince River directly across the street & backyard abutting woods. Formal dining room, 2 sweet bay window areas on 2 floors, and 5 brand new ductless mini-split units (2025 install) across 3 different floors provide added heat & summer cooling. 2025 hybrid water tank, and NEW insulation installed everywhere (all are 2025 install). Updated/newer Buderus heat unit. Vinyl siding & windows, 2-car garage, 2 sheds, and excellent attic space could be more living space. 2nd floor laundry. Bonus rooms. Over $100K of upgrades since Jan '25. Enclosed rear porch runs the span of the rear of the house. Mature, flowering landscape. 2014 roof. Dishwasher replaced in Dec '25
-
Highlights
- Acres: 4
- Heating: Oil
- Property Class: Residential
- Style: Colonial
- Year Built: 1845
- Cooling: Heat Pump
- Parking Spots: 17
- Property Type: Single Family Residence
- Total Rooms: 12
- Status: Closed
-
Additional Details
- Appliances: Electric Water Heater
- Construction: Frame
- Flooring: Wood, Vinyl
- Interior Features: Bonus Room
- Road Frontage Type: Public
- SqFt Source: Public Record
- Year Built Source: Public Records
- Basement: Full, Dirt Floor
- Exterior Features: Porch - Enclosed, Rain Gutters, Garden
- Foundation: Stone
- Lot Features: Wooded
- Roof: Shingle
- Year Built Details: Approximate
- Zoning: resident
-
Amenities
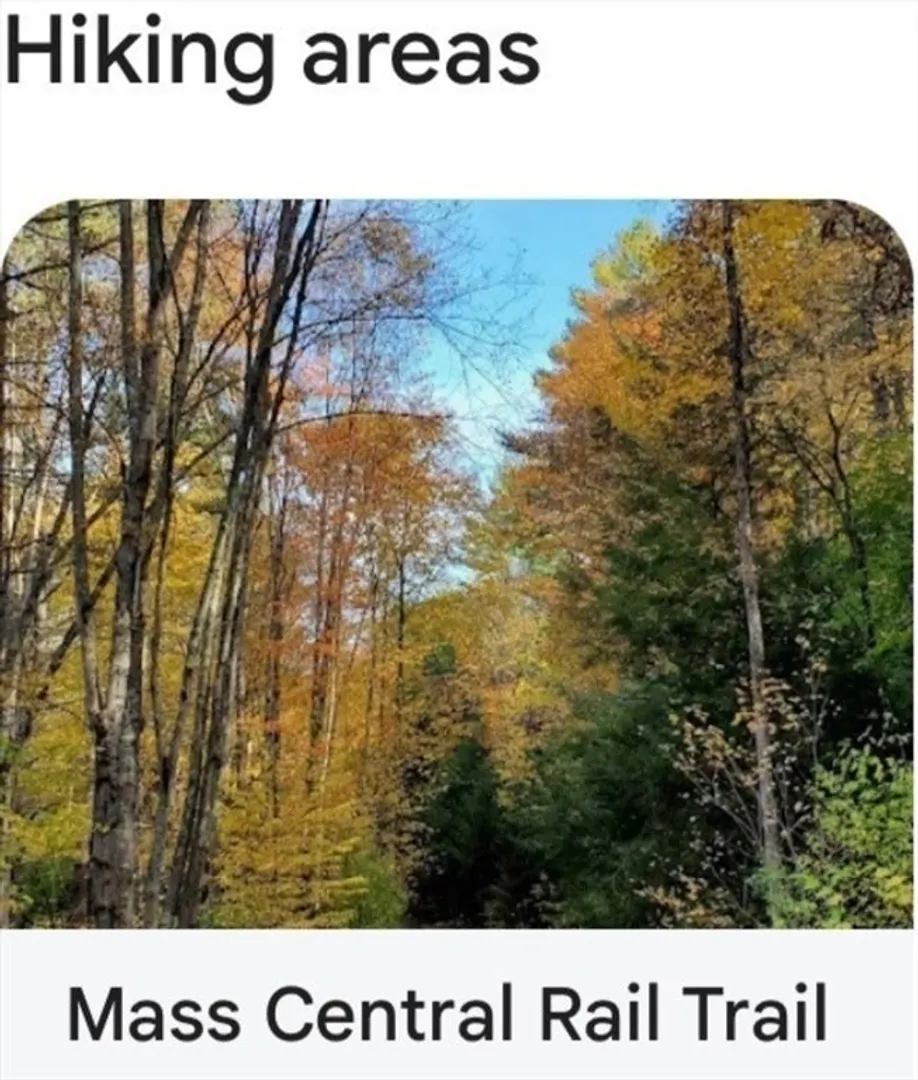
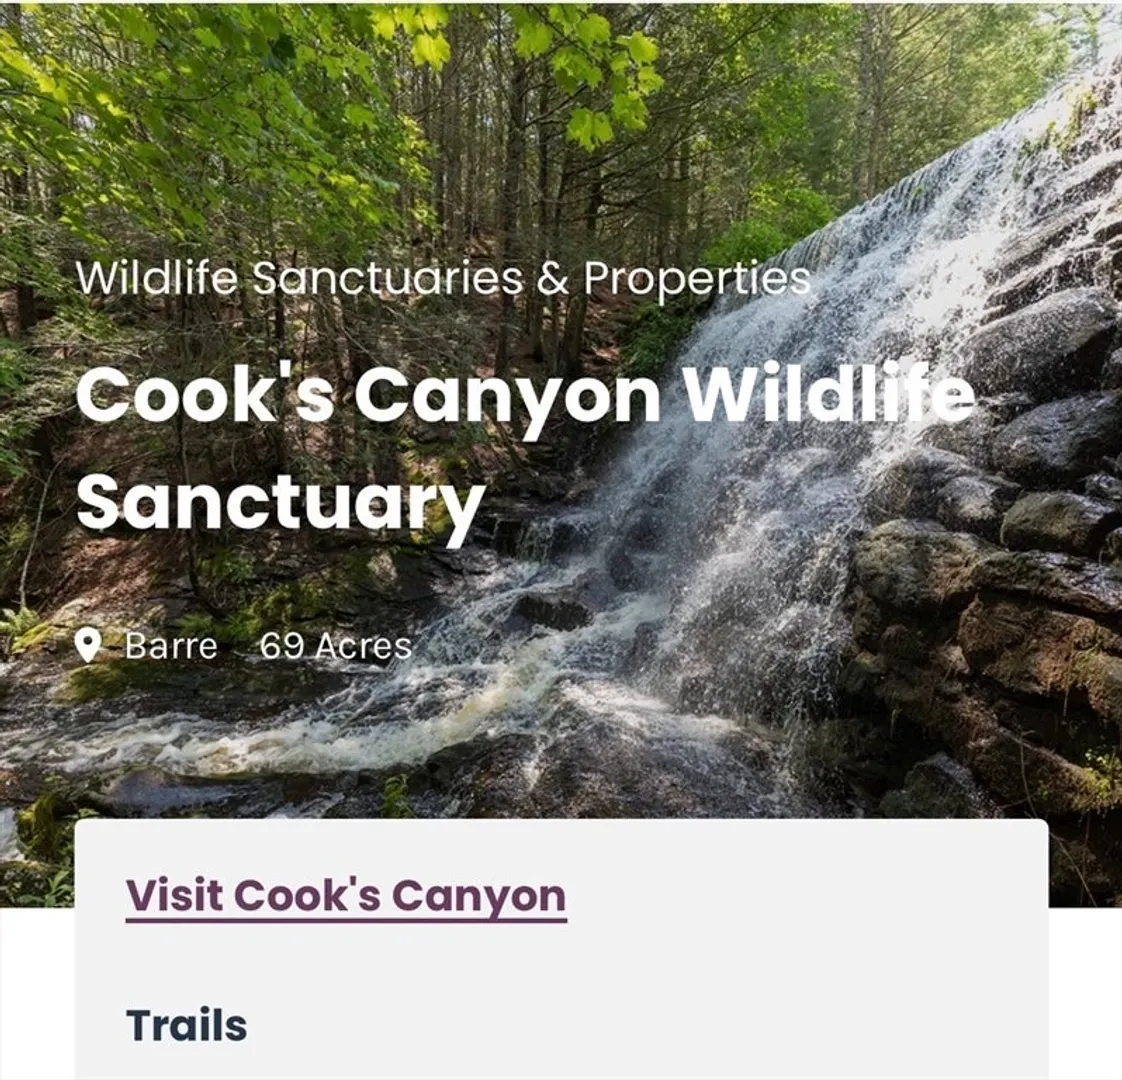
- Community Features: Public Transportation, Walk/Jog Trails, Conservation Area
- Parking Features: Detached, Off Street
- Covered Parking Spaces: 2
-
Utilities
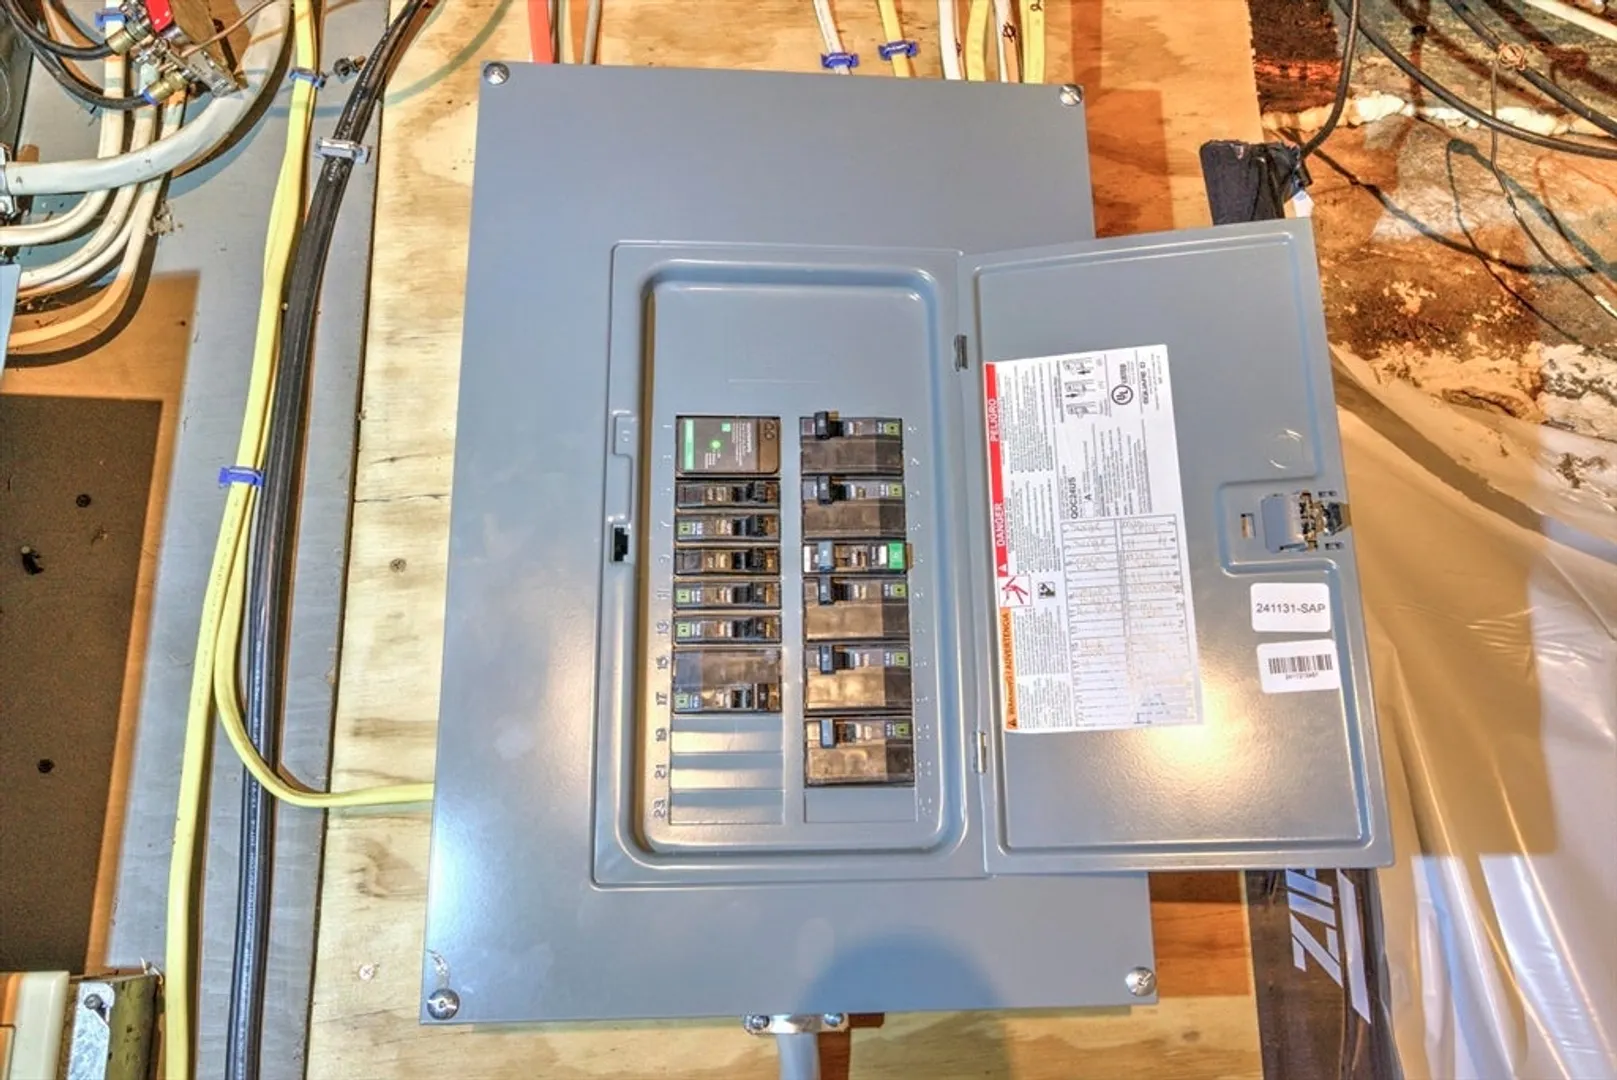
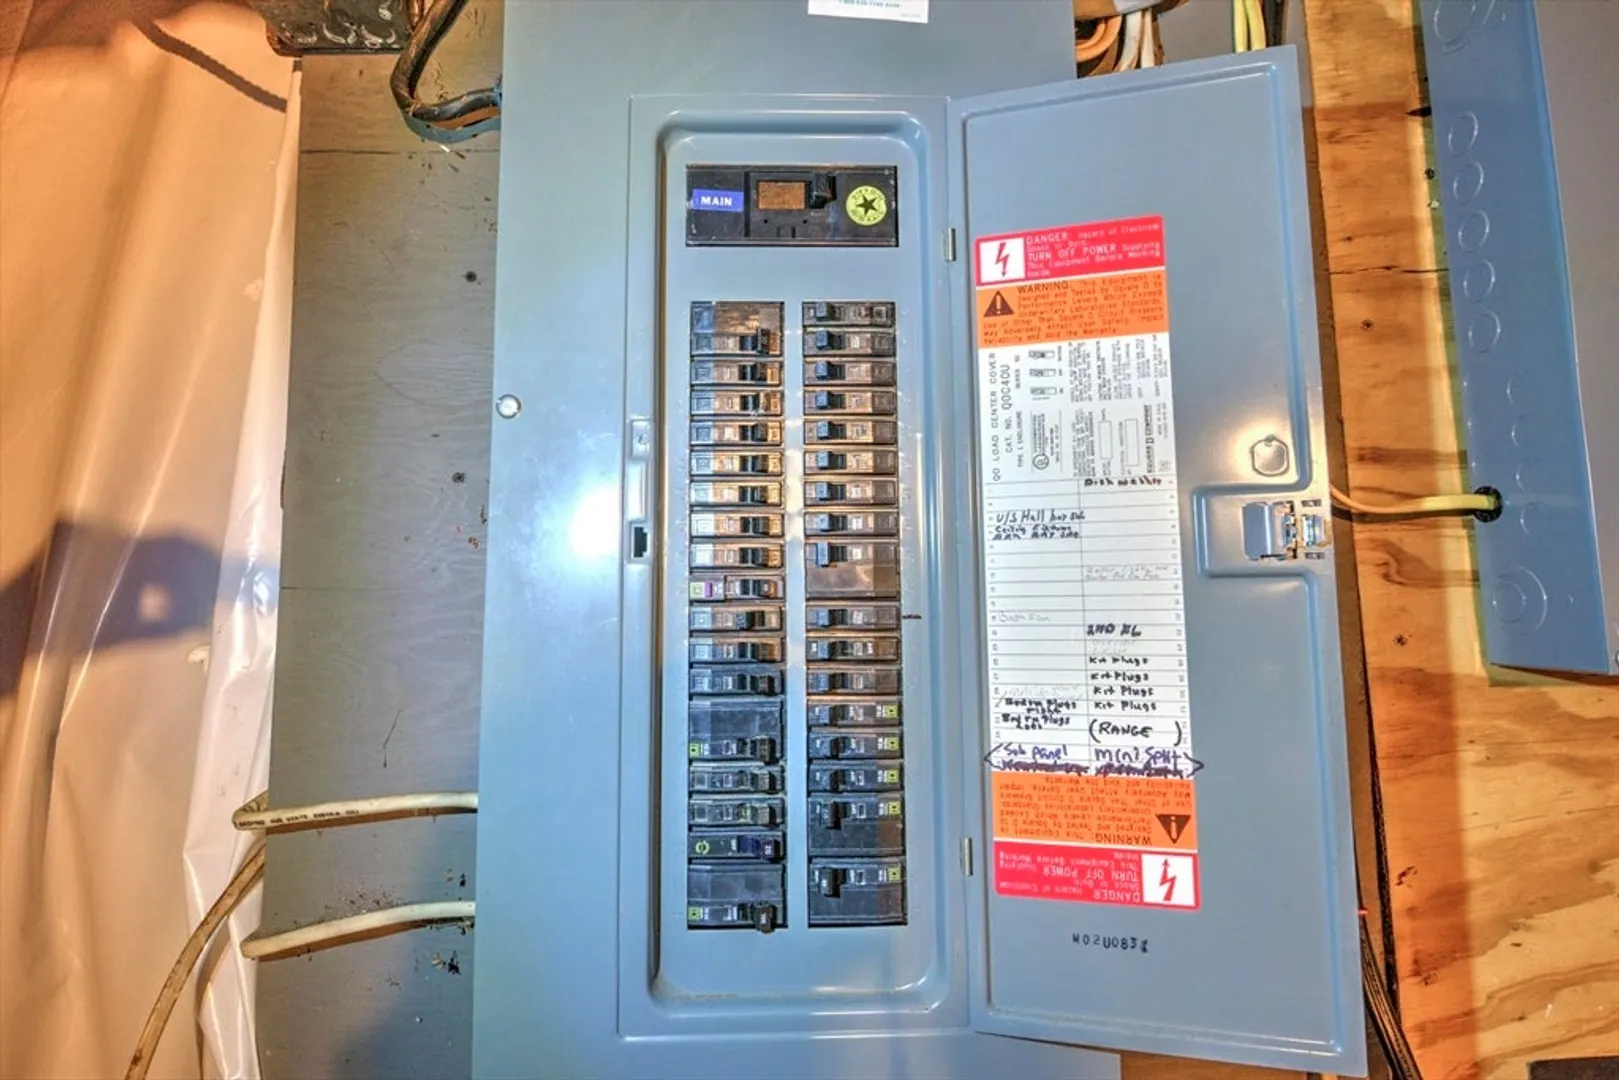
- Electric: Circuit Breakers
- Water Source: Public
- Sewer: Public Sewer
-
Fees / Taxes
- Assessed Value: $412,800
- Taxes: $3,300
- Tax Year: 2025
Similar Listings
Sold
NEW CONSTRUCTION
23 Photos
Sold
39 Photos
Sold
NEW CONSTRUCTION
9 Photos
Sold
NEW CONSTRUCTION
12 Photos
Content © 2026 MLS Property Information Network, Inc. The information in this listing was gathered from third party resources including the seller and public records.
Listing information provided courtesy of LAER Realty Partners.
MLS Property Information Network, Inc. and its subscribers disclaim any and all representations or warranties as to the accuracy of this information.
