
Sold!
$700,000
3
Beds
3
Baths
3,414
Living Area
-
Property Description
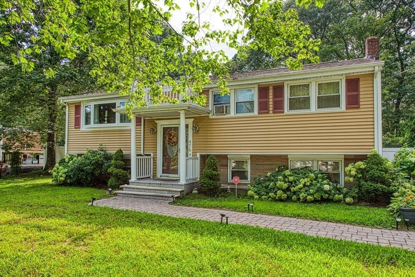
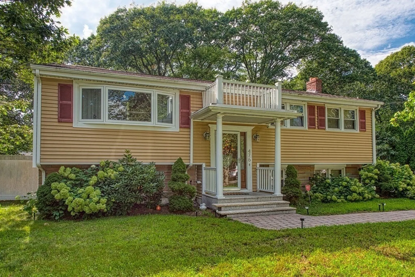
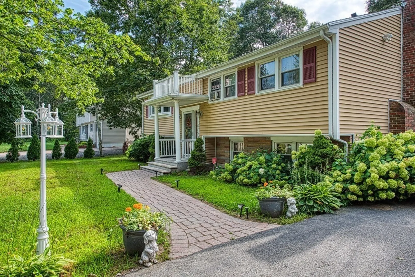
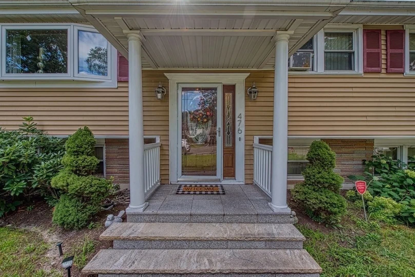
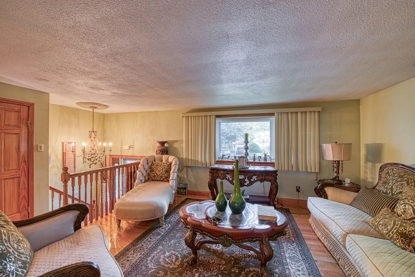
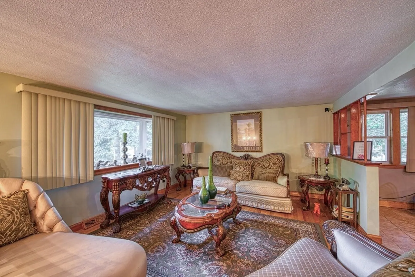
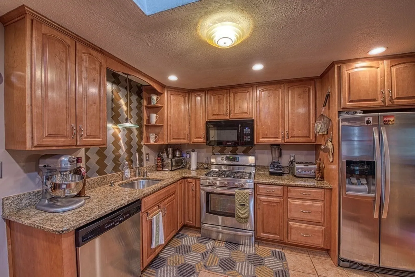
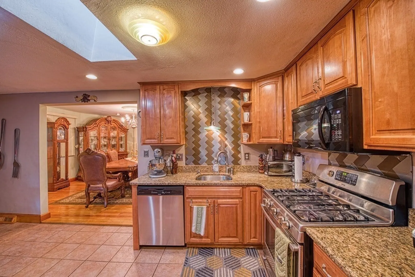
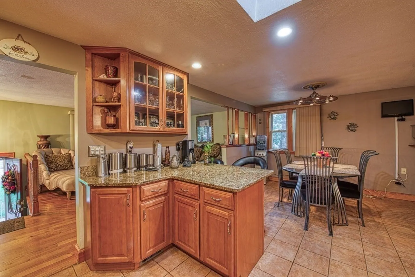
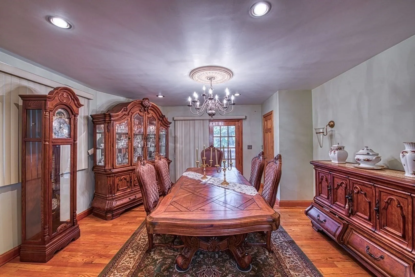
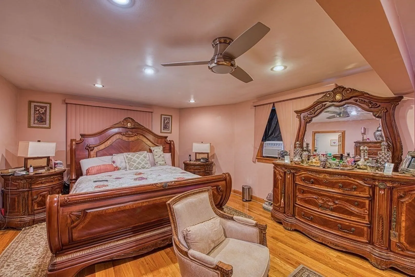
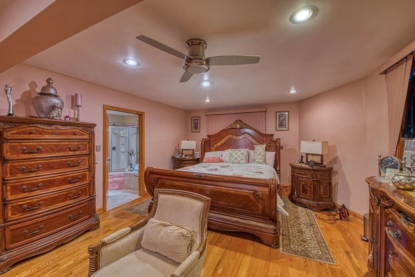
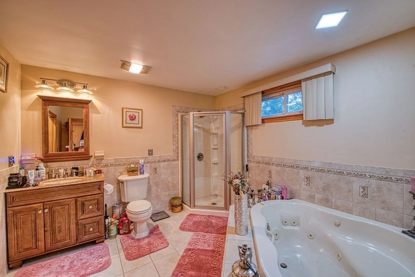
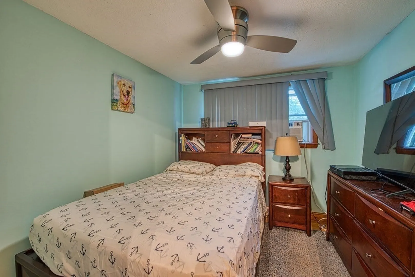
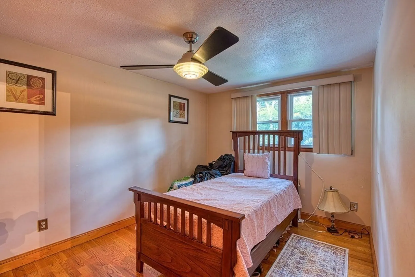
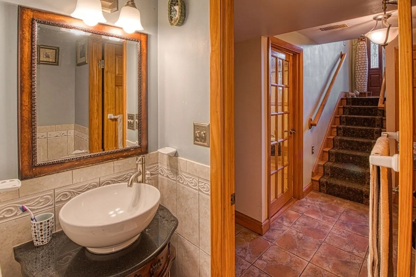
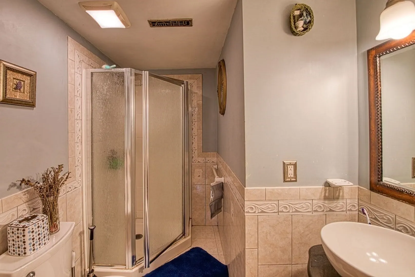
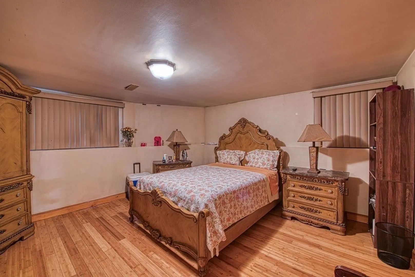
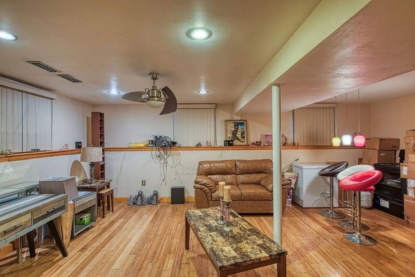
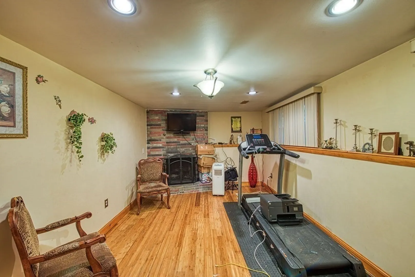
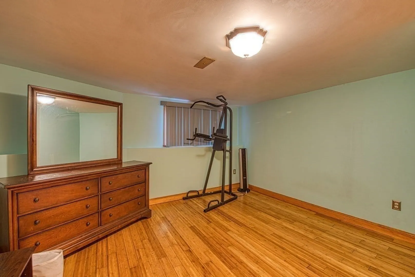
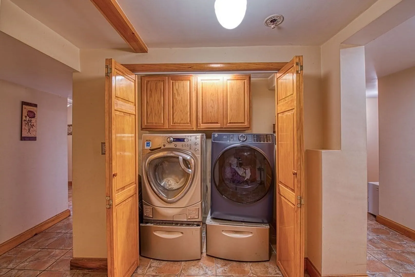
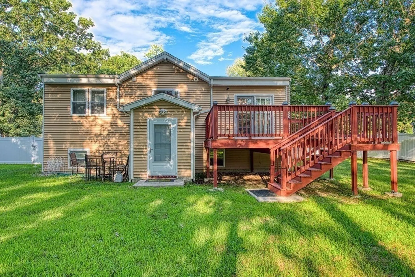
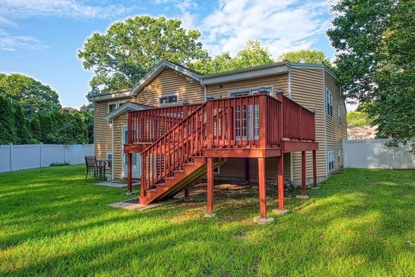
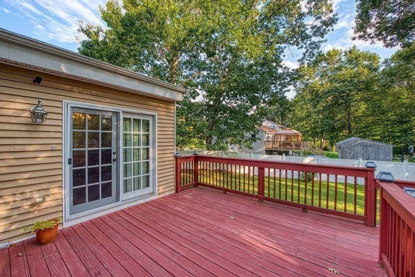
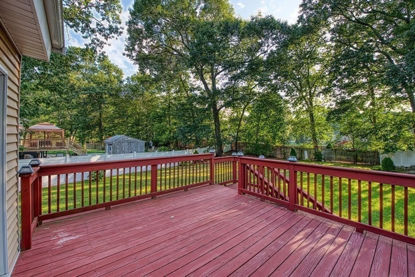
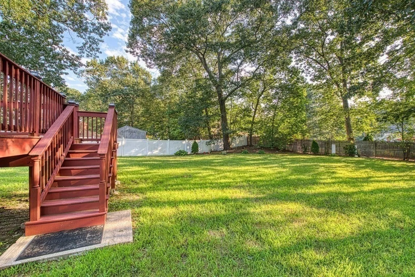
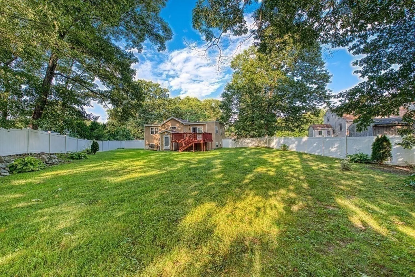
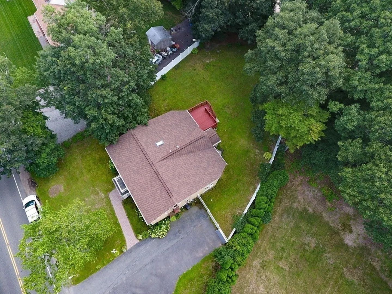
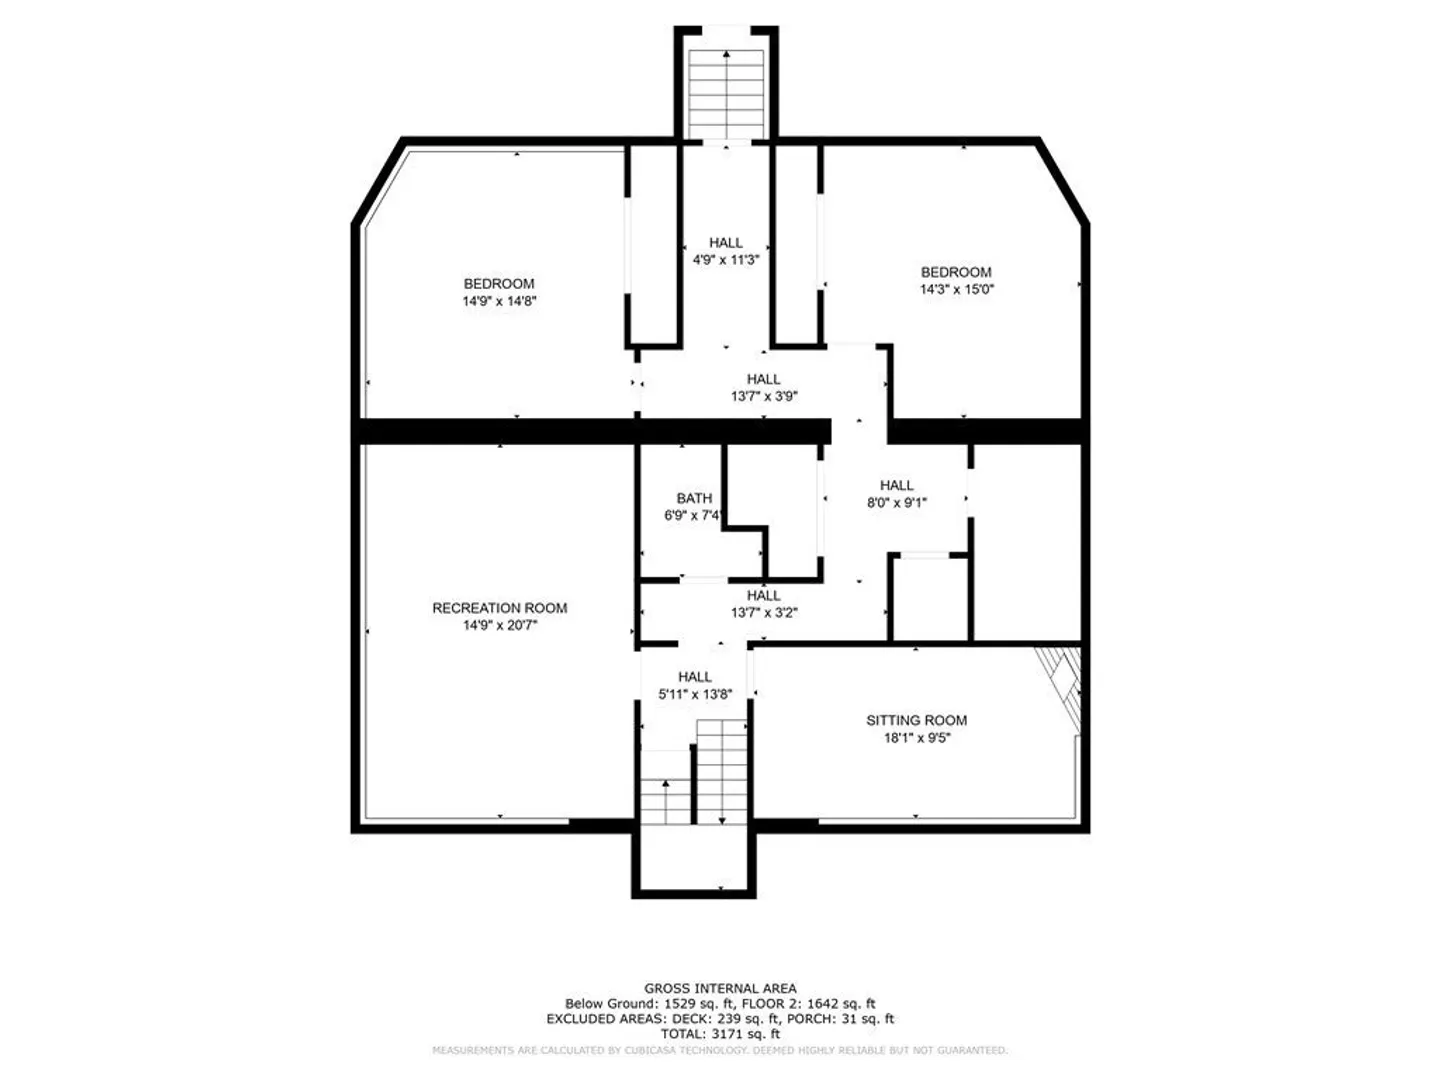
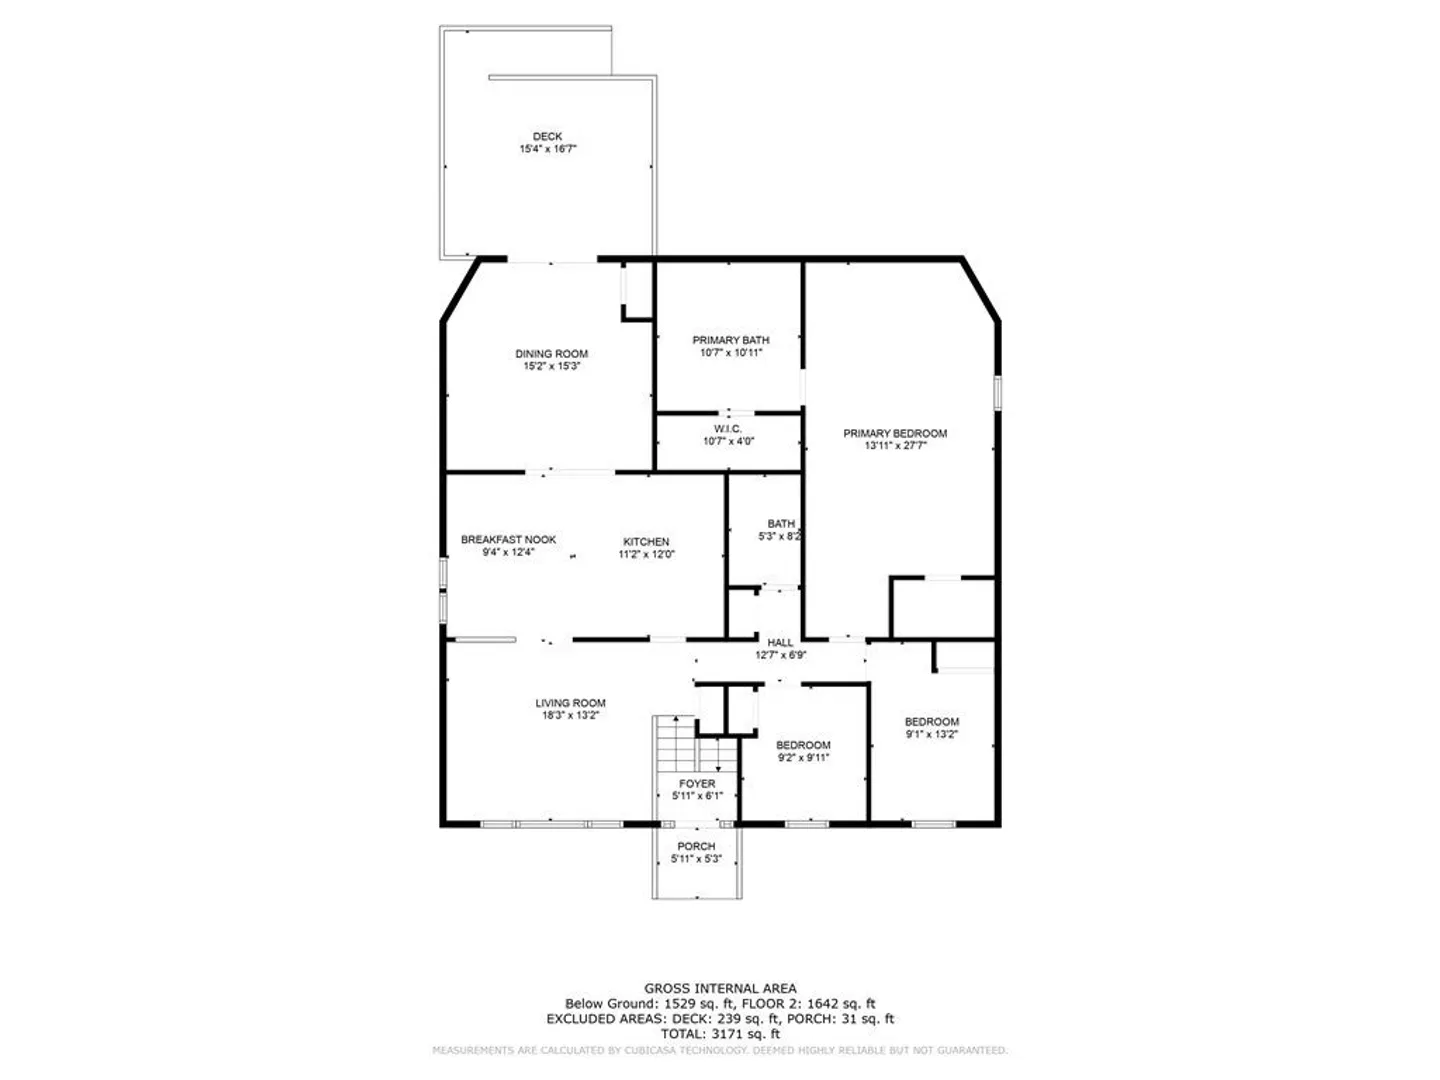
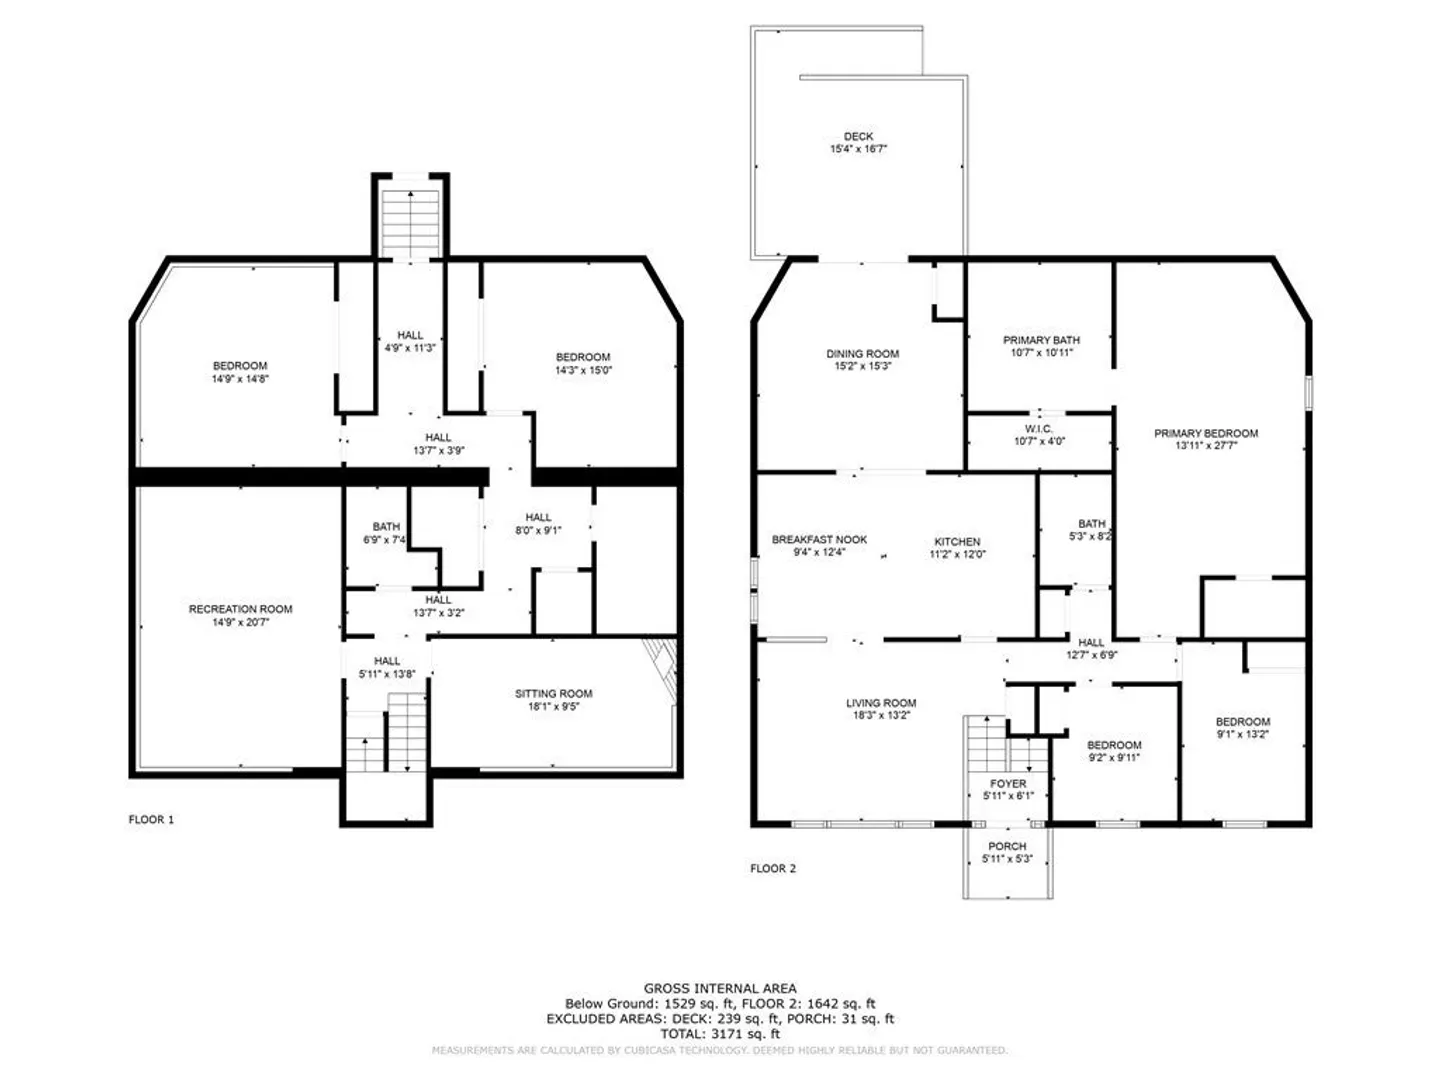
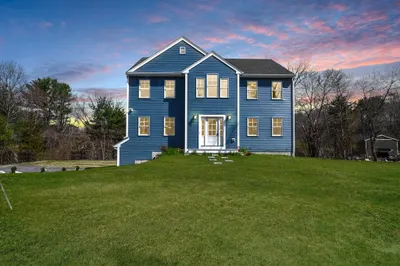
Exquisite is the name of this property. From bottom to the top and outside this well-built & well-kept home is fit for a King & Queen. Enter a large living room with fireplace, beautiful new kitchen, the 1st dining room and then a 2nd oversize dining room with hardwood floors. The hallway with a single bathroom with tile floor. All bedrooms, living room and hallway have hard wood floors with matching hardwood doors. There are 2 good size bedrooms upstairs with hardwood floors. Then the master bedroom upstairs has a shoe closet, fireplace and the oversize bathroom has a walk-in shower & separate Jacuzzi tub and walk in closet. This basement is unbelievable, a must see. The basement is fully completed with tile floors & beautiful wood & glass doors. Basement comes with a large family room, an office or exercise room with fireplace, Laundry room, 3 huge rooms with closets & full bathroom. Beautiful outside deck, gorgeous great lawn. Roof, Windows, Floors,Siding,Deck, Addition- 2012
-
Highlights
- Cooling: Window Unit(s)
- Parking Spots: 4
- Property Type: Single Family Residence
- Total Rooms: 11
- Status: Closed
- Heating: Forced Air, Natural Gas
- Property Class: Residential
- Style: Raised Ranch
- Year Built: 1962
-
Additional Details
- Appliances: Range, Dishwasher, Disposal, Microwave, Refrigerator, Plumbed For Ice Maker, Utility Connections for Gas Range, Utility Connections for Gas Oven, Utility Connections for Electric Dryer
- Construction: Stone
- Exterior Features: Deck, Rain Gutters, Fenced Yard
- Flooring: Tile, Hardwood
- Interior Features: Home Office, Bonus Room, Living/Dining Rm Combo, Den
- Roof: Shingle
- Year Built Source: Public Records
- Basement: Full, Finished, Walk-Out Access
- Exclusions: Personal Property Of The Seller.
- Fireplaces: 2
- Foundation: Concrete Perimeter
- Road Frontage Type: Public
- Year Built Details: Actual, Renovated Since
- Zoning: Rb
-
Amenities
- Community Features: Shopping, Golf, Medical Facility, Highway Access, Private School, Public School
- Parking Features: Paved Drive, Off Street, Paved
-
Utilities
- Electric: Circuit Breakers
- Water Source: Public
- Sewer: Public Sewer
-
Fees / Taxes
- Assessed Value: $524,900
- Compensation Based On: Net Sale Price
- Tax Year: 2023
- Buyer Agent Compensation: 2%
- Facilitator Compensation: 1%
- Taxes: $7,112
Similar Listings
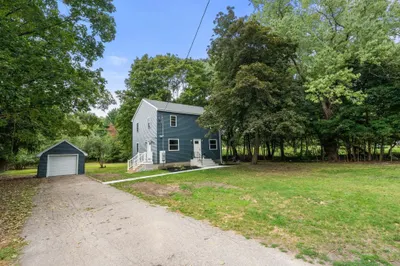



Sold
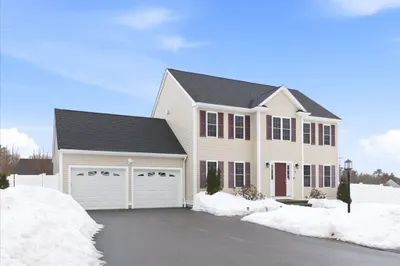
41 Photos
Sold
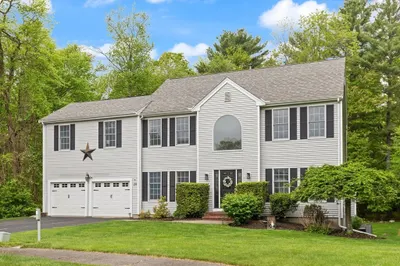
41 Photos
Sold
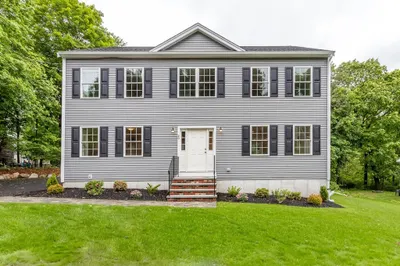
28 Photos
Sold
38 Photos
Content © 2026 MLS Property Information Network, Inc. The information in this listing was gathered from third party resources including the seller and public records.
Listing information provided courtesy of Keller Williams Realty.
MLS Property Information Network, Inc. and its subscribers disclaim any and all representations or warranties as to the accuracy of this information.
