
Sold!
$1,033,330
4
Beds
1/1
Bath
1,896
Living Area
-
Property Description
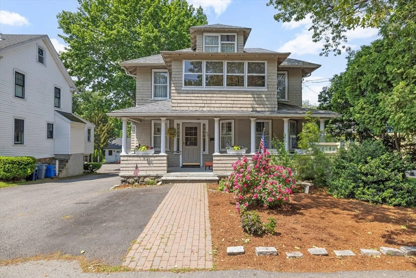
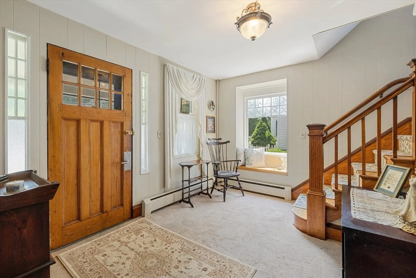
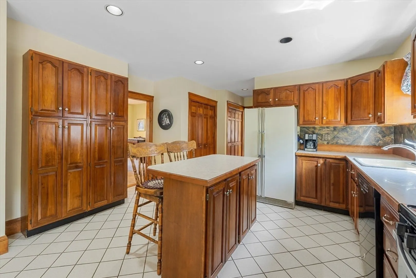
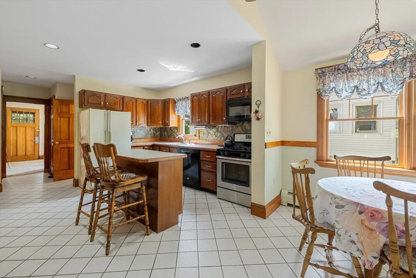
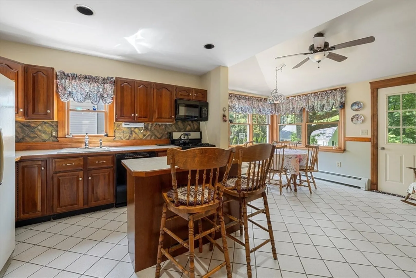
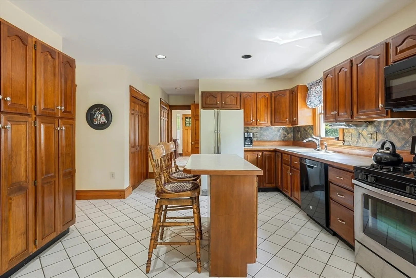
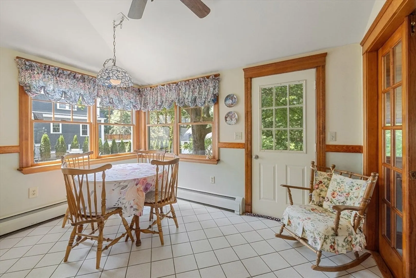
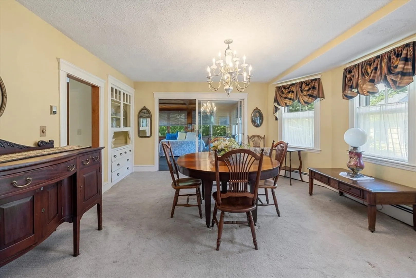
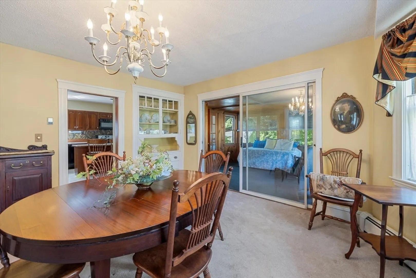
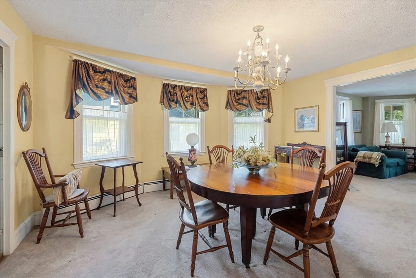
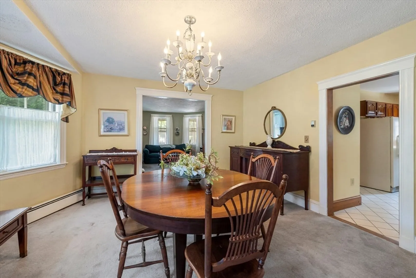
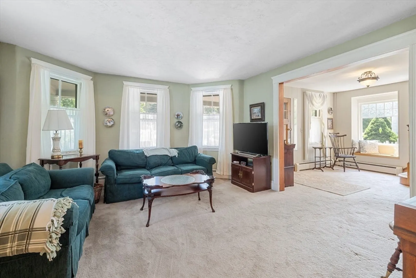
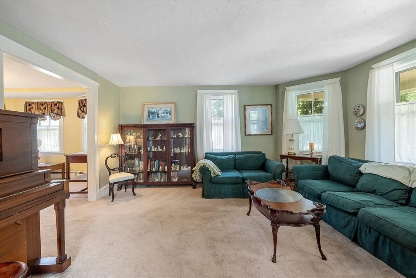
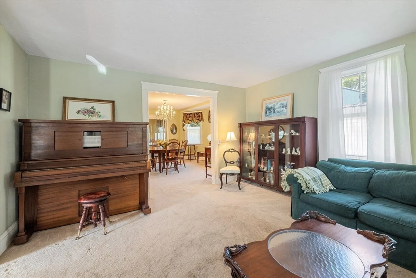
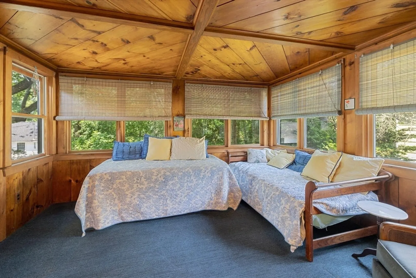
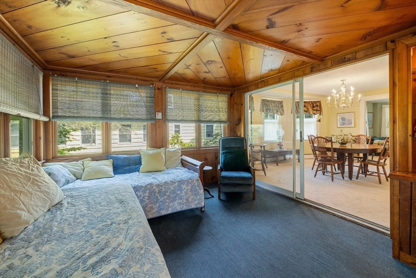
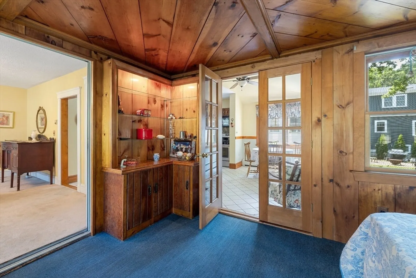
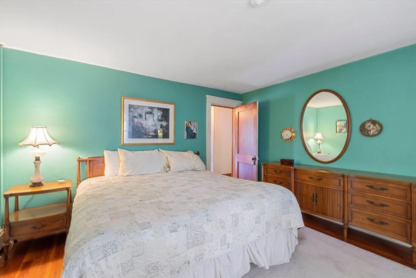
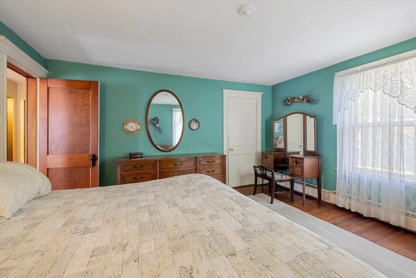
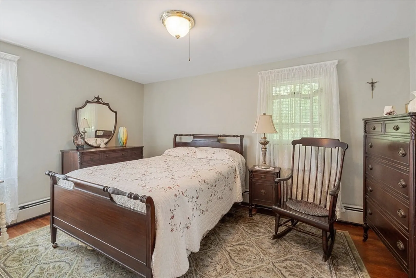
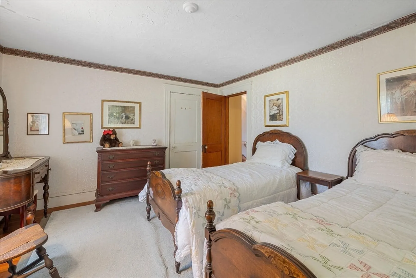
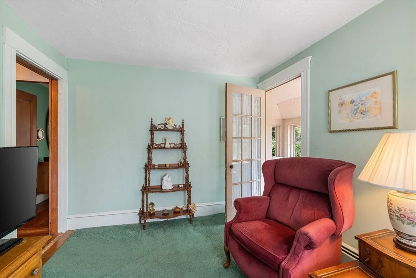
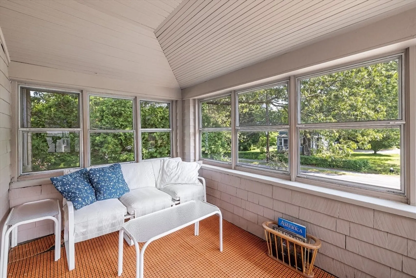
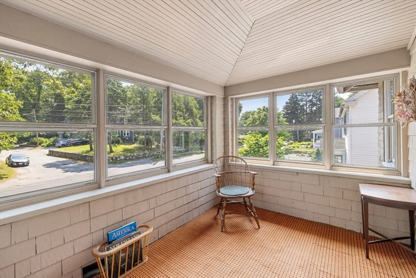
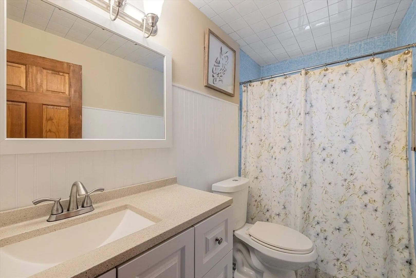
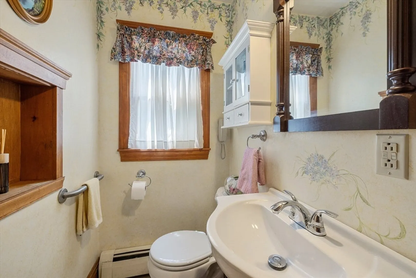
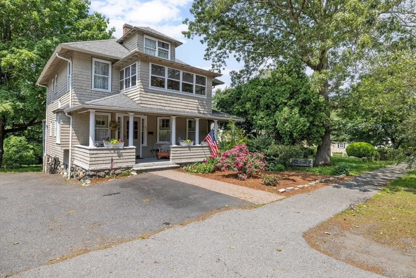
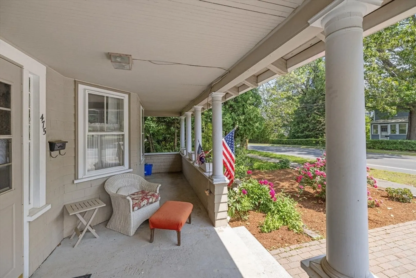
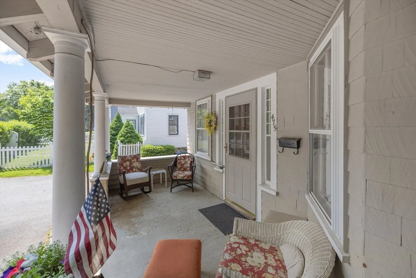
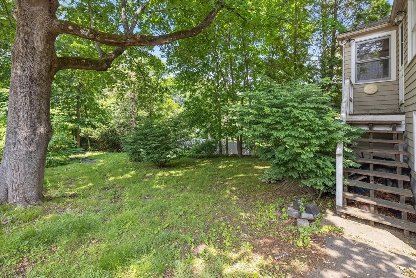
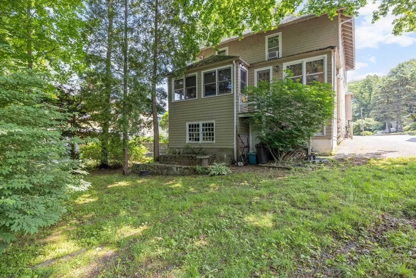
Cozy and comfortable village colonial in the same family for 60 years is ready for it's next family. My favorite feature, the front porch where you can sit and rock and watch the world go by. Second favorite, the sleeping porch off the kitchen for warm summer nights. The house was updated with a laundry on the first floor and a half bath so no need to head to the old cellar. A big eat-in kitchen and a huge dining room with bay window, along with a living room. Upstairs, four corner bedrooms with a full bath. Second floor also has a sunporch off the front bedroom and steps to an unfinished attic filled with potential. Hardwood under all the carpets and a nice backyard. All of this and walk to town and the middle school and to House 403 for a great latte.
-
Highlights
- Heating: Natural Gas
- Property Class: Residential
- Style: Colonial
- Year Built: 1930
- Parking Spots: 3
- Property Type: Single Family Residence
- Total Rooms: 8
- Status: Closed
-
Additional Details
- Appliances: Range, Dishwasher, Microwave, Refrigerator, Washer, Dryer
- Exterior Features: Porch
- Foundation: Stone
- SqFt Source: Measured
- Year Built Source: Public Records
- Basement: Full, Interior Entry, Unfinished
- Flooring: Flooring - Wall to Wall Carpet
- Interior Features: Sun Room, Foyer
- Year Built Details: Approximate
- Zoning: Ro
-
Amenities
- Parking Features: Paved Drive
-
Utilities
- Sewer: Public Sewer
- Water Source: Public
-
Fees / Taxes
- Assessed Value: $999,000
- Taxes: $12,218
- Tax Year: 2025
Similar Listings
Sold
22 Photos
Sold
35 Photos
Sold
32 Photos
Sold
31 Photos
Content © 2026 MLS Property Information Network, Inc. The information in this listing was gathered from third party resources including the seller and public records.
Listing information provided courtesy of Coldwell Banker Realty - Lexington.
MLS Property Information Network, Inc. and its subscribers disclaim any and all representations or warranties as to the accuracy of this information.
