
Sold!
$1,275,000
3
Beds
1/1
Bath
1,821
Living Area
-
Property Description
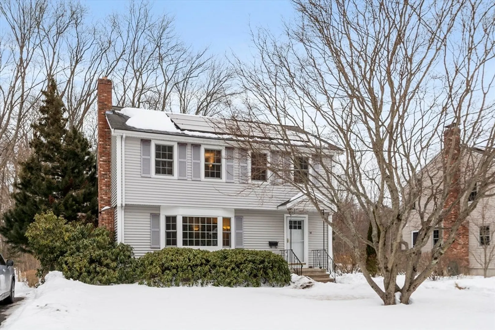
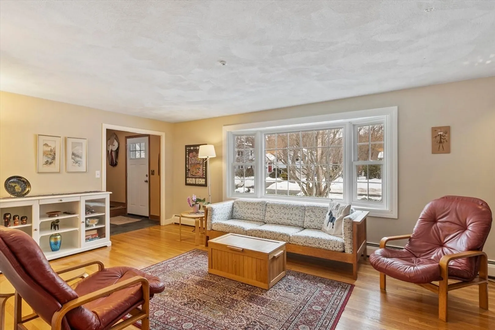
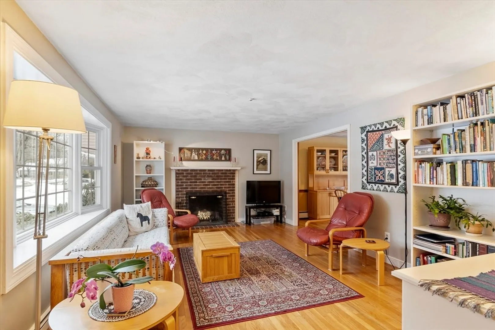
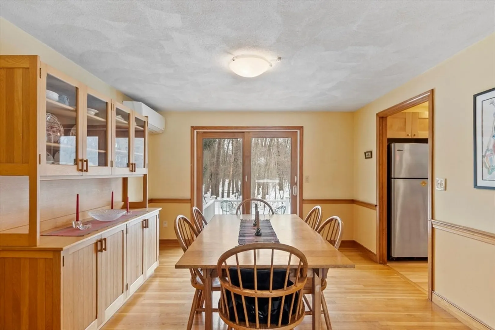
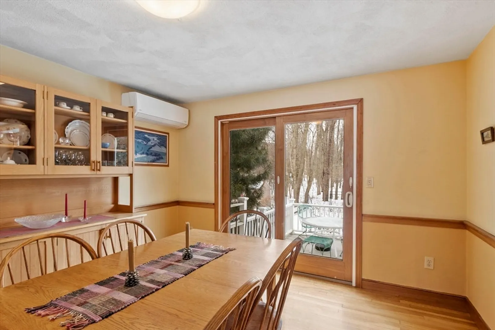
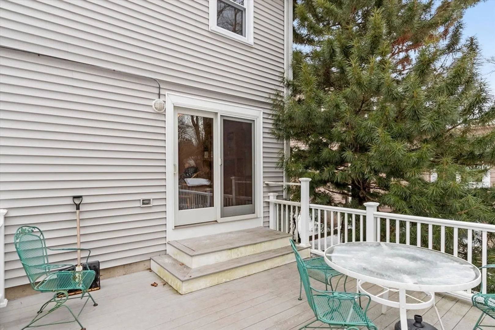
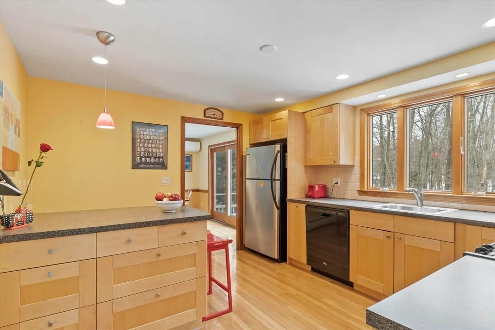
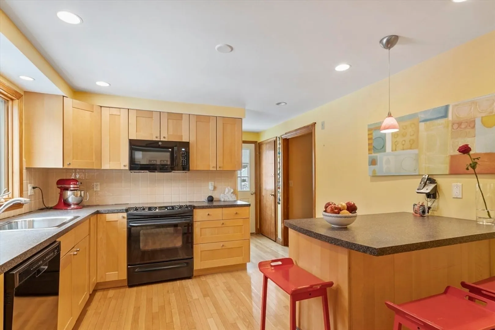
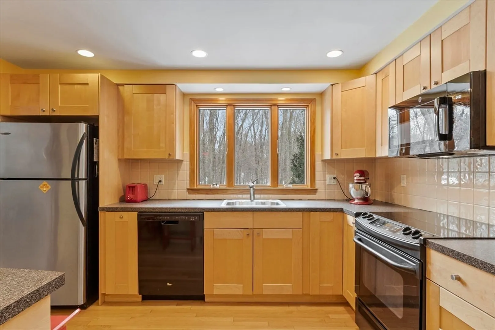
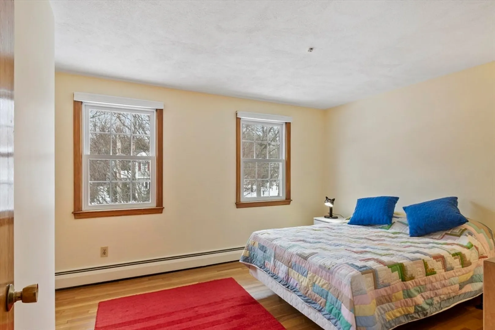
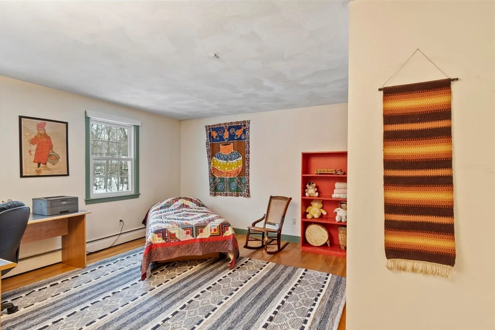
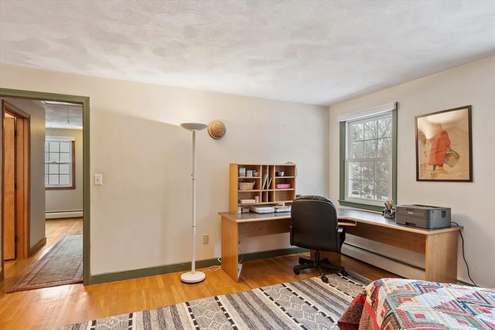
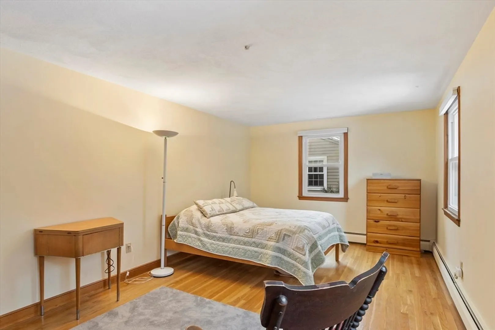
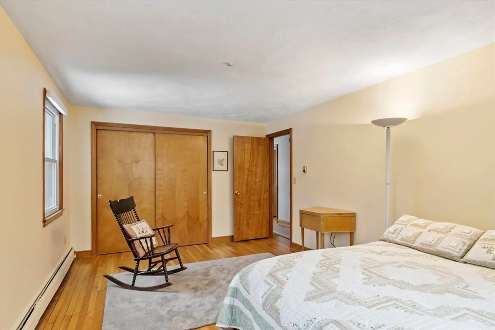
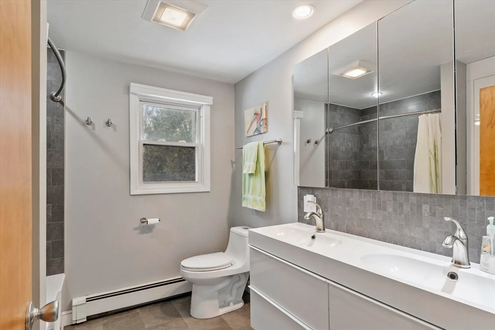
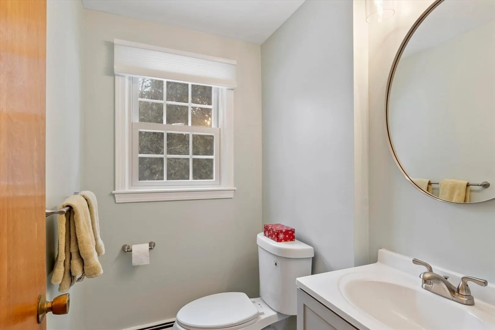
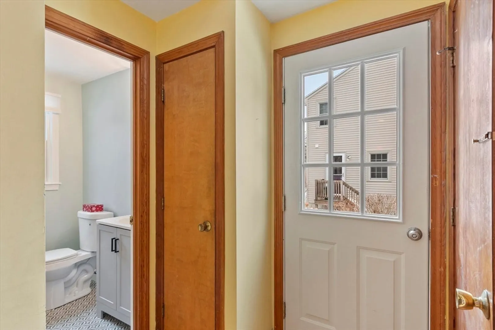
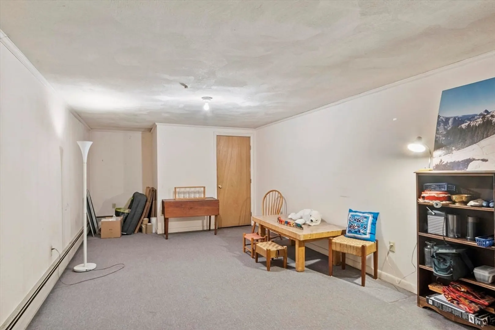
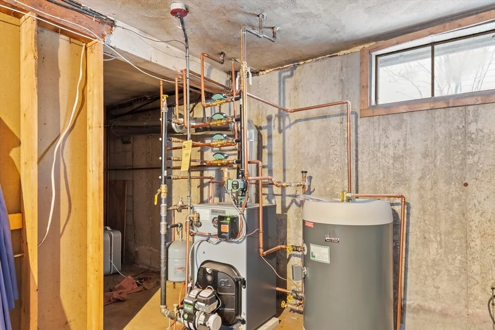
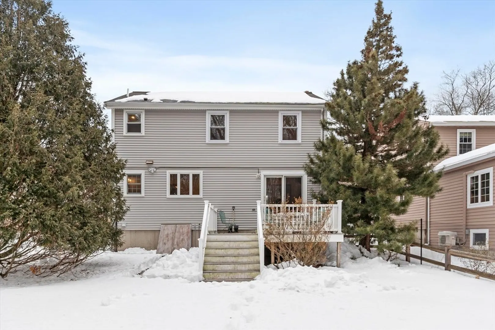
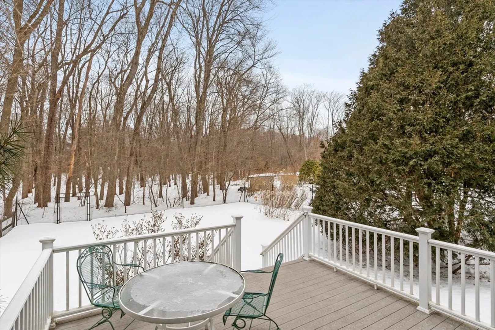
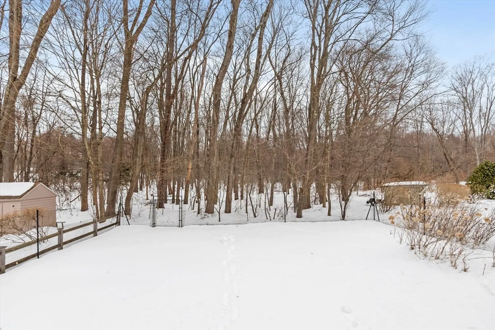
Beautifully maintained Garrison Colonial on side street within a mile of Lexington center. Both bathrooms and kitchen have been recently updated. Large composite deck off the formal dining room overlooks peaceful woodlands and fenced yard. Living room has wood burning fireplace, bay window and hardwood floors. The second level has a spacious primary bedroom and two additional bedrooms and a full updated bath. Playroom in the lower level has wall to wall carpeting and separate heating zone.A new boiler and oil tank have recently been installed. Conservation land and walking trails are at the end of the dead end street.
-
Highlights
- Cooling: Wall Unit(s)
- Parking Spots: 3
- Property Type: Single Family Residence
- Total Rooms: 7
- Status: Closed
- Heating: Central, Baseboard, Oil
- Property Class: Residential
- Style: Garrison
- Year Built: 1975
-
Additional Details
- Appliances: Water Heater, Range, Dishwasher, Disposal, Microwave, Refrigerator, Washer, Dryer
- Construction: Frame
- Fireplaces: 1
- Foundation: Concrete Perimeter
- Interior Features: Play Room
- Road Frontage Type: Public, Dead End
- SqFt Source: Public Record
- Year Built Source: Public Records
- Basement: Full, Partially Finished, Interior Entry, Bulkhead, Sump Pump, Concrete
- Exterior Features: Deck - Composite, Rain Gutters, Screens, Fenced Yard
- Flooring: Tile, Vinyl, Carpet, Hardwood, Flooring - Wall to Wall Carpet
- Foundation Area: 780
- Lot Features: Cleared, Level
- Roof: Shingle
- Year Built Details: Actual
- Zoning: Ro
-
Amenities
- Community Features: Public Transportation, Walk/Jog Trails, Bike Path, Conservation Area, Public School
- Parking Features: Paved Drive, Off Street, Tandem
-
Utilities
- Electric: Circuit Breakers
- Water Source: Public
- Sewer: Public Sewer
-
Fees / Taxes
- Assessed Value: $1,121,000
- Taxes: $13,799
- Tax Year: 2026
Similar Listings
Sold
29 Photos
Sold
41 Photos
Sold
38 Photos
Sold
38 Photos
Content © 2026 MLS Property Information Network, Inc. The information in this listing was gathered from third party resources including the seller and public records.
Listing information provided courtesy of Compass.
MLS Property Information Network, Inc. and its subscribers disclaim any and all representations or warranties as to the accuracy of this information.
