
Sold!
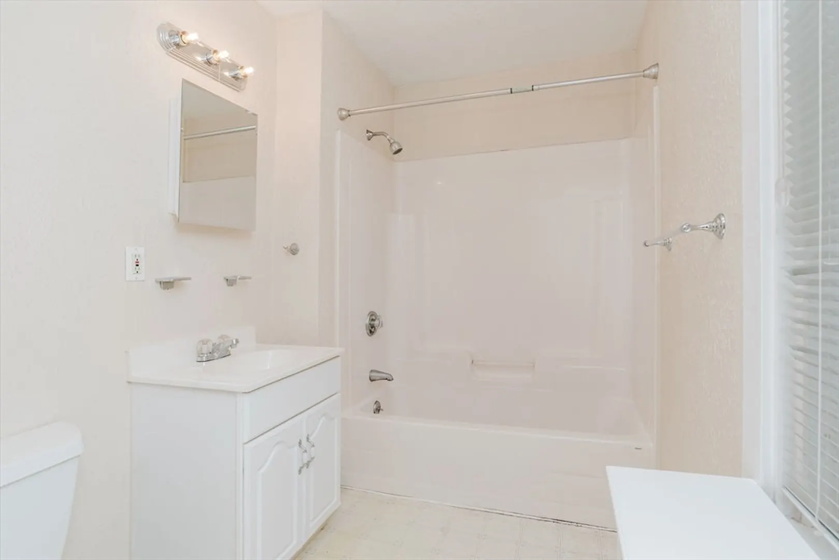
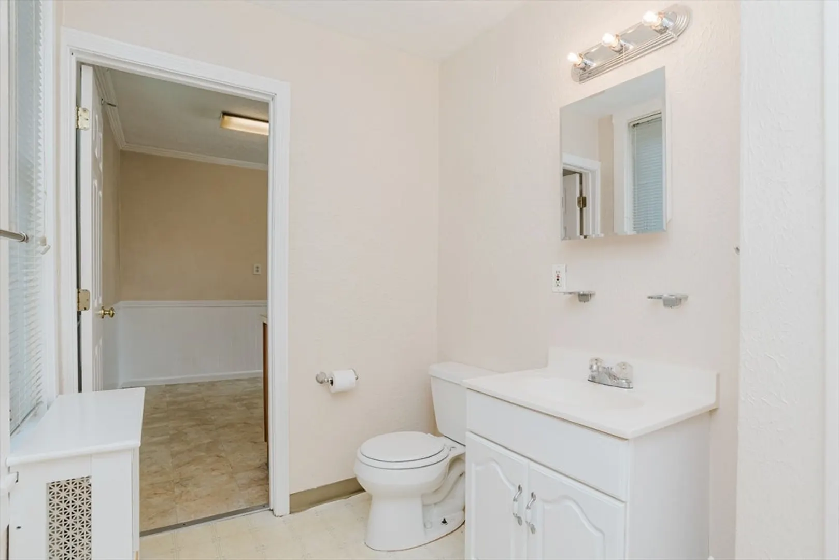
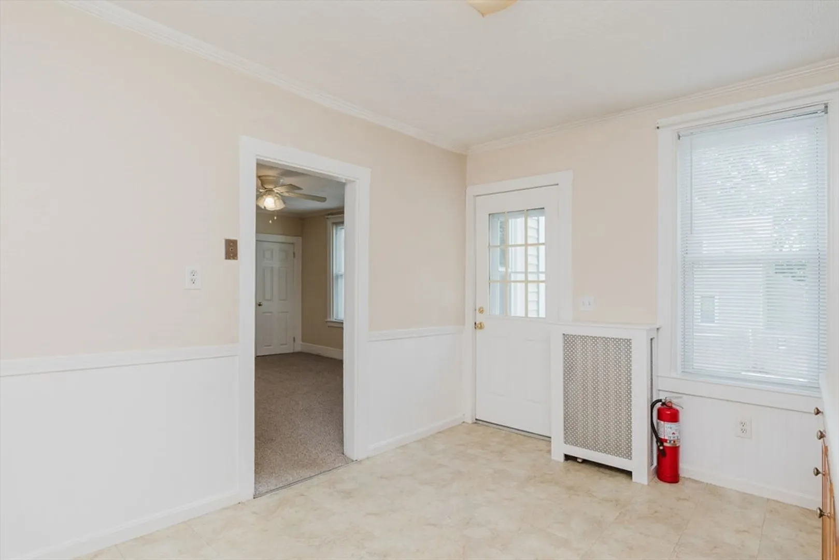
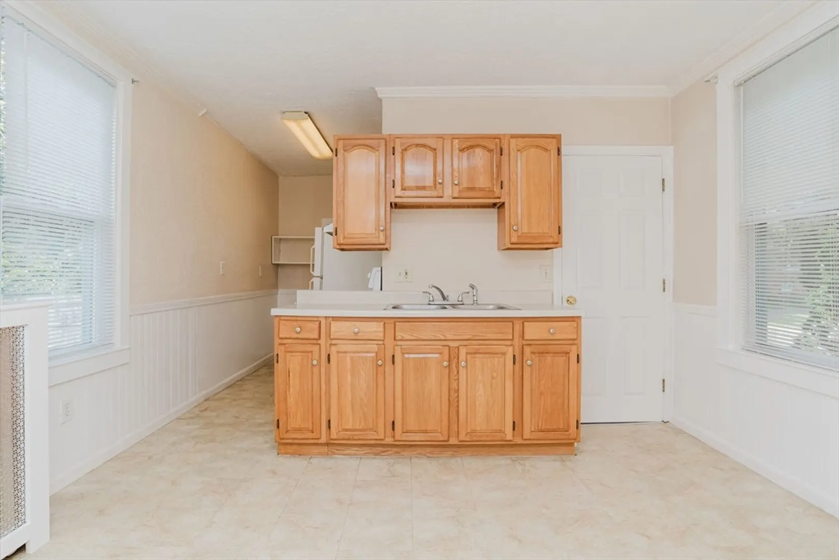
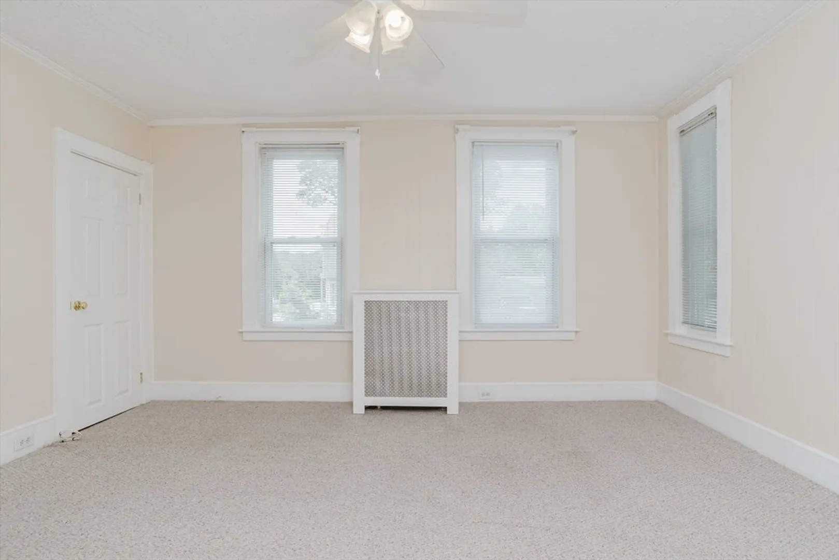
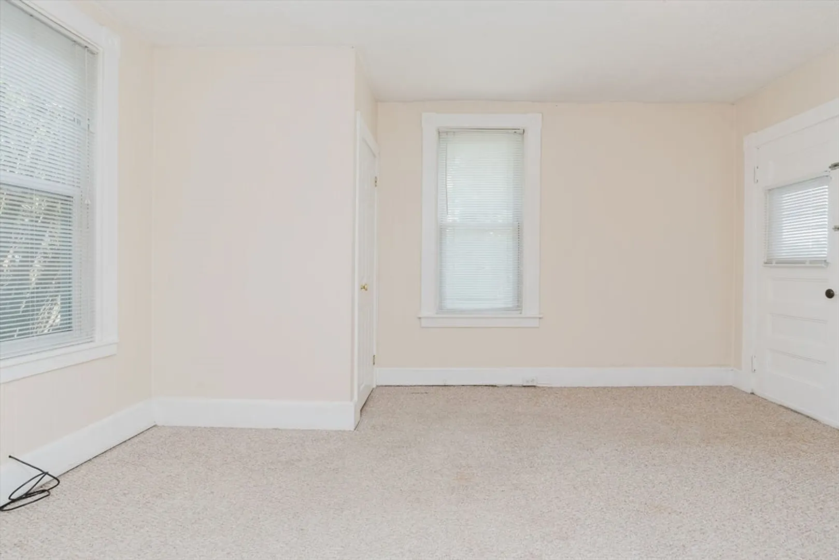
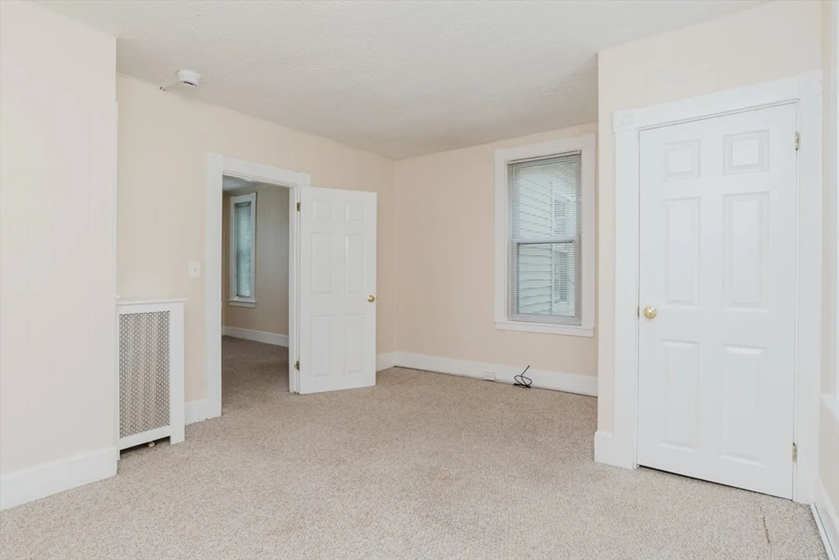
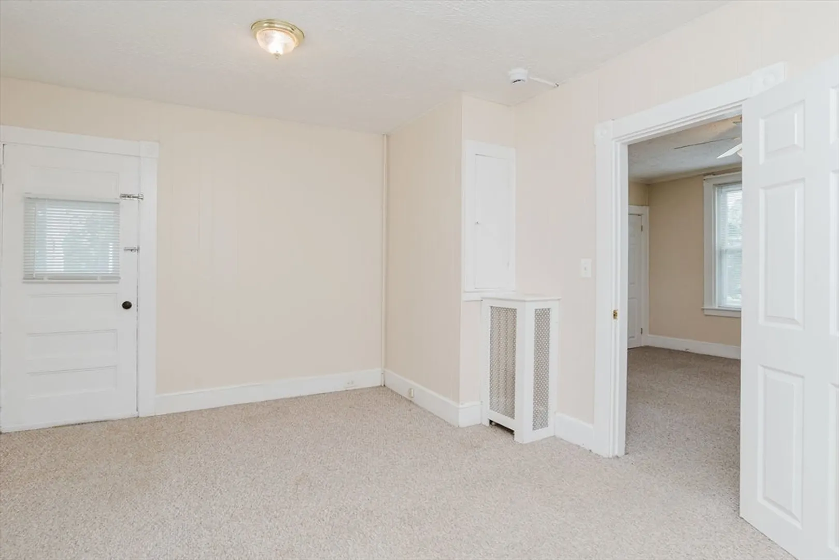
$710,000
4
Beds
3/1
Baths
2,808
Living Area
-
Property Description
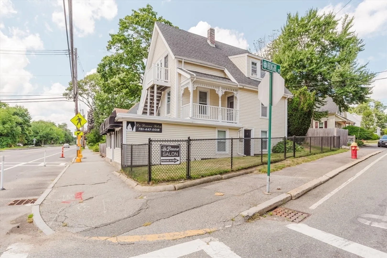
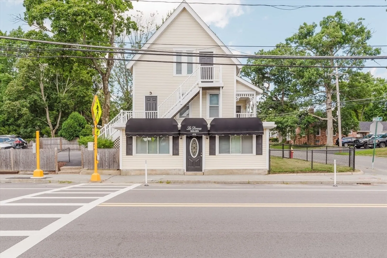
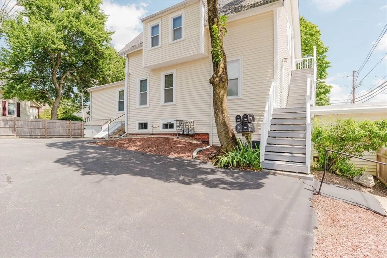
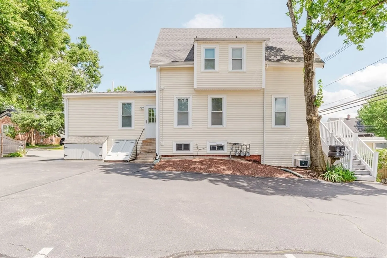
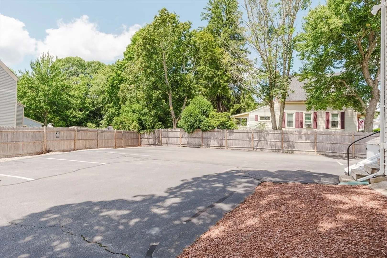
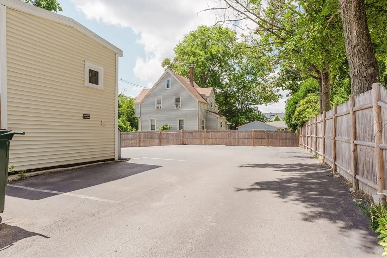
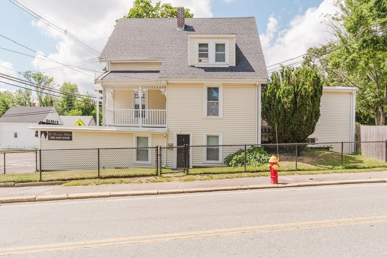
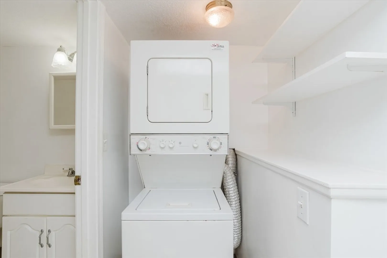
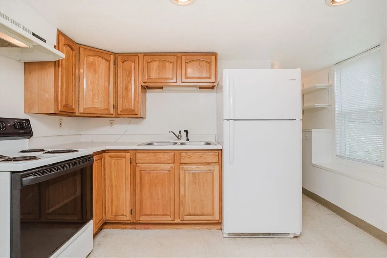
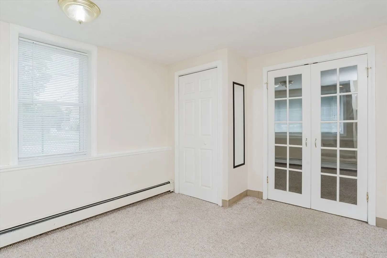
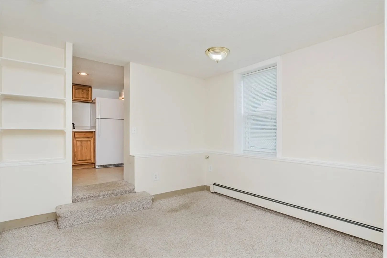
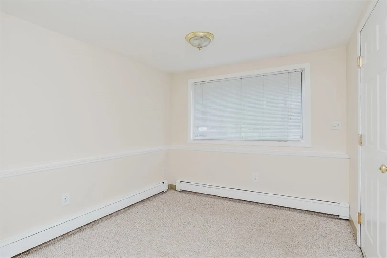
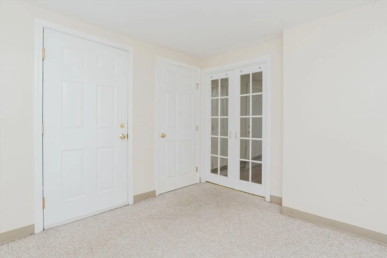
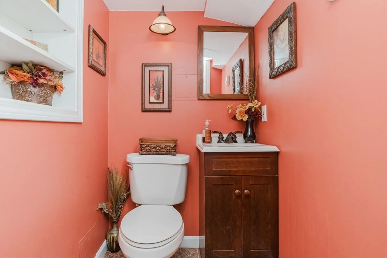
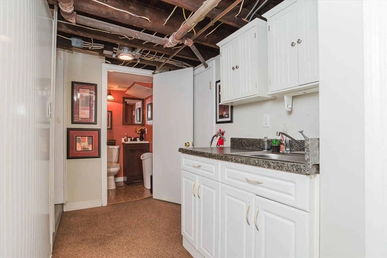
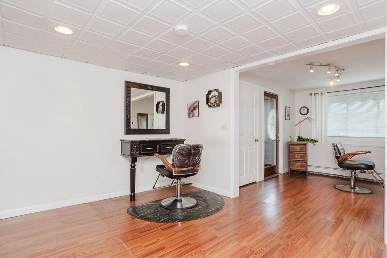
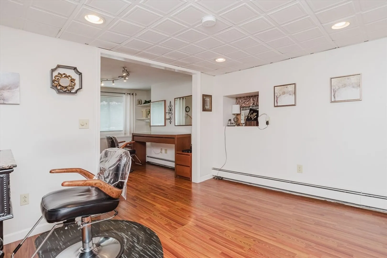
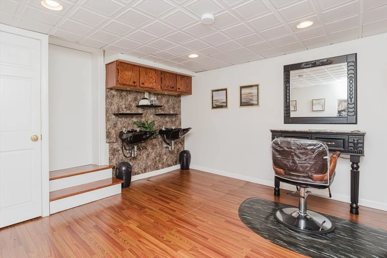
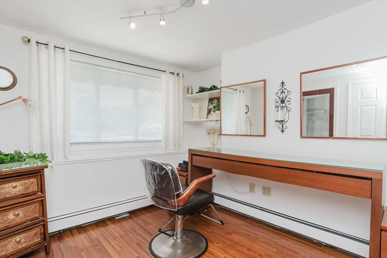
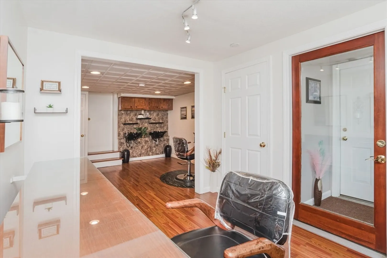
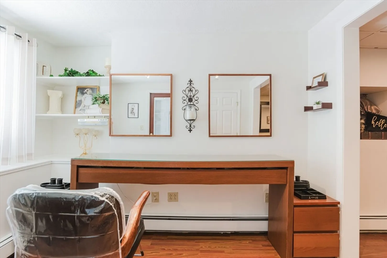
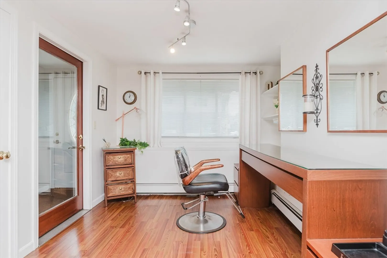
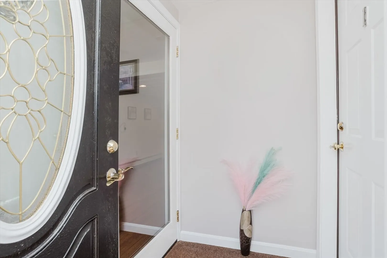
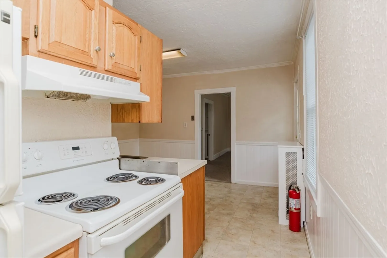
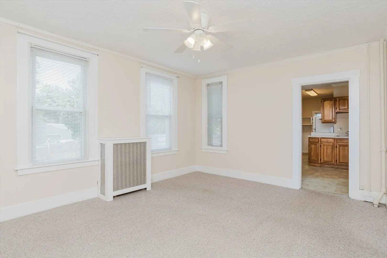
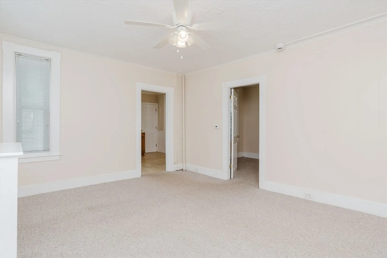
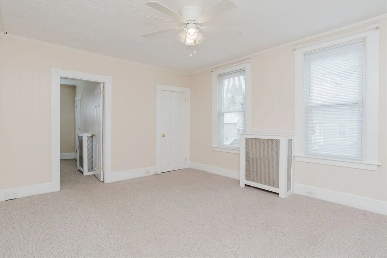
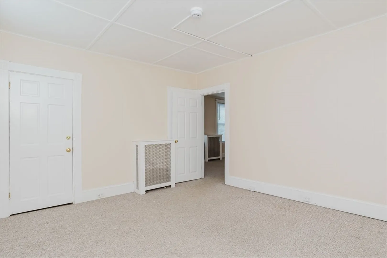
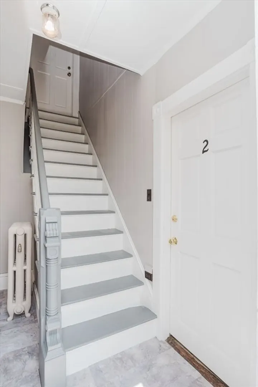
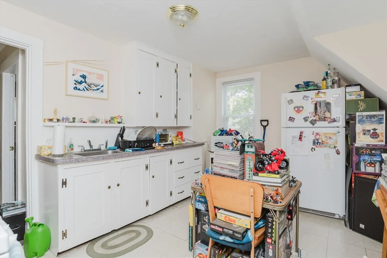
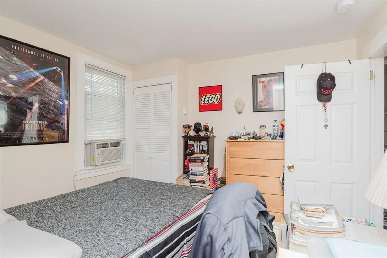
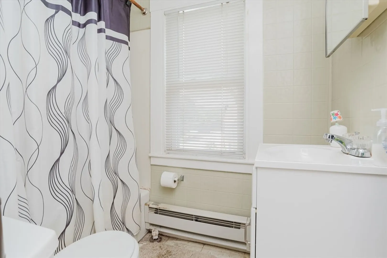
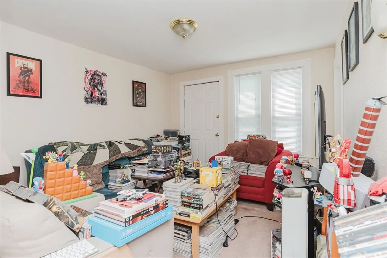
Offers due 8/13 @ 3p. Open house: 8/8 4:30-5:30p, 8/10 10-11:30a, 8/11 11a-12:30p. This very well maintained, multi-family/commercial property is located on a corner lot with fenced in side yard and holds 3 residential apartments and 1 commercial space previously used as a salon. Move your business right in while also having income from a 1 BR apt on 1st flr, 2 BR on 2nd flr & 1 BR on 3rd flr. The salon can also be converted making the 1st flr unit back into 2 BR unit. 1st floor unit is bright and complete with stackable washer/dryer. The 2nd flr is spacious and newly painted with a private balcony and washer/dryer hookup. The 3rd flr unit is a cozy one bedroom. This property is unique where all units have private entrances. There are separate electric hot water heaters for each unit & separate electric meters. Plenty of parking with 8 current spaces with the potential for 10. 30-year roof installed and chimney repointed in 2016 as well as gas conversion with new siding/windows in 2006
-
Highlights
- Heating: Baseboard, Natural Gas, Steam, Electric
- Property Class: Residential Income
- Total Rooms: 13
- Status: Closed
- Parking Spots: 8
- Property Type: 3 Family - 3 Units Up/Down
- Year Built: 1900
-
Additional Details
- Appliances: Range, Refrigerator, Washer/Dryer
- Construction: Frame
- Flooring: Vinyl, Carpet
- Road Frontage Type: Public
- Total Number of Units: 4
- Year Built Source: Public Records
- Basement: Full, Bulkhead, Concrete
- Exterior Features: Rain Gutters
- Foundation: Stone
- Roof: Shingle
- Year Built Details: Approximate
- Zoning: Gr
-
Amenities
- Community Features: Public Transportation, Shopping, Golf, House of Worship, Public School, T-Station, Sidewalks
- Parking Features: Paved Drive, Off Street, Assigned, Paved
-
Utilities
- Electric: Circuit Breakers, 100 Amp Service
- Water Source: Public
- Sewer: Public Sewer
-
Fees / Taxes
- Assessed Value: $548,100
- Rental Fee Includes: Unit 1(Heat, Hot Water)
- Taxes: $6,983
- Compensation Based On: Net Sale Price
- Tax Year: 2024
- Total Rent: $4,665
Similar Listings
Sold
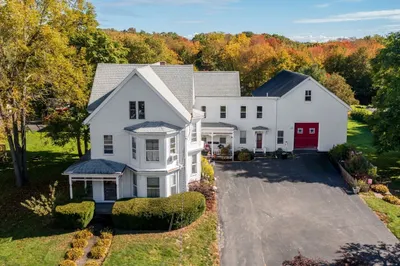
38 Photos
Sold
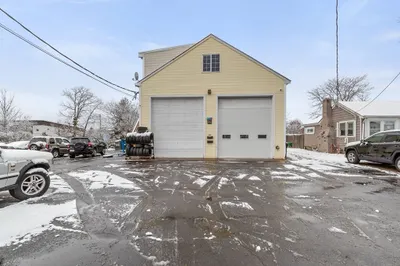
30 Photos
Sold
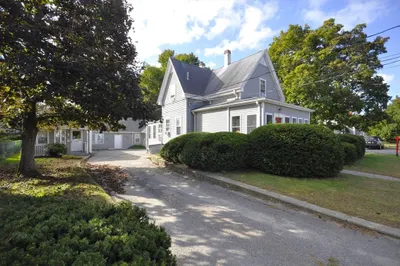
34 Photos
Sold
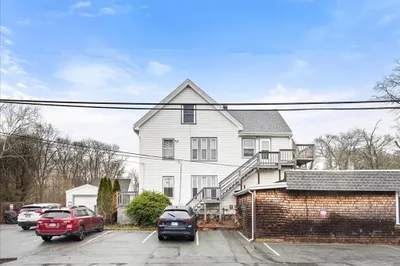
24 Photos
Content © 2026 MLS Property Information Network, Inc. The information in this listing was gathered from third party resources including the seller and public records.
Listing information provided courtesy of Atlantic Properties.
MLS Property Information Network, Inc. and its subscribers disclaim any and all representations or warranties as to the accuracy of this information.
