
Sold!
$800,000
8
Beds
4/1
Baths
3,600
Living Area
-
Property Description
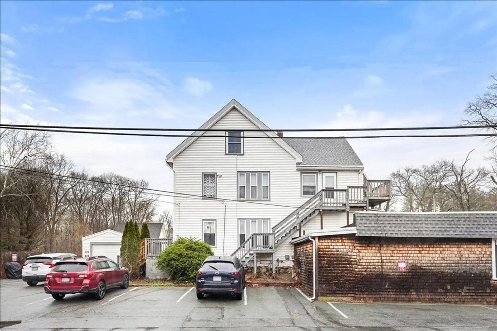
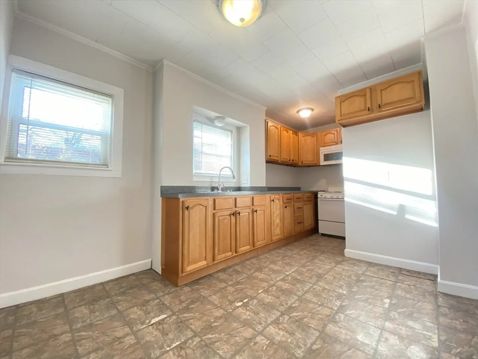
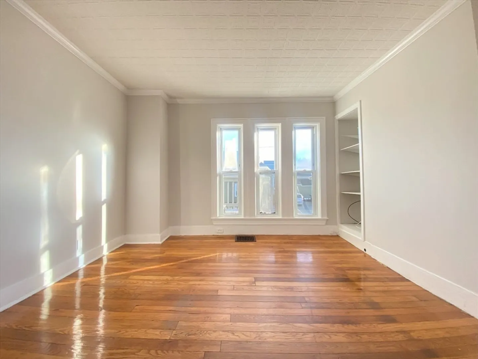
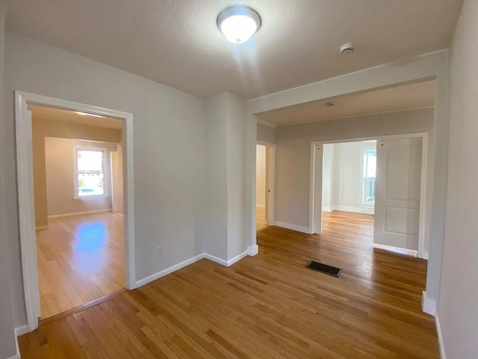
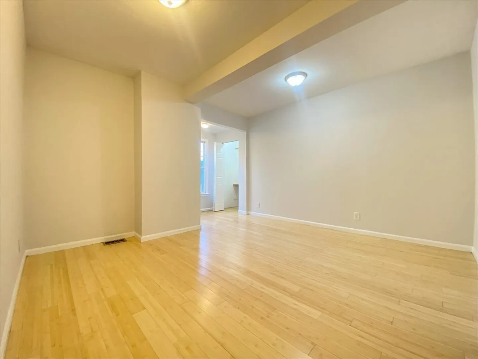
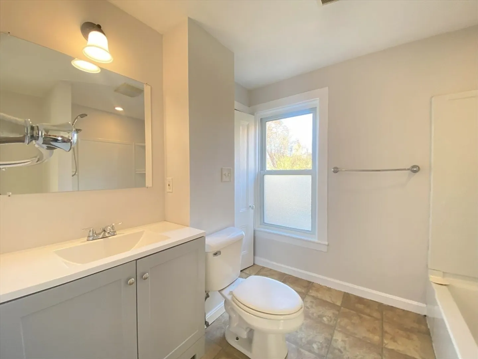
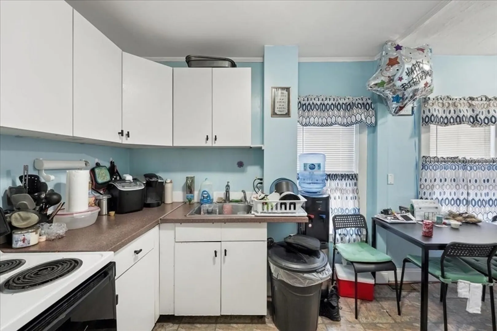
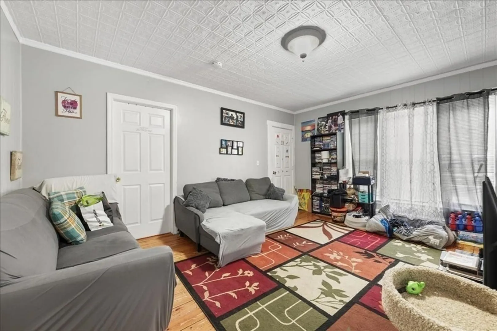
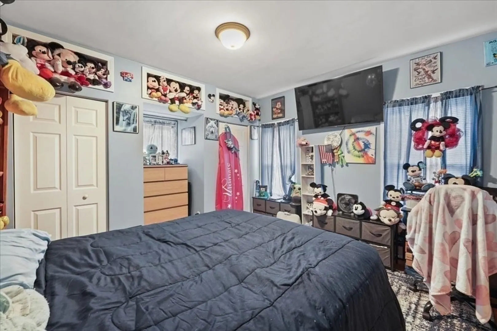
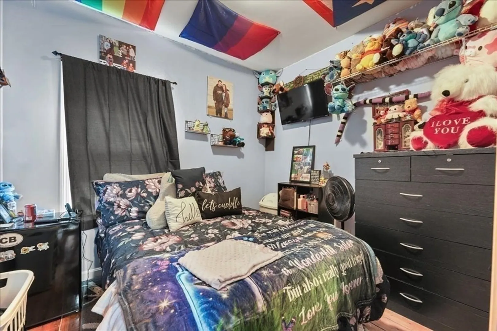
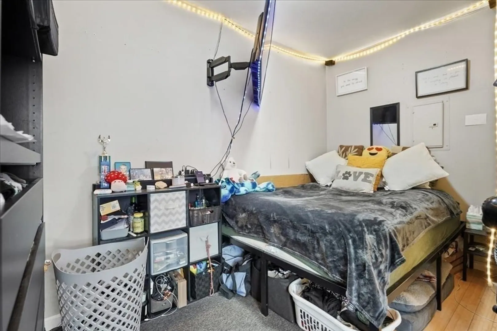
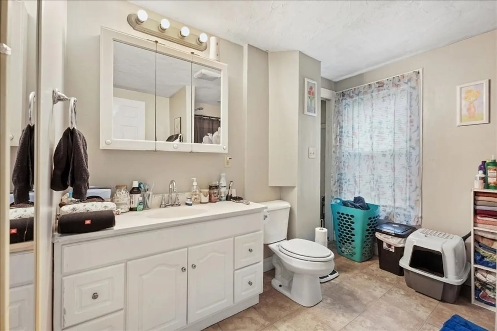
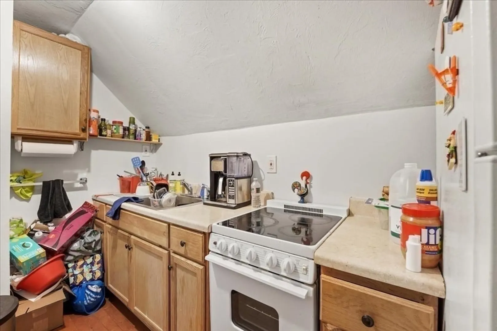
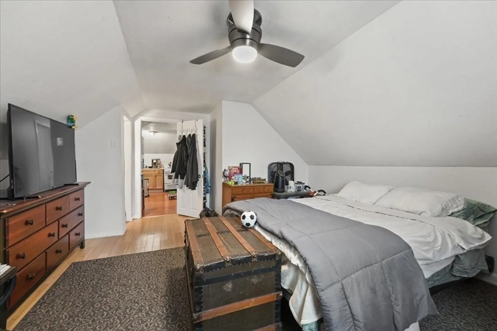
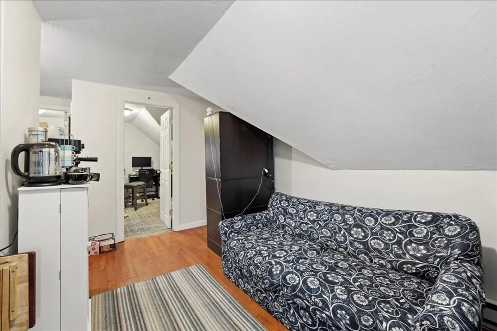
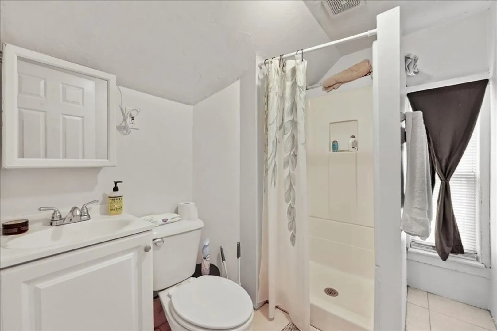
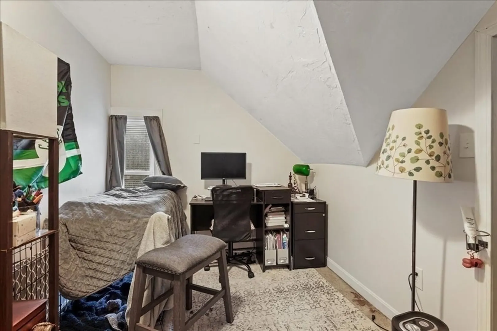
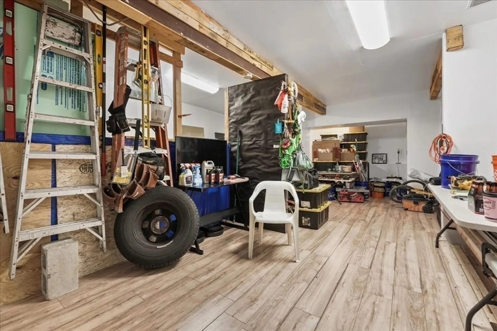
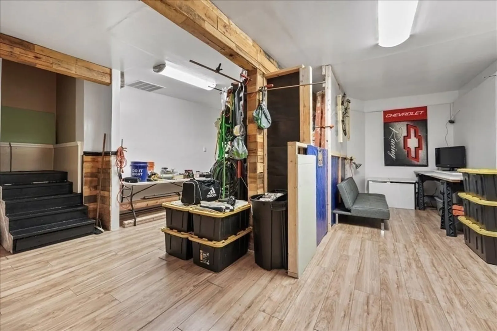
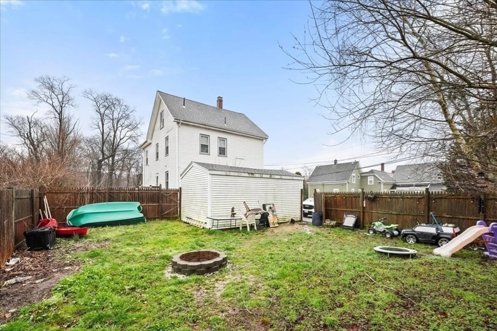
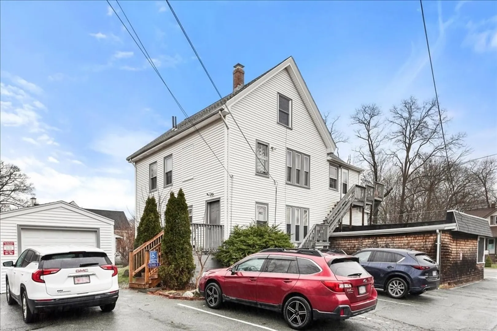
Perfect for owner occupant buyer to move right in or investment. This cash cow turnkey Whitman 4 unit multi family comes complete with multiple recent renovations including new roofs, some exterior siding, gutters, water heater and other improvements. Enjoy this hassle free investment complete with an abundance of parking, fenced in back yard and tenant paid electric and heating. Upgraded plumbing and electrical, newer heating systems, and hot water tanks. This multifamily consist of 3 residential units and one commercial space currently being rented as heated storage. Unit 1 is currently vacant. The property features tons of parking as well. Near route 18, restaurants, parks and stores galore. Letter of full deleading compliance for unit 3 in hand. Make a Moooooove on this cash cow quickly before someone else does. Seller open to paying buyer agent commission.
-
Highlights
- Heating: Central, Forced Air, Natural Gas, Electric
- Property Class: Residential Income
- Total Rooms: 19
- Status: Closed
- Parking Spots: 9
- Property Type: 4 Family
- Year Built: 1900
-
Additional Details
- Appliances: Range, Microwave, Refrigerator
- Exclusions: Washer And Dryers Belong To Tenants.
- Foundation: Block, Stone, Brick/Mortar
- Lot Features: Corner Lot
- Roof: Asphalt/Composition Shingles
- Year Built Details: Actual
- Zoning: A2
- Basement: Full
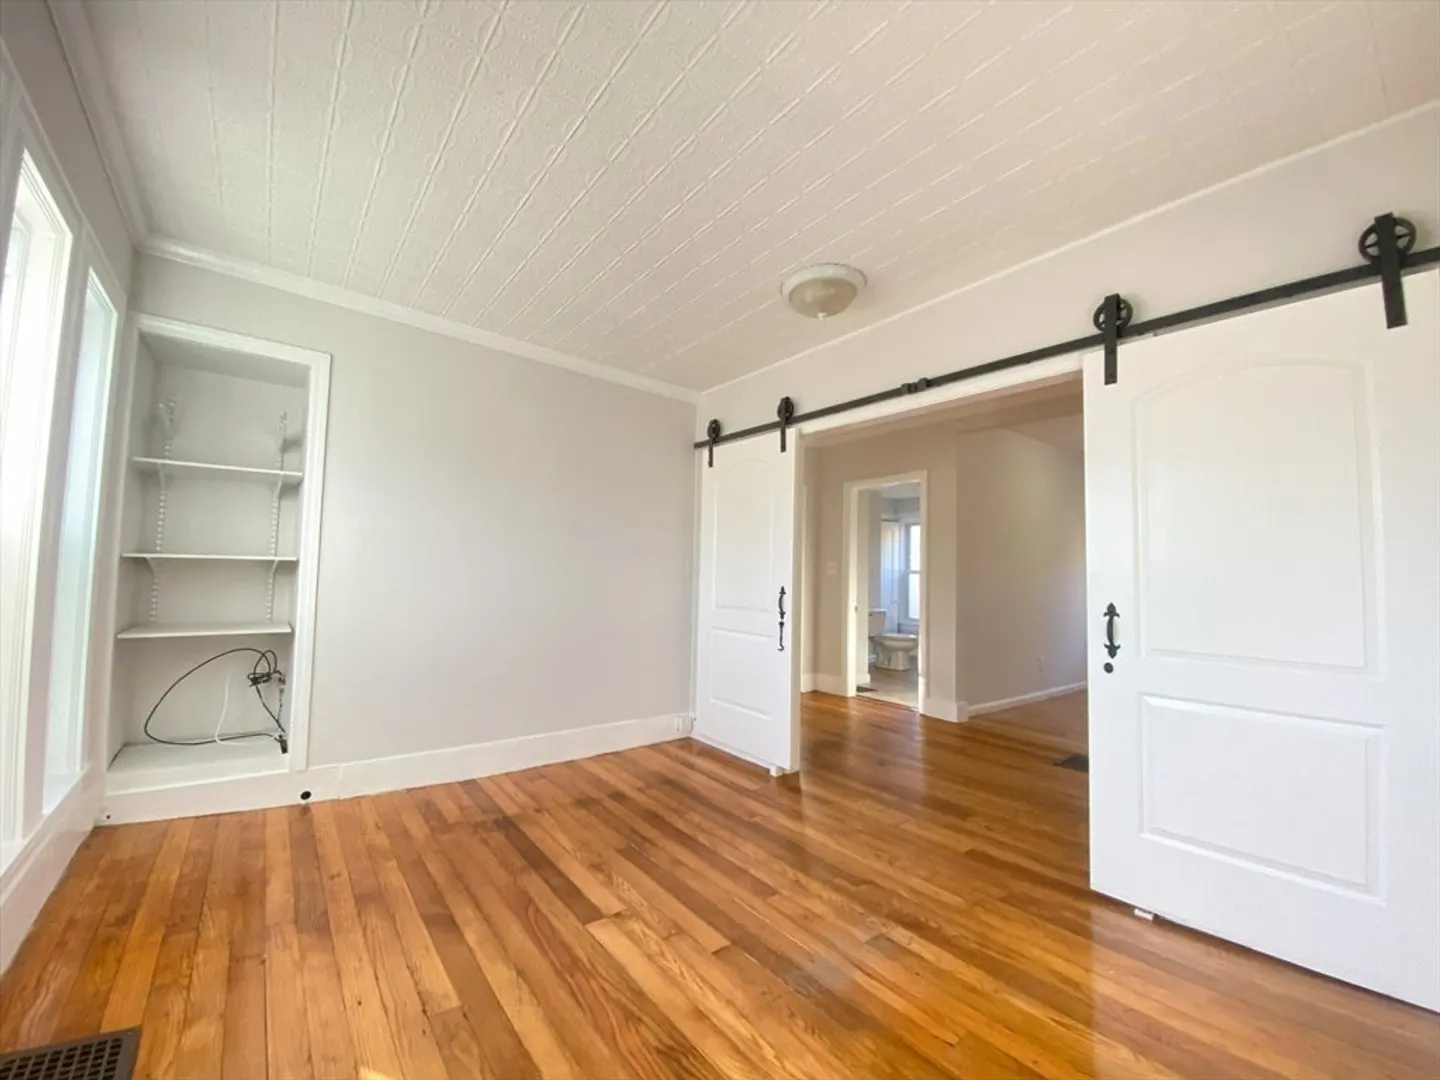
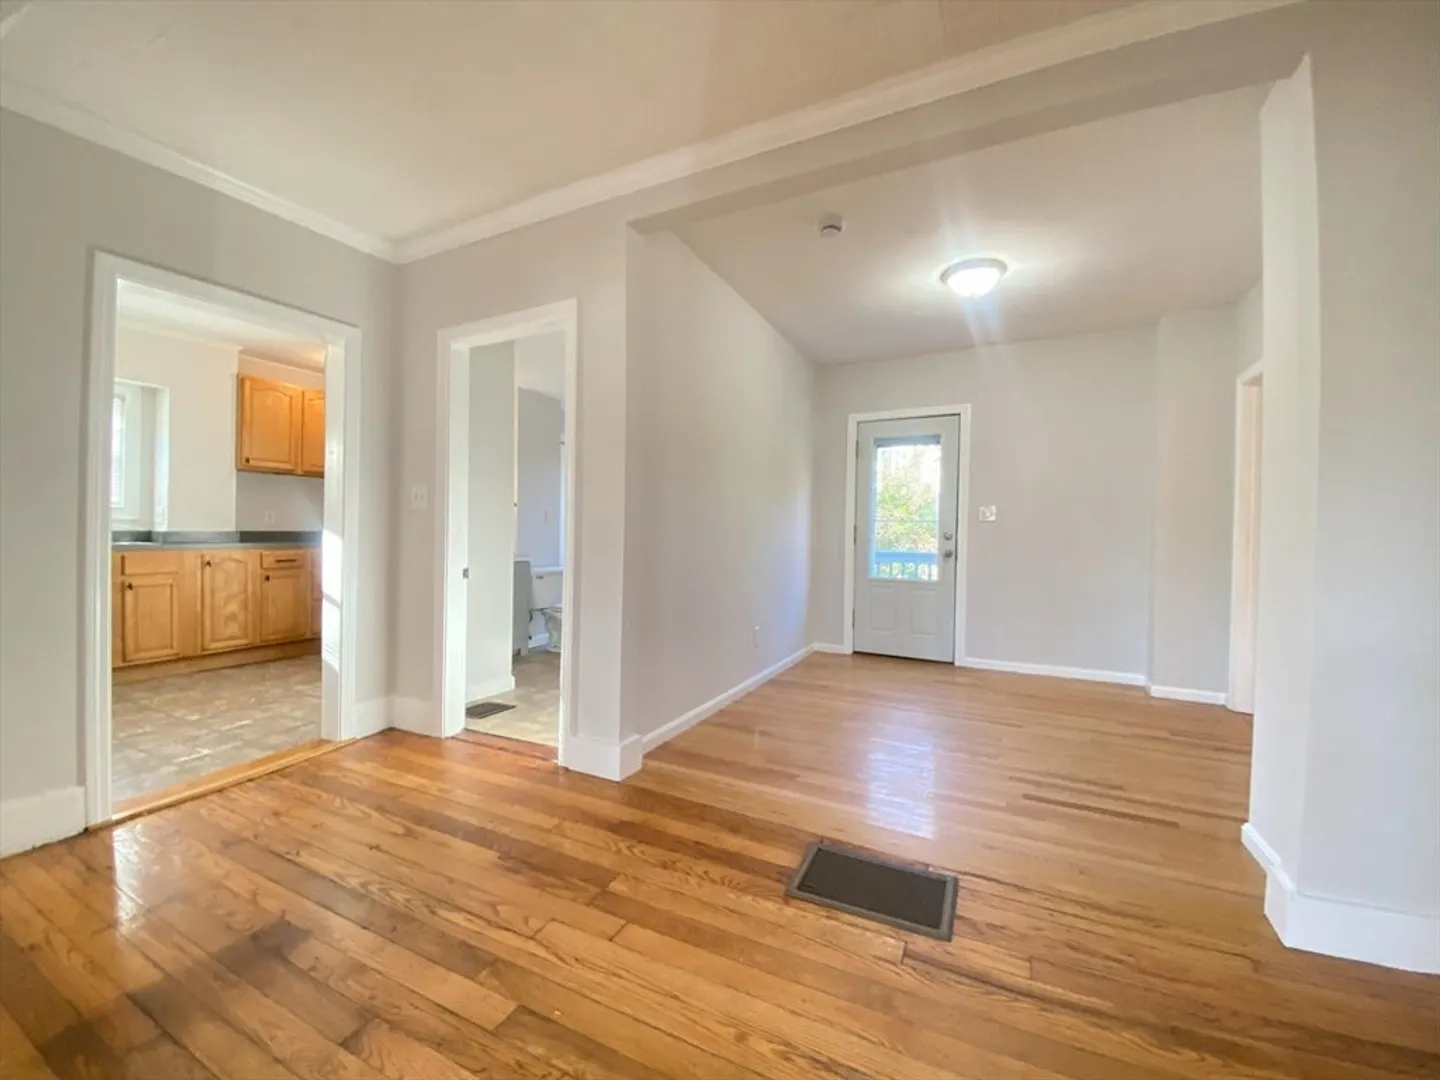
- Flooring: Hardwood
- Interior Features: Internet Available - Broadband, Living Room, Kitchen
- Road Frontage Type: Public
- Total Number of Units: 4
- Year Built Source: Public Records
-
Amenities
- Community Features: Public Transportation, Shopping, Pool, Tennis Court(s), Park, Walk/Jog Trails, Golf, Laundromat, Conservation Area, Highway Access, Public School
- Parking Features: Paved Drive, Off Street, Paved
- Covered Parking Spaces: 1
-
Utilities
- Sewer: Public Sewer
- Water Source: Public
-
Fees / Taxes
- Assessed Value: $591,400
- Rental Fee Includes: Unit 1(Water), Unit 2(Water), Unit 3(Water), Unit 4(Water)
- Taxes: $7,534
- Compensation Based On: Net Sale Price
- Tax Year: 2024
- Total Rent: $6,375
Similar Listings
Sold
42 Photos
Sold
38 Photos
Sold
30 Photos
Sold
34 Photos
Content © 2026 MLS Property Information Network, Inc. The information in this listing was gathered from third party resources including the seller and public records.
Listing information provided courtesy of eXp Realty LLC - Corporate Office.
MLS Property Information Network, Inc. and its subscribers disclaim any and all representations or warranties as to the accuracy of this information.
