
Sold!
$300,000
3
Beds
1
Bath
1,252
Living Area
-
Property Description
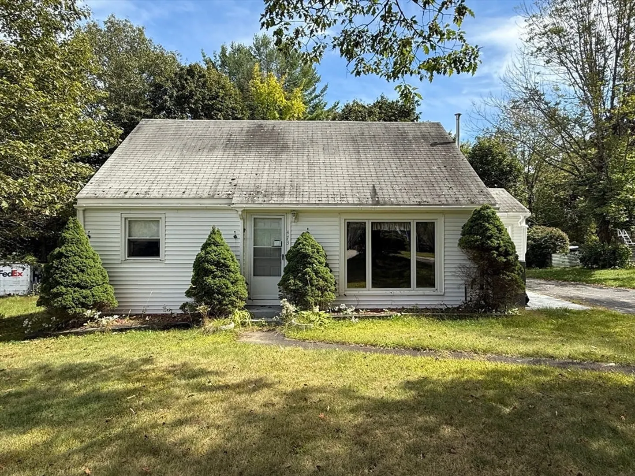
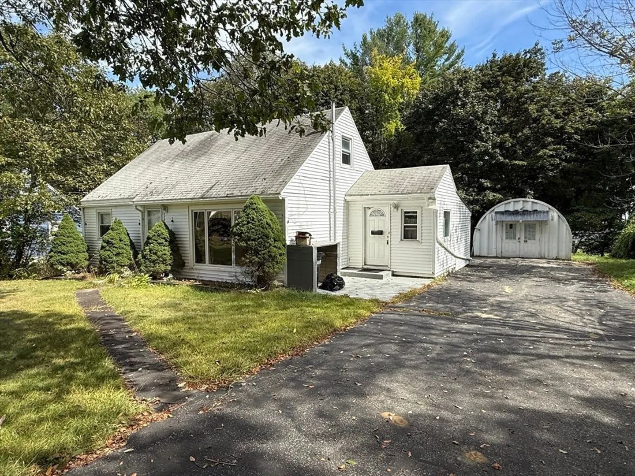
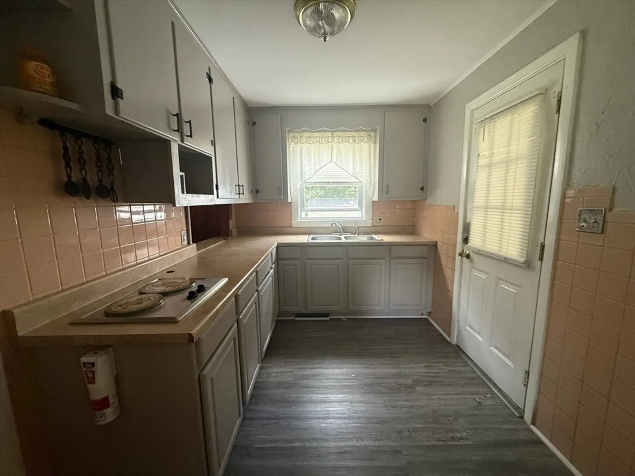
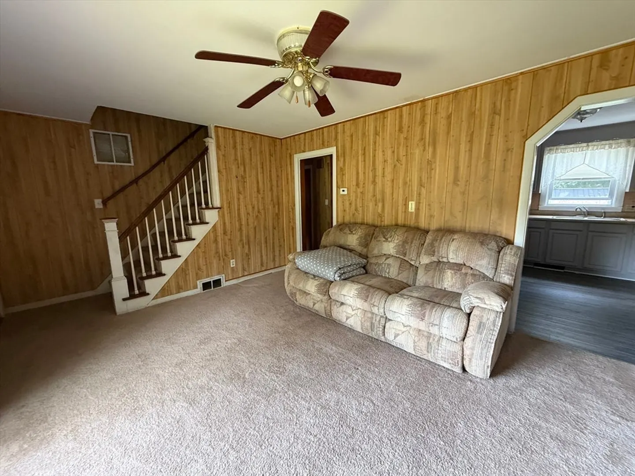
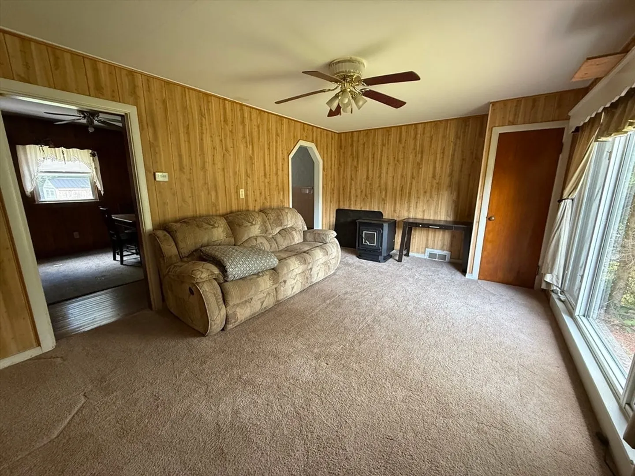
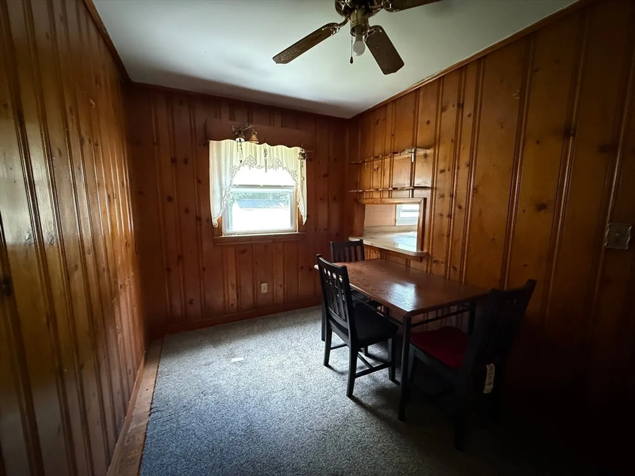
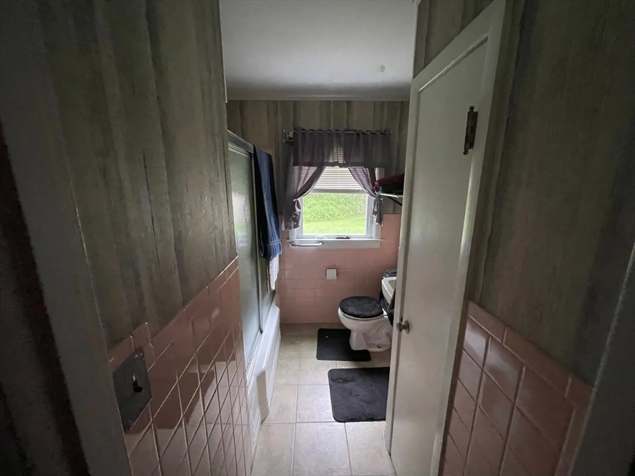
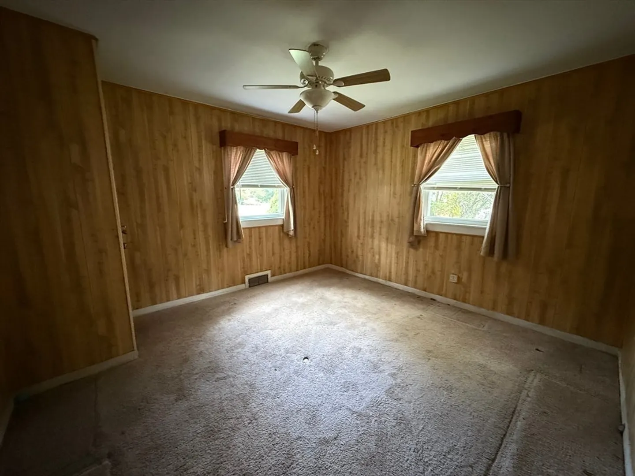
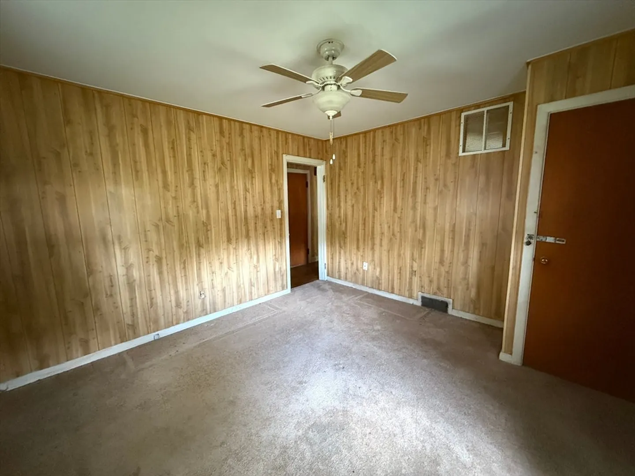
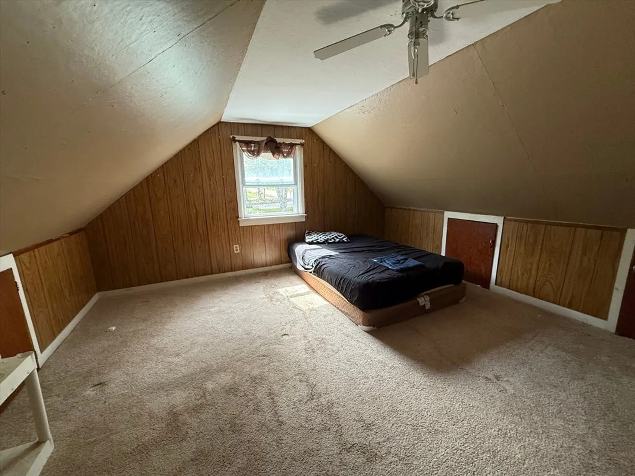
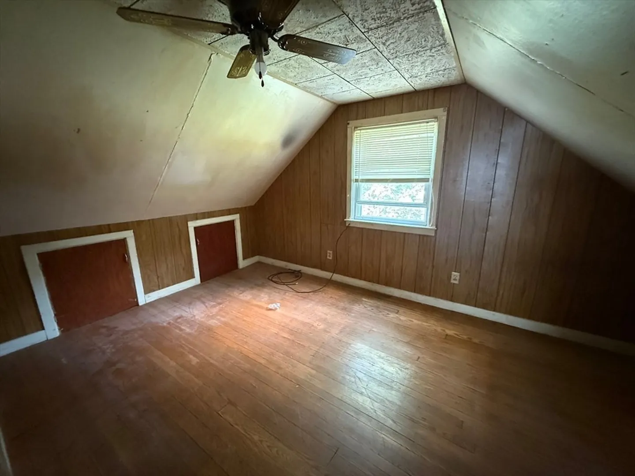
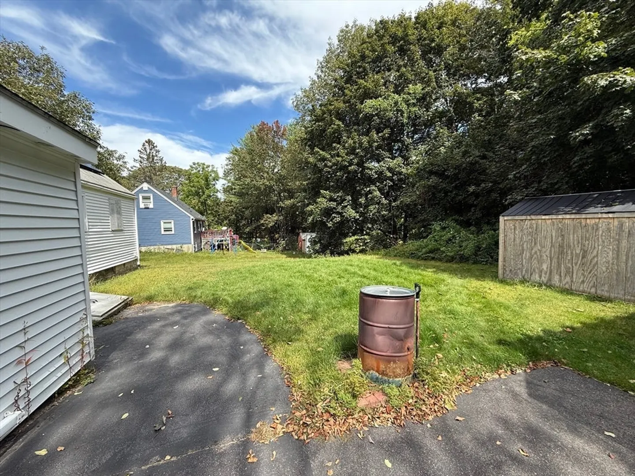
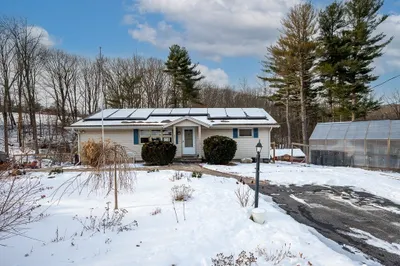
Welcome to this charming 3-bedroom, 1-bath Cape in Leicester, ready to start the fall season with its new homeowners! This home offers a flexible layout with one bedroom conveniently located on the first floor, two additional bedrooms upstairs, and a bonus room on the main level that could serve perfectly as an in-home office or extra living space. A spacious mudroom features a relaxing jacuzzi, and the basement provides potential to be finished for even more living area. Vinyl windows throughout, a 2023 water heater, and pellet stoves for an additional heat source add to the home’s efficiency. Ceiling fans are installed in every room for year-round comfort. With plenty of opportunity to add your own touches, this home is ideal for first-time buyers eager to build equity and make it their own.
-
Highlights
- Heating: Forced Air, Oil
- Property Class: Residential
- Style: Cape
- Year Built: 1950
- Parking Spots: 4
- Property Type: Single Family Residence
- Total Rooms: 7
- Status: Closed
-
Additional Details
- Appliances: Electric Water Heater, Range, Refrigerator
- Construction: Frame
- Flooring: Wood, Carpet
- Lot Features: Cleared, Gentle Sloping
- SqFt Source: Public Record
- Year Built Source: Public Records
- Basement: Full
- Exterior Features: Rain Gutters, Hot Tub/Spa, Storage
- Foundation: Block
- Roof: Shingle
- Year Built Details: Approximate
- Zoning: R1
-
Amenities
- Community Features: Public Transportation, Shopping, Pool, Tennis Court(s), Park, Medical Facility, Laundromat, Highway Access, House of Worship, Private School, Public School
- Parking Features: Paved Drive, Off Street
-
Utilities
- Electric: Circuit Breakers
- Water Source: Public
- Sewer: Public Sewer
-
Fees / Taxes
- Assessed Value: $307,000
- Taxes: $3,613
- Tax Year: 2025
Similar Listings
Sold
30 Photos
Sold
28 Photos
Sold
37 Photos
Sold
42 Photos
Content © 2026 MLS Property Information Network, Inc. The information in this listing was gathered from third party resources including the seller and public records.
Listing information provided courtesy of Michael Toomey & Associates, Inc..
MLS Property Information Network, Inc. and its subscribers disclaim any and all representations or warranties as to the accuracy of this information.
