
Sold!
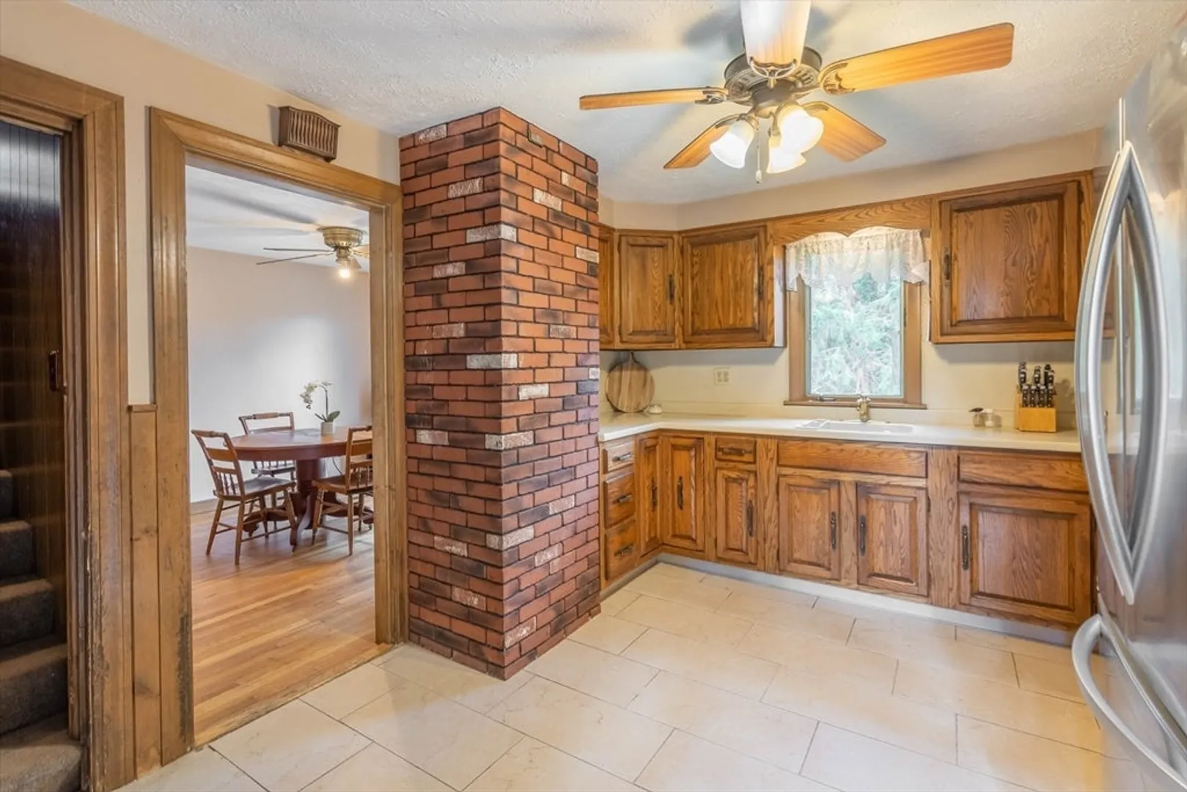
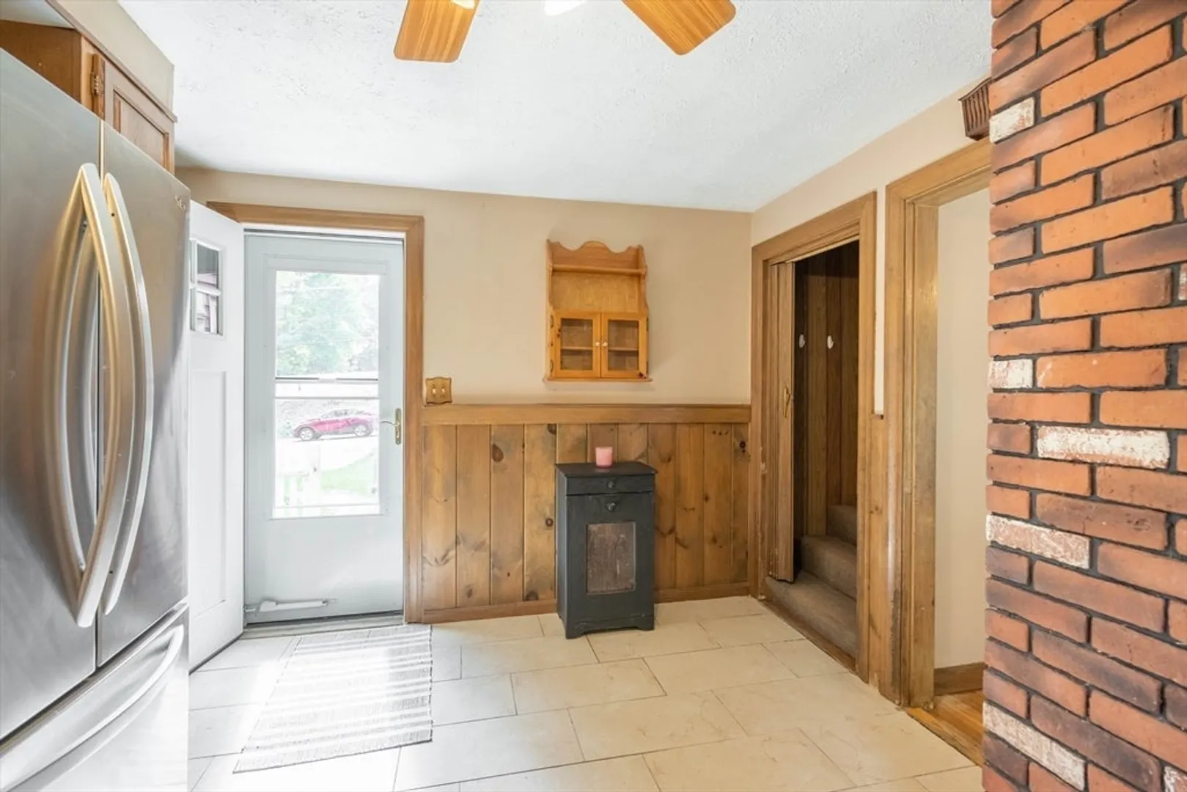
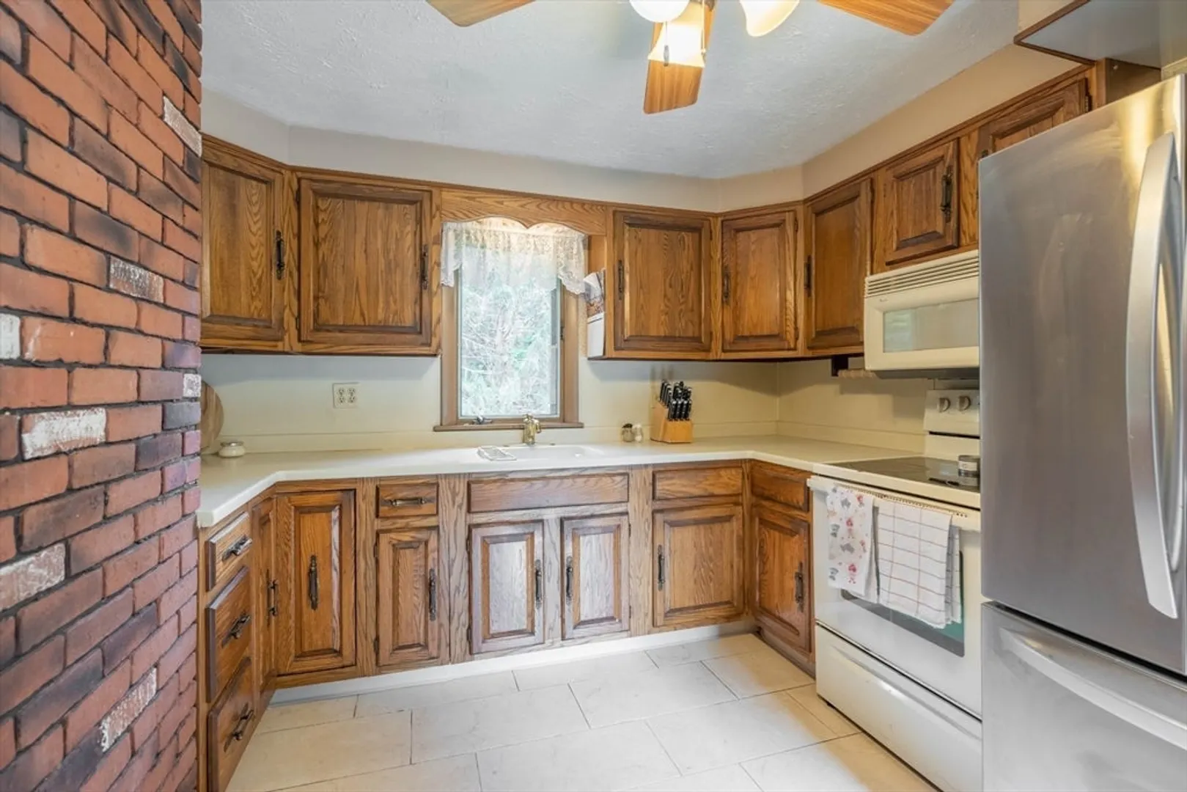
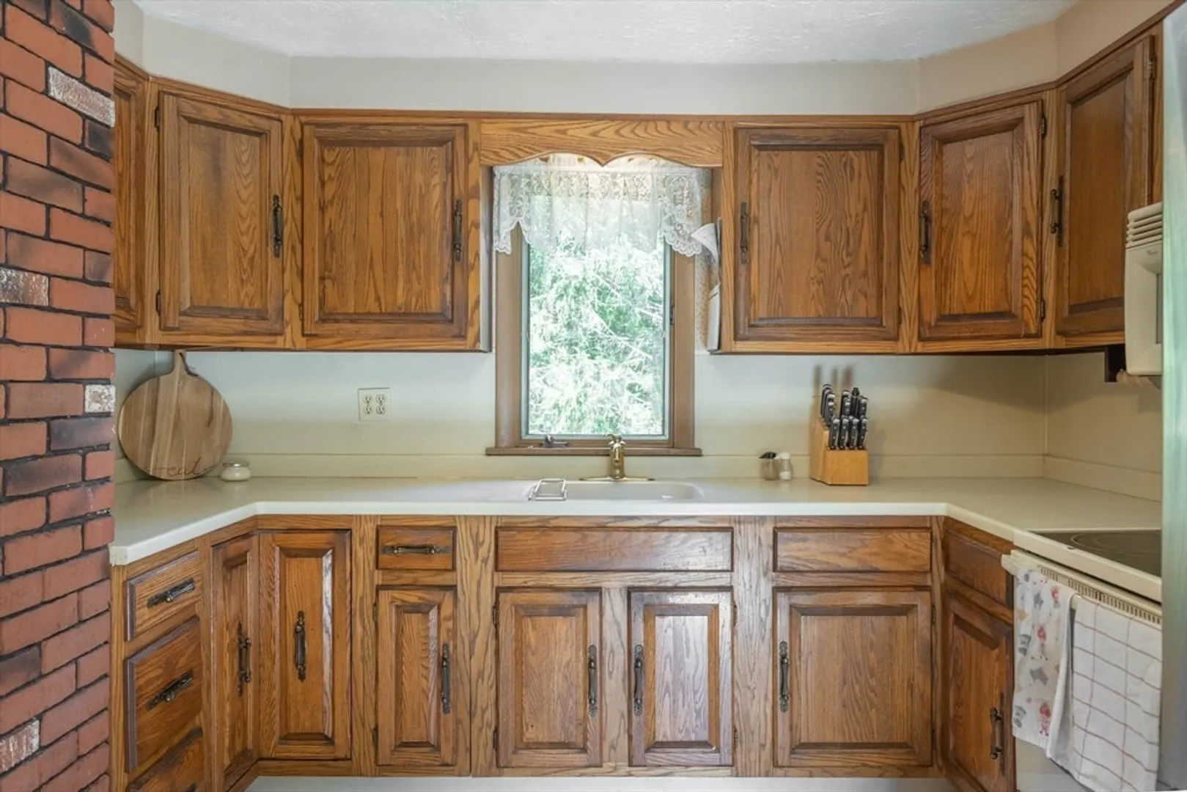
$325,000
4
Beds
1
Bath
1,507
Living Area
-
Property Description
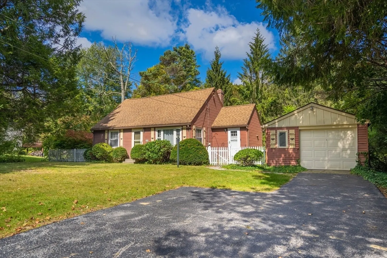
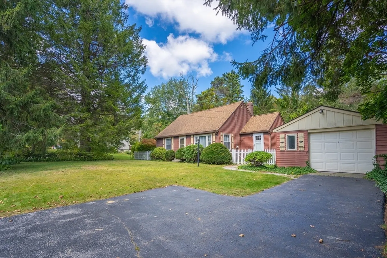
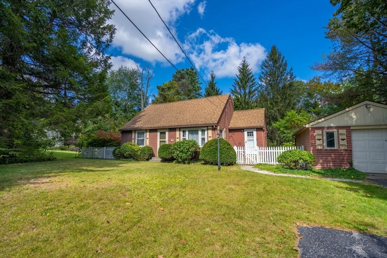
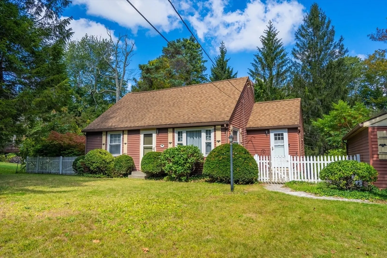
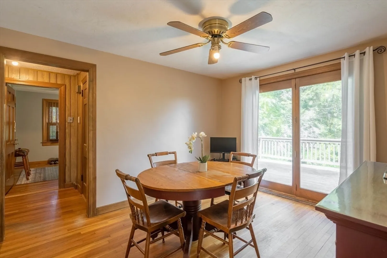
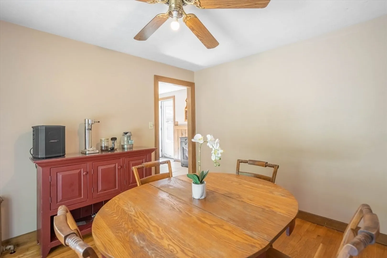
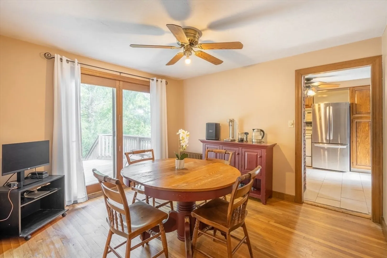
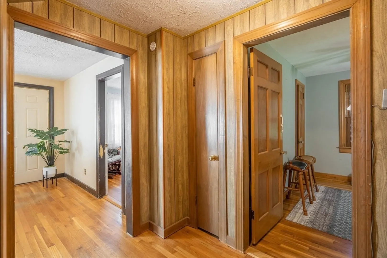
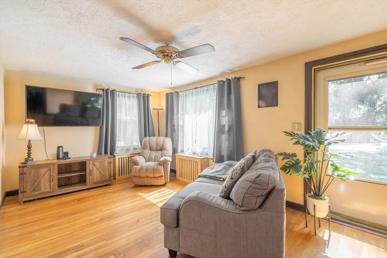
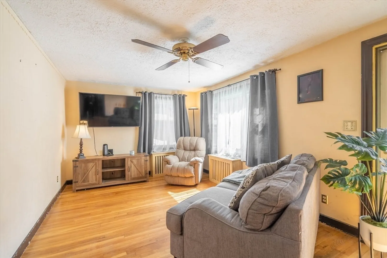
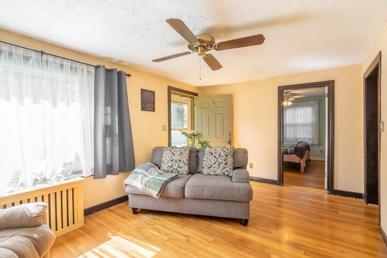
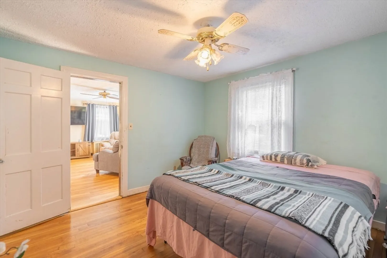
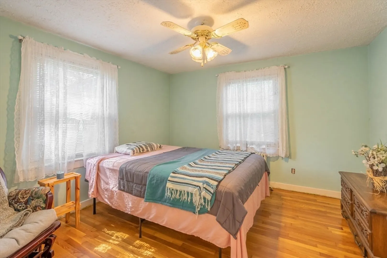
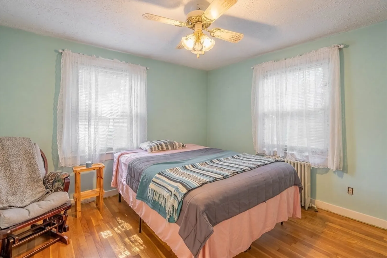
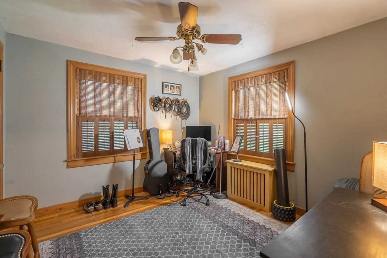
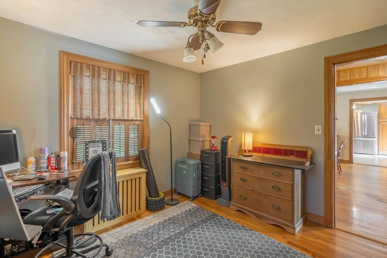
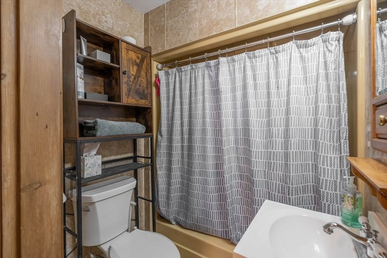
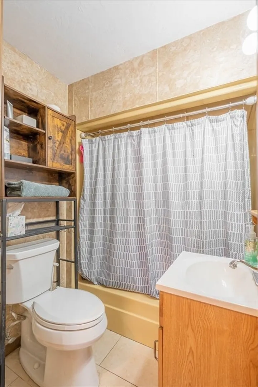
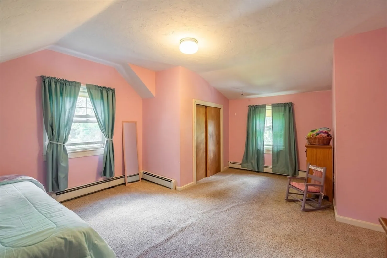
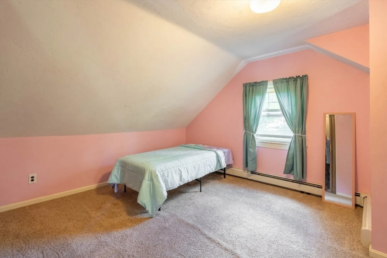
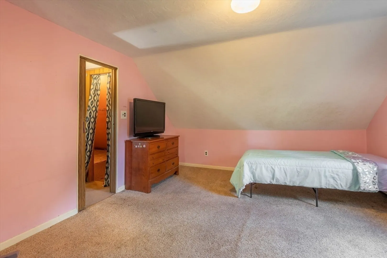
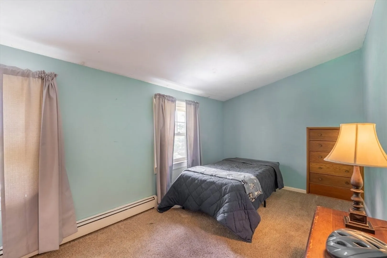
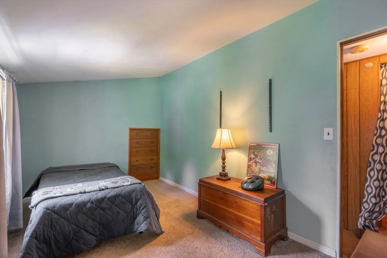
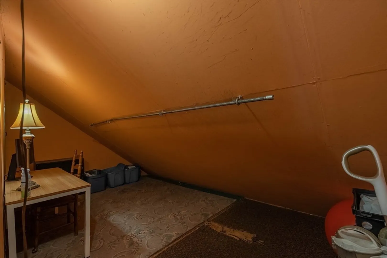
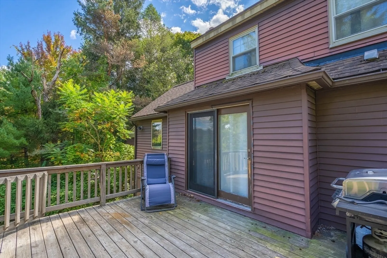
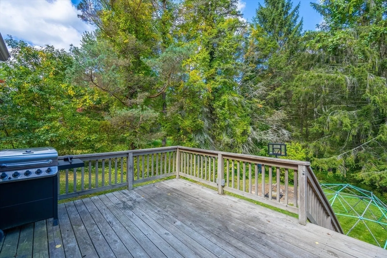
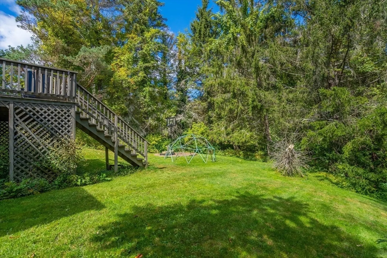
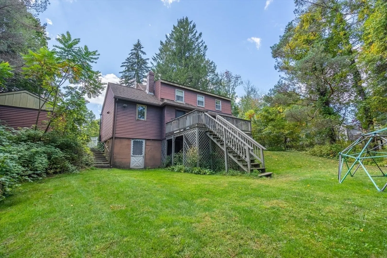
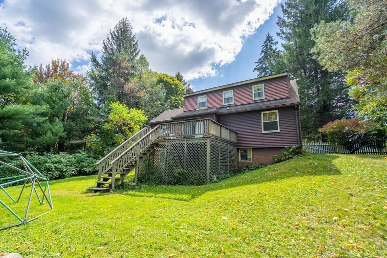
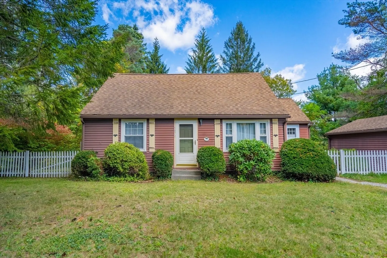
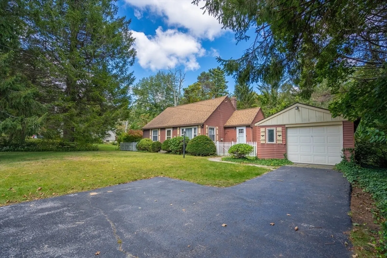
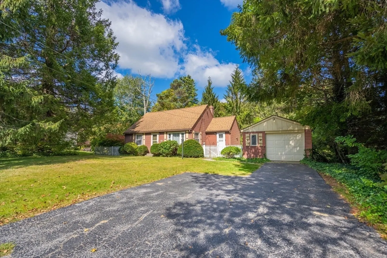
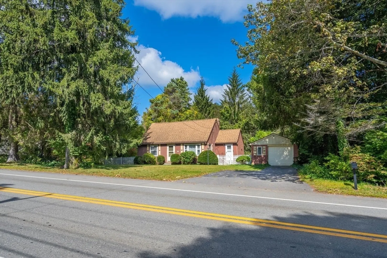
Down on Main Street ~ where charm meets opportunity! Live and thrive in this versatile home offering commuter convenience out front and a private backyard retreat out back. Two main-level bedrooms or flexible home office spaces, plus two upstairs, with potential to add a second bath for instant value. Hardwood dining flows to a sunny deck overlooking your backyard oasis. Located in the HB-1 district, certain business uses may be possible with approvals—ideal for blending work and life. A walk-out basement and detached garage add space and convenience, and with some cosmetic updates, you can build instant equity. Some deferred maintenance may limit certain financing options, but it also reflects the attractive price—making this a great opportunity for a savvy buyer. Smart investment, lifestyle upgrade, and endless potential—all in one!
-
Highlights
- Heating: Baseboard, Steam, Oil
- Property Class: Residential
- Style: Cape
- Year Built: 1945
- Parking Spots: 5
- Property Type: Single Family Residence
- Total Rooms: 7
- Status: Closed
-
Additional Details
- Appliances: Electric Water Heater, Range, Refrigerator, Washer, Dryer
- Construction: Frame
- Flooring: Carpet, Hardwood, Wood Laminate
- Lot Features: Wooded, Gentle Sloping
- Roof: Shingle
- Year Built Details: Approximate
- Zoning: Hb1
- Basement: Full, Walk-Out Access, Interior Entry, Concrete
- Exterior Features: Deck - Wood
- Foundation: Concrete Perimeter
- Road Frontage Type: Public
- SqFt Source: Public Record
- Year Built Source: Public Records
-
Amenities
- Community Features: Public Transportation, Shopping, Golf, Medical Facility, Highway Access, House of Worship, Marina, Public School
- Parking Features: Detached, Paved Drive, Off Street, Paved
- Covered Parking Spaces: 1
-
Utilities
- Electric: Circuit Breakers
- Water Source: Private
- Sewer: Public Sewer
-
Fees / Taxes
- Assessed Value: $321,200
- Taxes: $3,781
- Tax Year: 2025
Similar Listings
Sold
3 Photos
Sold
27 Photos
Sold
41 Photos
Sold
7 Photos
Content © 2026 MLS Property Information Network, Inc. The information in this listing was gathered from third party resources including the seller and public records.
Listing information provided courtesy of RE/MAX Prof Associates.
MLS Property Information Network, Inc. and its subscribers disclaim any and all representations or warranties as to the accuracy of this information.
