
473 High St
$1,599,000
5
Beds
3/1
Baths
3,393
Sqft
- Request Info
- Call
- Save
-
More
- Mortgage Calculator

Property Tools
NEW CONSTRUCTION

$1,599,000
5
Beds
3/1
Baths
3,393
Living Area
-
Property Description
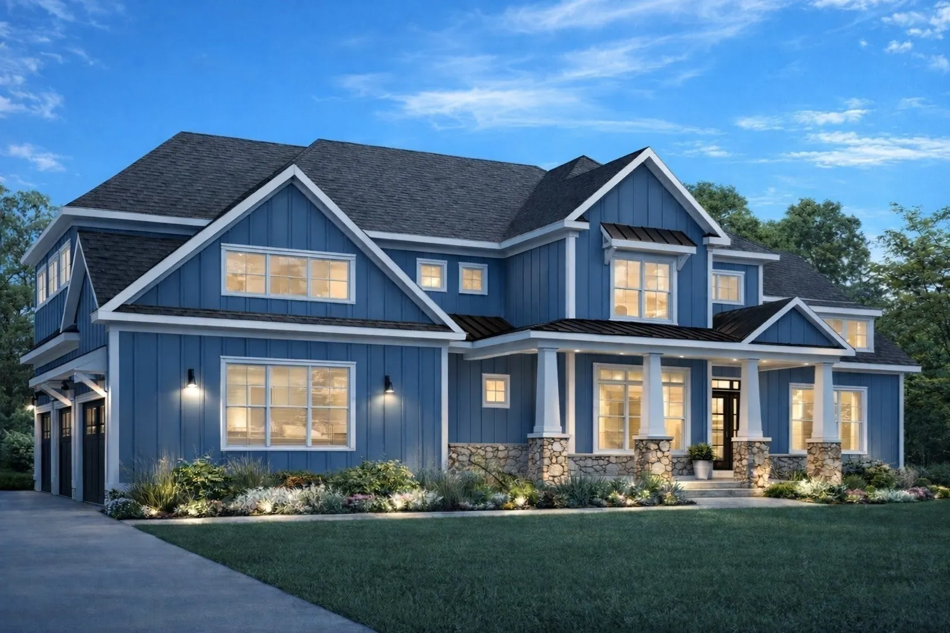
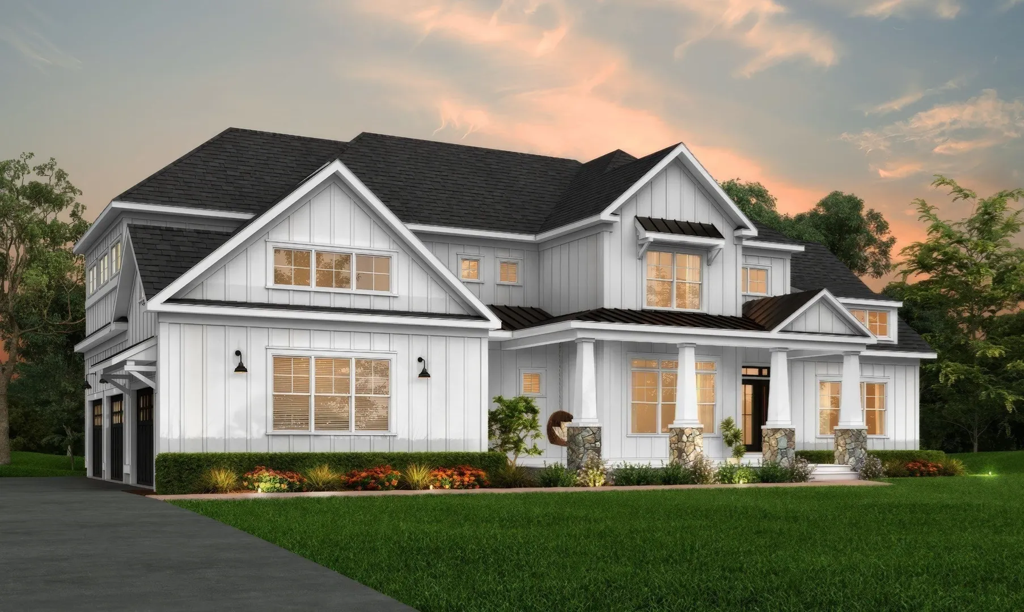
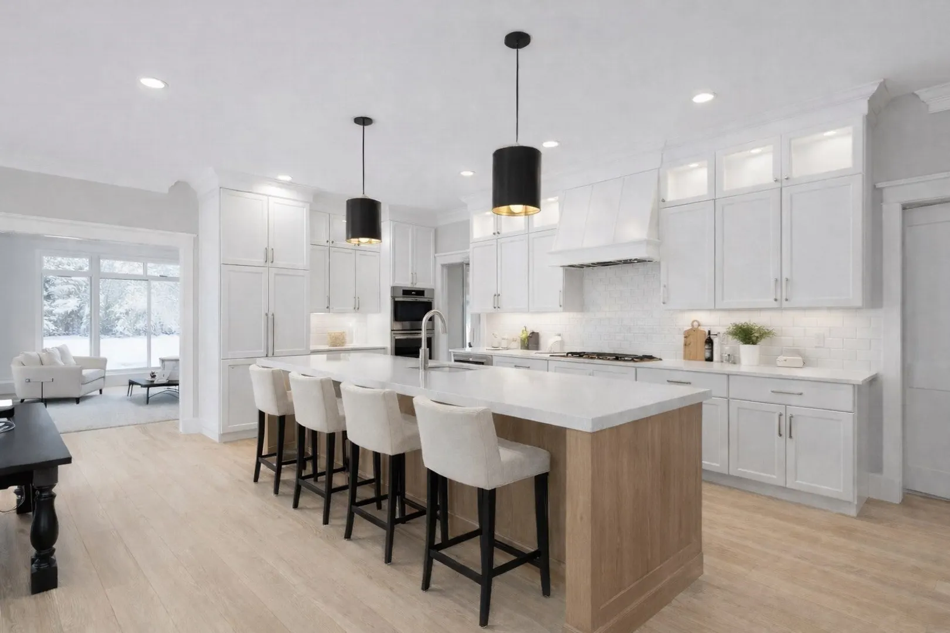
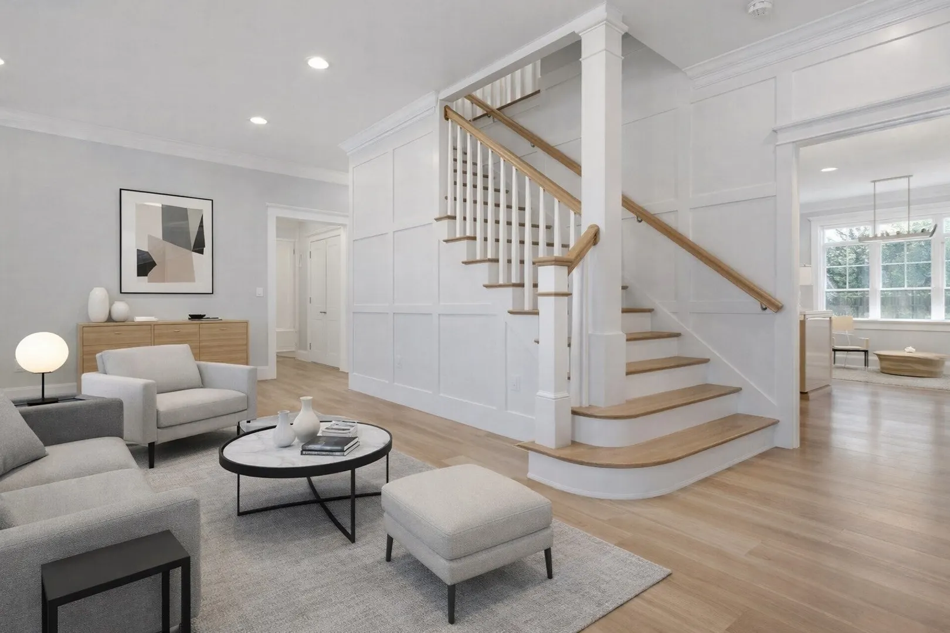
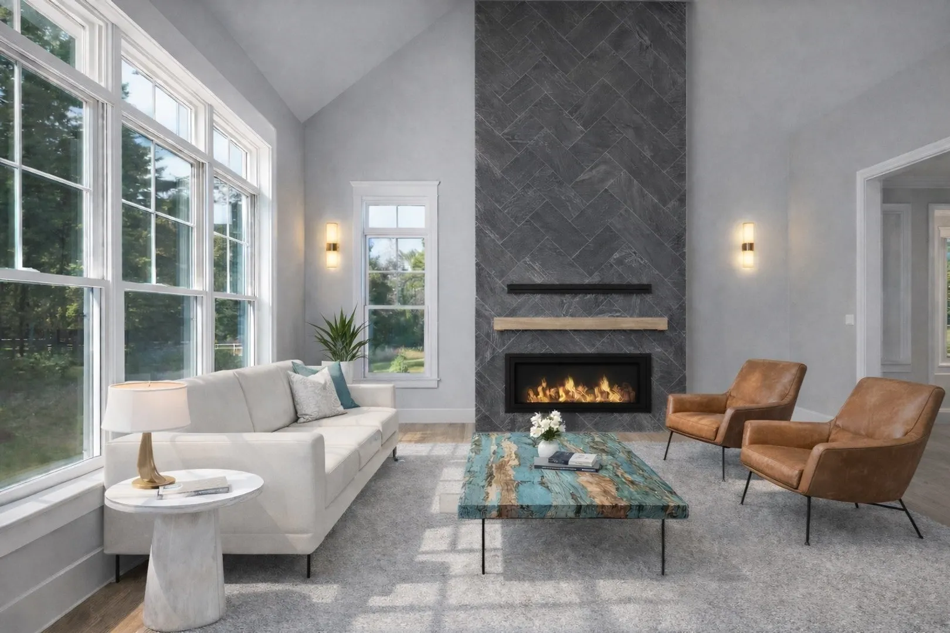
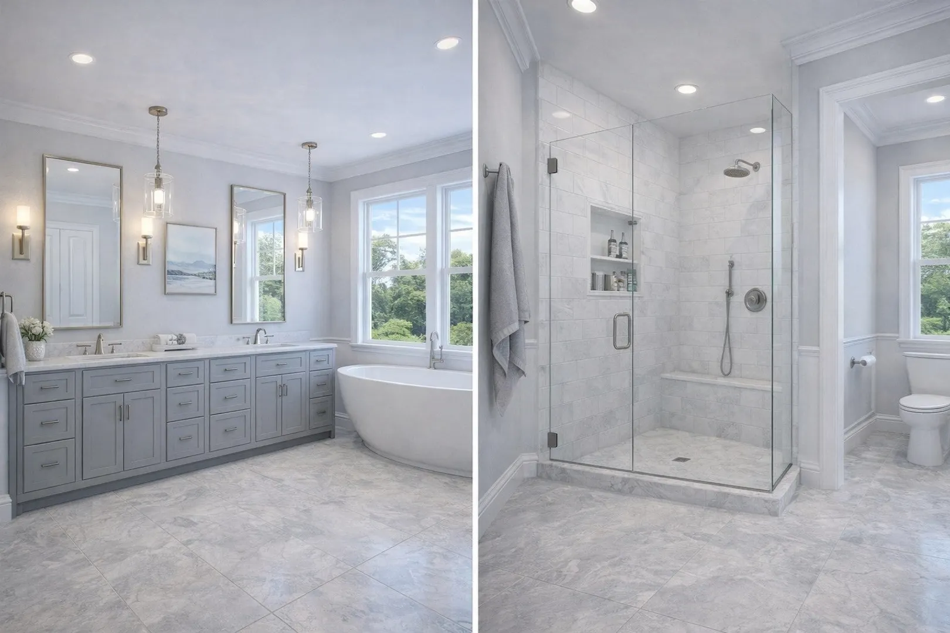
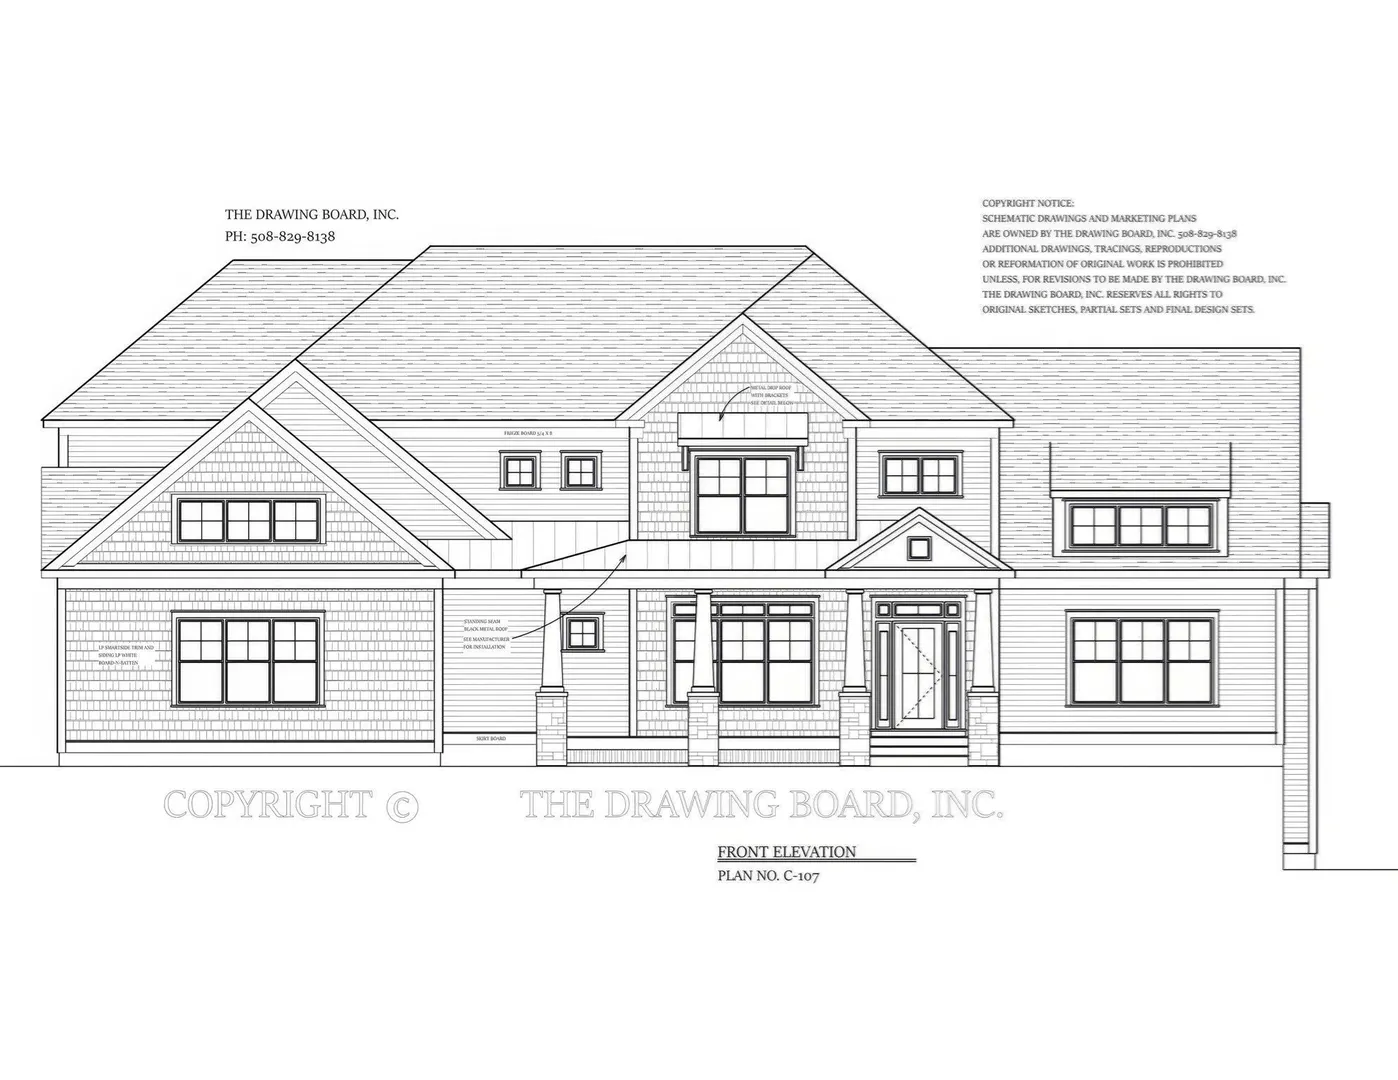
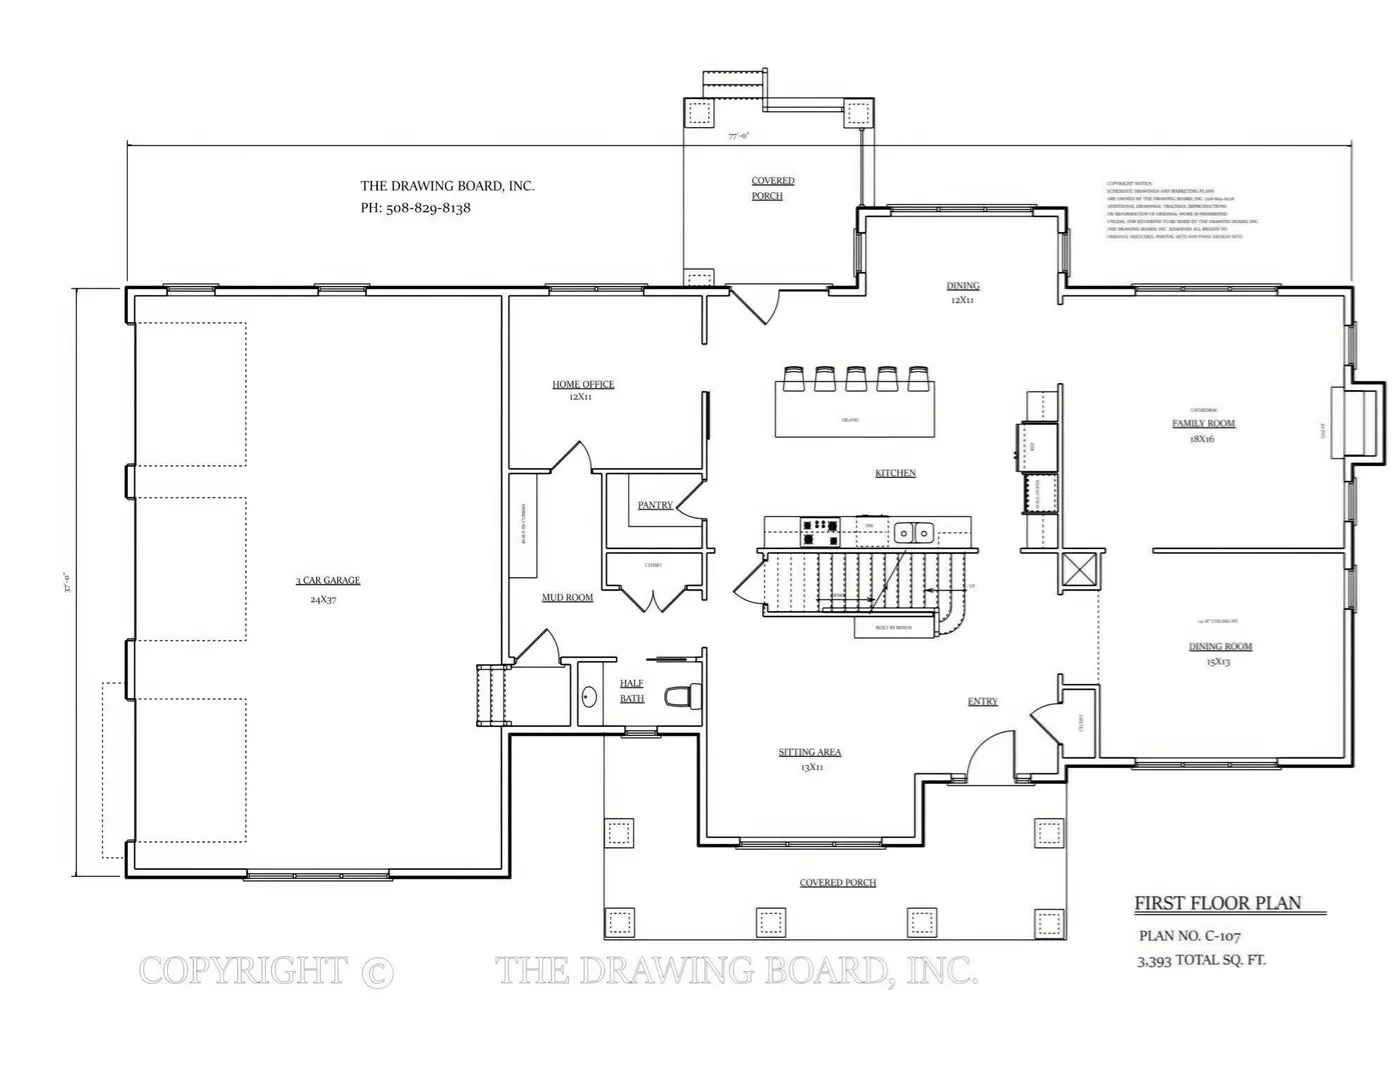
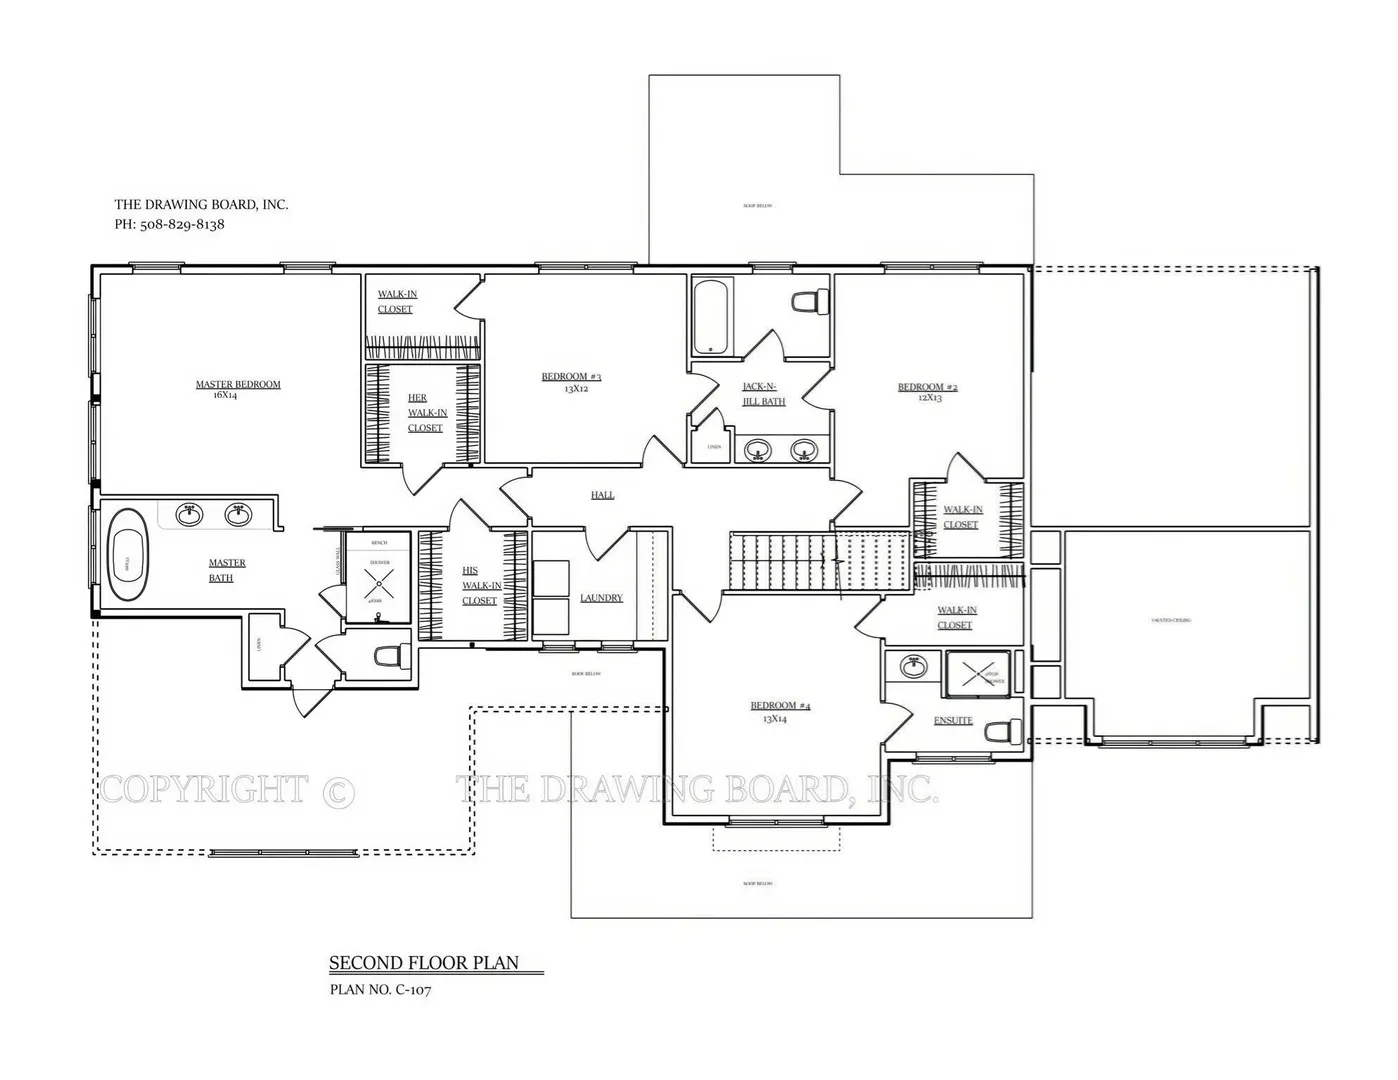
Projected completion End of 2026. Builder: Buyers may still personalize kitchen layout, cabinetry, tile, flooring, lighting, hardware, and paint selections with the builder’s design team. Home features open kitchen with walk-in pantry, quartz island, and fireplaced family room overlooking private yard. Primary suite with dual walk-ins and spa-style bath.3-car EV-ready garage. Plans and renderings are conceptual; square footage and details subject to change. Active site—no unaccompanied visits. Reach out to listing agent for full spec sheet, floor plans, and builder package.
-
Highlights
- Acres: 2
- Heating: Forced Air
- Property Class: Residential
- Style: Colonial
- Year Built: 2026
- Cooling: Central Air
- Parking Spots: 9
- Property Type: Single Family Residence
- Total Rooms: 9
- Status: Active
-
Additional Details
- Appliances: Electric Water Heater
- Construction: Frame
- Fireplaces: 1
- Foundation: Concrete Perimeter
- Lot Features: Gentle Sloping, Sloped
- Roof: Shingle
- Year Built Details: To Be Built
- Zoning: Res
- Basement: Partially Finished
- Exclusions: :none. Property To Be Delivered As New Construction Per Builder Specifications.
- Flooring: Tile, Hardwood
- Interior Features: Office, Sitting Room
- Road Frontage Type: Public
- SqFt Source: Other
- Year Built Source: Owner
-
Amenities
- Covered Parking Spaces: 3
- Parking Features: Attached
-
Utilities
- Electric: 200+ Amp Service
- Water Source: Private
- Sewer: Private Sewer
Similar Listings
Sold
42 Photos
Content © 2026 MLS Property Information Network, Inc. The information in this listing was gathered from third party resources including the seller and public records.
Listing information provided courtesy of Larkin & Larkin Real Estate.
MLS Property Information Network, Inc. and its subscribers disclaim any and all representations or warranties as to the accuracy of this information.