
Sold!
$1,695,000
4
Beds
4/2
Baths
5,672
Living Area
-
Property Description
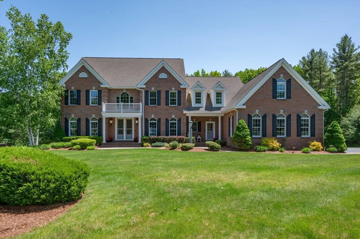
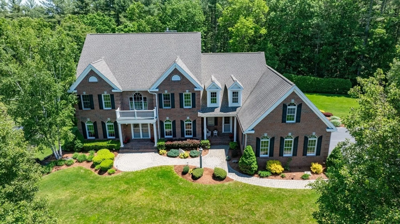
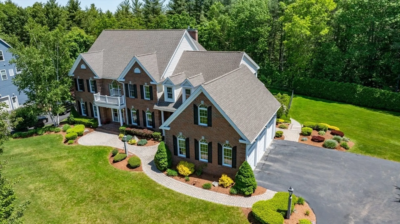
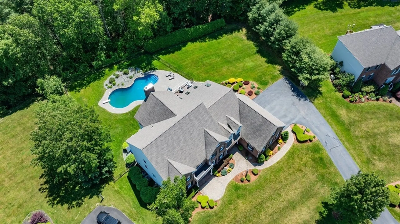
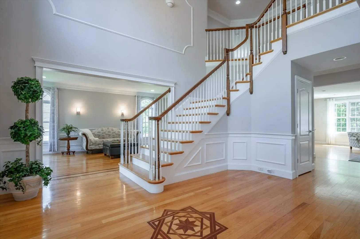
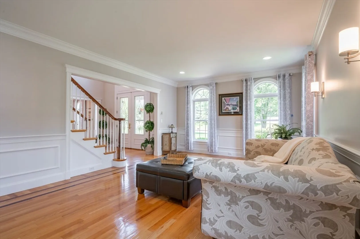
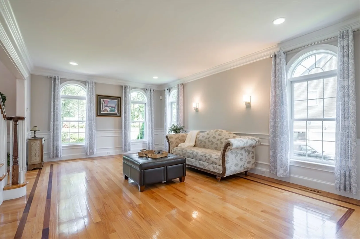
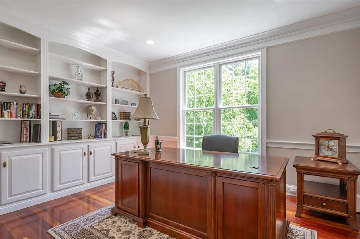
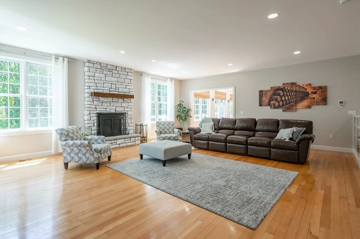
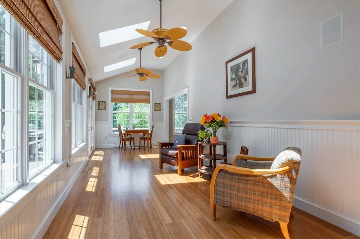
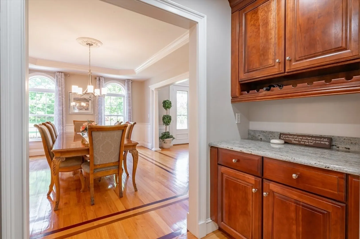
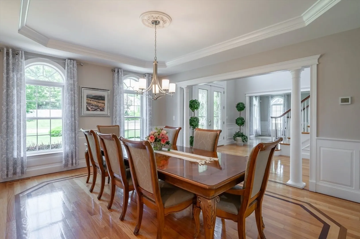
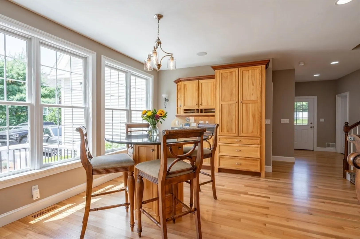
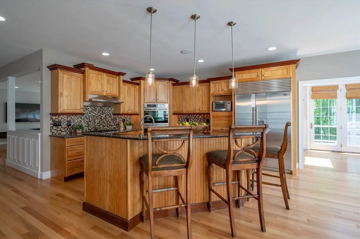
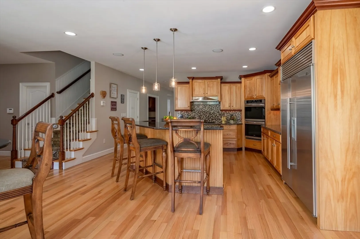
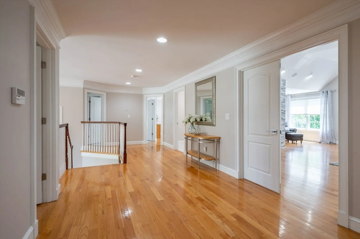
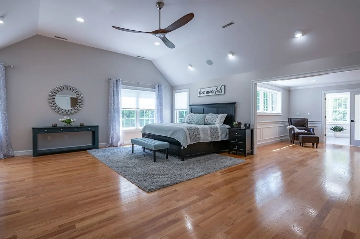
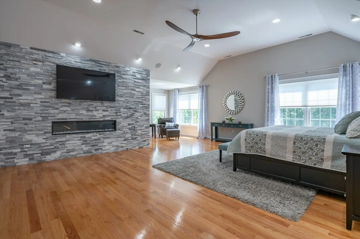
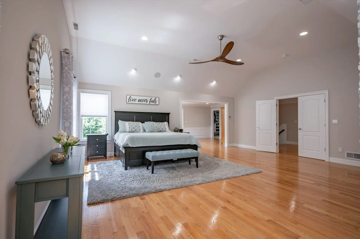
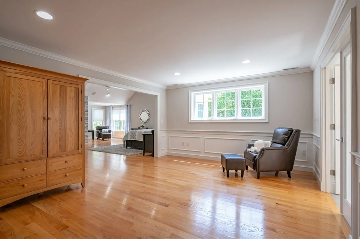
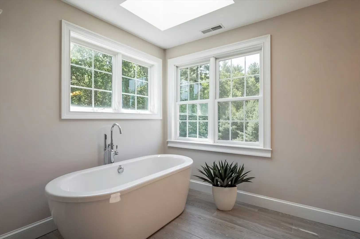
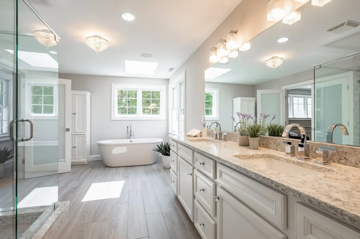
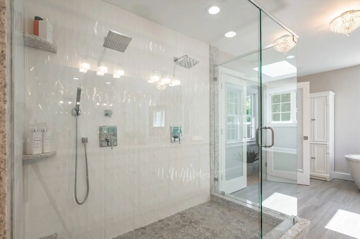
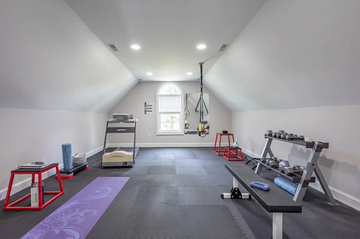
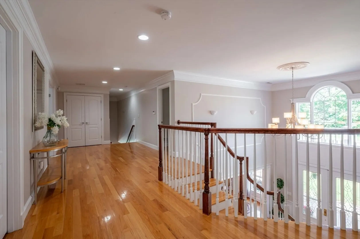
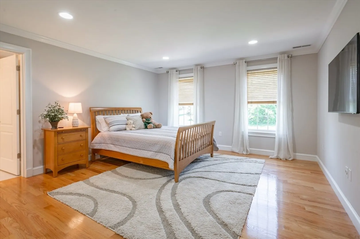
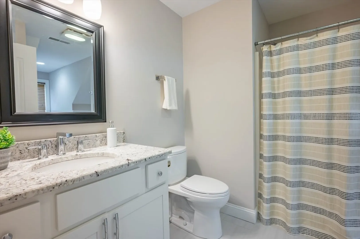
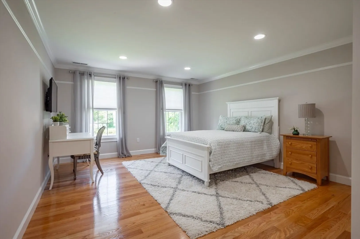
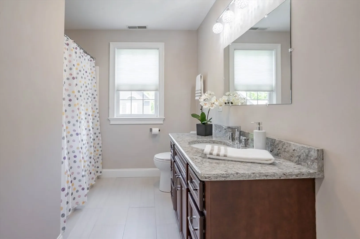
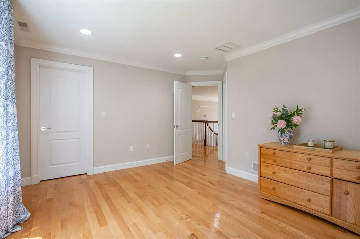
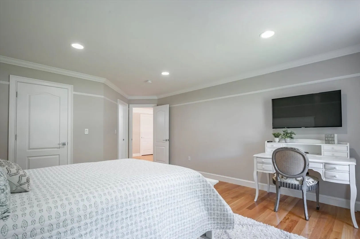
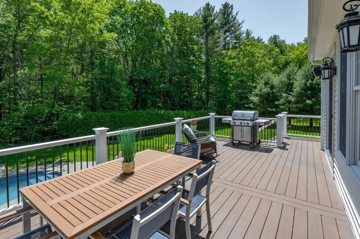
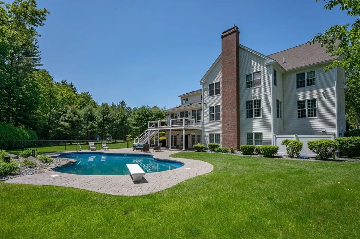
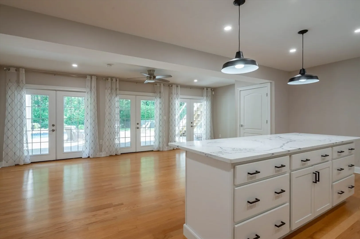
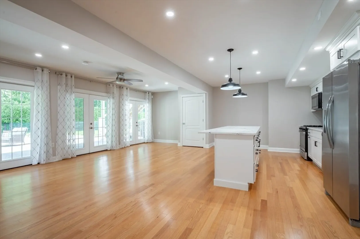
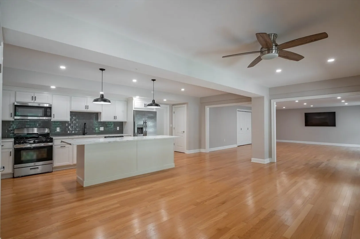
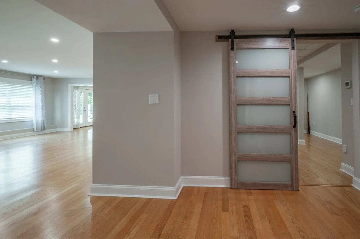
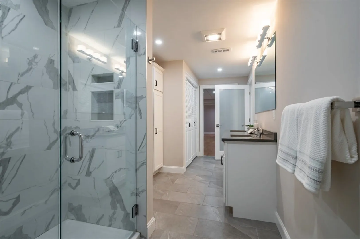
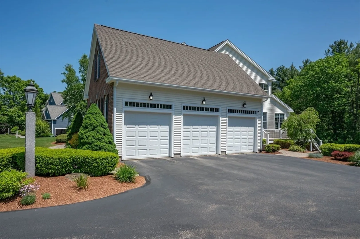
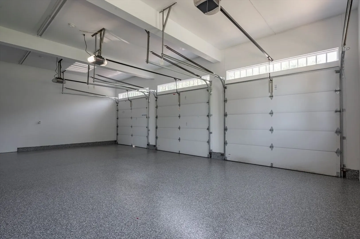
One of Tanglewood's finest properties is now available for the 1st time. Every part of this distinctive home speaks of the pride of ownership. From the stately brick front to the inground salt water pool in the back no amenity has been missed. A dramatic 2-story foyer with inlayed hardwood flooring is flanked by the living room to the left and the formal dining room to the right. A butler's pantry off of the dining room is just steps away from the family room with a wood burning fireplace and custom built-ins. The kitchen is a chef's delight with the gas cooktop, direct vent hood, double wall ovens, 48" Sub Zero refrigerator and a walk-in pantry. There are radiant heated floors throughout several of the rooms including the lower level. The interior is freshly painted and all 6 bathrooms have been totally updated. Walls of windows in the kitchen, the sunroom and the lower level summer kitchen. Finished walkout lower level with In-law suite.
-
Highlights
- Cooling: Central Air
- Parking Spots: 6
- Property Type: Single Family Residence
- Total Rooms: 14
- Status: Closed
- Heating: Central, Forced Air, Hydronic Floor Heat(Radiant)
- Property Class: Residential
- Style: Colonial
- Year Built: 2002
-
Additional Details
- Appliances: Gas Water Heater, Range, Oven, Dishwasher, Disposal, Microwave, Refrigerator, Range Hood, Plumbed For Ice Maker
- Construction: Frame
- Fireplaces: 3
- Foundation: Concrete Perimeter
- Lot Features: Cul-De-Sac
- Roof: Shingle
- Year Built Details: Actual
- Zoning: R40
- Basement: Full, Finished, Walk-Out Access, Interior Entry
- Exterior Features: Porch, Deck, Deck - Vinyl, Patio, Covered Patio/Deck, Pool - Inground, Rain Gutters, Professional Landscaping, Sprinkler System, Decorative Lighting, Screens, Fenced Yard
- Flooring: Tile, Hardwood
- Interior Features: Central Vacuum
- Road Frontage Type: Public
- SqFt Source: Public Record
- Year Built Source: Owner
-
Amenities
- Community Features: Shopping, Walk/Jog Trails, Golf, Medical Facility, Bike Path, Conservation Area, Highway Access, House of Worship, Private School, Public School
- Parking Features: Attached, Garage Door Opener, Paved Drive, Off Street, Paved
- Covered Parking Spaces: 3
- Pool Features: In Ground, Indoor
-
Utilities
- Electric: Circuit Breakers
- Water Source: Public
- Sewer: Public Sewer
-
Fees / Taxes
- Assessed Value: $1,423,300
- Taxes: $22,630
- Tax Year: 2025
Similar Listings
Sold
NEW CONSTRUCTION
24 Photos
Content © 2026 MLS Property Information Network, Inc. The information in this listing was gathered from third party resources including the seller and public records.
Listing information provided courtesy of Keller Williams Gateway Realty.
MLS Property Information Network, Inc. and its subscribers disclaim any and all representations or warranties as to the accuracy of this information.
