
Sold!
$660,000
3
Beds
1/1
Bath
1,550
Living Area
-
Property Description
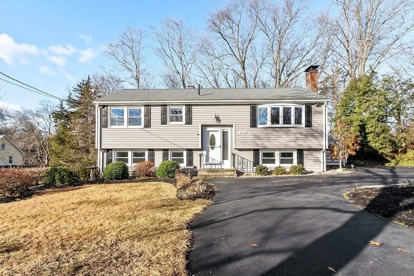
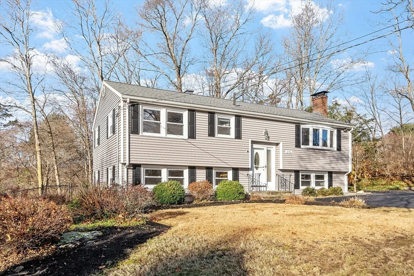
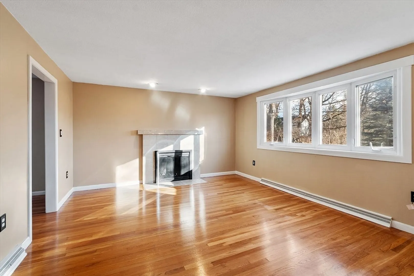
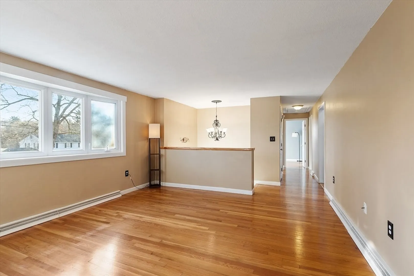
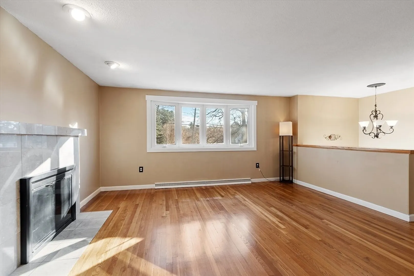
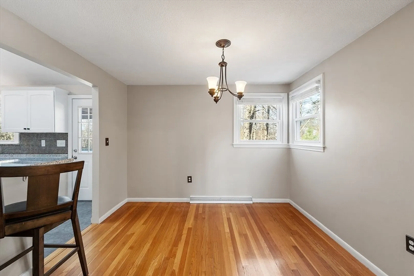
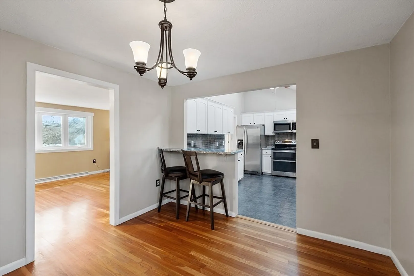
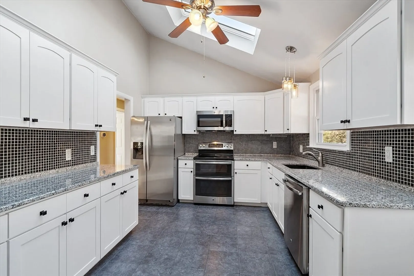
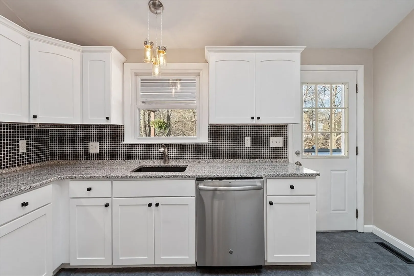
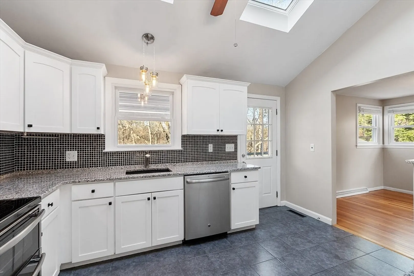
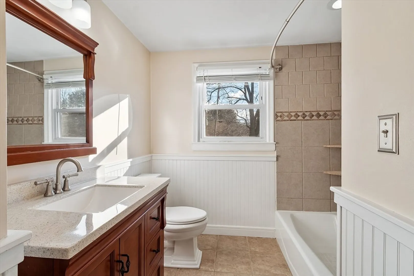
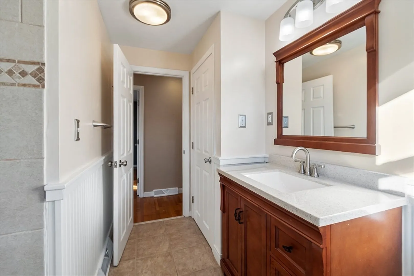
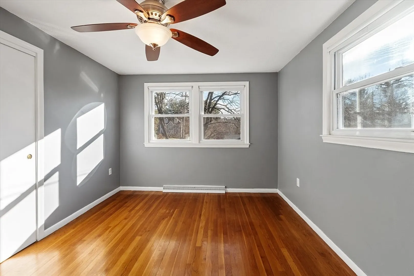
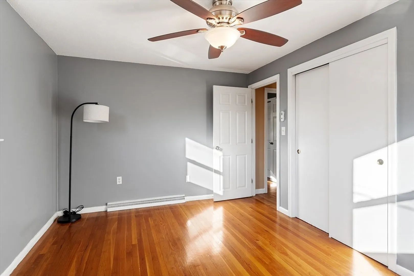
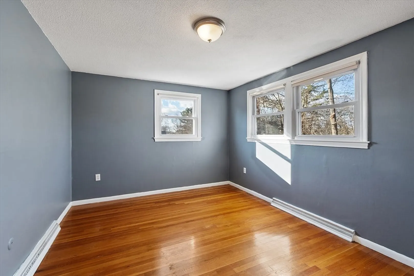
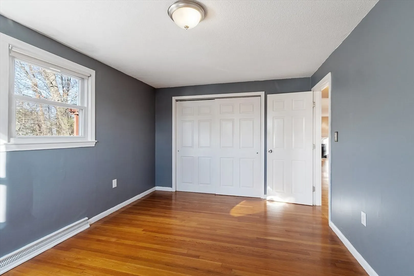
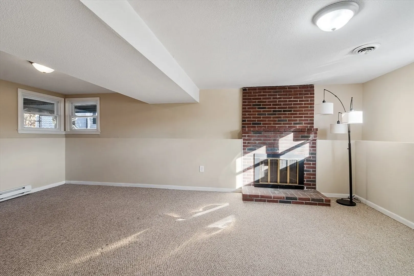
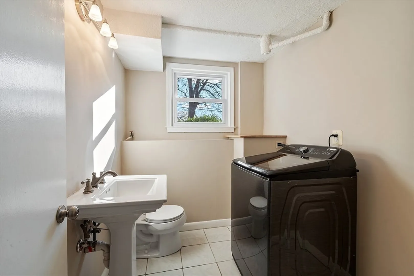
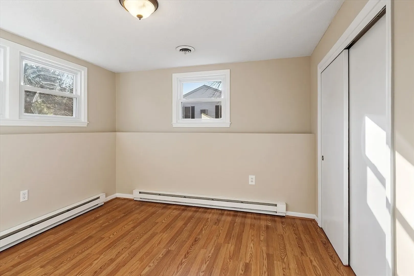
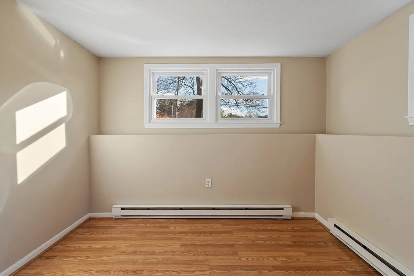
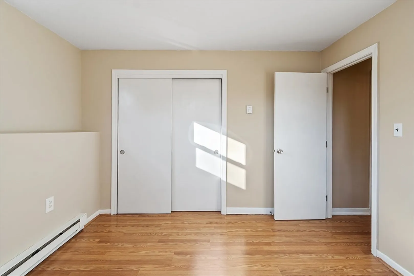
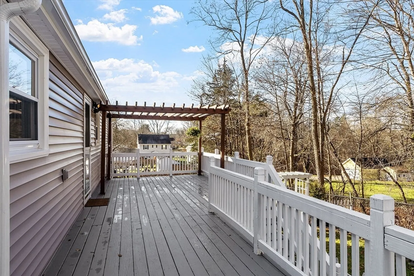
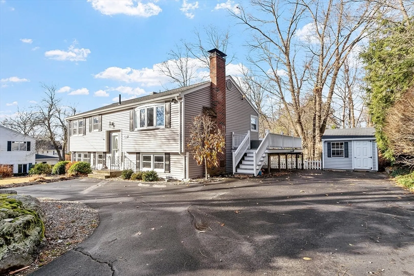
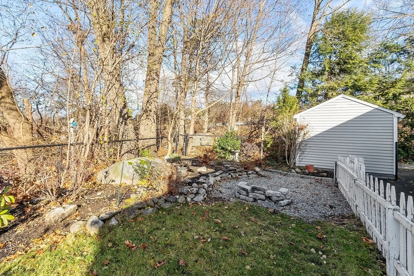
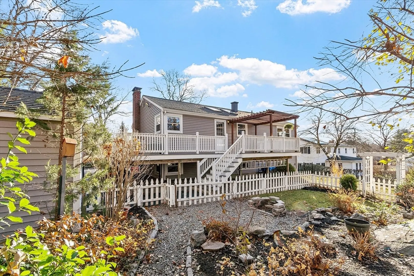
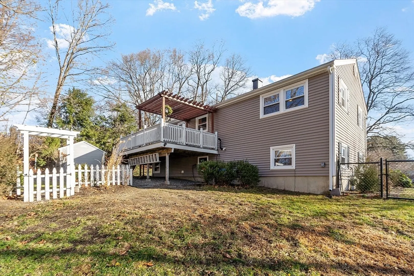
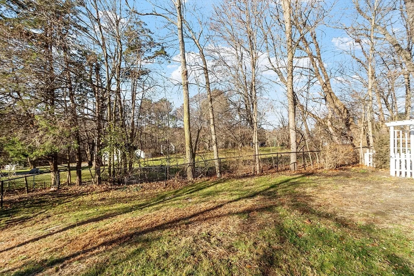
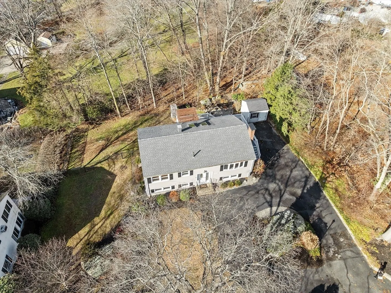
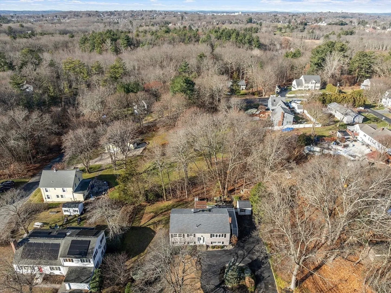
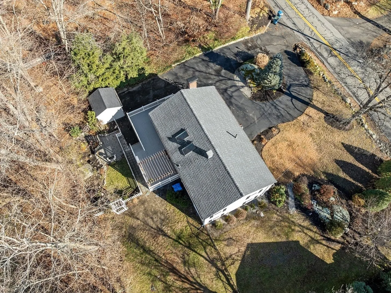
Open House Sat & Sunday 11-12:30pm. Welcome to this elegantly updated 3BR, 1.5BA residence offering 1,550 sq ft of thoughtfully refined living space. This home showcases premium upgrades, including a new gas furnaceand new central AC unit (2025), Roof replaced in 2022 as well as updated skylights, and a 2024 water heater. It is generator ready and connected to town sewer, ensuring comfort and reliability. Sun-filled interiors open to a serene, private yard, perfect for sophisticated outdoor living and entertaining. With ample parking and an ideal location moments from major highways, shops, and conveniences, this property combines modern luxury, effortless functionality, and exceptional Tewksbury living.
-
Highlights
- Cooling: Central Air
- Parking Spots: 6
- Property Type: Single Family Residence
- Total Rooms: 7
- Status: Closed
- Heating: Forced Air, Electric Baseboard, Natural Gas
- Property Class: Residential
- Style: Raised Ranch
- Year Built: 1965
-
Additional Details
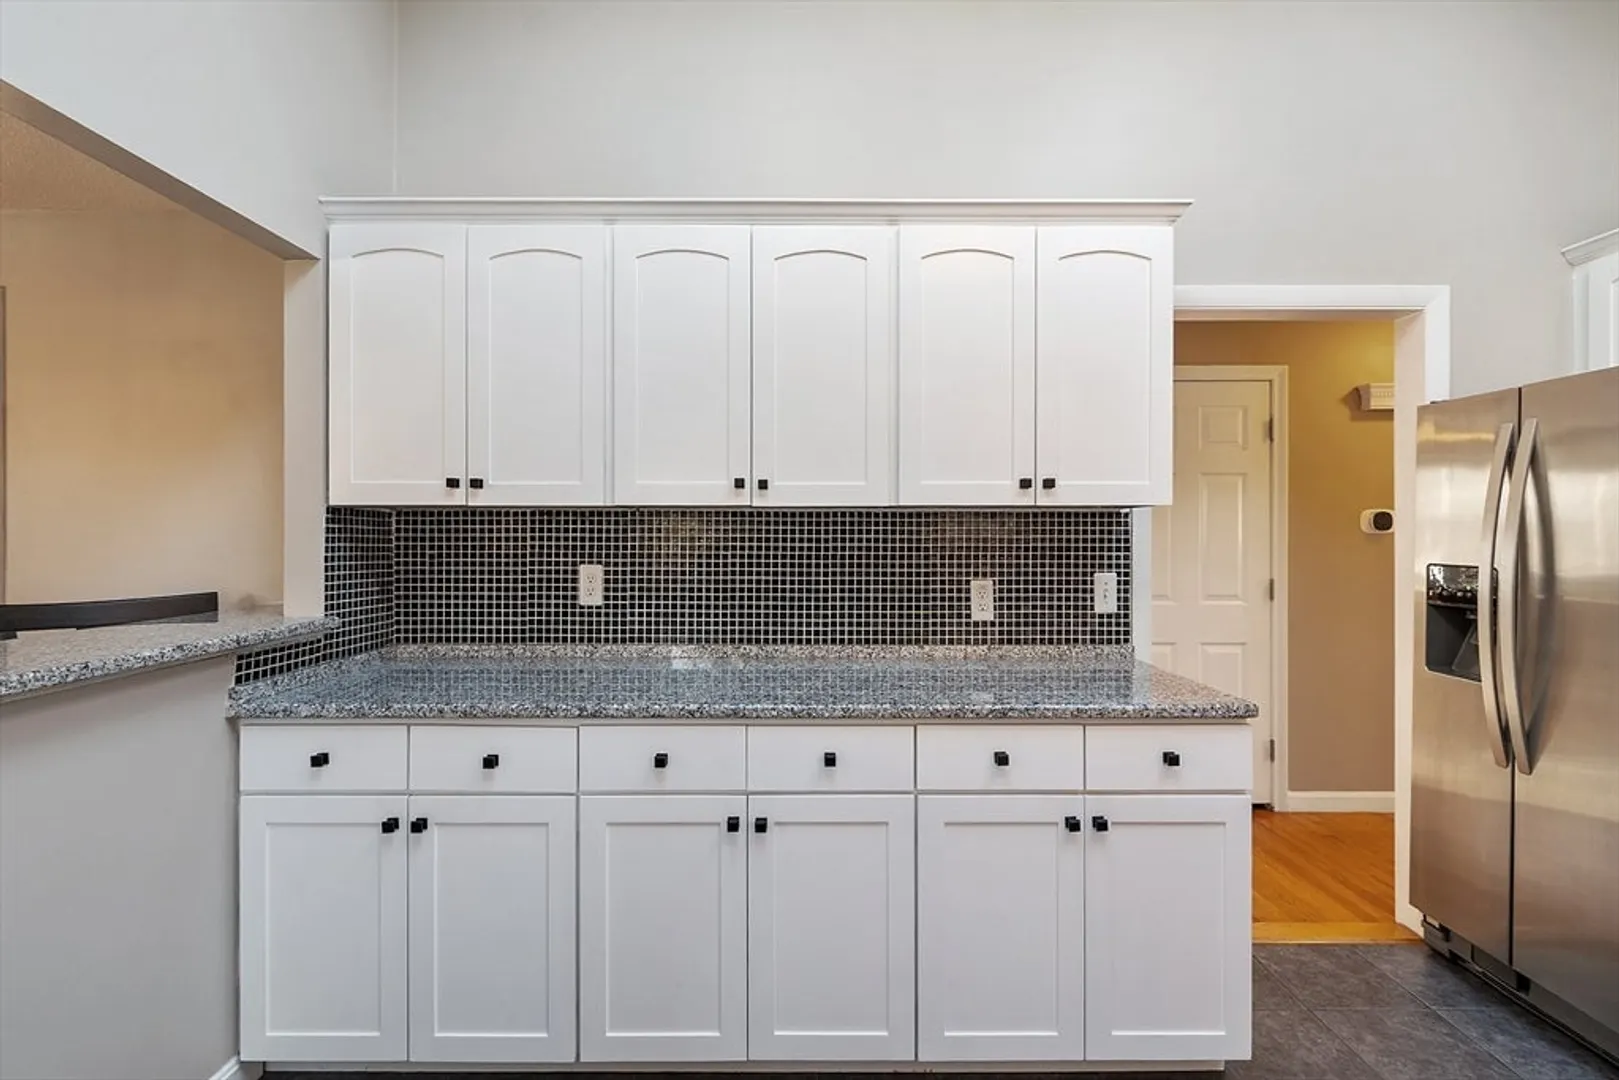
- Appliances: Gas Water Heater, Range, Dishwasher, Disposal, Microwave, Refrigerator, Washer, Dryer
- Construction: Frame
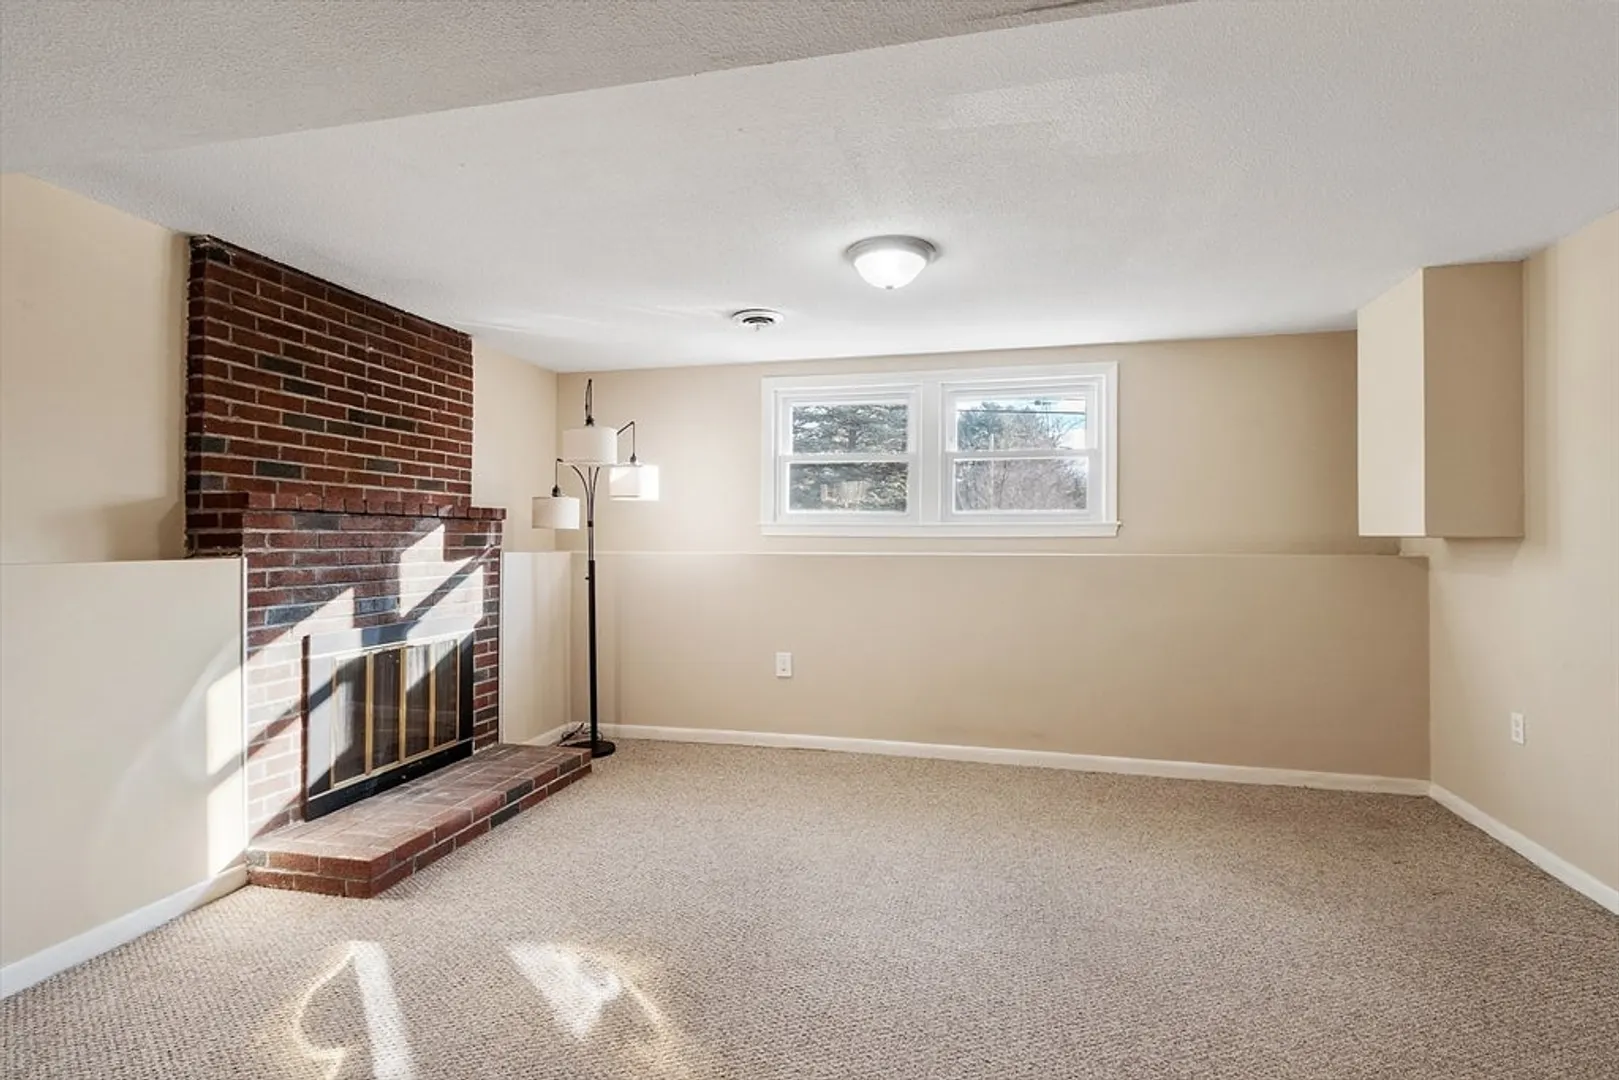
- Fireplaces: 2
- Foundation: Concrete Perimeter
- Lot Features: Cleared, Gentle Sloping
- Roof: Shingle
- Year Built Details: Actual
- Zoning: Rg
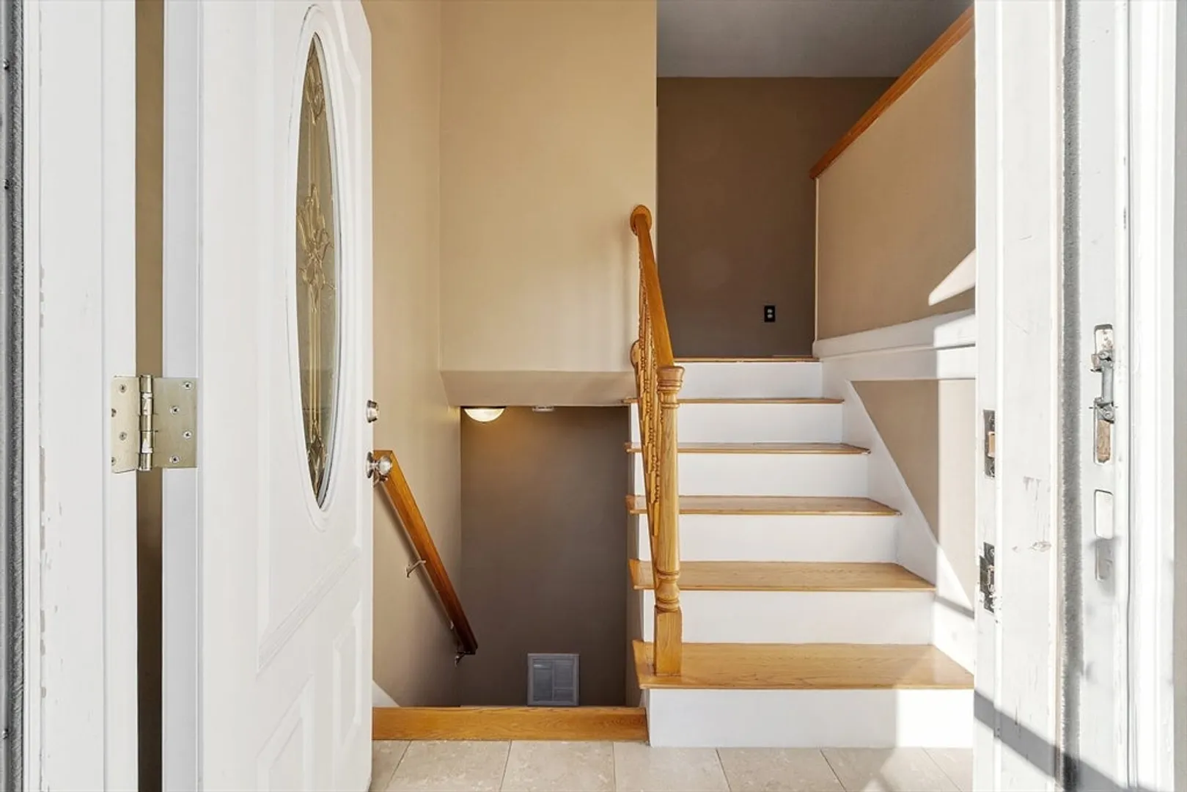
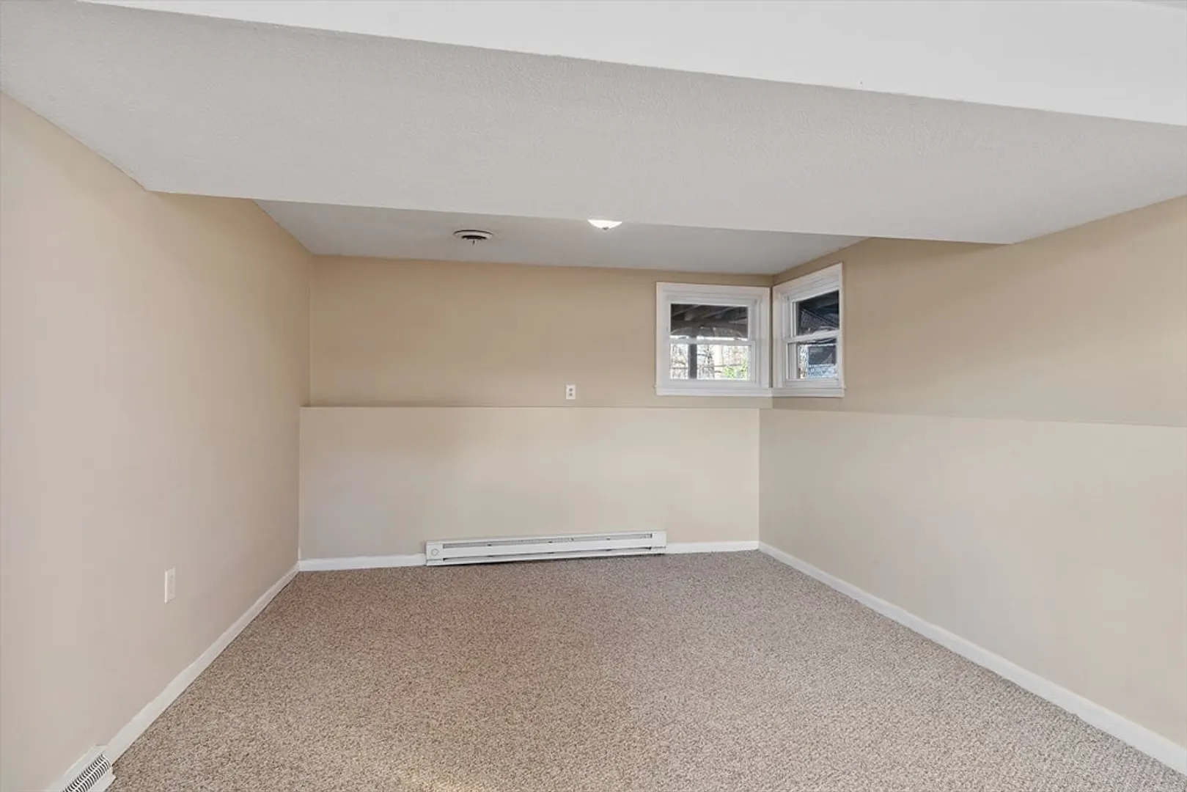
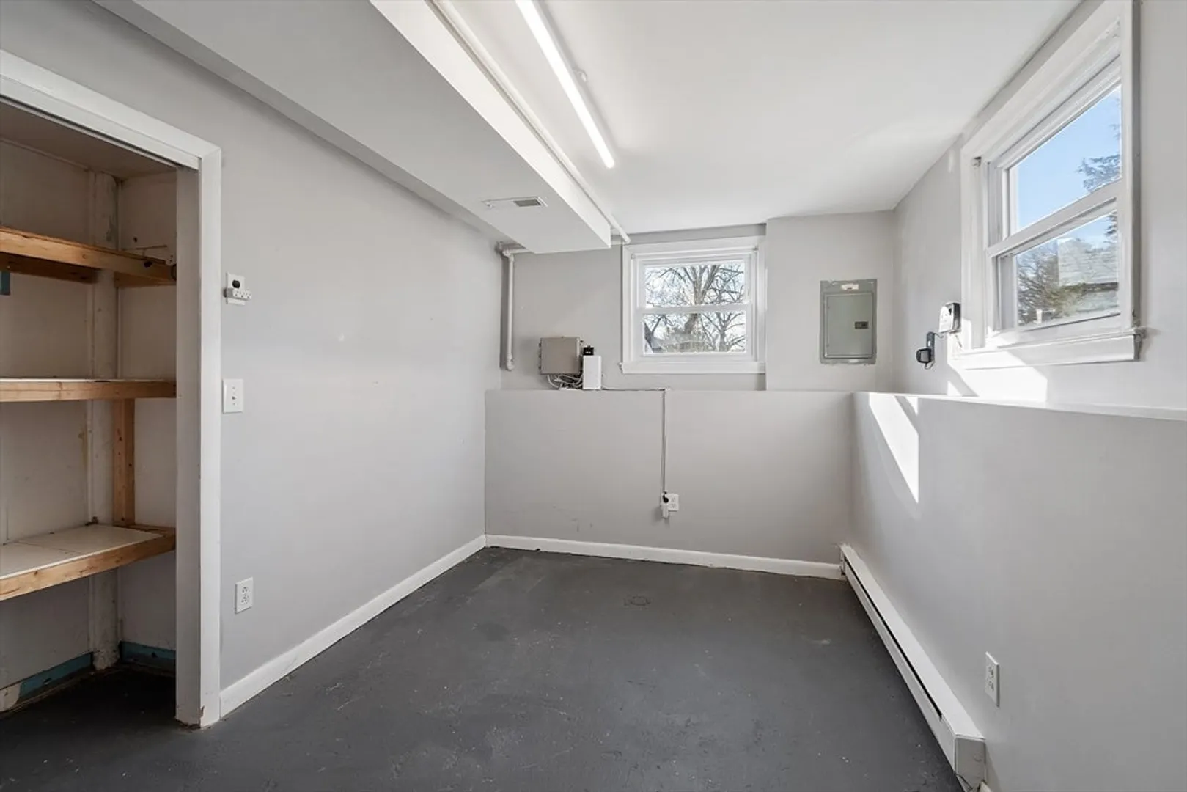
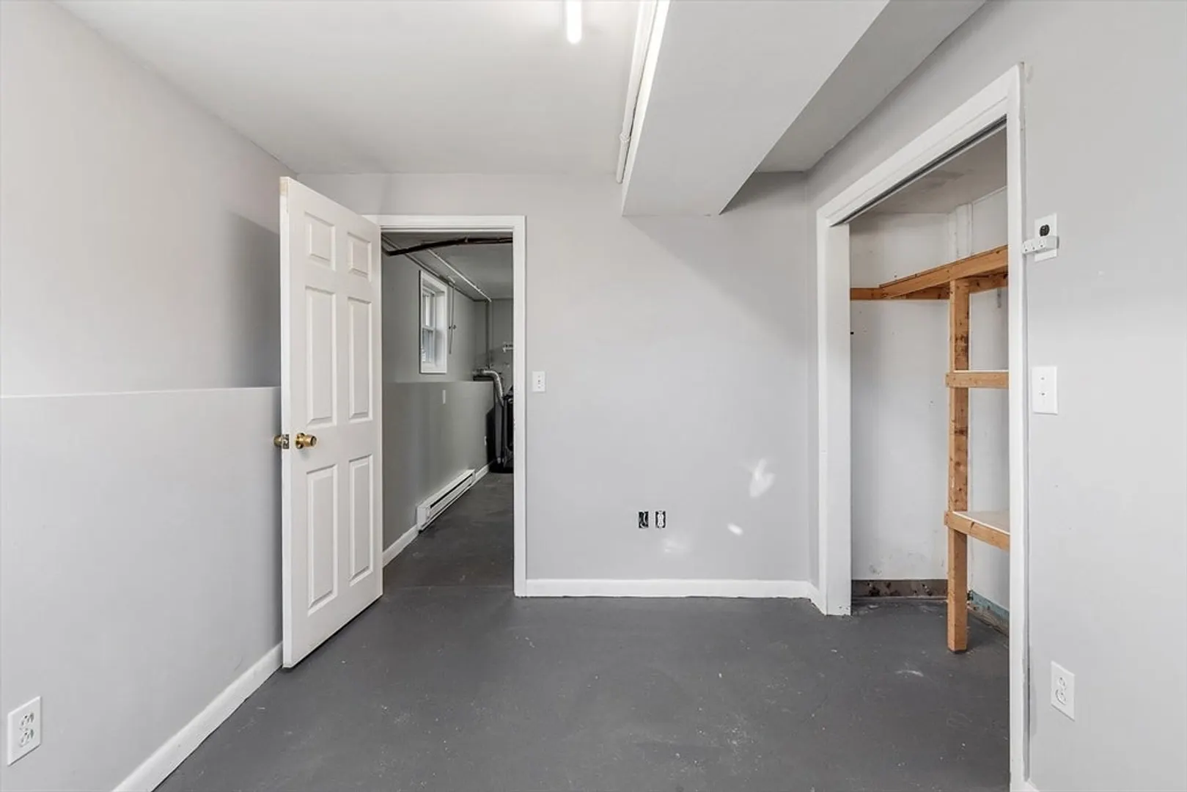
- Basement: Full, Partially Finished
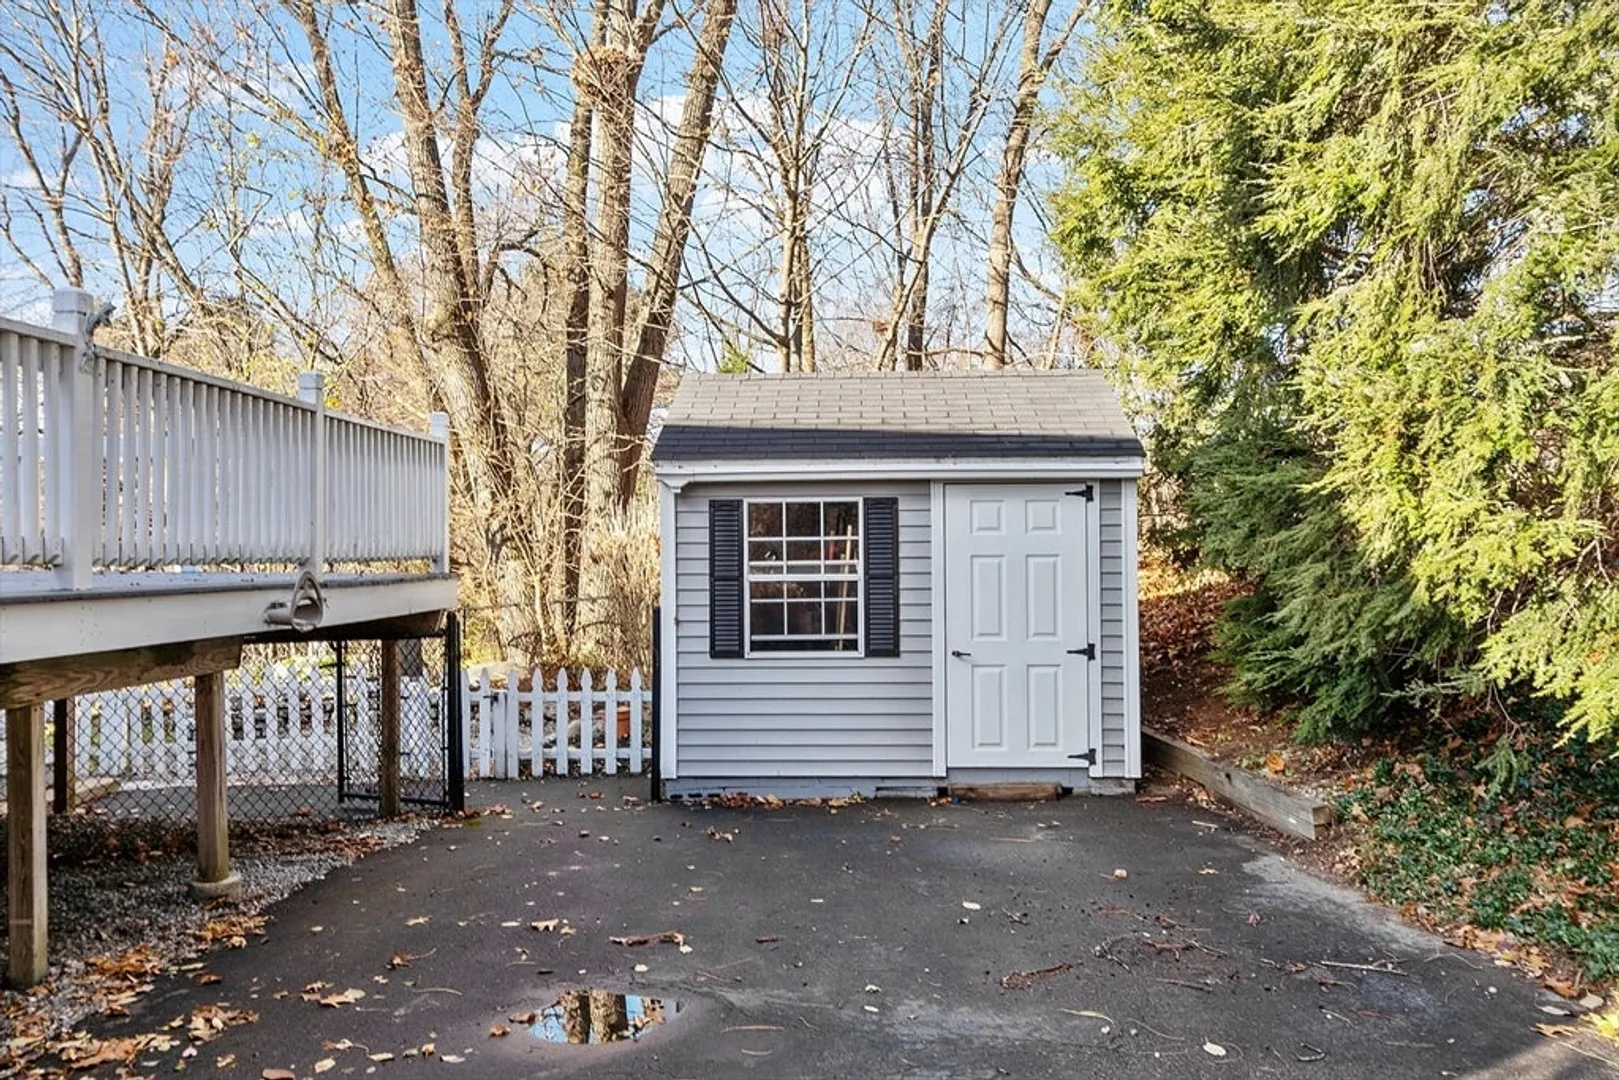
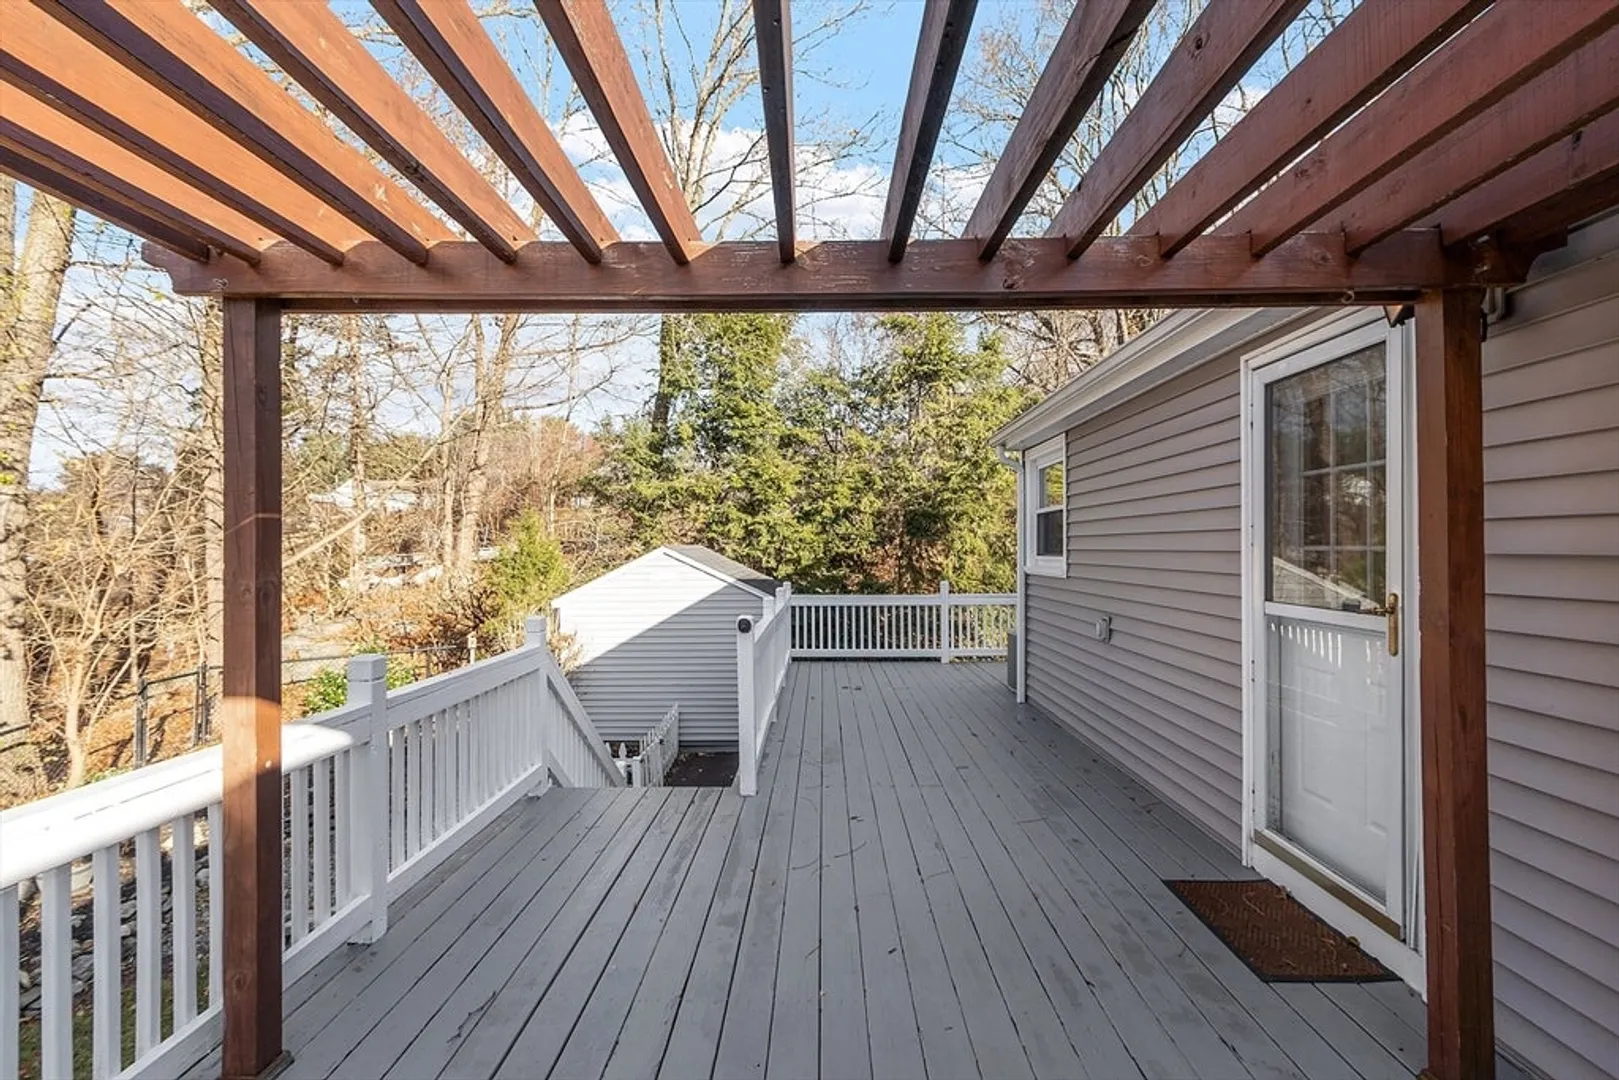
- Exterior Features: Deck - Wood, Rain Gutters, Storage, Fenced Yard
- Flooring: Tile, Carpet, Laminate, Hardwood
- Interior Features: Internet Available - DSL, High Speed Internet
- Road Frontage Type: Public
- SqFt Source: Public Record
- Year Built Source: Public Records
-
Amenities
- Community Features: Shopping, Highway Access
- Parking Features: Paved Drive, Off Street, Paved
-
Utilities
- Electric: Circuit Breakers, 100 Amp Service
- Water Source: Public
- Sewer: Public Sewer
-
Fees / Taxes
- Assessed Value: $543,500
- Taxes: $7,185
- Tax Year: 2025
Similar Listings
Sold
37 Photos
Sold
37 Photos
Sold
42 Photos
Sold
42 Photos
Content © 2026 MLS Property Information Network, Inc. The information in this listing was gathered from third party resources including the seller and public records.
Listing information provided courtesy of Century 21 North East.
MLS Property Information Network, Inc. and its subscribers disclaim any and all representations or warranties as to the accuracy of this information.
