
106 Virginia Ave
$675,000
3
Beds
2
Baths
2,038
Sqft
- Request Info
- Call
- Save
-
More
- Mortgage Calculator

Property Tools
$675,000
3
Beds
2
Baths
2,038
Living Area
-
Property Description
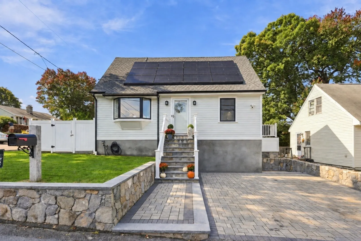
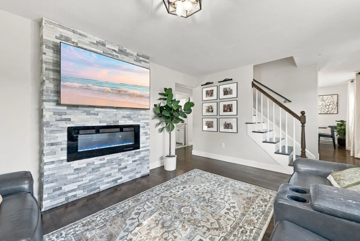
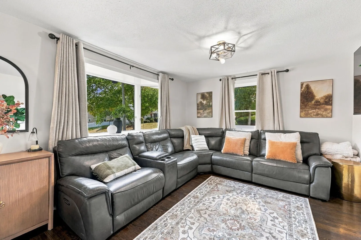
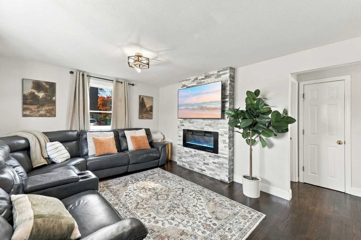
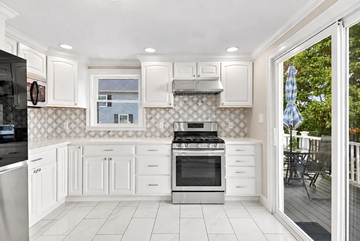
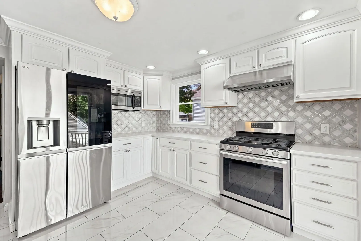
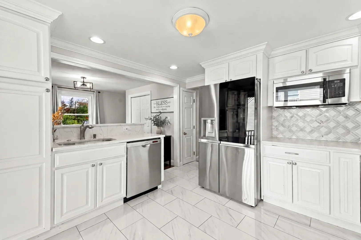
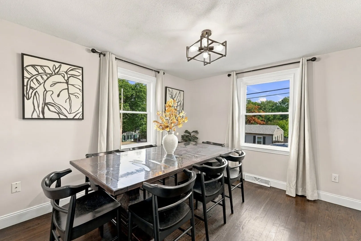
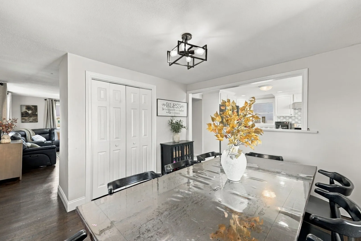
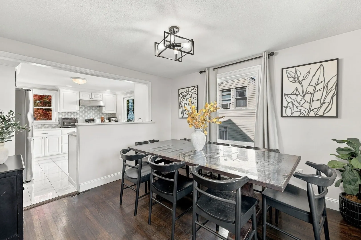
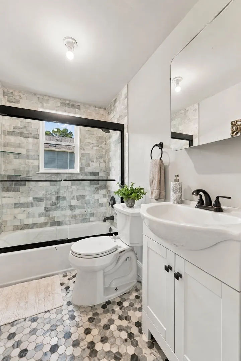
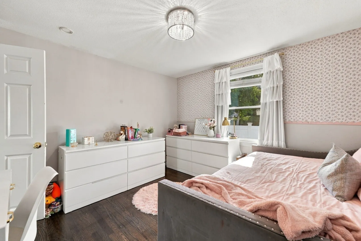
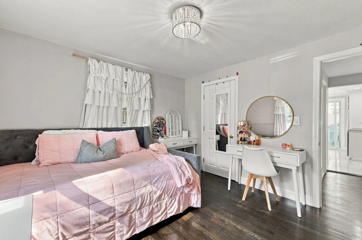
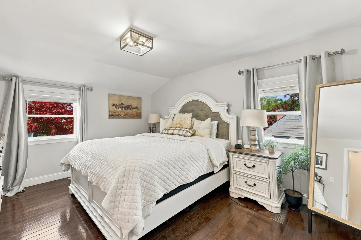
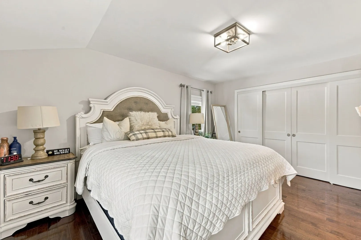
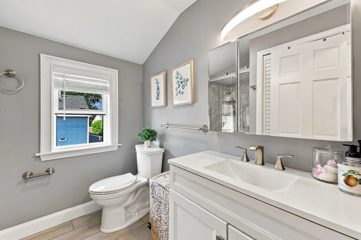
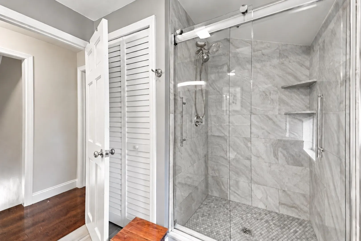
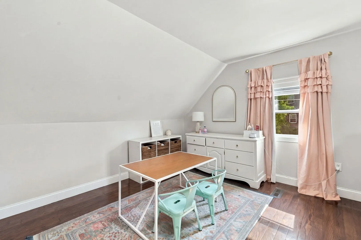
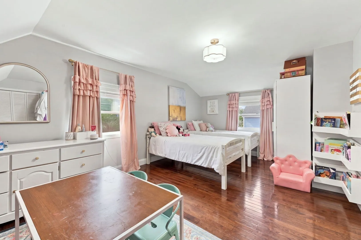
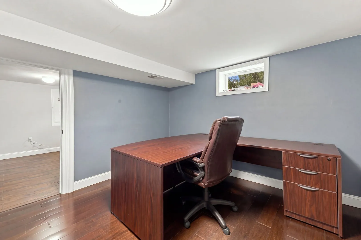
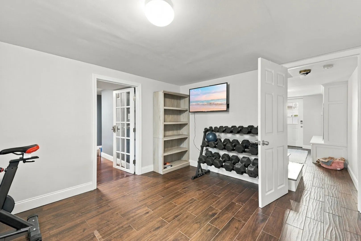
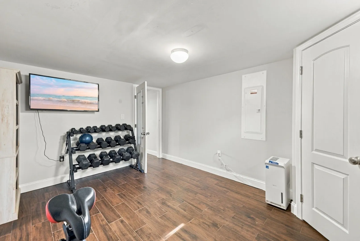
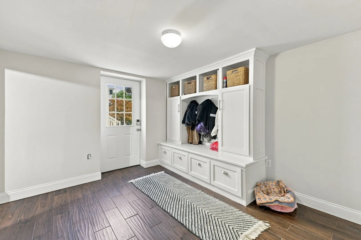
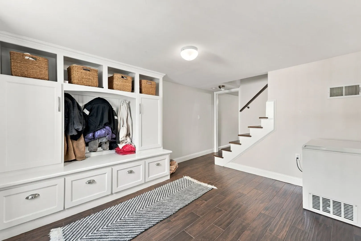
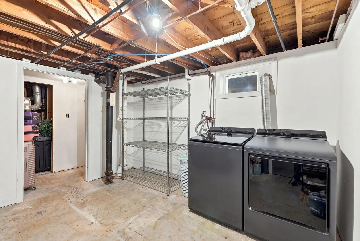
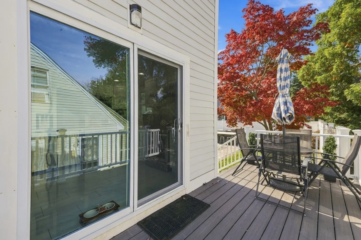
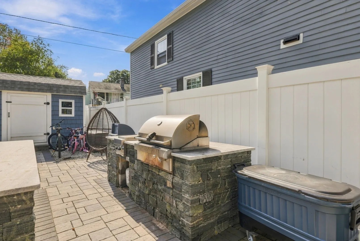
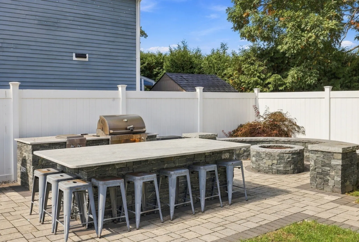
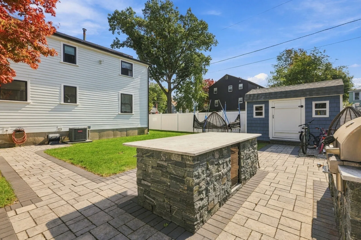
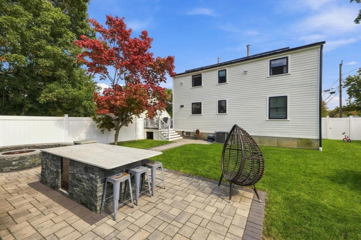
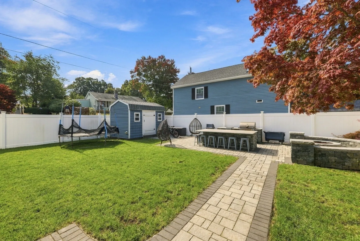
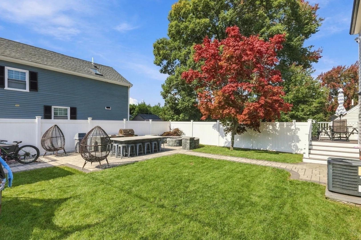
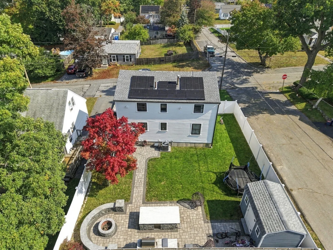
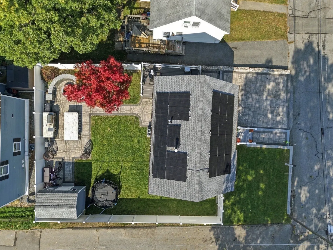
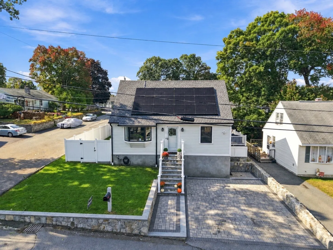
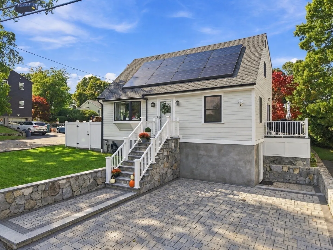
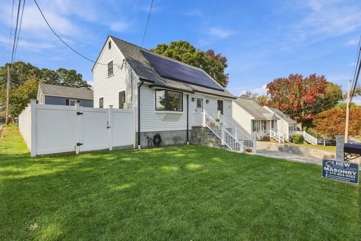
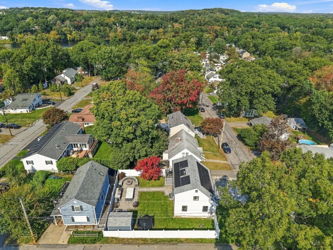
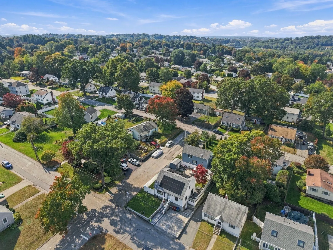
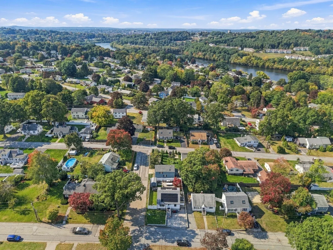
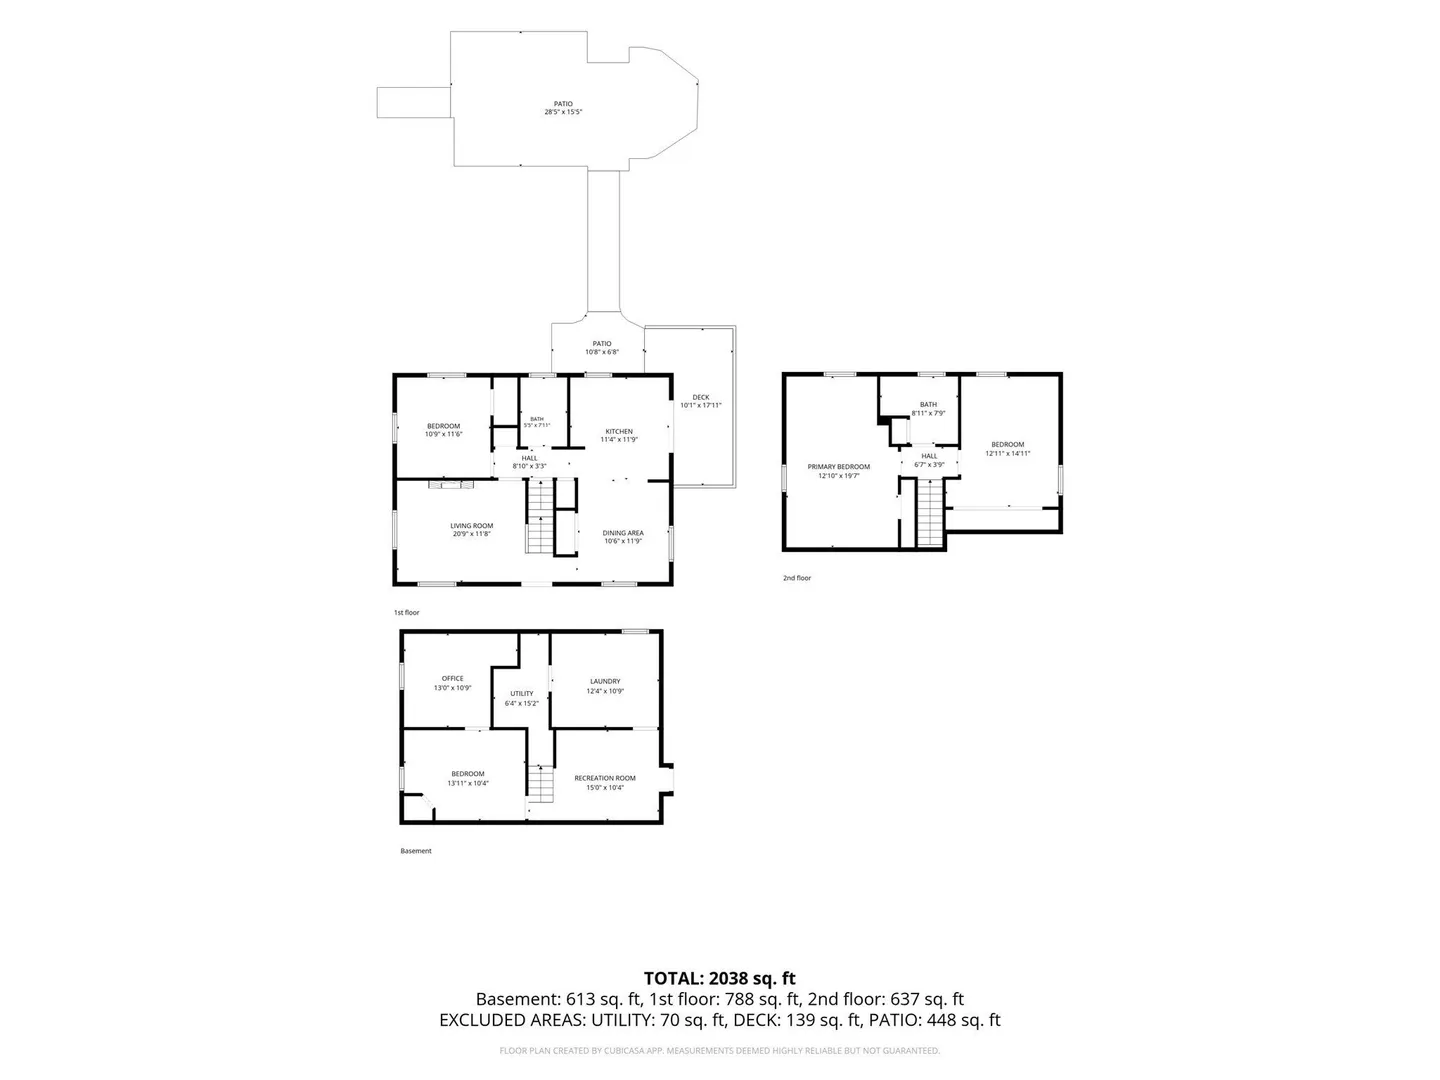
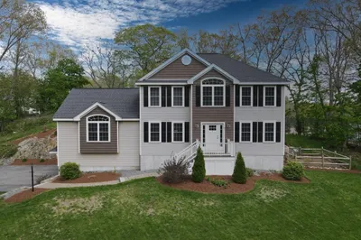
Your dream backyard - an outdoor kitchen, fire pit, and expansive paver patio set this updated Belvidere Cape apart. The fenced backyard features dedicated areas for cooking, dining, and gathering, plus lawn space, a storage shed, and a deck accessed directly from the kitchen. A paver driveway and walkways complete the exterior improvements. Inside, the living room features hardwood floors, a picture window, and a contemporary fireplace with a floor-to-ceiling stone surround. The kitchen includes granite countertops, stainless steel appliances, gas cooking, and a breakfast bar open to the dining room. A bedroom and full bath complete the first floor, with two front-to-back bedrooms and a second full bath upstairs. The remodeled basement offers a family room, home office, and mudroom with custom built-in storage and exterior access. Approximately 2,038 square feet of living area includes 613 square feet below grade. Updates include siding, windows, and bathroom improvements in 2025; kitchen improvements and slider in 2022; patio and driveway in 2020; and deck, upstairs flooring, fencing, shed, and basement remodel in 2019. Corner lot near the Tewksbury line with two off-street parking spaces.Conveniently located near shopping, dining, schools, and Shedd Park, with easy access to I-495 and connections to I-93 and Route 3. Open House Saturday 03/10 1:30pm-3:00pm.
-
Highlights
- Area: Belvidere
- Heating: Forced Air, Natural Gas
- Property Class: Residential
- Style: Cape
- Year Built: 1960
- Cooling: Wall Unit(s)
- Parking Spots: 2
- Property Type: Single Family Residence
- Total Rooms: 6
- Status: Active
-
Additional Details
- Appliances: Range, Microwave, Refrigerator, Range Hood
- Construction: Frame
- Exterior Features: Deck, Patio, Rain Gutters, Storage, Sprinkler System, Fenced Yard, Other
- Flooring: Wood, Tile, Laminate, Flooring - Vinyl, Flooring - Stone/Ceramic Tile
- Interior Features: Closet/Cabinets - Custom Built, Home Office, Mud Room, Internet Available - Unknown
- Road Frontage Type: Public
- SqFt Source: Measured
- Year Built Source: Public Records
- Basement: Full, Partially Finished
- Exclusions: Water Filtration System, Trampoline, Washer & Dryer.
- Fireplaces: 1
- Foundation: Concrete Perimeter
- Lot Features: Corner Lot, Level
- Roof: Shingle
- Year Built Details: Actual
- Zoning: Ssf
-
Amenities
- Community Features: Public Transportation, Shopping, Park, Golf, Medical Facility, Highway Access, House of Worship, Private School, Public School
- Parking Features: Paved Drive, Off Street
-
Utilities
- Electric: Circuit Breakers
- Water Source: Public
- Sewer: Public Sewer
-
Fees / Taxes
- Assessed Value: $456,700
- Taxes: $5,184
- Tax Year: 2026
Similar Listings
Sold
42 Photos
Sold
35 Photos
Sold
39 Photos
Sold
34 Photos
Content © 2026 MLS Property Information Network, Inc. The information in this listing was gathered from third party resources including the seller and public records.
Listing information provided courtesy of eXp Realty LLC - Corporate Office.
MLS Property Information Network, Inc. and its subscribers disclaim any and all representations or warranties as to the accuracy of this information.