
Sold!
$810,000
3
Beds
2/1
Baths
3,101
Living Area
-
Property Description
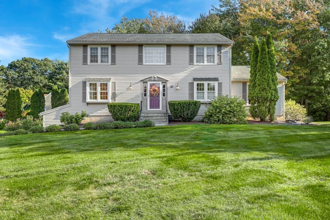
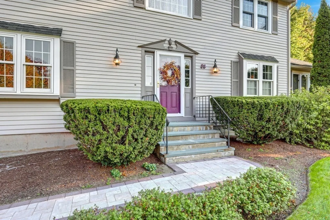
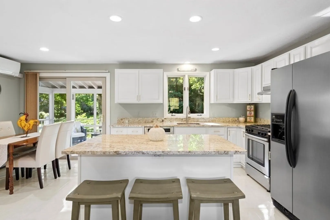
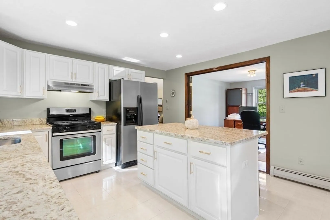
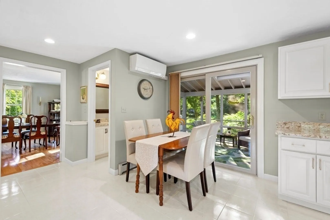
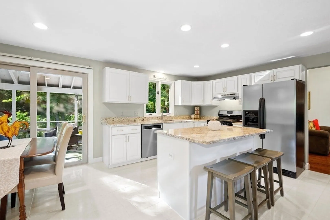
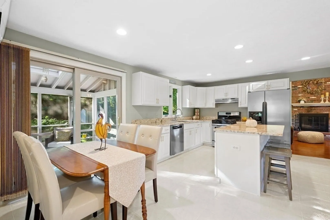
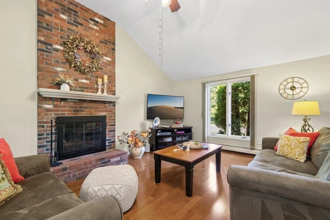
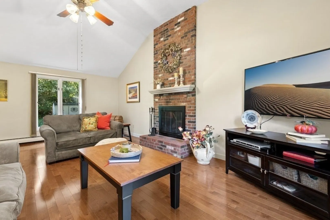
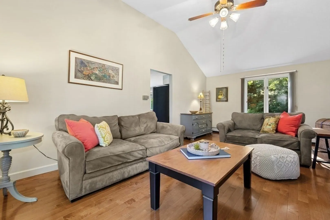
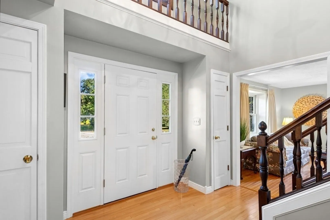
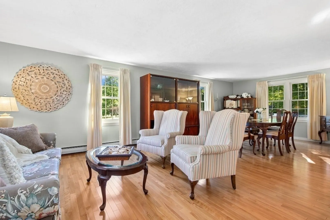
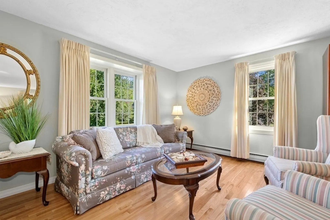
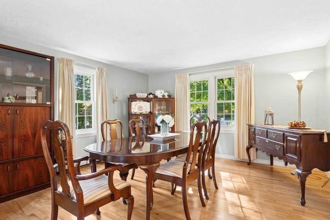
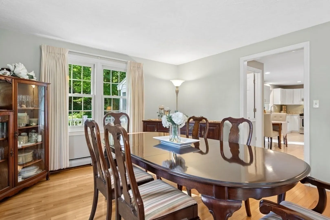
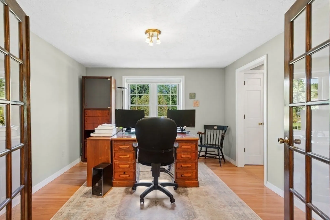
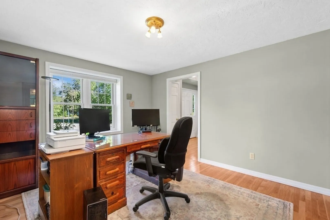
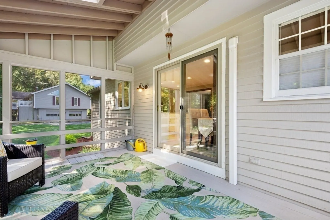
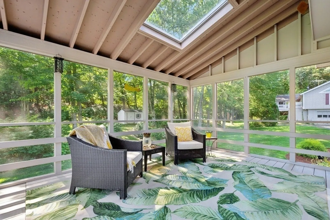
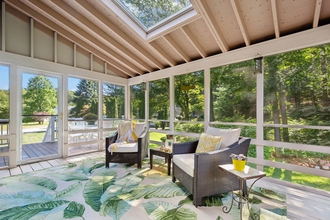
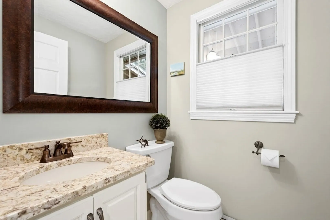
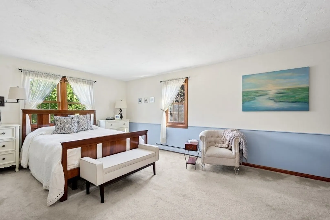
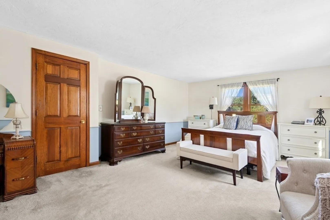
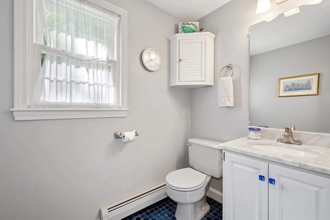
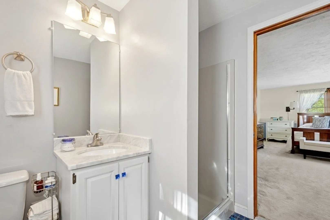
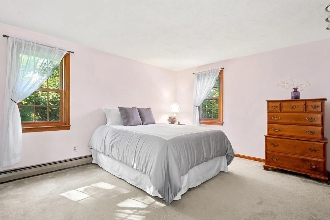
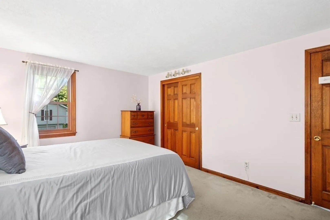
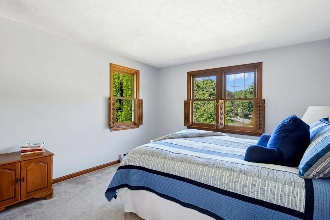
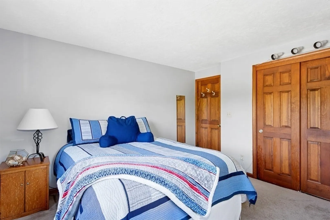
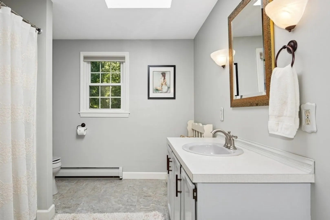
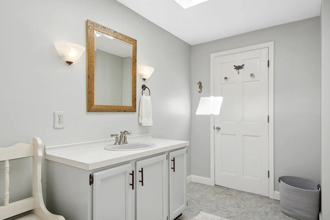
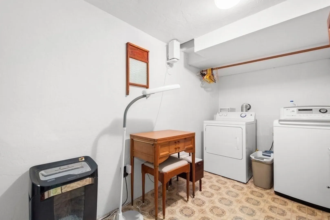
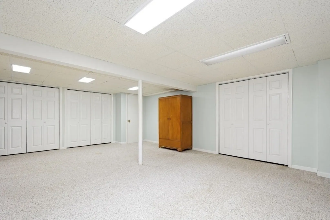
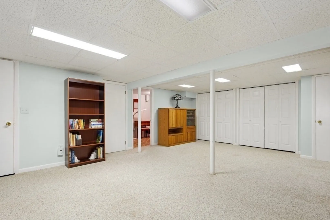
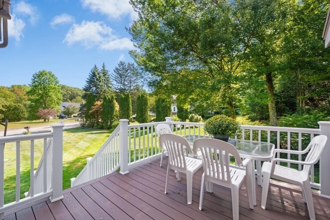
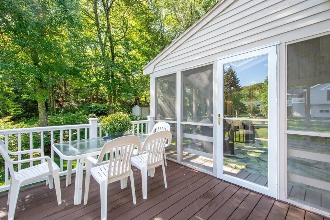
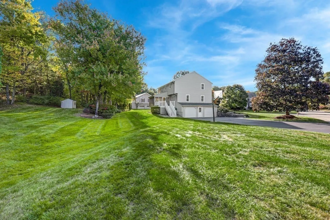
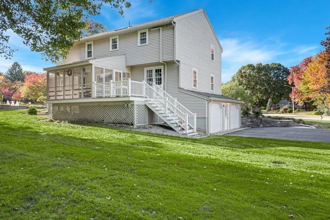
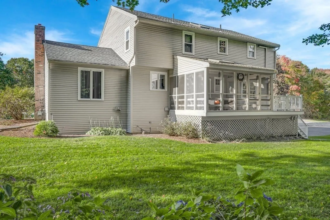
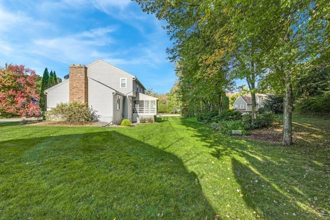
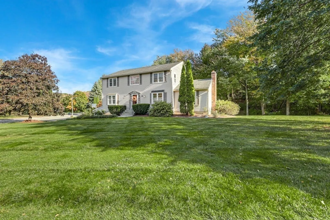
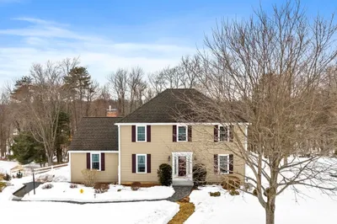
Nestled on a quiet cul-de-sac near Sudbury, this beautifully maintained 3 bedroom, 2.5-bath home is completely move-in ready. Step inside to find an open layout with gleaming hardwood floors in the living & dining rooms. The stunning, fully updated kitchen (2023) featuring custom cabinetry, granite island, stainless steel appliances, gas stove & dining area. The front-to-back family room invites relaxation with vaulted ceilings, fireplace & more hardwoods. A private home office with French doors. A stylish half bath complete the first floor. Enjoy year-round sunshine in the skylit sunroom, which opens to a low-maintenance Trex deck—perfect for outdoor dining. Upstairs, the private primary suite includes a walk-in closet & en-suite bath. Two additional bedrooms offer ample closet space and a full bath. The finished lower level expands your living space with a versatile bonus room, laundry area & storage area. Two car garage. A must see, this home offers comfort, style, and curb appeal!
-
Highlights
- Cooling: Ductless, Whole House Fan
- Parking Spots: 6
- Property Type: Single Family Residence
- Total Rooms: 9
- Status: Closed
- Heating: Baseboard, Natural Gas, Ductless
- Property Class: Residential
- Style: Colonial
- Year Built: 1983
-
Additional Details
- Appliances: Water Heater, Range, Washer, Dryer, ENERGY STAR Qualified Refrigerator, ENERGY STAR Qualified Dishwasher, Range Hood
- Construction: Frame
- Exterior Features: Porch - Screened, Deck - Wood, Professional Landscaping
- Flooring: Wood, Tile, Carpet, Flooring - Wood, Flooring - Wall to Wall Carpet
- Interior Features: Slider, Closet, Home Office, Sun Room, Bonus Room
- Road Frontage Type: Public
- SqFt Source: Measured
- Year Built Source: Public Records
- Basement: Full, Partially Finished, Garage Access
- Exclusions: Personal Belongings. Bathroom Mirror In Main Bathroom Goes With Seller.
- Fireplaces: 1
- Foundation: Concrete Perimeter
- Lot Features: Corner Lot, Wooded, Level
- Roof: Shingle
- Year Built Details: Actual
- Zoning: Res
-
Amenities
- Community Features: Shopping, Park, Golf, Medical Facility, Conservation Area, Highway Access, House of Worship, Private School, Public School
- Parking Features: Attached, Storage, Garage Faces Side, Paved Drive, Off Street, Paved
- Covered Parking Spaces: 2
-
Utilities
- Electric: Circuit Breakers
- Water Source: Public
- Sewer: Public Sewer
-
Fees / Taxes
- Assessed Value: $722,700
- Taxes: $7,400
- Tax Year: 2025
Similar Listings
Sold
1 Photo
Sold
39 Photos
Sold
38 Photos
Sold
42 Photos
Content © 2026 MLS Property Information Network, Inc. The information in this listing was gathered from third party resources including the seller and public records.
Listing information provided courtesy of Berkshire Hathaway HomeServices Commonwealth Real Estate.
MLS Property Information Network, Inc. and its subscribers disclaim any and all representations or warranties as to the accuracy of this information.
