
Sold!
$900,000
4
Beds
2
Baths
1,958
Living Area
-
Property Description
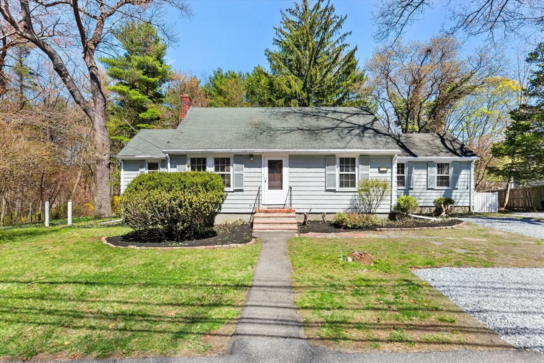
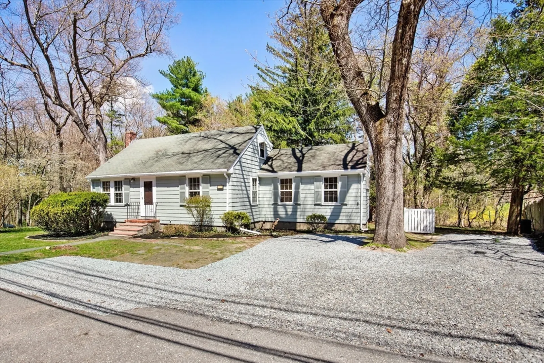
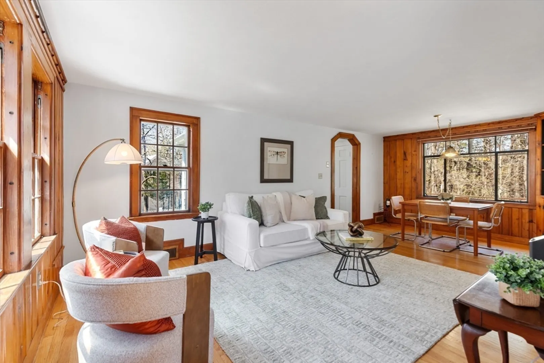
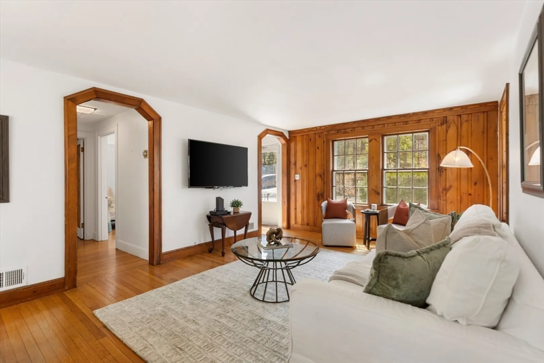
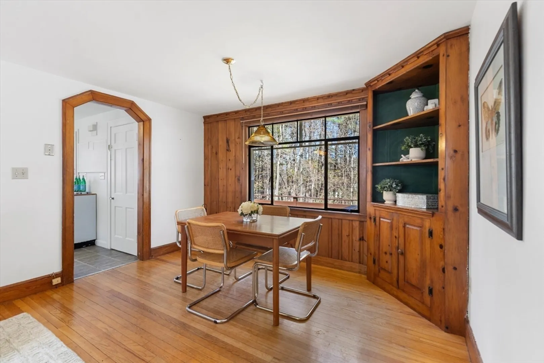
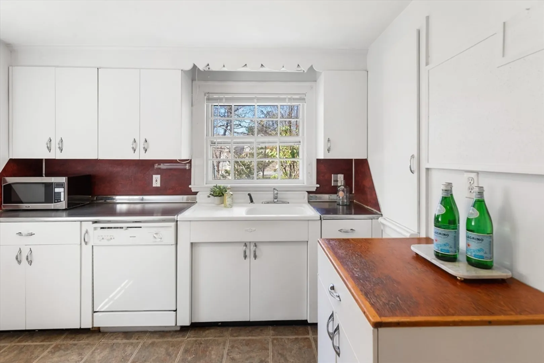
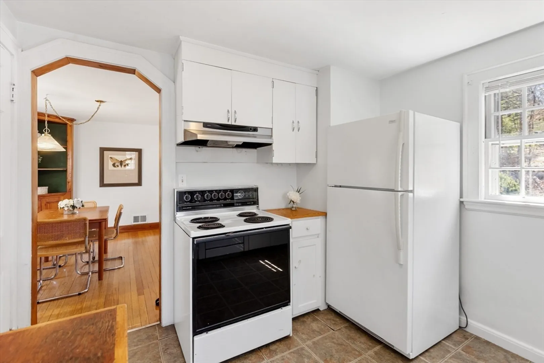
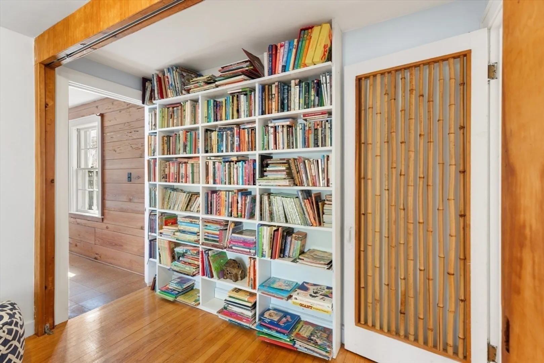
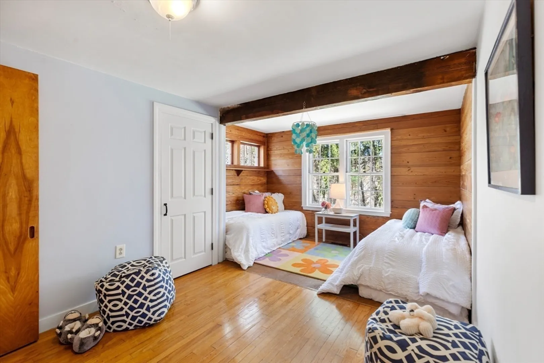
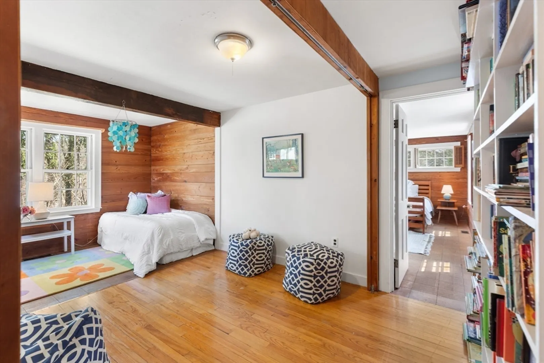
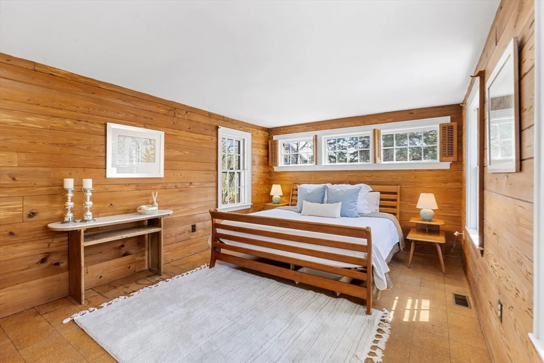
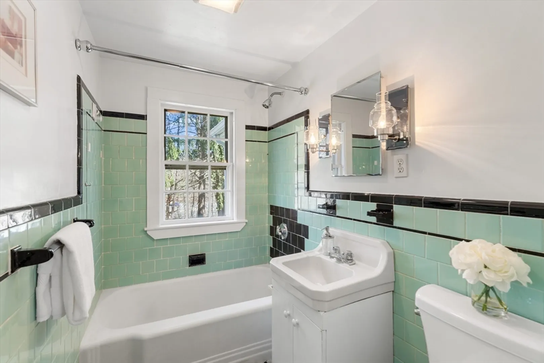
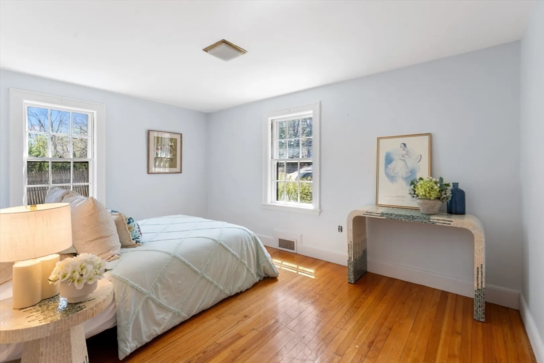
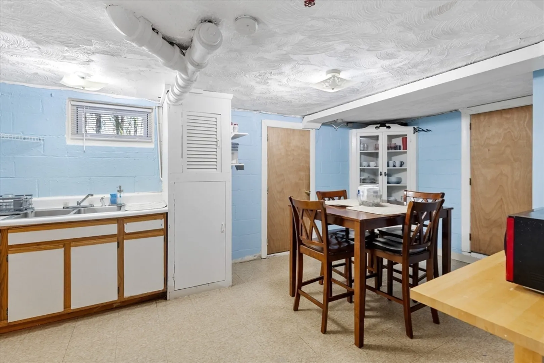
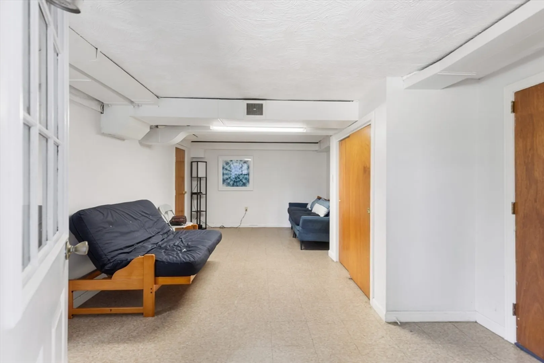
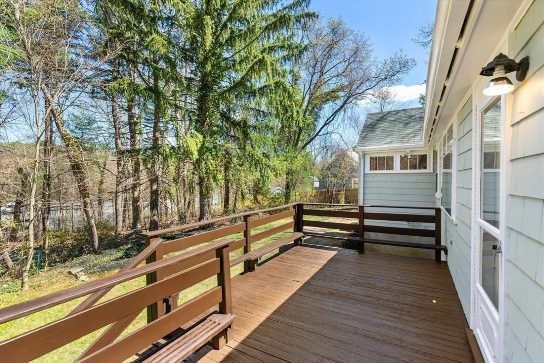
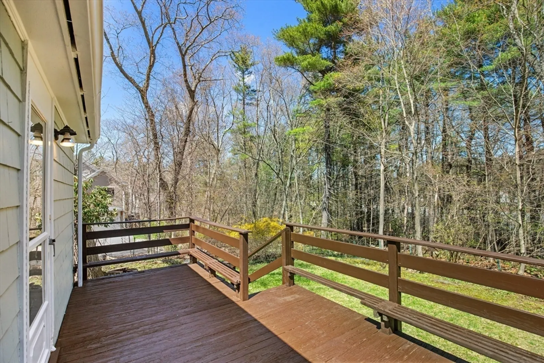
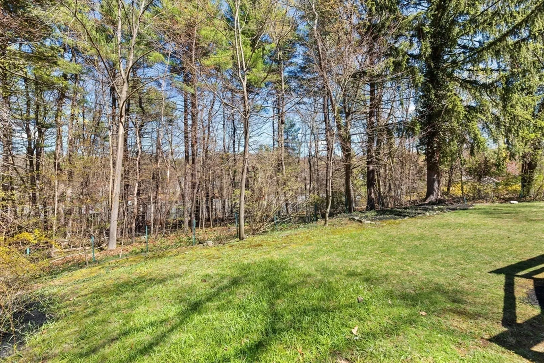
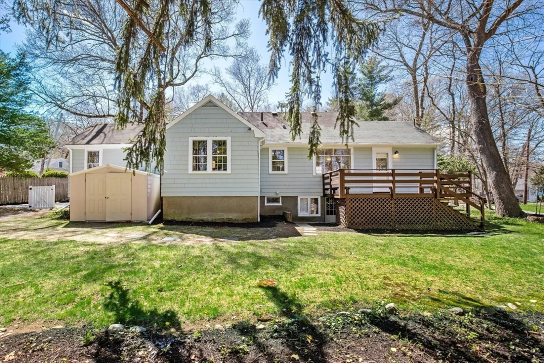
OPPORTUNITY KNOCKS AT THIS BEAUTIFUL CAPE style home set on 1.5+ acres. Conveniently located near walking trails, bike path and conservation. Highly desirable school districts of Diamond and Hastings. Freshly painted with a newly finished gravel driveway, the home welcomes you with a sun filled interior and timeless charm. A stylish nod to retro design, the spacious living and dining area features a large picture window and a classic built-in hutch. The kitchen offers a fun throwback diner vibe which leads to a surprisingly versatile lower level—complete with a full bedroom, full bath, living area, and kitchenette—ideal for guests, extended family, or an au-pair. The main level includes three additional generously sized bedrooms, including a primary with distinctive cork flooring, a full bath off of the main hallway and sunny front bedroom. Ask the listing broker about ZBA's approval of an ADU (bonus use options for this address).
-
Highlights
- Acres: 1
- Heating: Baseboard, Oil
- Property Class: Residential
- Style: Cape
- Year Built: 1949
- Cooling: Window Unit(s)
- Parking Spots: 4
- Property Type: Single Family Residence
- Total Rooms: 9
- Status: Closed
-
Additional Details
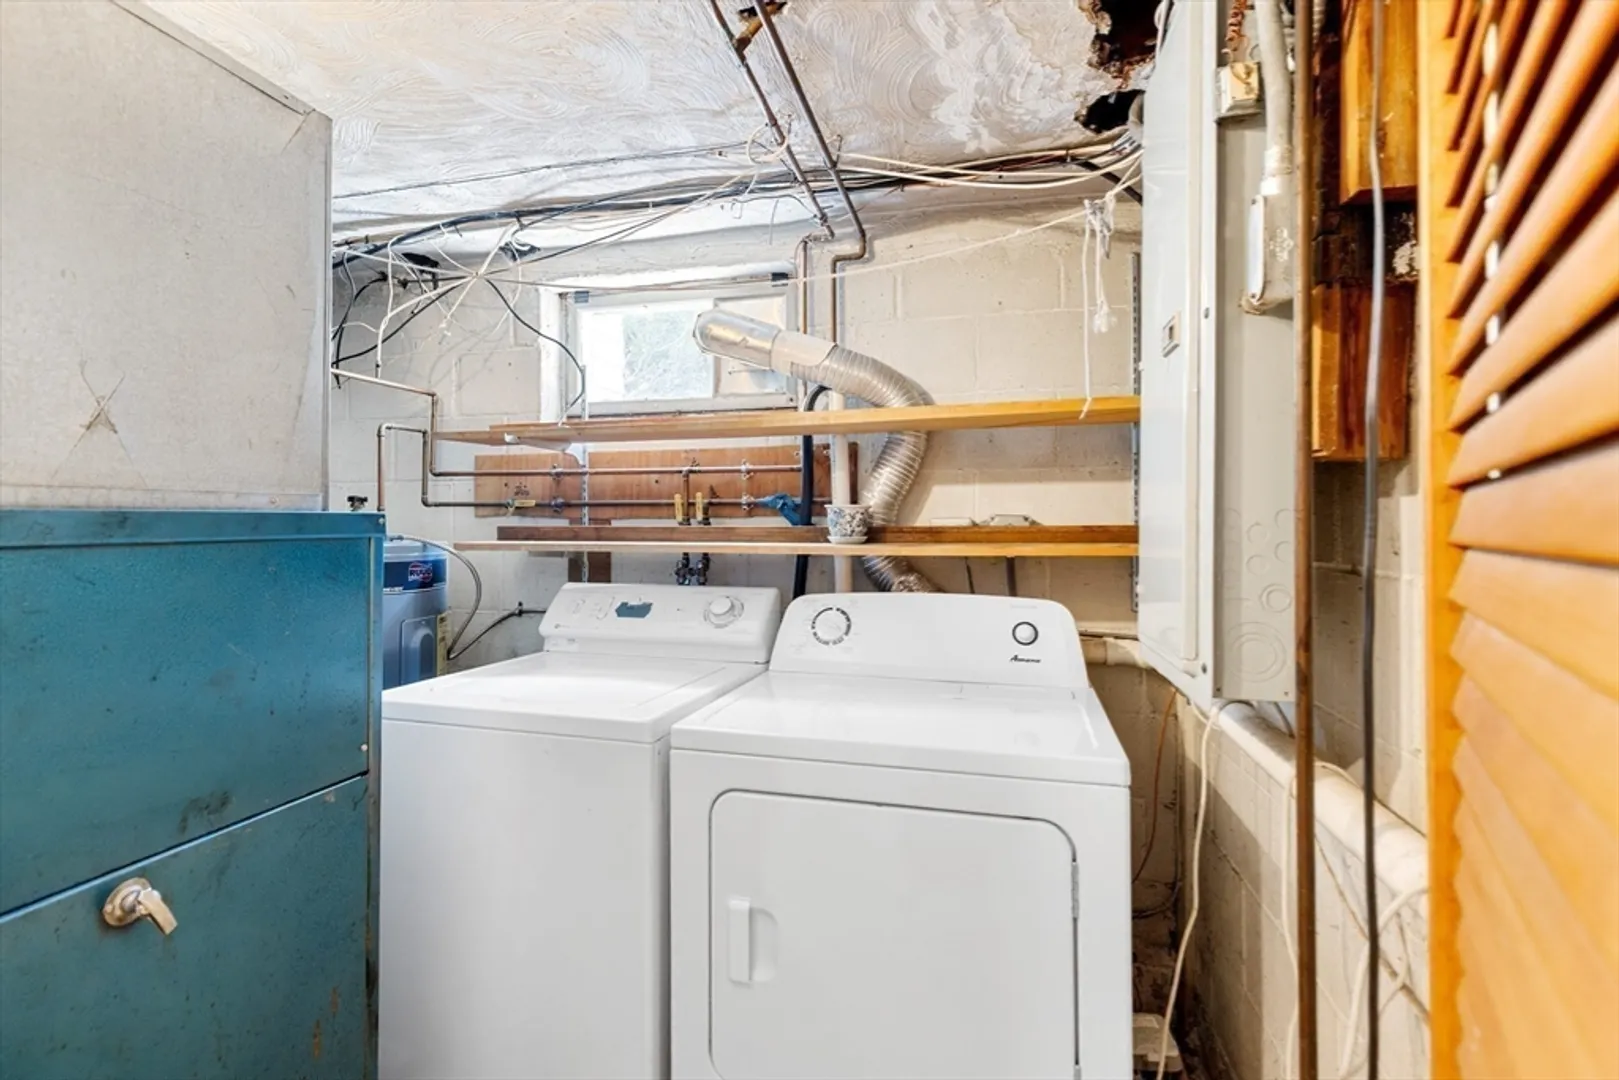
- Appliances: Water Heater, Range, Oven, Refrigerator
- Construction: Frame
- Flooring: Tile, Laminate, Hardwood, Other
- Interior Features: Living/Dining Rm Combo
- Road Frontage Type: Public
- SqFt Source: Measured
- Year Built Source: Public Records
- Basement: Full, Partially Finished, Walk-Out Access, Interior Entry
- Exterior Features: Deck - Wood, Rain Gutters, Storage, Screens
- Foundation: Block
- Lot Features: Easements
- Roof: Shingle
- Year Built Details: Actual
- Zoning: Ro
-
Amenities
- Community Features: Public Transportation, Shopping, Pool, Walk/Jog Trails, Golf, Conservation Area
- Parking Features: Off Street, Stone/Gravel, Unpaved
-
Utilities
- Sewer: Public Sewer
- Water Source: Public
-
Fees / Taxes
- Assessed Value: $847,000
- Taxes: $10,359
- Tax Year: 2025
Similar Listings
Sold
42 Photos
Sold
24 Photos
Sold
33 Photos
Sold
42 Photos
Content © 2026 MLS Property Information Network, Inc. The information in this listing was gathered from third party resources including the seller and public records.
Listing information provided courtesy of Coldwell Banker Realty - Lexington.
MLS Property Information Network, Inc. and its subscribers disclaim any and all representations or warranties as to the accuracy of this information.
