
24 Grapevine Ave
$1,025,000
3
Beds
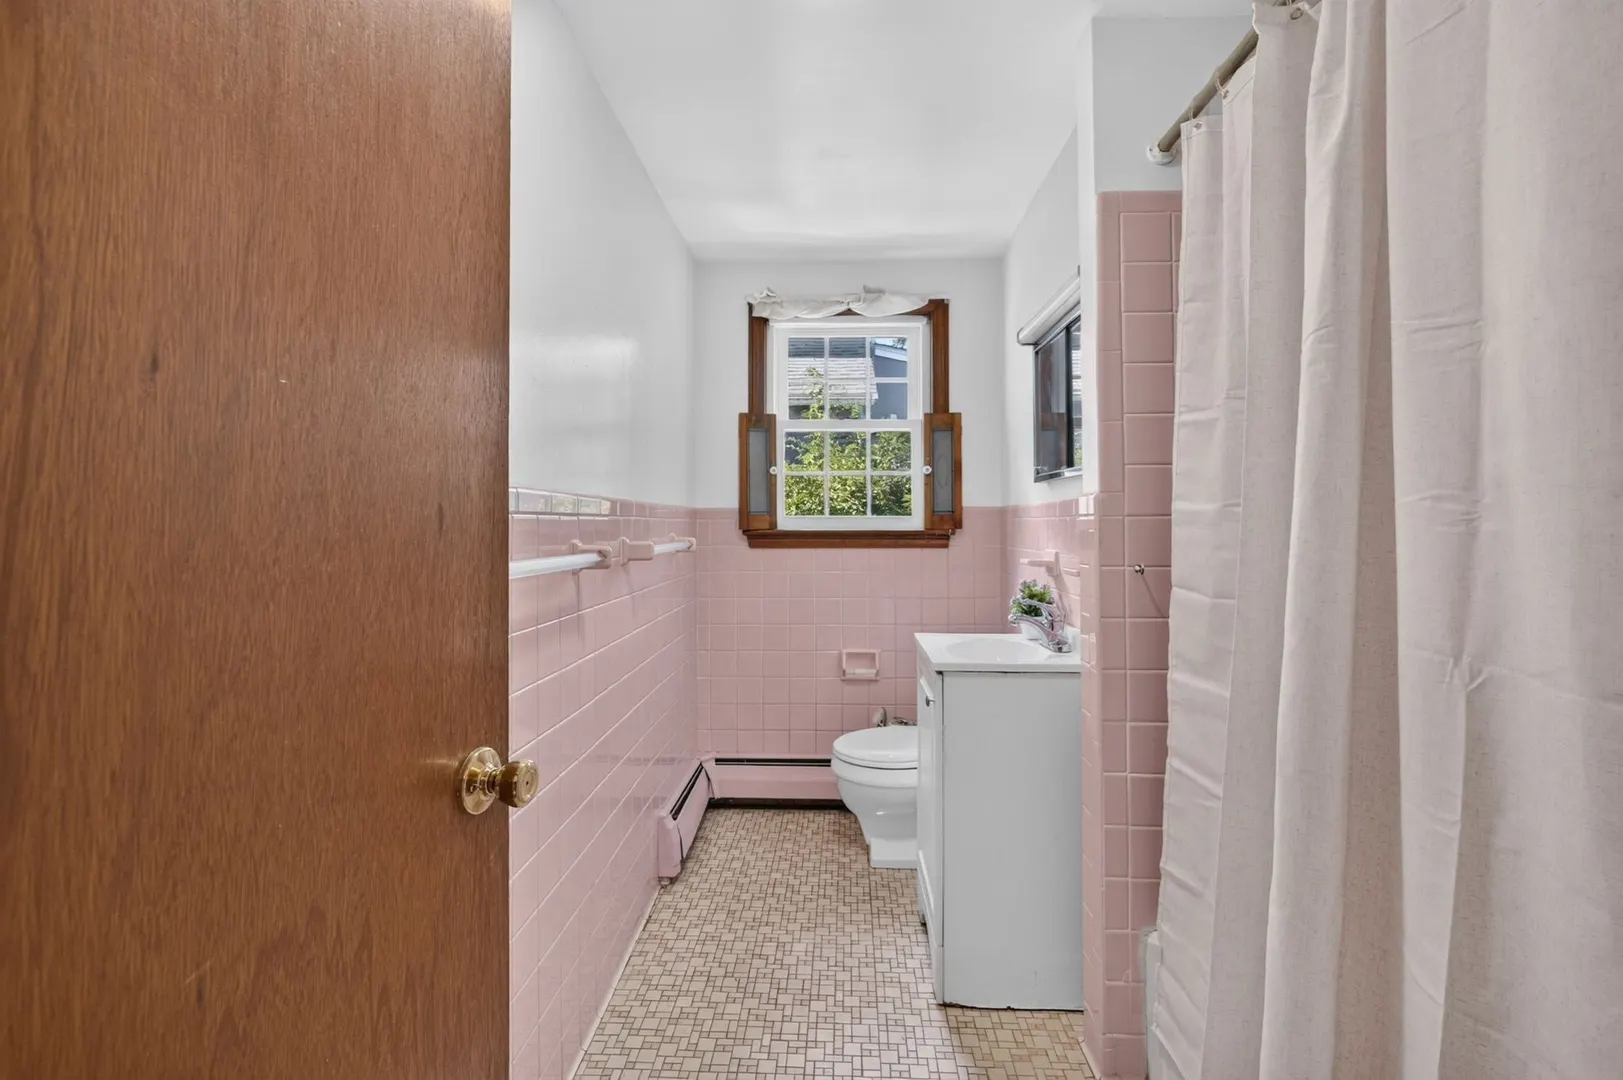
1/1
Bath
1,418
Sqft
- Request Info
- Call
- Save
-
More
- Mortgage Calculator

Property Tools
$1,025,000
3
Beds
1/1
Bath
1,418
Living Area
-
Property Description
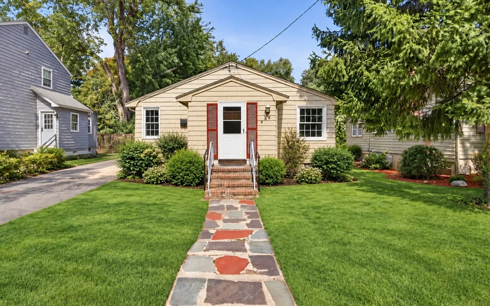
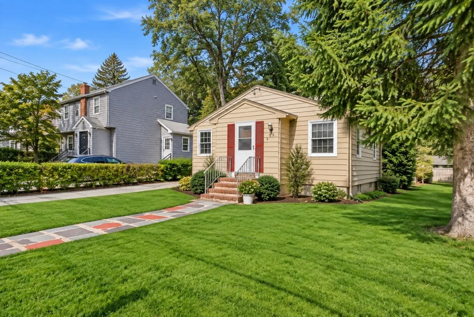
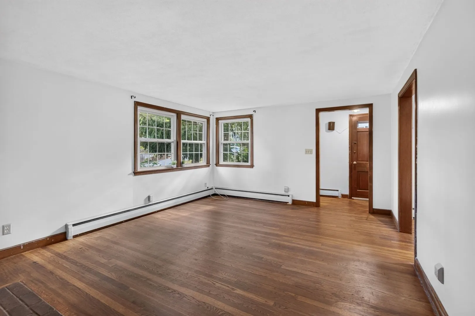
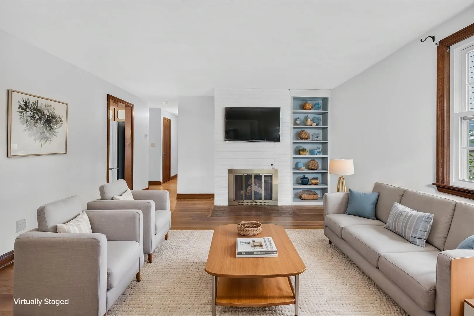
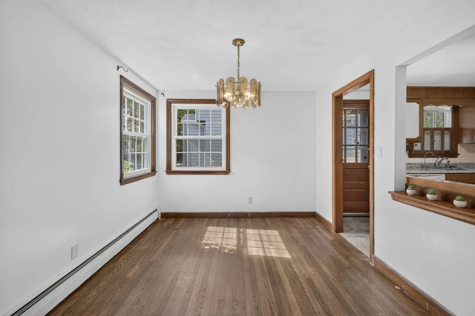
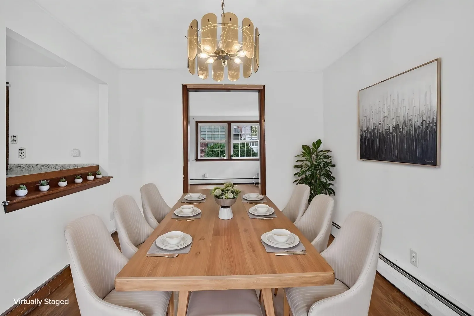
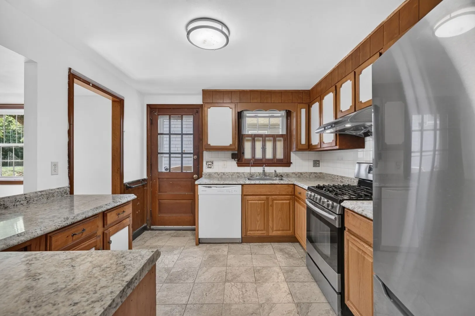
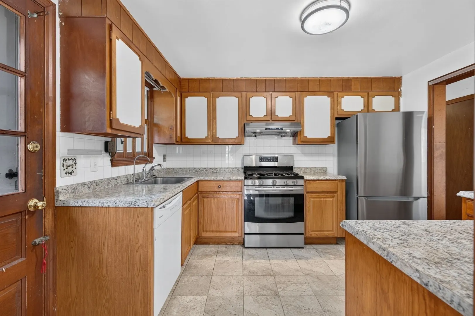
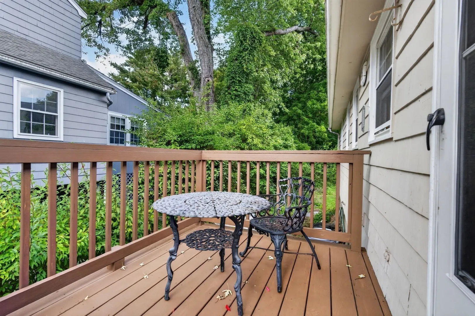
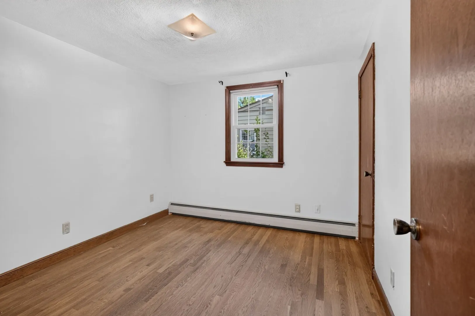
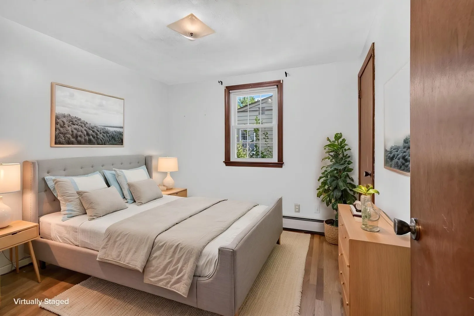
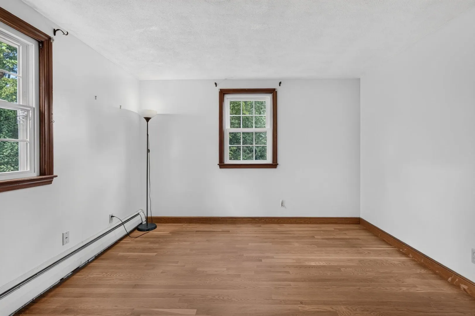
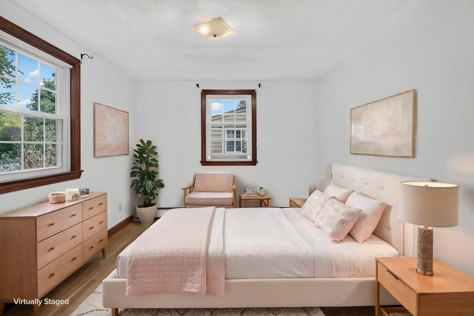
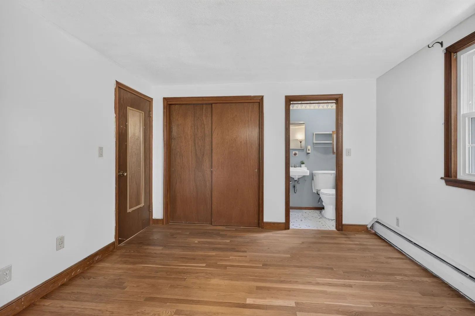
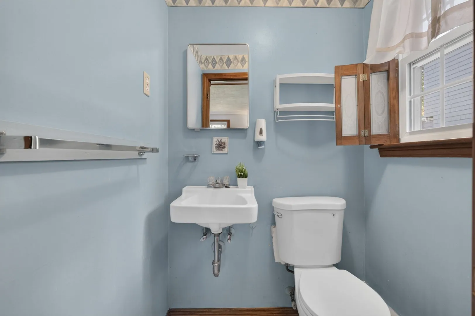
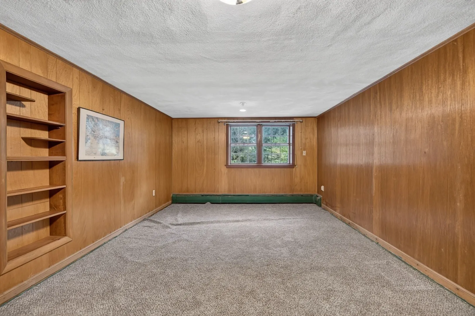
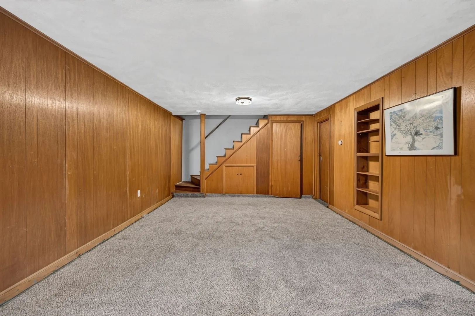
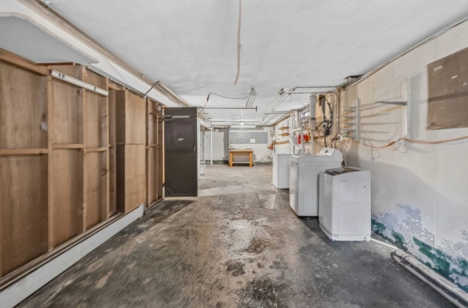
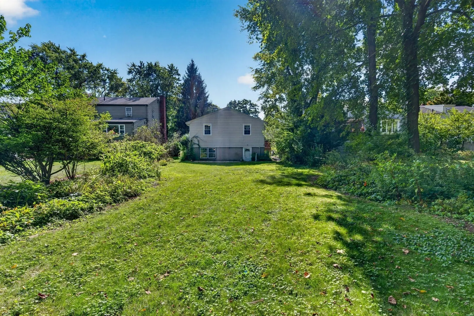
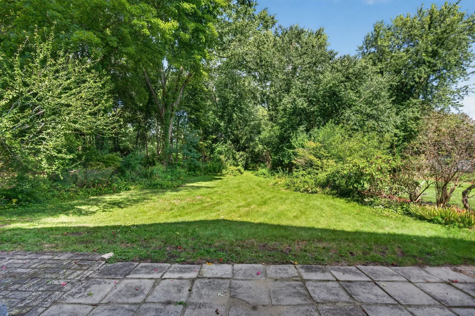
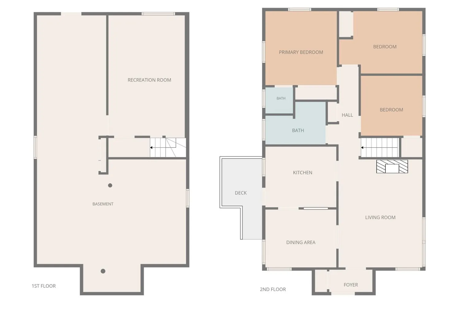
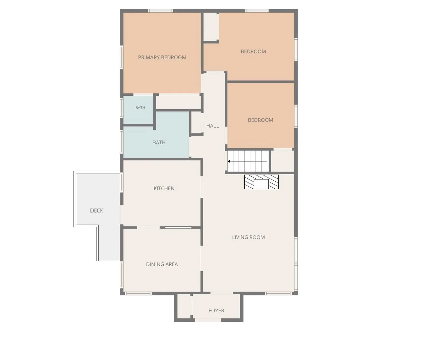
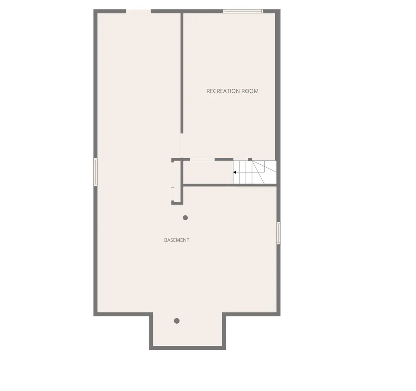
Location, location, location!Ideally located in a peaceful Lexington neighborhood, this move-in-ready ranch is just minutes from Lexington Center and conveniently close to Bridge Elementary, Clarke Middle School, and Lexington High School.The sun-filled interior features hardwood floors, a spacious living room with fireplace, and an updated kitchen with direct access to a private deck overlooking an expansive backyard and serene natural setting. Three comfortable bedrooms on the main level make single-level living easy, while the partially finished lower level provides valuable additional living space and future potential. With parks, schools, shopping, dining, and major commuting routes all nearby, this home offers a wonderful combination of space, privacy, and convenience.
-
Highlights
- Cooling: Window Unit(s)
- Heating: Baseboard, Natural Gas
- Property Class: Residential
- Style: Ranch
- Year Built: 1963
- Has View: Yes
- Parking Spots: 2
- Property Type: Single Family Residence
- Total Rooms: 6
- Status: Active
-
Additional Details
- Appliances: Gas Water Heater, Water Heater, Range, Refrigerator, Washer, Dryer
- Construction: Frame
- Fireplaces: 1
- Foundation: Block
- Road Frontage Type: Public
- SqFt Source: Public Record
- Year Built Details: Actual
- Zoning: Sf
- Basement: Full, Partially Finished, Interior Entry, Sump Pump, Concrete
- Exterior Features: Deck - Wood, Rain Gutters, Garden
- Flooring: Tile, Vinyl
- Interior Features: Closet, Play Room, Internet Available - Unknown
- Roof: Shingle
- View: Scenic View(s)
- Year Built Source: Public Records
-
Amenities
- Community Features: Public Transportation, Shopping, Pool, Tennis Court(s), Walk/Jog Trails, Highway Access, House of Worship, Public School
- Parking Features: Paved Drive, Off Street
-
Utilities
- Electric: Fuses, Circuit Breakers, 100 Amp Service
- Water Source: Public
- Sewer: Public Sewer
-
Fees / Taxes
- Assessed Value: $988,000
- Taxes: $12,162
- Tax Year: 2026
Similar Listings
Content © 2026 MLS Property Information Network, Inc. The information in this listing was gathered from third party resources including the seller and public records.
Listing information provided courtesy of Coldwell Banker Realty - Newton.
MLS Property Information Network, Inc. and its subscribers disclaim any and all representations or warranties as to the accuracy of this information.