
Sold!







$312,000
1
Bed
1
Bath
758
Living Area
-
Property Description
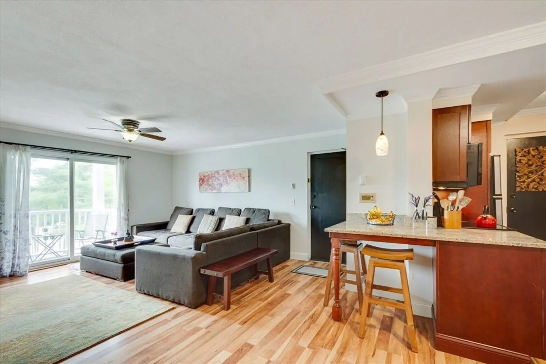
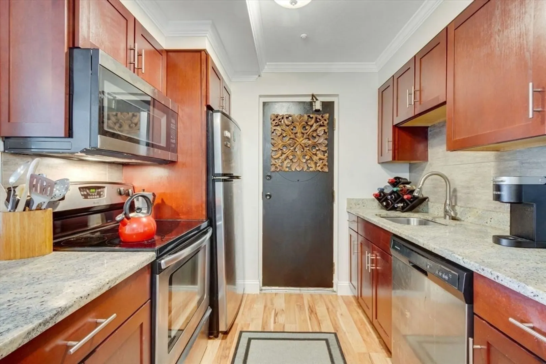
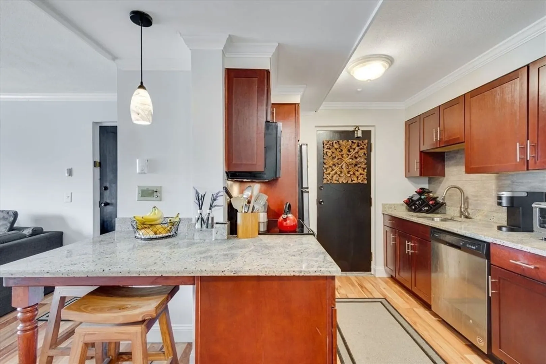
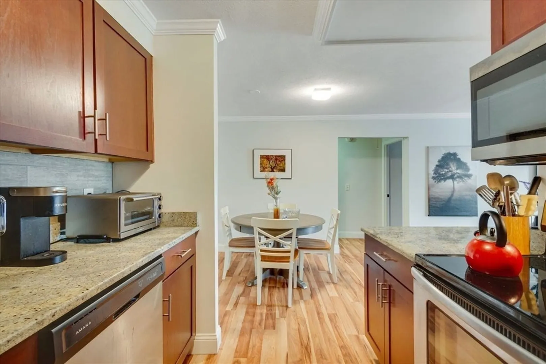
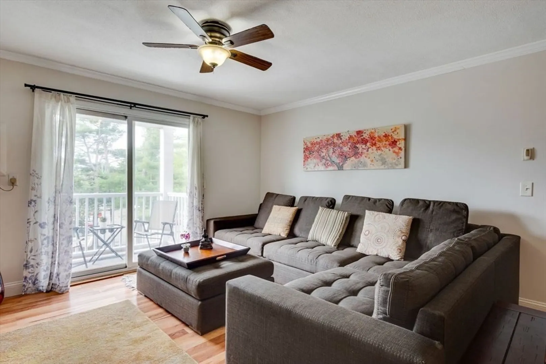
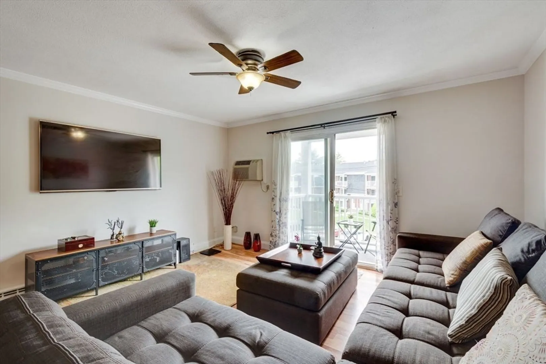
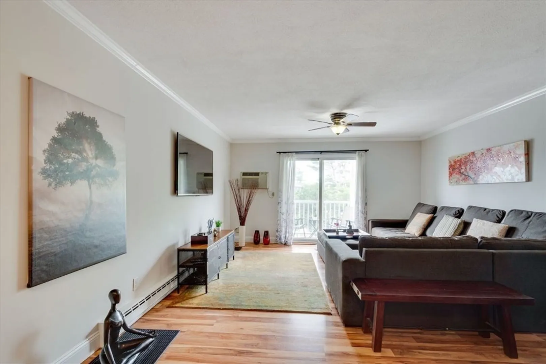
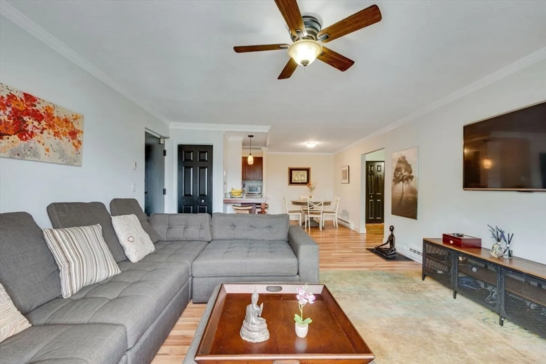
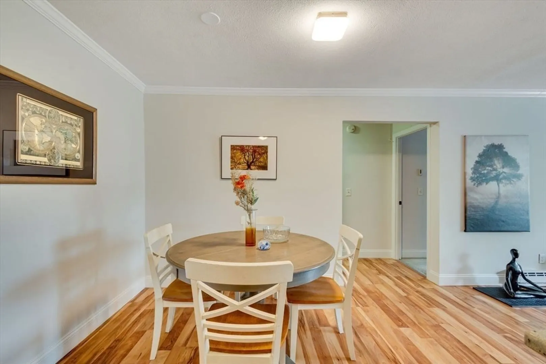
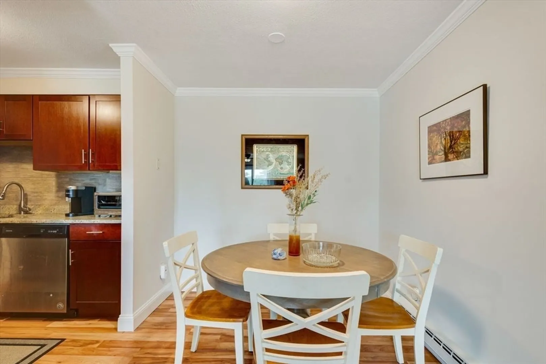
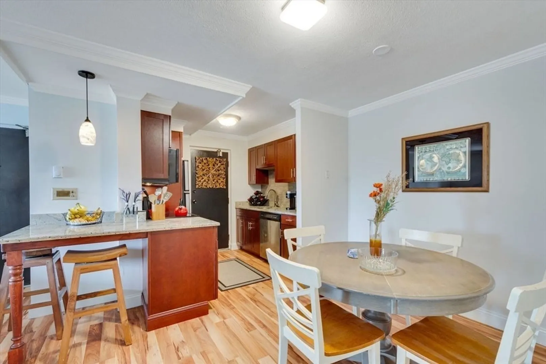
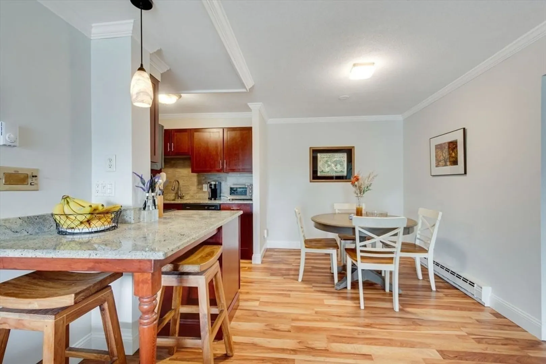
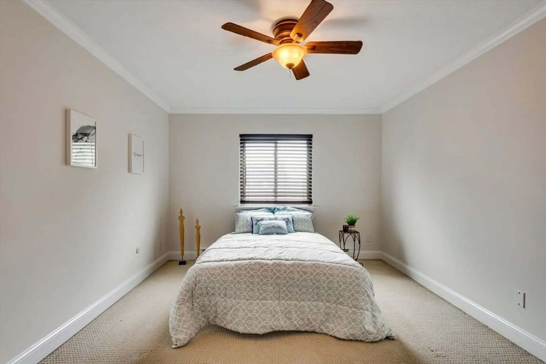
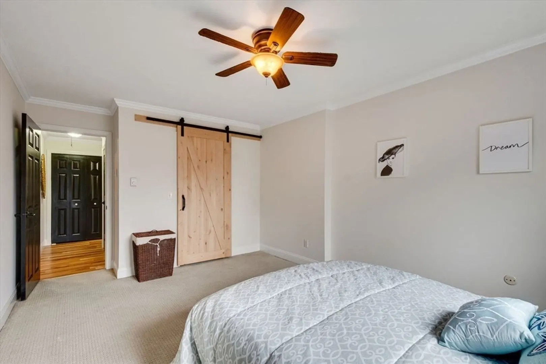
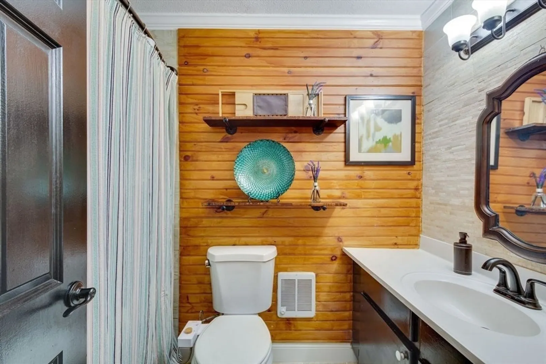
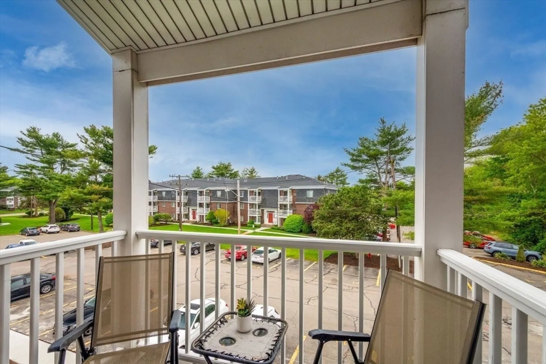
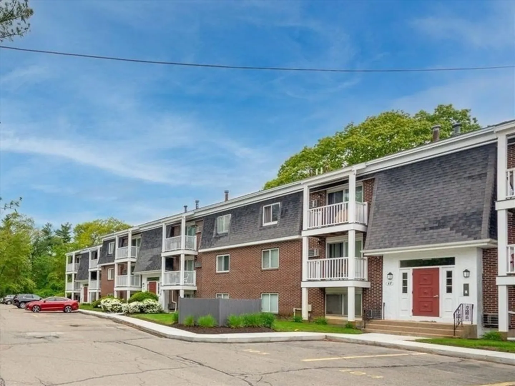
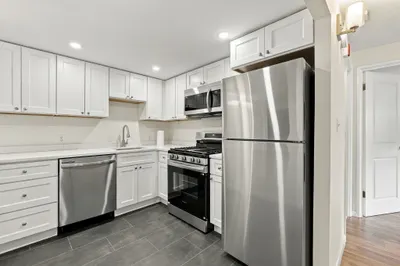
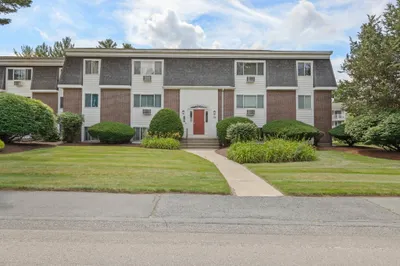
OFFER Deadline: Monday at 5pm. Don't miss this Sun-filled one of a kind condo! It has a custom kitchen with granite counter tops & stainless steel appliances. It offers an open floor-plan with a dining & living room with beautiful hardwood floors & fresh paint through-out. Enjoy the view from the double sliding doors that open up to a private balcony. The bathroom as recently been renovated with natural hardwoods and stone. Plenty of room in the walk-in-closet in the generously sized bedroom. Only the penthouse level condos have attic storage which is about 200 sq feet. What a good location just 5 miles to Ikea Stoughton & 5 miles to Canton Center & the commuter rail (Canton Station to South Station is 31 minutes). I great place to live near the Blue Hills Reservation, Ponkapoag Pond & Trillium Brewing Company all just a 10 minute drive.
-
Highlights
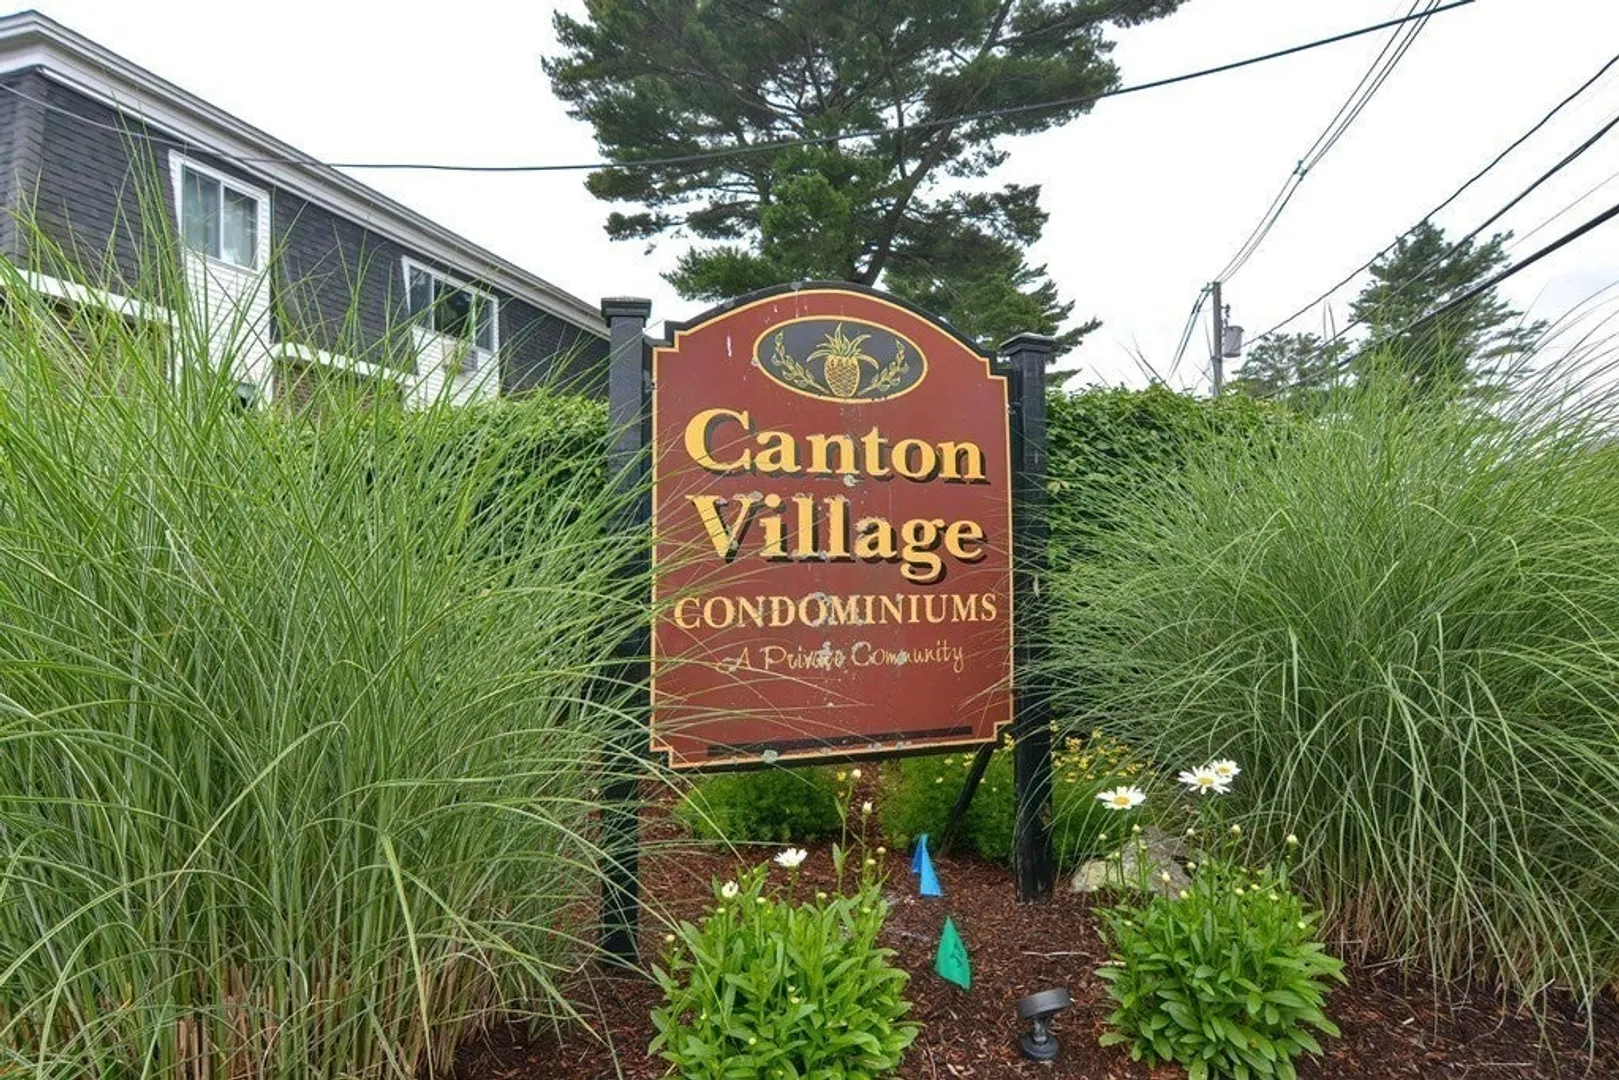
- Building Name: Canton Village
- Heating: Electric Baseboard
- Parking Spots: 1
- Property Type: Condominium
- Total Rooms: 4
- Year Built: 1971
- Cooling: Wall Unit(s)
- HOA Fee: $425
- Property Class: Residential
- Stories: 1
- Unit Number: 112
- Status: Closed
-
Additional Details
- Appliances: Range, Dishwasher, Microwave, Refrigerator
- Construction: Frame
- Roof: Shingle
- Total Number of Units: 186
- Year Built Source: Public Records
- Basement: N
- Flooring: Laminate
- SqFt Source: Public Record
- Year Built Details: Actual
- Zoning: Condominiu
-
Amenities
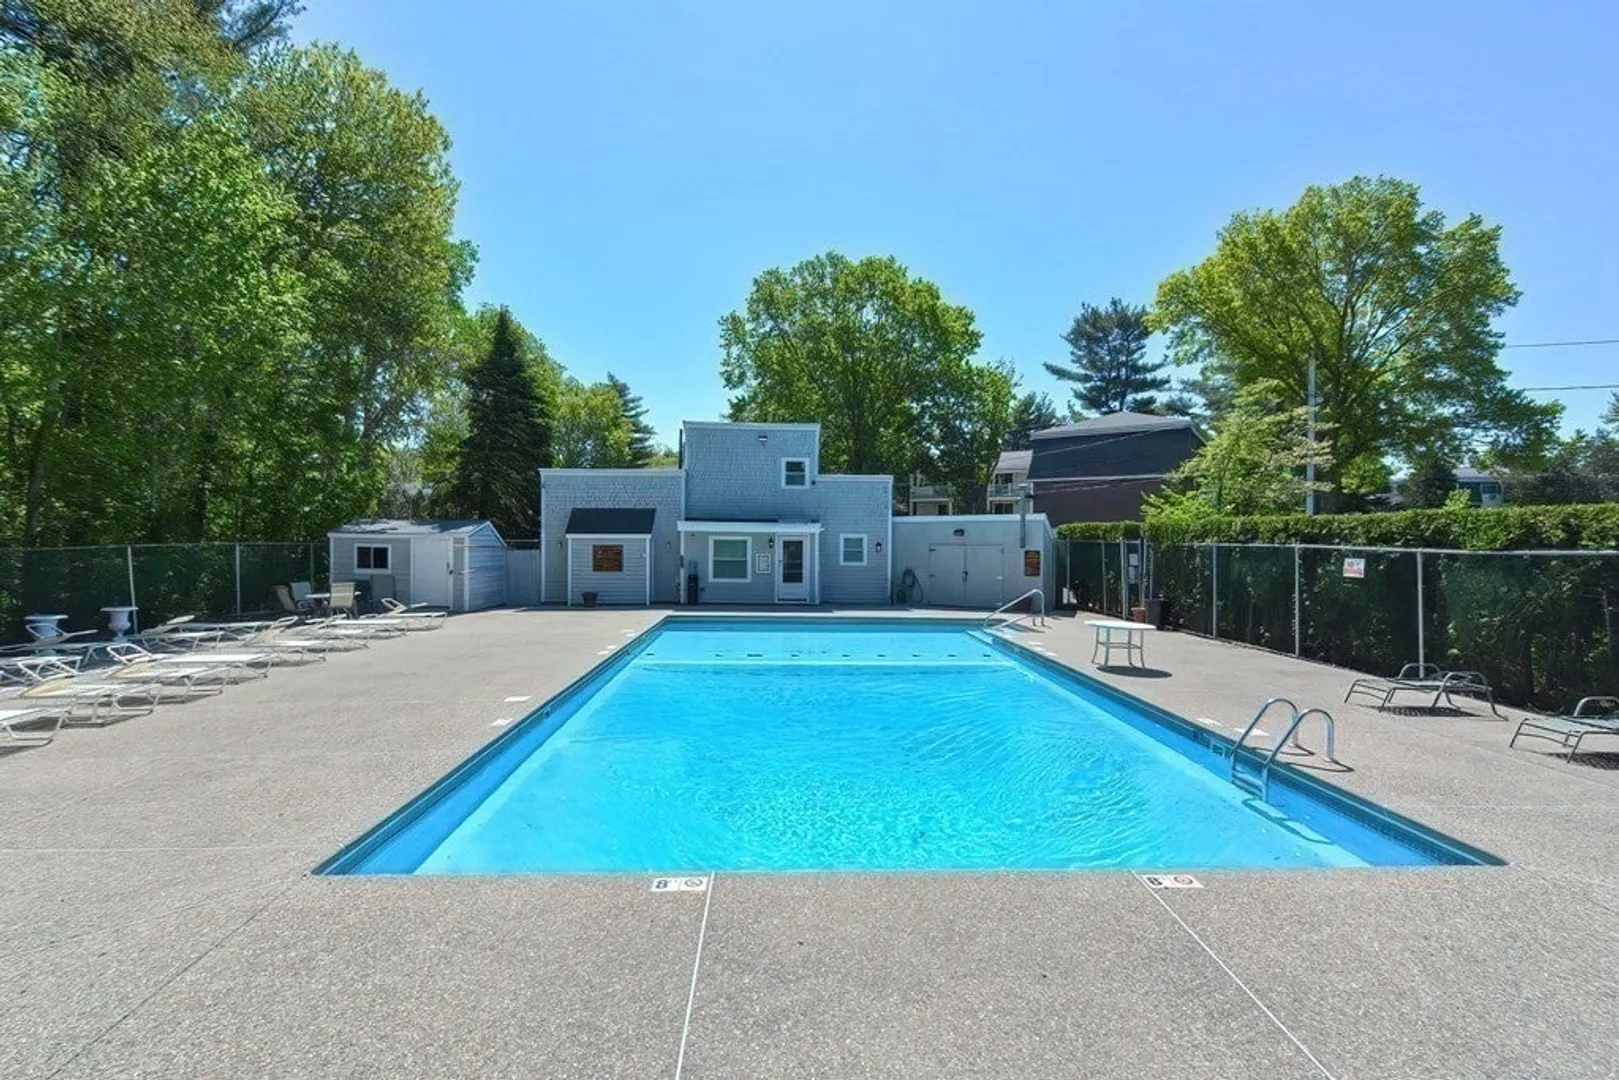
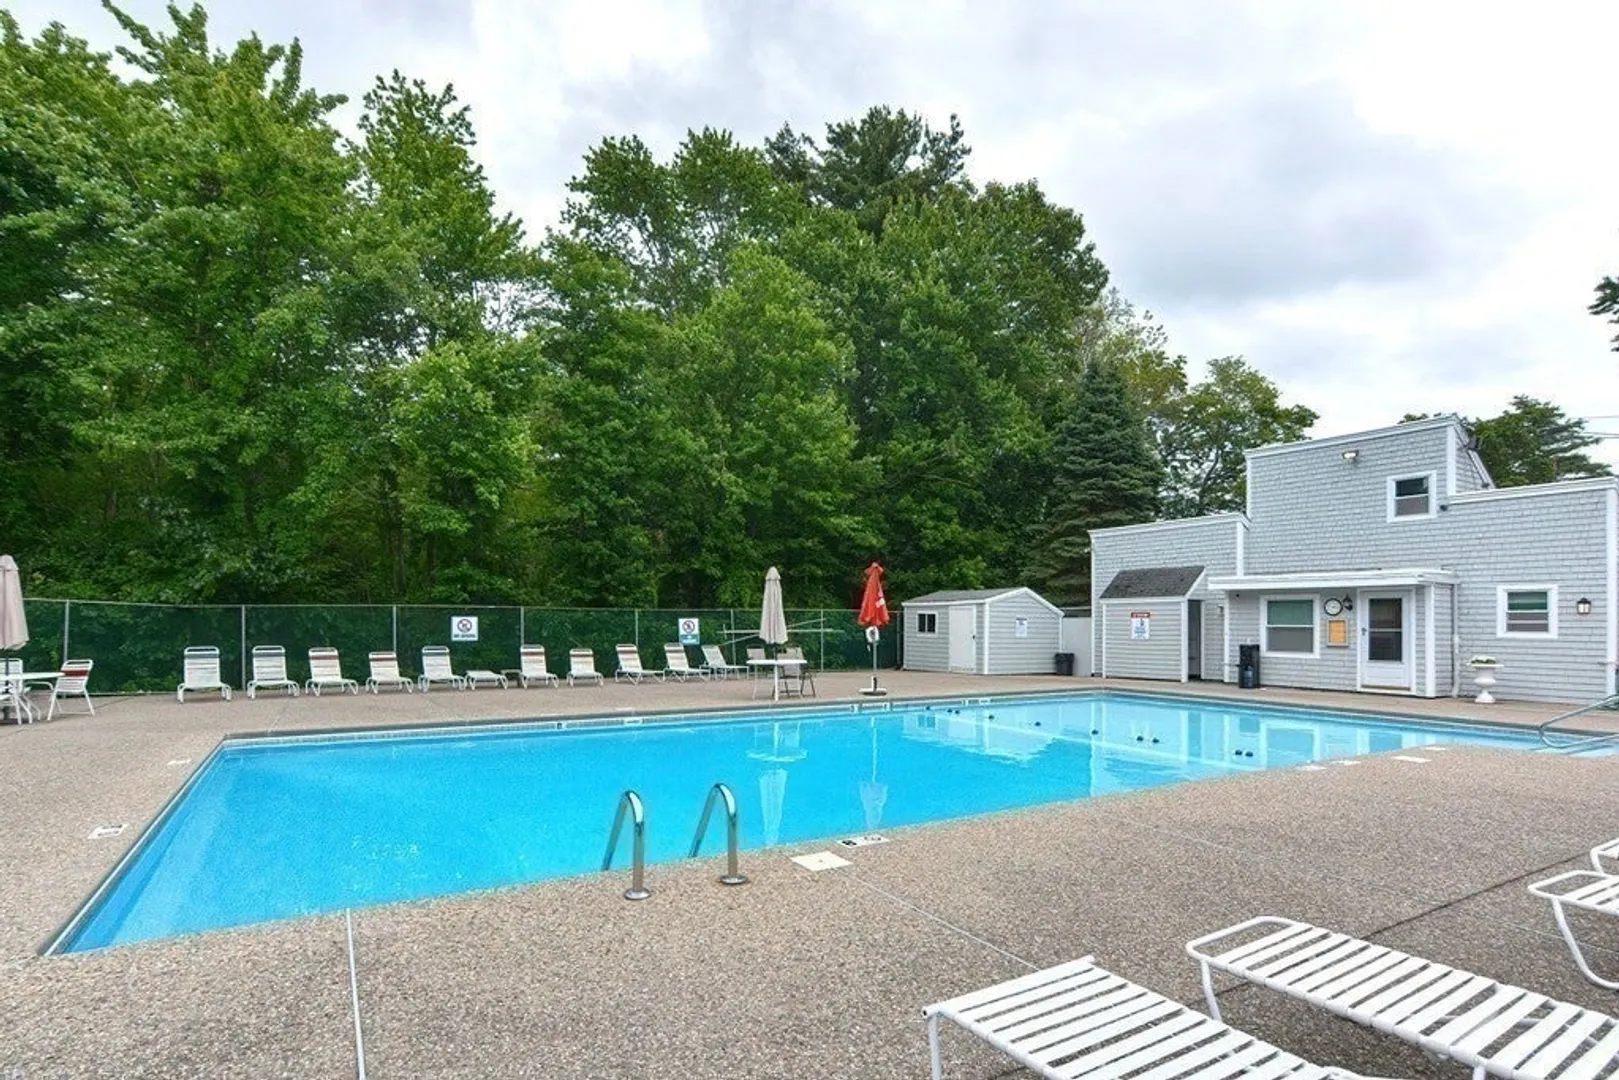
- Community Features: Public Transportation, Shopping, Pool, T-Station
- Waterfront Features: Lake/Pond, Beach Ownership(Public)
-
Utilities
- Sewer: Public Sewer
- Water Source: Public
-
Fees / Taxes
- Assessed Value: $215,100
- HOA Fee Includes: Sewer, Insurance, Maintenance Structure, Road Maintenance, Maintenance Grounds, Snow Removal
- Taxes: $2,145
- HOA Fee Frequency: Monthly
- Tax Year: 1971
Similar Listings

Sold
9 Photos
Sold
7 Photos
Sold
19 Photos
Sold
20 Photos
Content © 2026 MLS Property Information Network, Inc. The information in this listing was gathered from third party resources including the seller and public records.
Listing information provided courtesy of Parkway Real Estate, LLC.
MLS Property Information Network, Inc. and its subscribers disclaim any and all representations or warranties as to the accuracy of this information.
