
Sold!
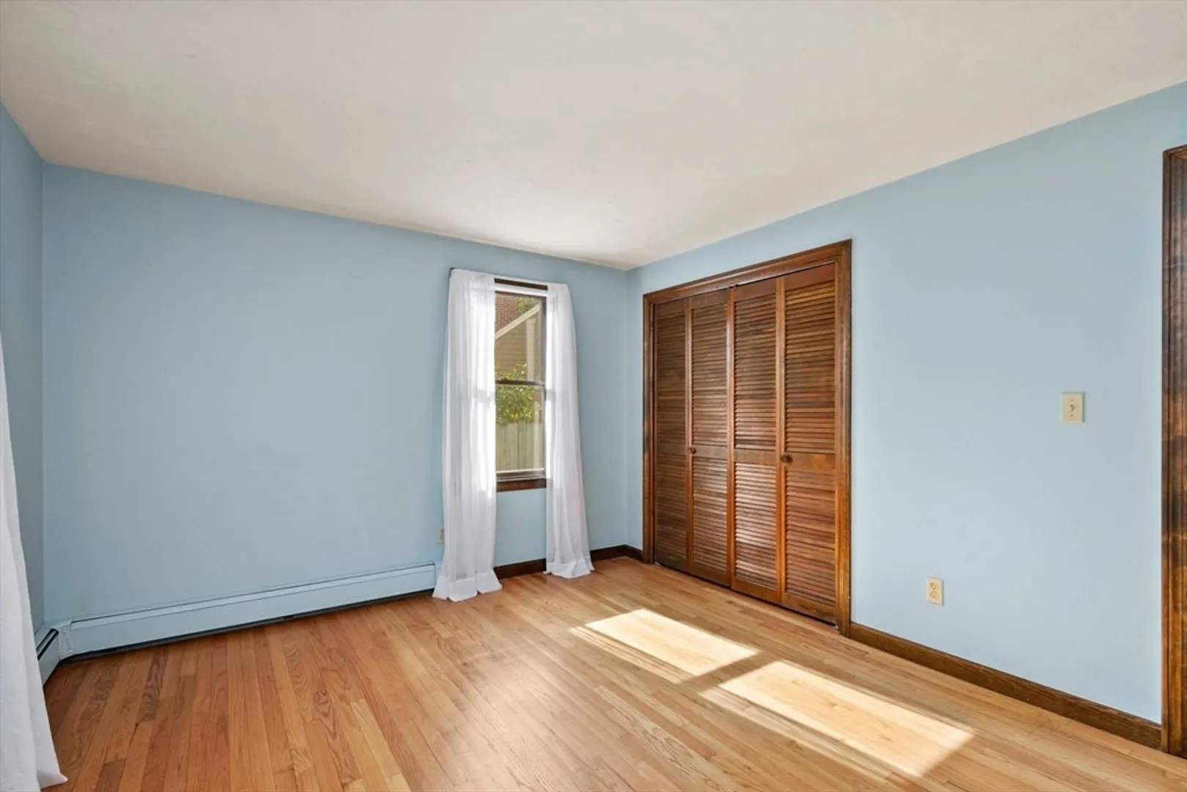
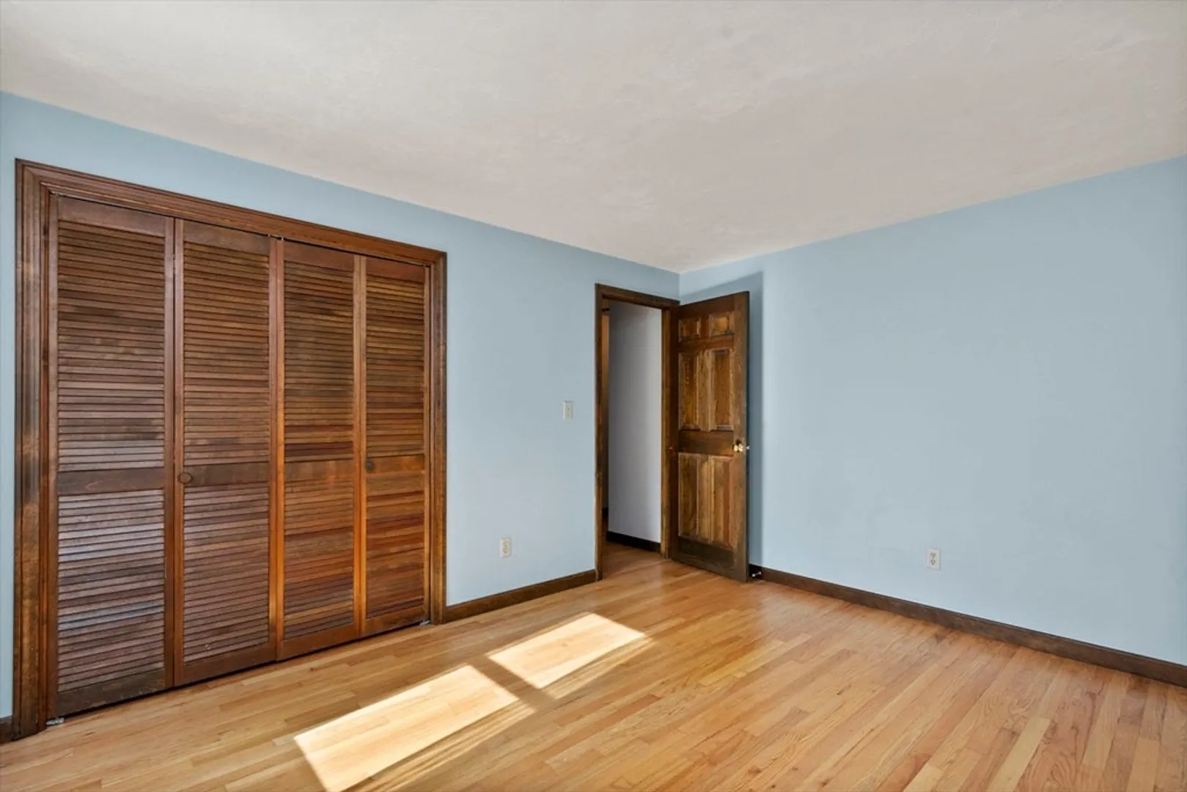
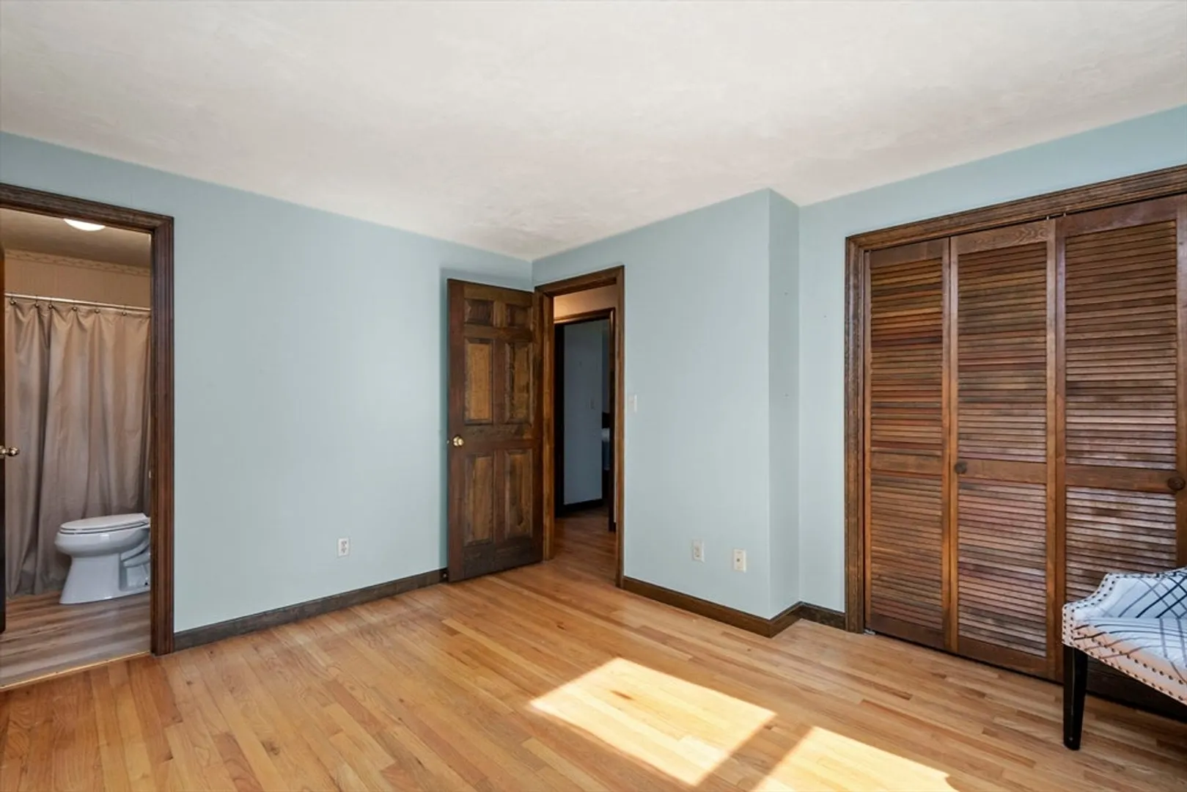
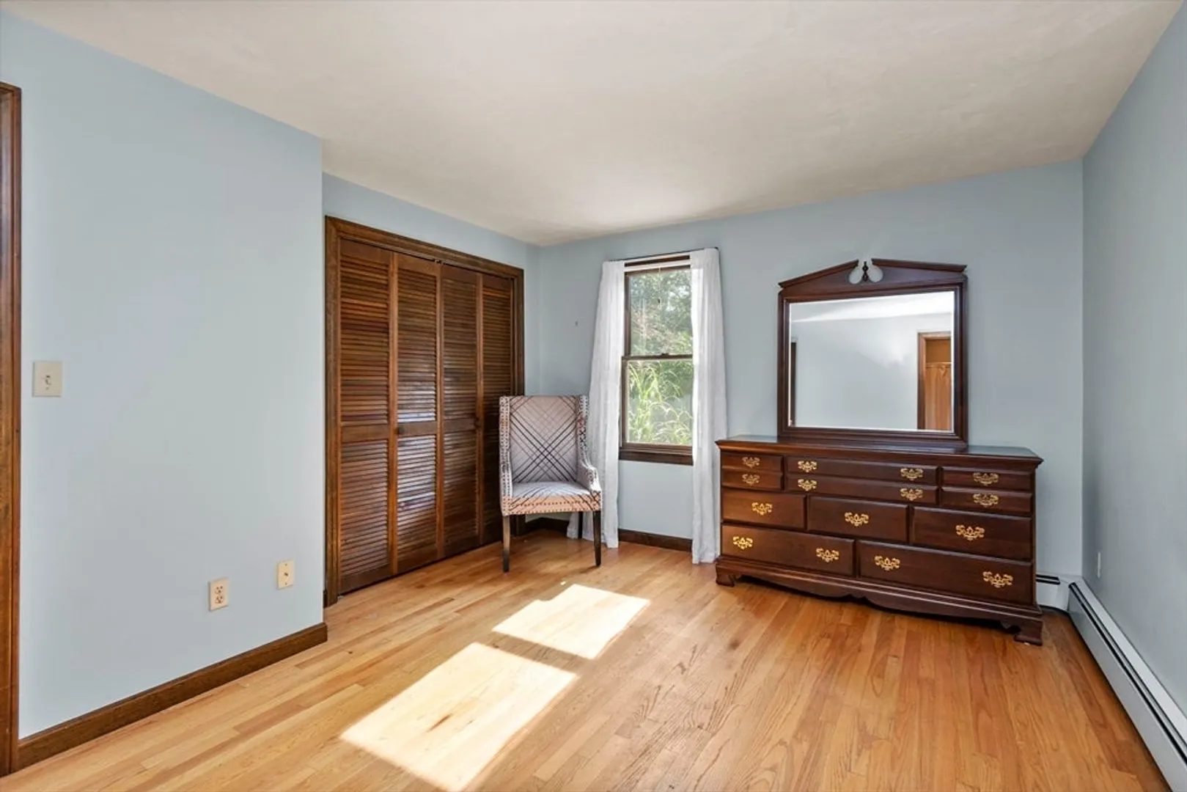
$689,000
3
Beds
2
Baths
1,176
Living Area
-
Property Description
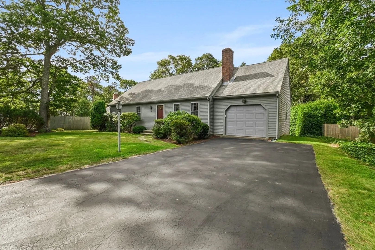
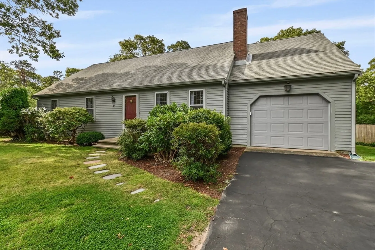
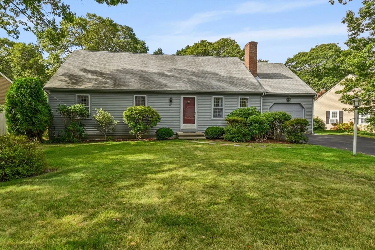
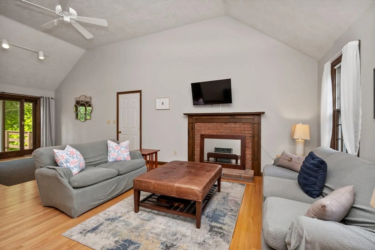
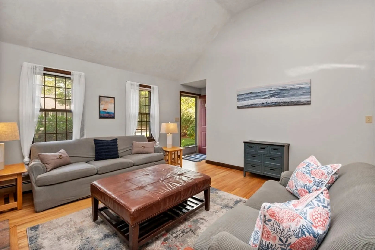
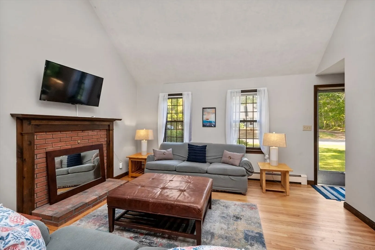
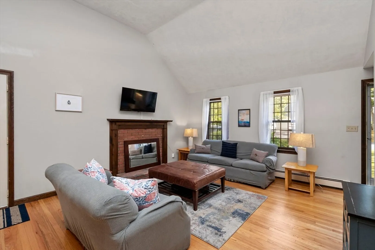
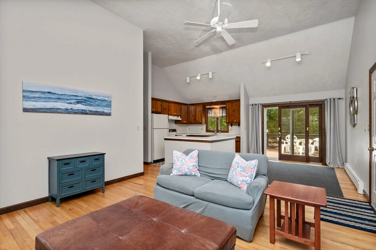
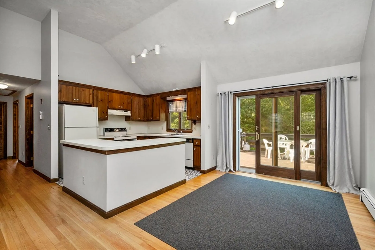
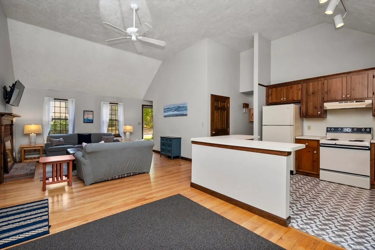
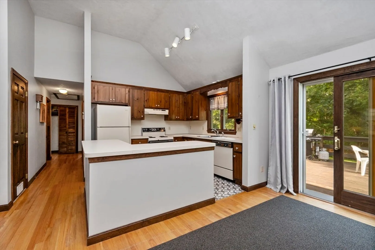
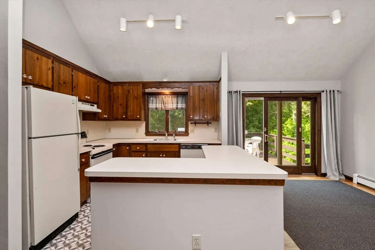
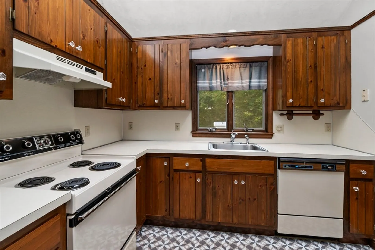
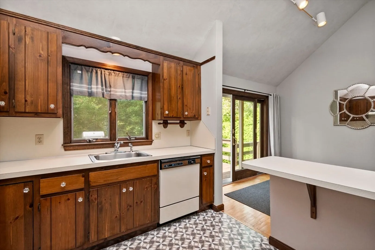
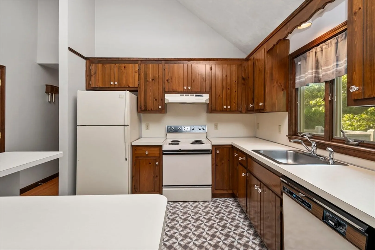
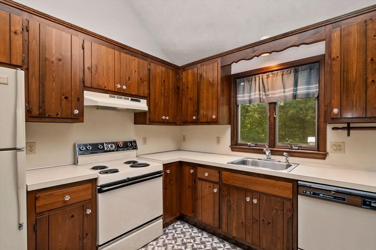
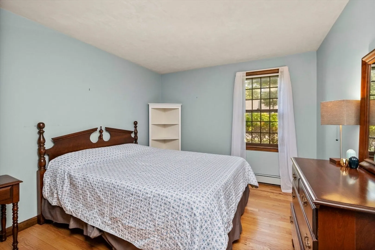
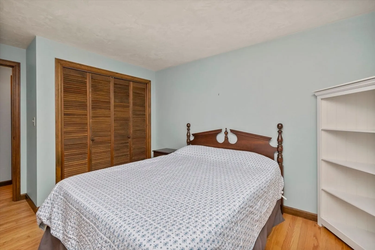
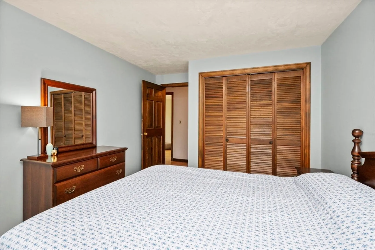
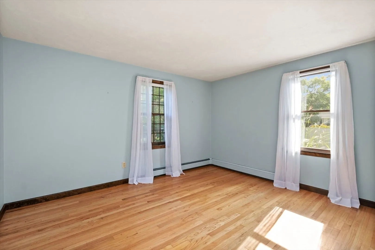
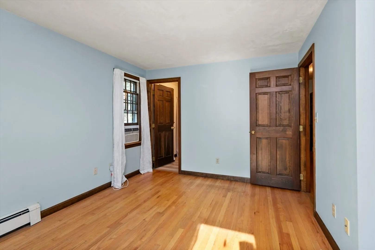
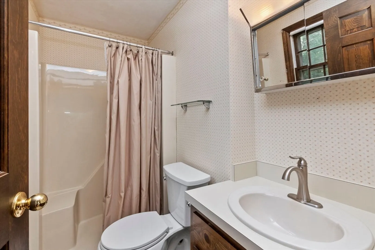
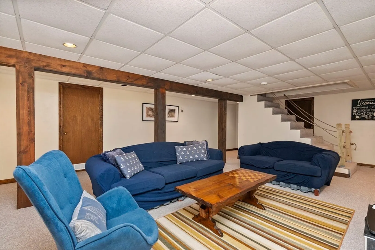
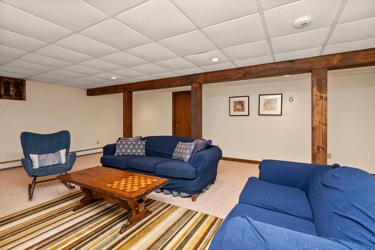
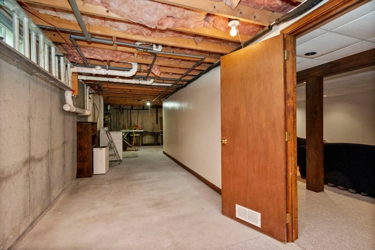
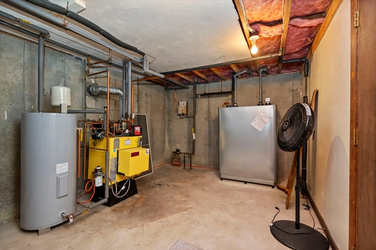
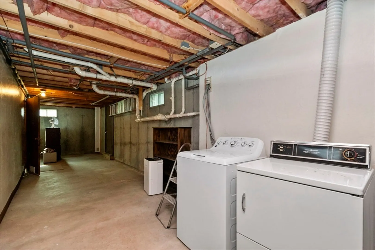
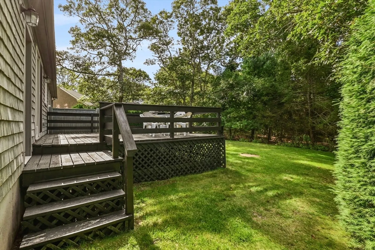
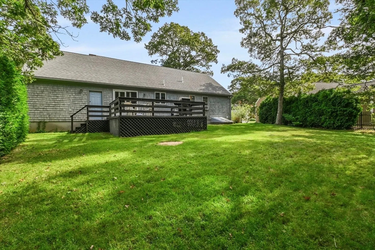
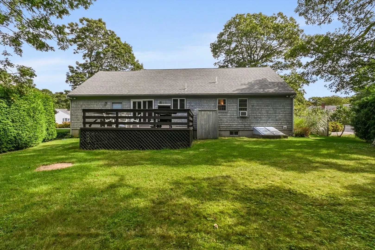
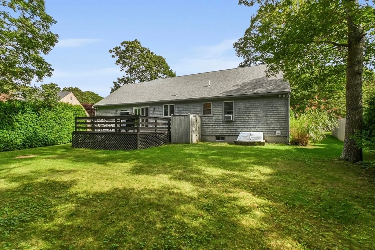
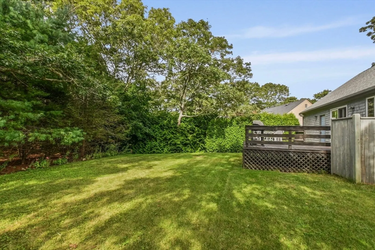
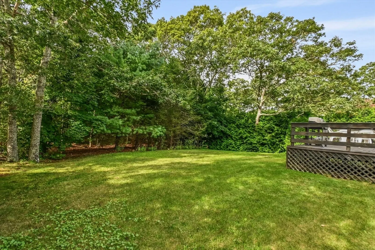
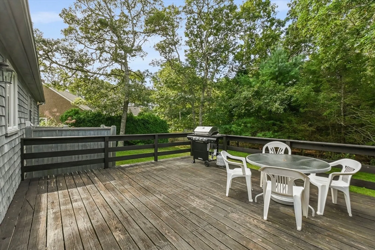
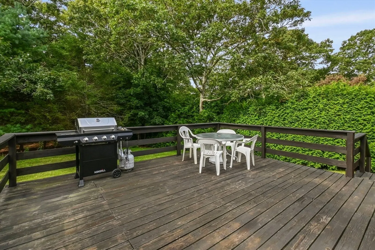
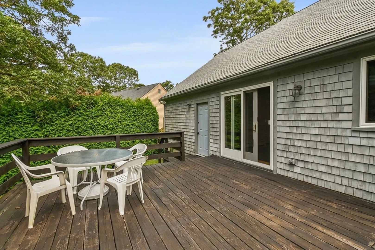
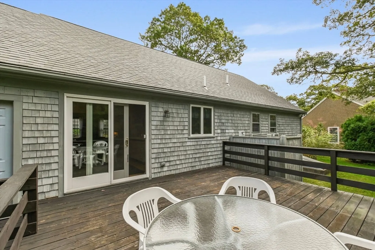
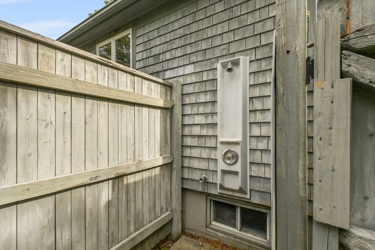
Welcome to Whidah Drive, where you can enjoy the convenience of a central location close to shopping and the tranquility of a quiet, private neighborhood. This charming home, built in 1986 and lovingly maintained by the same family since then, features three bedrooms and two full bathrooms. The kitchen, living, and dining rooms boast vaulted ceilings, creating an open, airy, and bright space. Downstairs, you'll find additional living space with a partially finished basement, offering ample storage and utility space as well. The home features a Humidex humidity control and ventilation system and has conveniently already been connected to town sewer. Step outside to enjoy the private, well-established yard from the back deck complete with irrigation system. After a day at the beach, rinse off in the backyard outdoor shower. This home is ready for your updates and could serve as the perfect Cape house or year-round home.
-
Highlights
- Heating: Baseboard, Oil
- Property Class: Residential
- Style: Ranch
- Year Built: 1986
- Parking Spots: 3
- Property Type: Single Family Residence
- Total Rooms: 5
- Status: Closed
-
Additional Details
- Appliances: Water Heater
- Exterior Features: Deck - Wood, Sprinkler System, Outdoor Shower
- Flooring: Vinyl, Hardwood
- Lot Features: Level
- Roof: Shingle
- Year Built Details: Actual
- Zoning: R
- Basement: Full, Partially Finished
- Fireplaces: 1
- Foundation: Concrete Perimeter
- Road Frontage Type: Private Road
- SqFt Source: Measured
- Year Built Source: Public Records
-
Amenities
- Community Features: Shopping, Highway Access
- Parking Features: Attached, Paved Drive, Paved
- Covered Parking Spaces: 1
-
Utilities
- Sewer: Public Sewer
- Water Source: Public
-
Fees / Taxes
- Assessed Value: $620,200
- Tax Year: 2025
- HOA: Yes
- Taxes: $3,665
Similar Listings
Sold
42 Photos
Sold
25 Photos
Sold
34 Photos
Sold
33 Photos
Content © 2026 MLS Property Information Network, Inc. The information in this listing was gathered from third party resources including the seller and public records.
Listing information provided courtesy of Redfin Corp..
MLS Property Information Network, Inc. and its subscribers disclaim any and all representations or warranties as to the accuracy of this information.
