Artboard 1? alert-icon? Artboard 1? ? ? delete-icon? edit-icon? email-icon hide-hover-icon? Artboard 1? login-icon-white Artboard 1? next-icon-left next-icon-right-left next-icon-left-ochre next-icon next-icon-right-grey next-icon-right-ochre plus-with-circle-iconP search-fw-icon? search-icon-ochre search-icon-white

65 Continental Dr

Harwich, MA 02645
$817,500
3 Beds
2 Baths
1,448 Living Area
  • Property Description
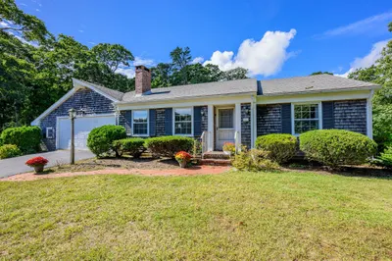
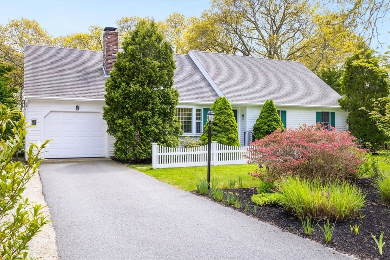
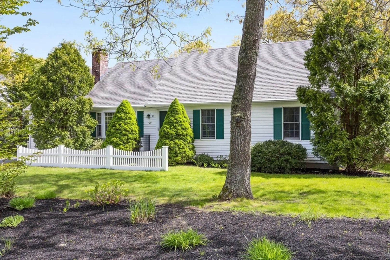
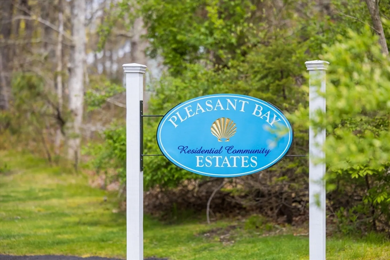
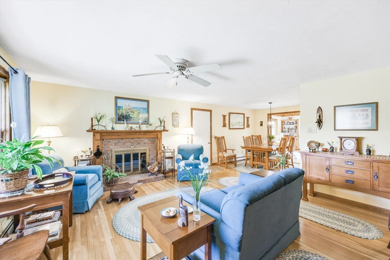
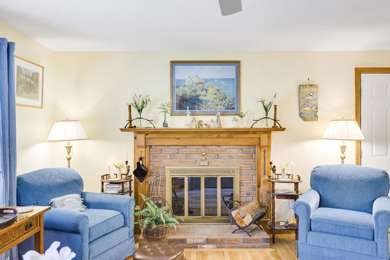
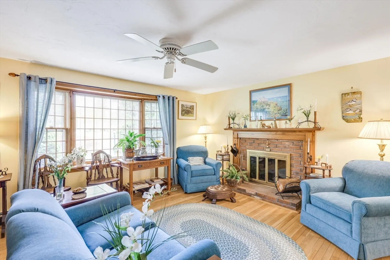
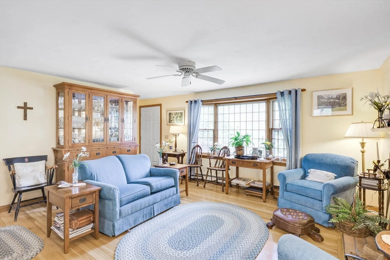
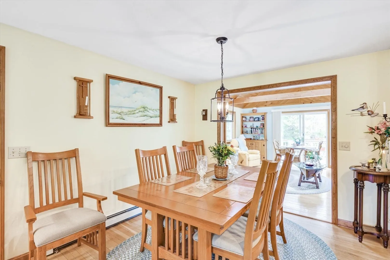
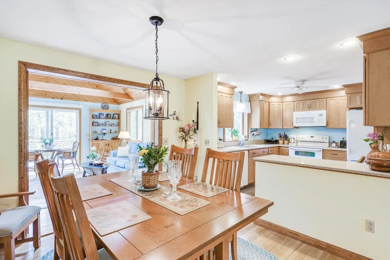
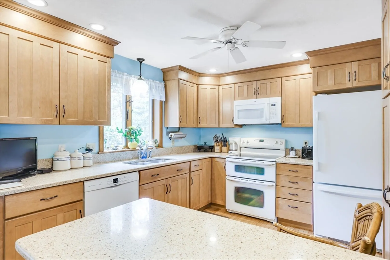
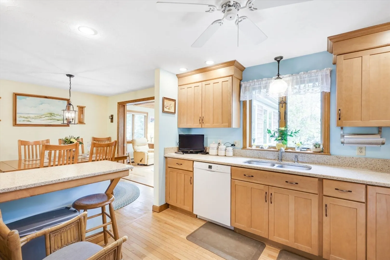
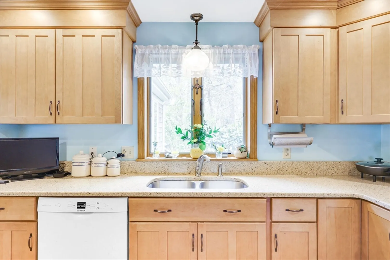
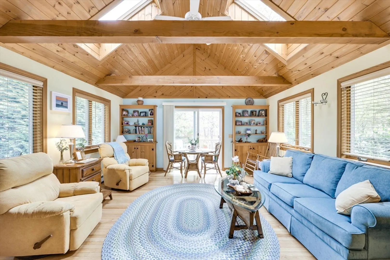
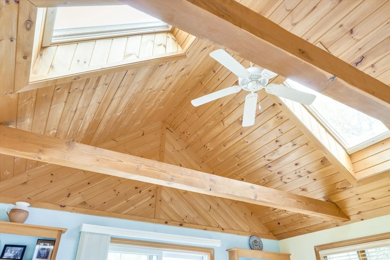
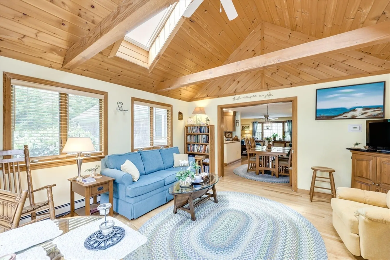
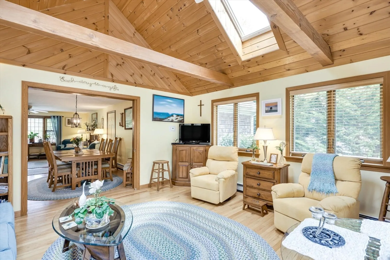
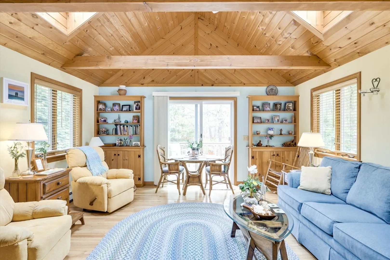
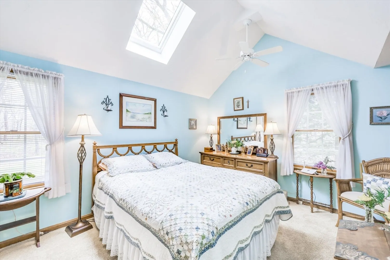
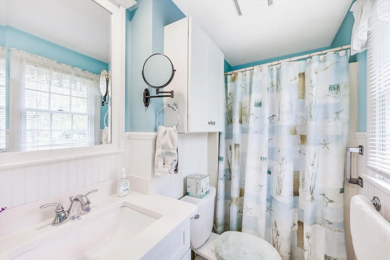
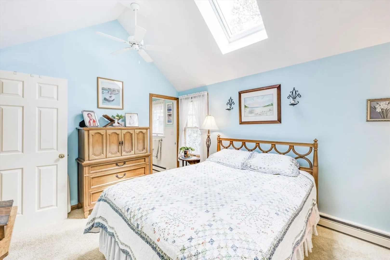
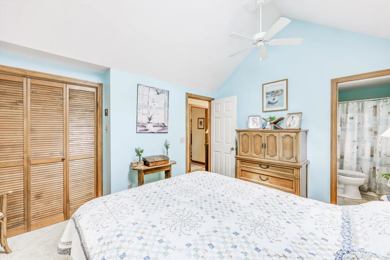
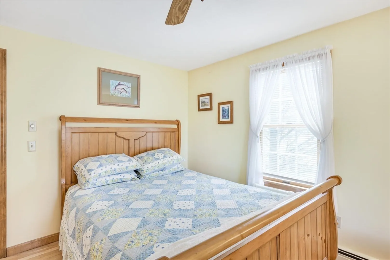
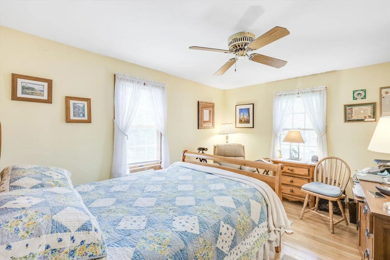
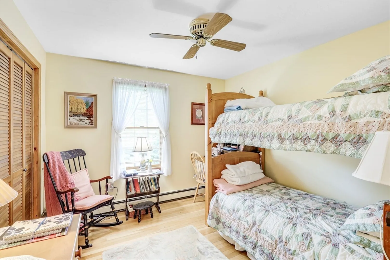
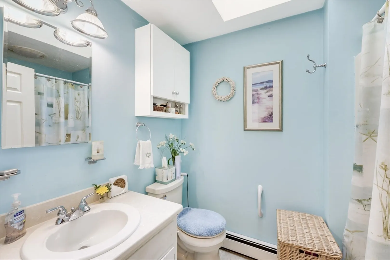
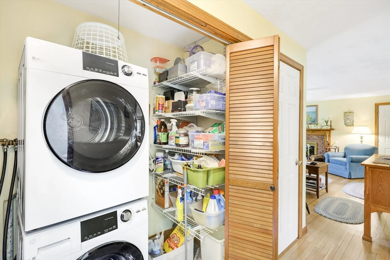
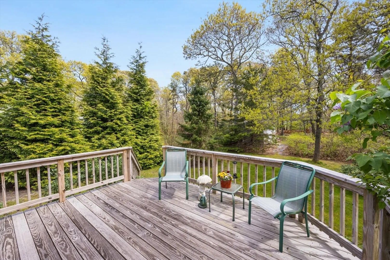
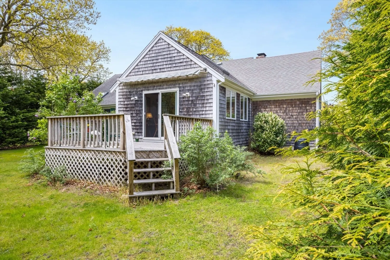
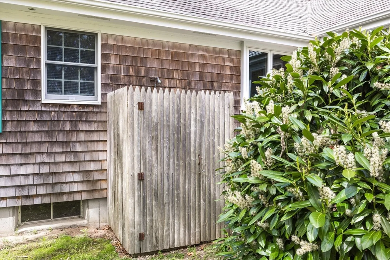
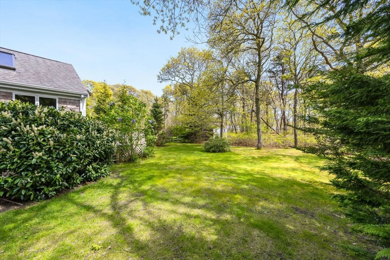
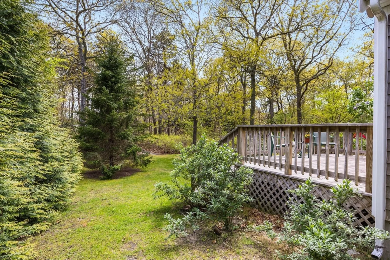
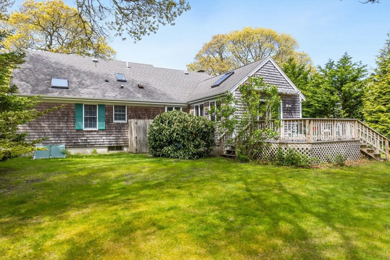
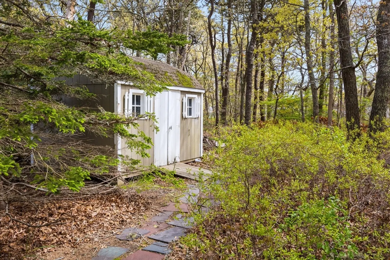
    PLEASANT BAY ESTATES! Lovely, natural light-filled, 3 BR, 2 Bath gem with open living, dining, sunroom. Beautiful hardwood flooring throughout. The gorgeous sunroom, opening from the dining area via French doors, offers a lovely vaulted wood ceiling with skylights opening by remote control. Slider to the large wood plank deck with steps leading to the spacious back yard. Beautiful kitchen with handcrafted cabinetry, lovely appliances and granite counters. Welcoming living room with wood-burning fireplace. Primary bedroom ensuite. Two guest bedrooms. Full hall bath. Laundry on first floor. Full basement with access from first floor and bulkhead. Beautifully landscaped yard. Wonderful curb appeal! One car attached garage. Sewer service connection completed!
  • Highlights
    • Heating: Baseboard, Oil
    • Property Class: Residential
    • Style: Ranch
    • Year Built: 1985
    • Parking Spots: 3
    • Property Type: Single Family Residence
    • Total Rooms: 6
    • Status: Closed
  • Additional Details
    • Appliances: Water Heater
    • Fireplaces: 1
    • Lot Features: Wooded, Level
    • Year Built Source: Public Records
    • Exterior Features: Deck
    • Foundation: Concrete Perimeter
    • Year Built Details: Actual
    • Zoning: R
  • Amenities
    • Community Features: Shopping, Highway Access
    • Covered Parking Spaces: 1
  • Utilities
    • Sewer: Public Sewer
    • Water Source: Public
  • Fees / Taxes
    • Assessed Value: $688,600
    • Compensation Based On: Gross/Full Sale Price
    • Taxes: $4,277
    • Buyer Agent Compensation: 2.5%
    • Tax Year: 2024

Location

65 Continental Dr, Harwich, MA 02645

Loading Map...

Similar Listings

COMING SOON
Open House, Sat 10:00-12:00
800 Riverview Dr 1
40 Photos
800 Riverview Dr Chatham, MA 02633
$975,000
3 Beds 2 Baths 1,820 Sqft
View Details
NEW CONSTRUCTION
3 Lakeside Ter 1
16 Photos
3 Lakeside Ter Harwich, MA 02645
$849,900
1 Bed 2 Baths 1,317 Sqft
View Details
33 Duck Marsh Ln 1
36 Photos
33 Duck Marsh Ln Chatham, MA 02633
$829,000
3 Beds 2 Baths 1,192 Sqft
View Details
193 Wayside Drive 1
31 Photos
193 Wayside Drive Brewster, MA 02631
$775,000
3 Beds 2 Baths 1,764 Sqft
View Details
Sold
48 Wading Place Path 1
42 Photos
48 Wading Place Path Chatham, MA 02633
$989,000
3 Beds 3 Baths 2,522 Sqft
View Details
Sold
33 Pine Orchard Rd 1
42 Photos
33 Pine Orchard Rd Harwich, MA 02645
$975,000
3 Beds 3 Baths 2,623 Sqft
View Details
Sold
150 Sky Way 1
28 Photos
150 Sky Way Chatham, MA 02633
$969,900
3 Beds 2 Baths 1,614 Sqft
View Details
Sold
34 Pleasant Ct 1
22 Photos
34 Pleasant Ct Brewster, MA 02631
$959,900
3 Beds 2/1 Baths 1,784 Sqft
View Details
Content © 2026 MLS Property Information Network, Inc. The information in this listing was gathered from third party resources including the seller and public records. Listing information provided courtesy of Kinlin Grover Compass. MLS Property Information Network, Inc. and its subscribers disclaim any and all representations or warranties as to the accuracy of this information.
  • Request More Information:

    617.262.2500
    When you are ready, please contact us and we will put our unrivaled knowledge of the Boston real estate market to work for you. Whether you are buying a luxury condo or renting a luxury apartment, we pledge to make your experience as stress free and enjoyable as possible.

    Please call, email, or send us a message through the web form below. An LRG Real Estate agent will contact you promptly.

    For More Info Please Call:

    617.262.2500

    or

    Email Us
  • Hidden
  • This field is for validation purposes and should be left unchanged.

By joining you agree to our Terms of Use and Privacy Policy