
47 Water Street
$899,000
3
Beds
1/1
Bath
1,356
Sqft
- Request Info
- Call
- Save
-
More
- Mortgage Calculator

Property Tools
$899,000
3
Beds
1/1
Bath
1,356
Living Area
-
Property Description
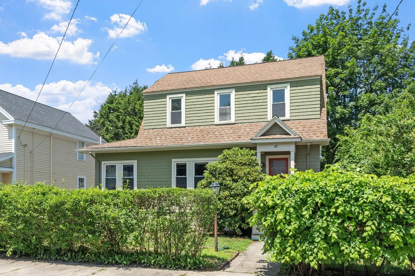
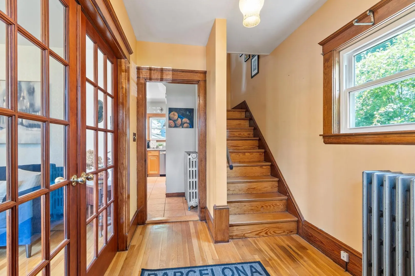
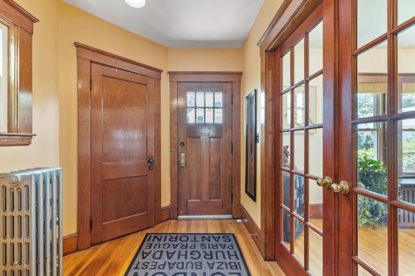
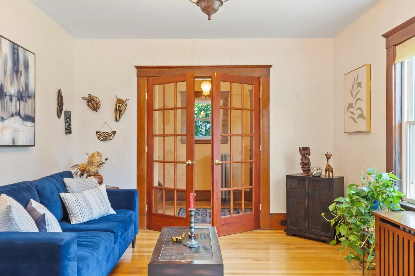
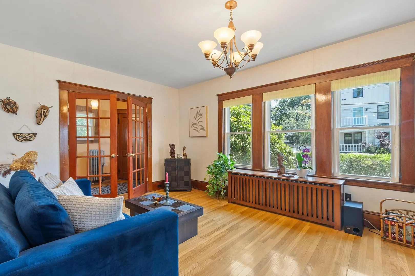
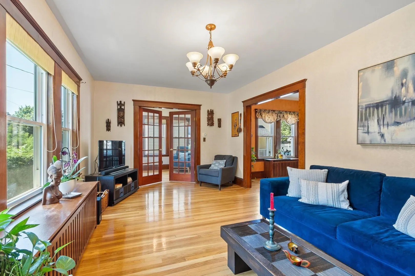
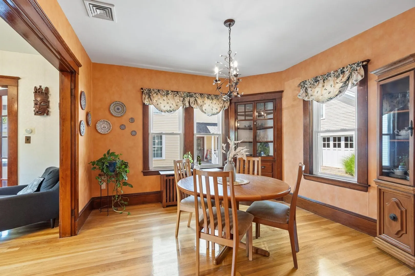
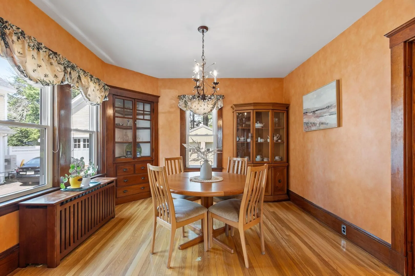
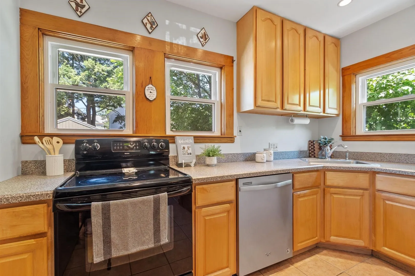
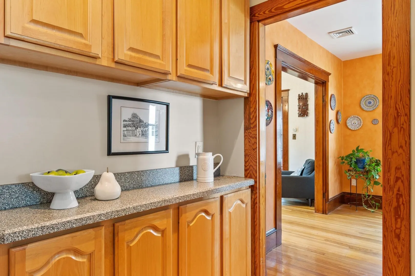
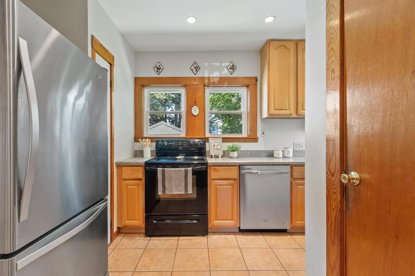
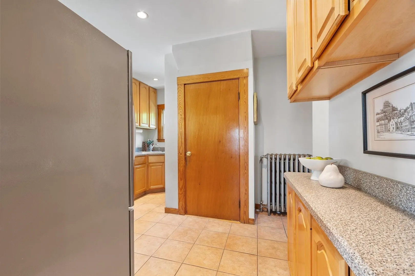
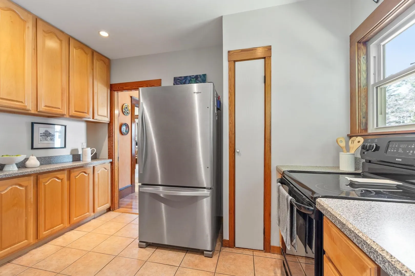
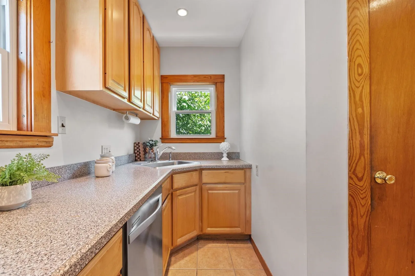
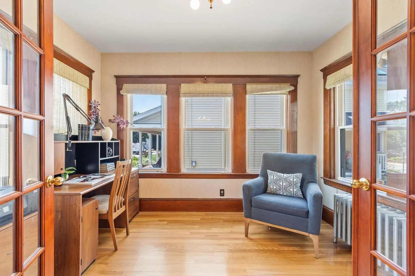
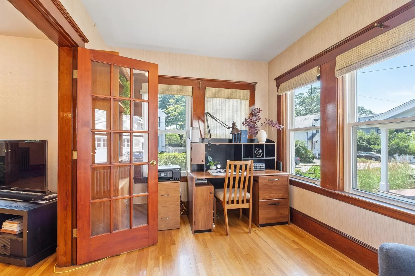
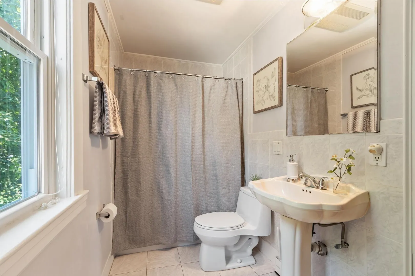
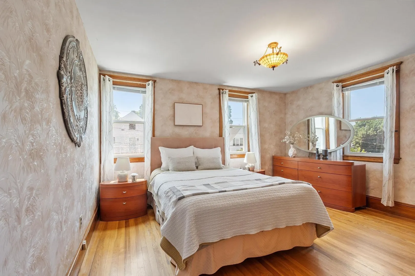
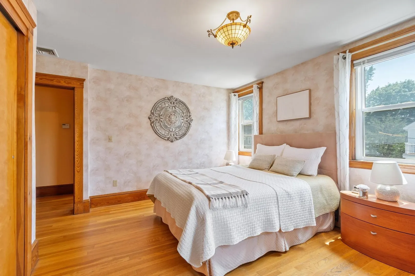
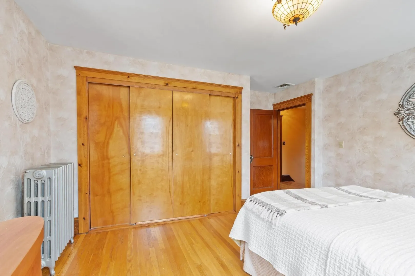
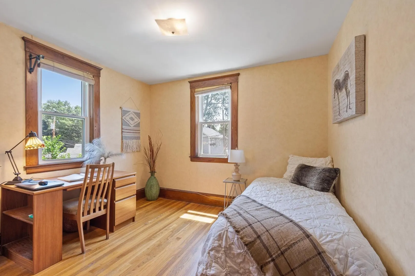
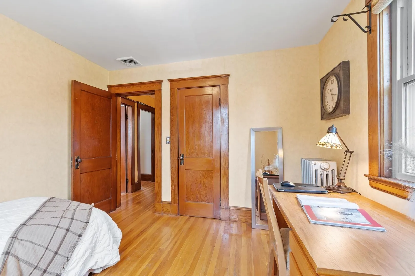
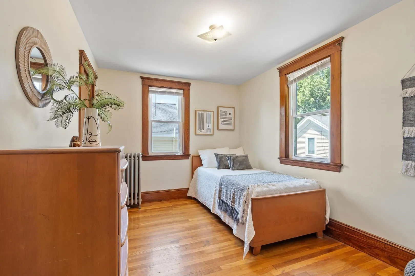
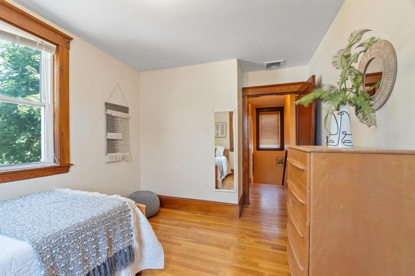
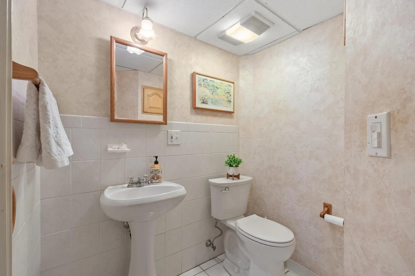
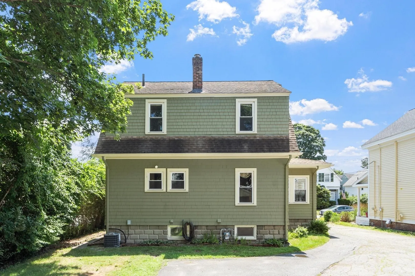
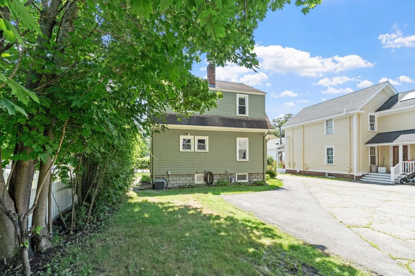
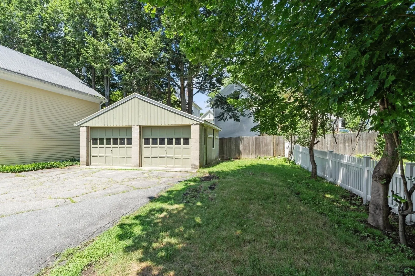
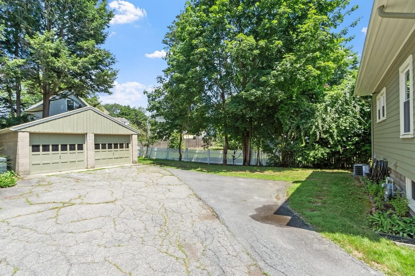
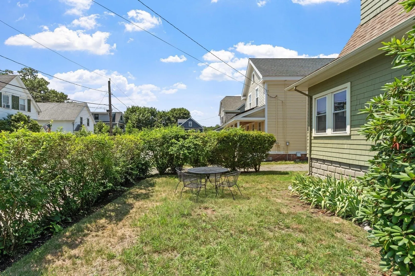
Warmth, charm, and an exceptional location come together in this inviting 3-bedroom home. Beautiful wood floors, natural woodwork, French doors, and custom built-ins add character throughout. Generous living spaces provide room to gather, relax, and entertain, while the home's classic appeal offers the perfect opportunity to enjoy today or personalize over time. A detached 2-car garage adds convenience and additional storage, and a half bath is located in the unfinished basement. Just 1 mile from Winchester Center, enjoy easy access to restaurants, coffee shops, boutiques, the public library, and commuter options with close proximity to Boston. The recently built elementary school and renovated high school feature state-of-the-art facilities. Nearby Horn Pond offers scenic walking trails, kayaking, birdwatching, and waterfront views.
-
Highlights
- Cooling: Central Air
- Parking Spots: 4
- Property Type: Single Family Residence
- Total Rooms: 7
- Status: Active
- Heating: Hot Water, Natural Gas
- Property Class: Residential
- Style: Colonial
- Year Built: 1940
-
Additional Details
- Appliances: Gas Water Heater, Water Heater, Range, Dishwasher, Disposal, Refrigerator
- Construction: Frame
- Exterior Features: Porch, Rain Gutters, Screens
- Foundation: Block
- Road Frontage Type: Public
- SqFt Source: Public Record
- Year Built Source: Public Records
- Basement: Full, Walk-Out Access, Interior Entry, Concrete, Unfinished
- Exclusions: See Info Pack.
- Flooring: Wood, Tile, Flooring - Wood
- Interior Features: Closet, Office, Foyer
- Roof: Shingle
- Year Built Details: Approximate
- Zoning: Rg
-
Amenities
- Community Features: Public Transportation, Shopping, Tennis Court(s), Park, Walk/Jog Trails, Medical Facility, Bike Path, Conservation Area, Highway Access, House of Worship, Public School, T-Station
- Parking Features: Detached, Paved Drive, Shared Driveway, Off Street
- Covered Parking Spaces: 2
-
Utilities
- Electric: Circuit Breakers
- Water Source: Public
- Sewer: Public Sewer
-
Fees / Taxes
- Assessed Value: $939,400
- Taxes: $10,409
- Tax Year: 2026
Similar Listings
Sold
54 Photos
Sold
25 Photos
Sold
37 Photos
Sold
40 Photos
Content © 2026 MLS Property Information Network, Inc. The information in this listing was gathered from third party resources including the seller and public records.
Listing information provided courtesy of Leading Edge Real Estate.
MLS Property Information Network, Inc. and its subscribers disclaim any and all representations or warranties as to the accuracy of this information.