
Sold!

$1,750,000
4
Beds
3/1
Baths
5,582
Living Area
-
Property Description
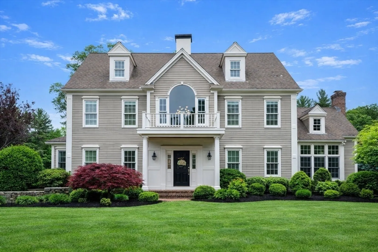
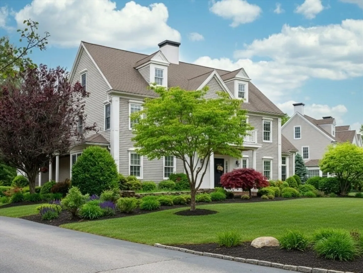
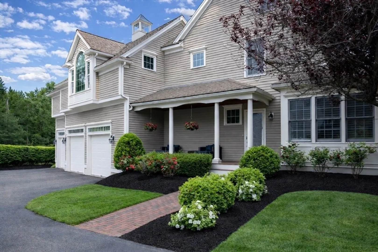
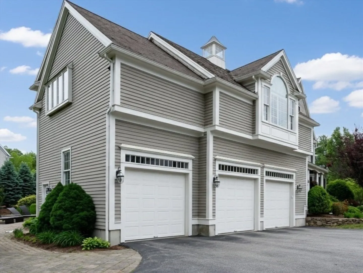
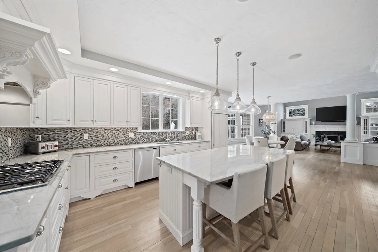
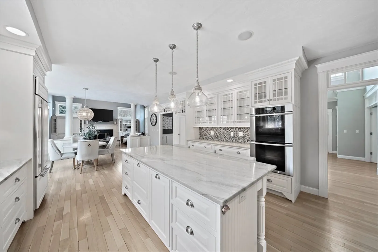
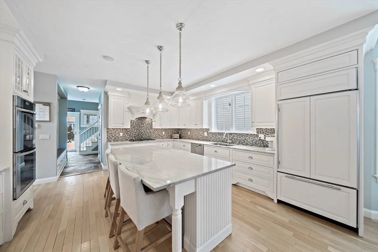
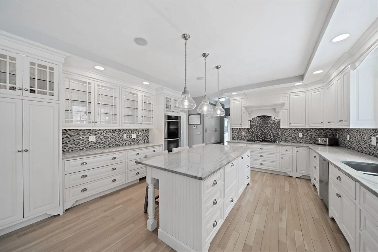
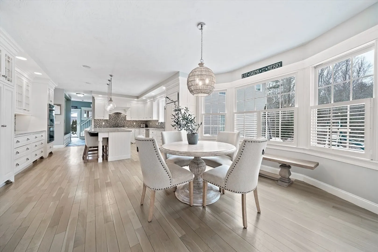
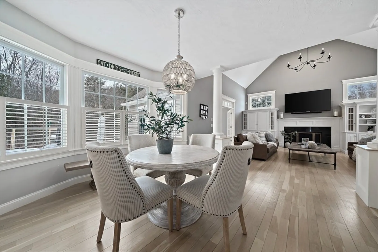
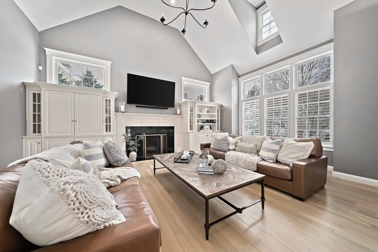
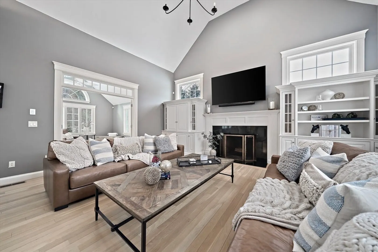
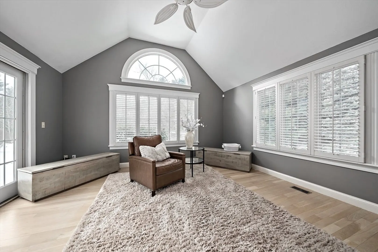
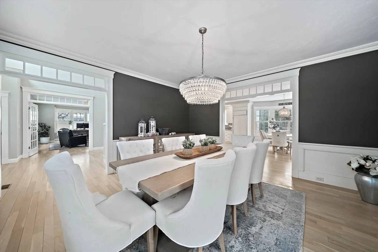
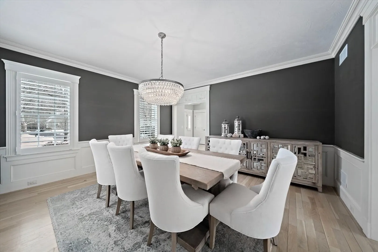
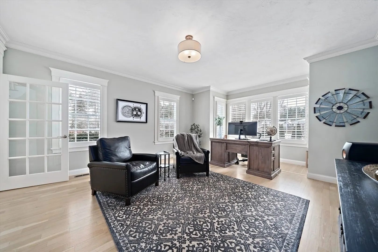
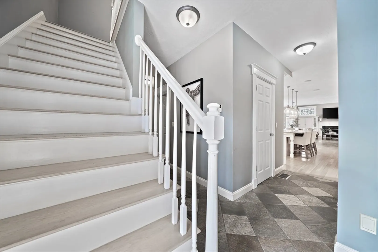
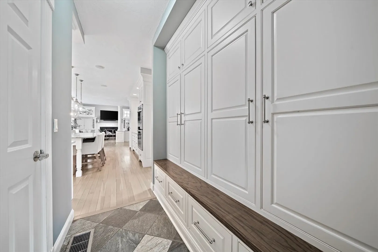
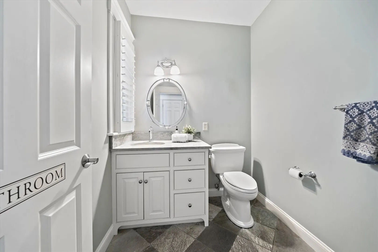
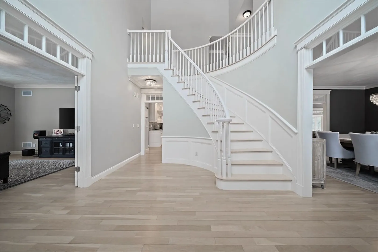
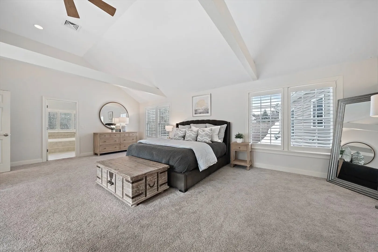
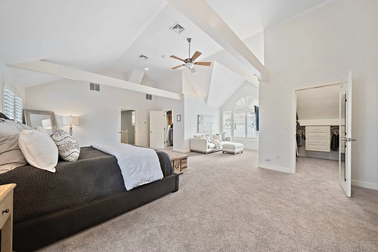
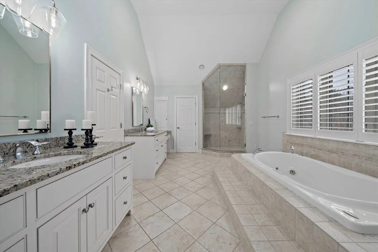
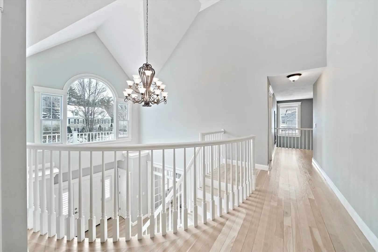
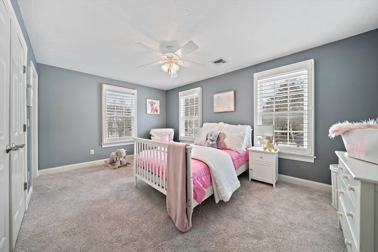
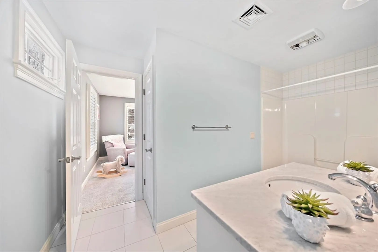
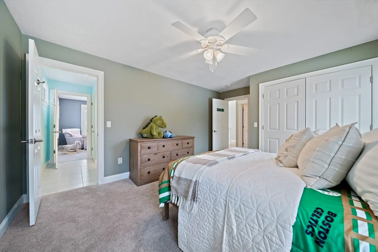
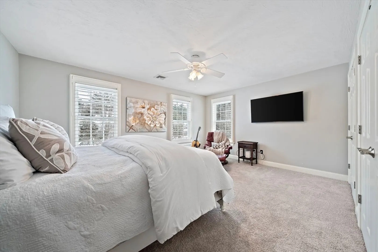
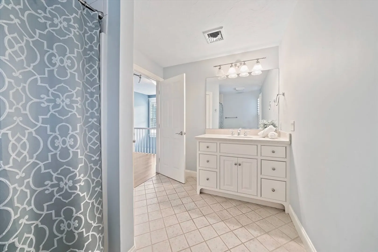
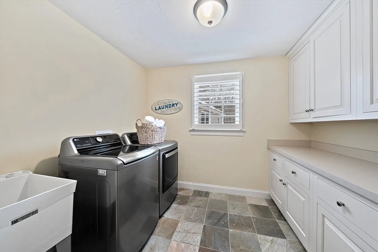
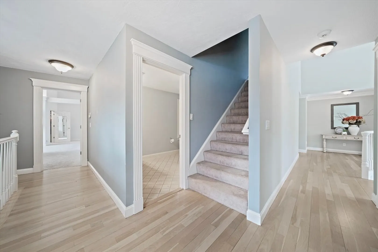
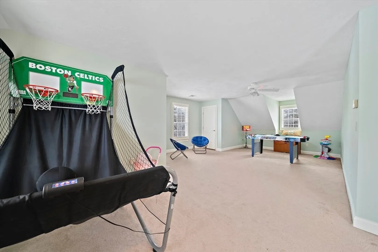
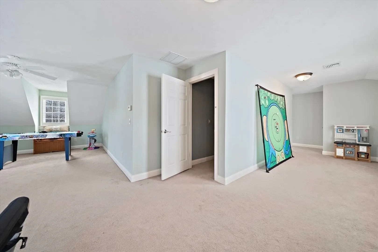
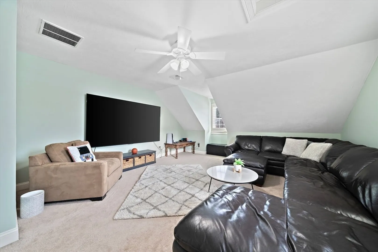
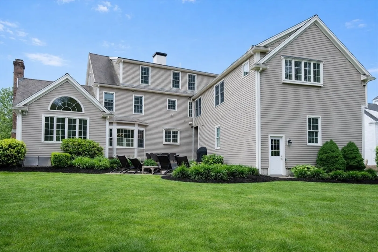
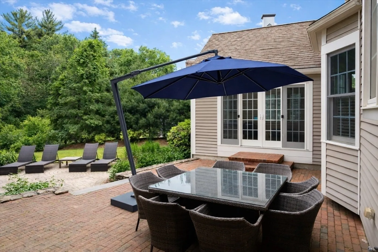
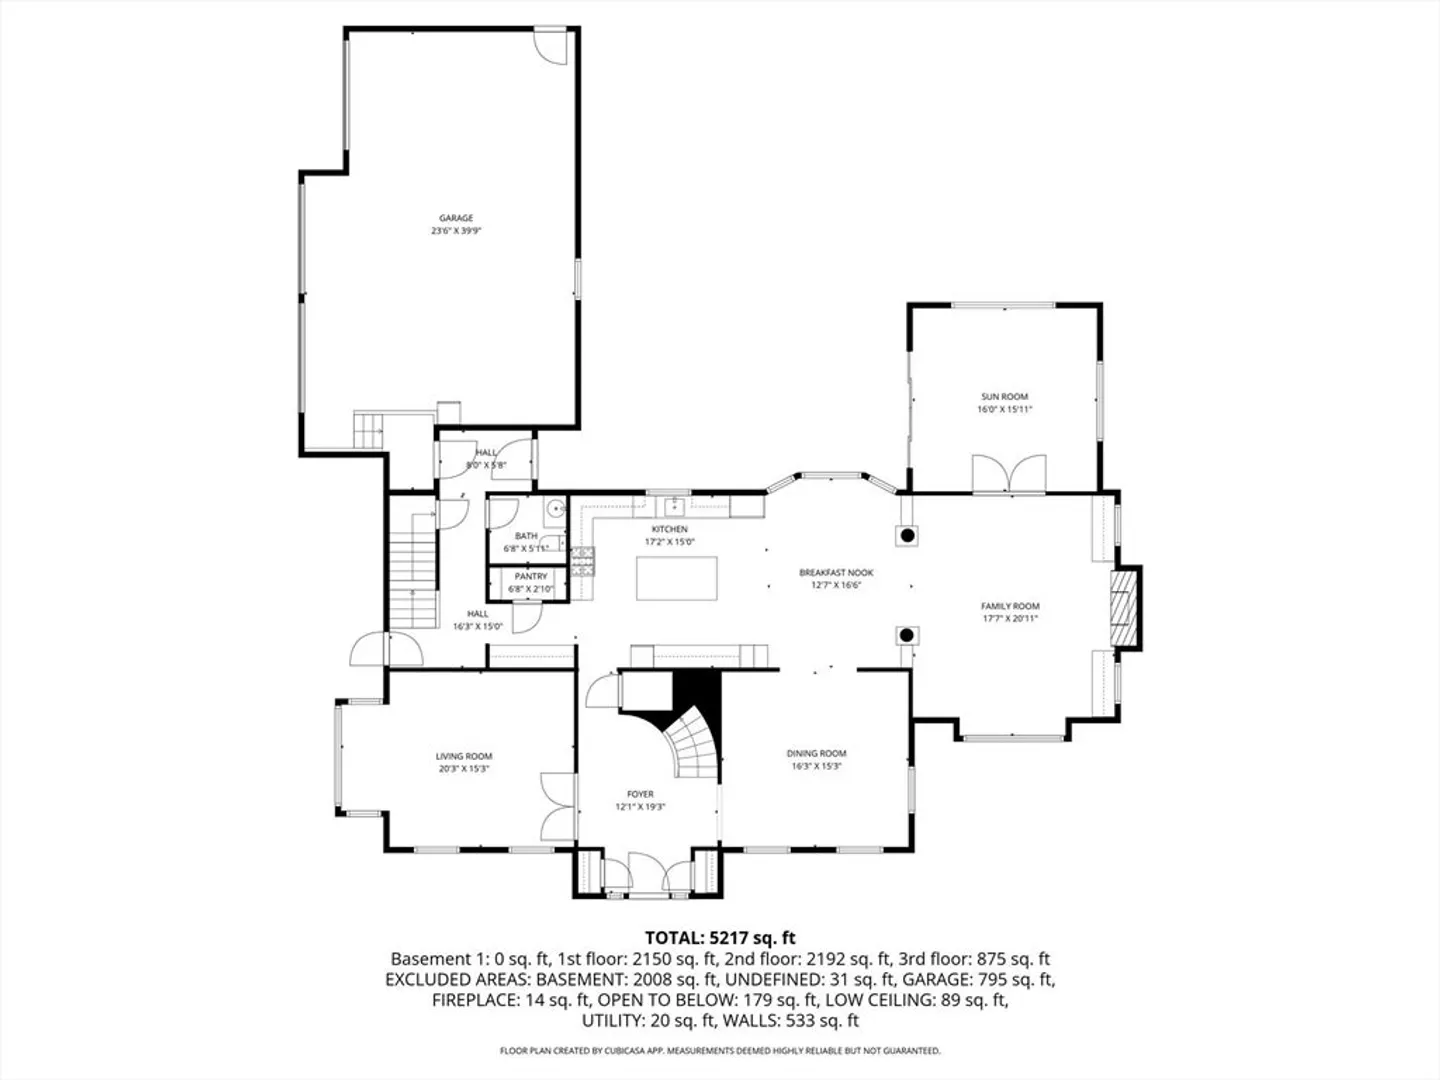
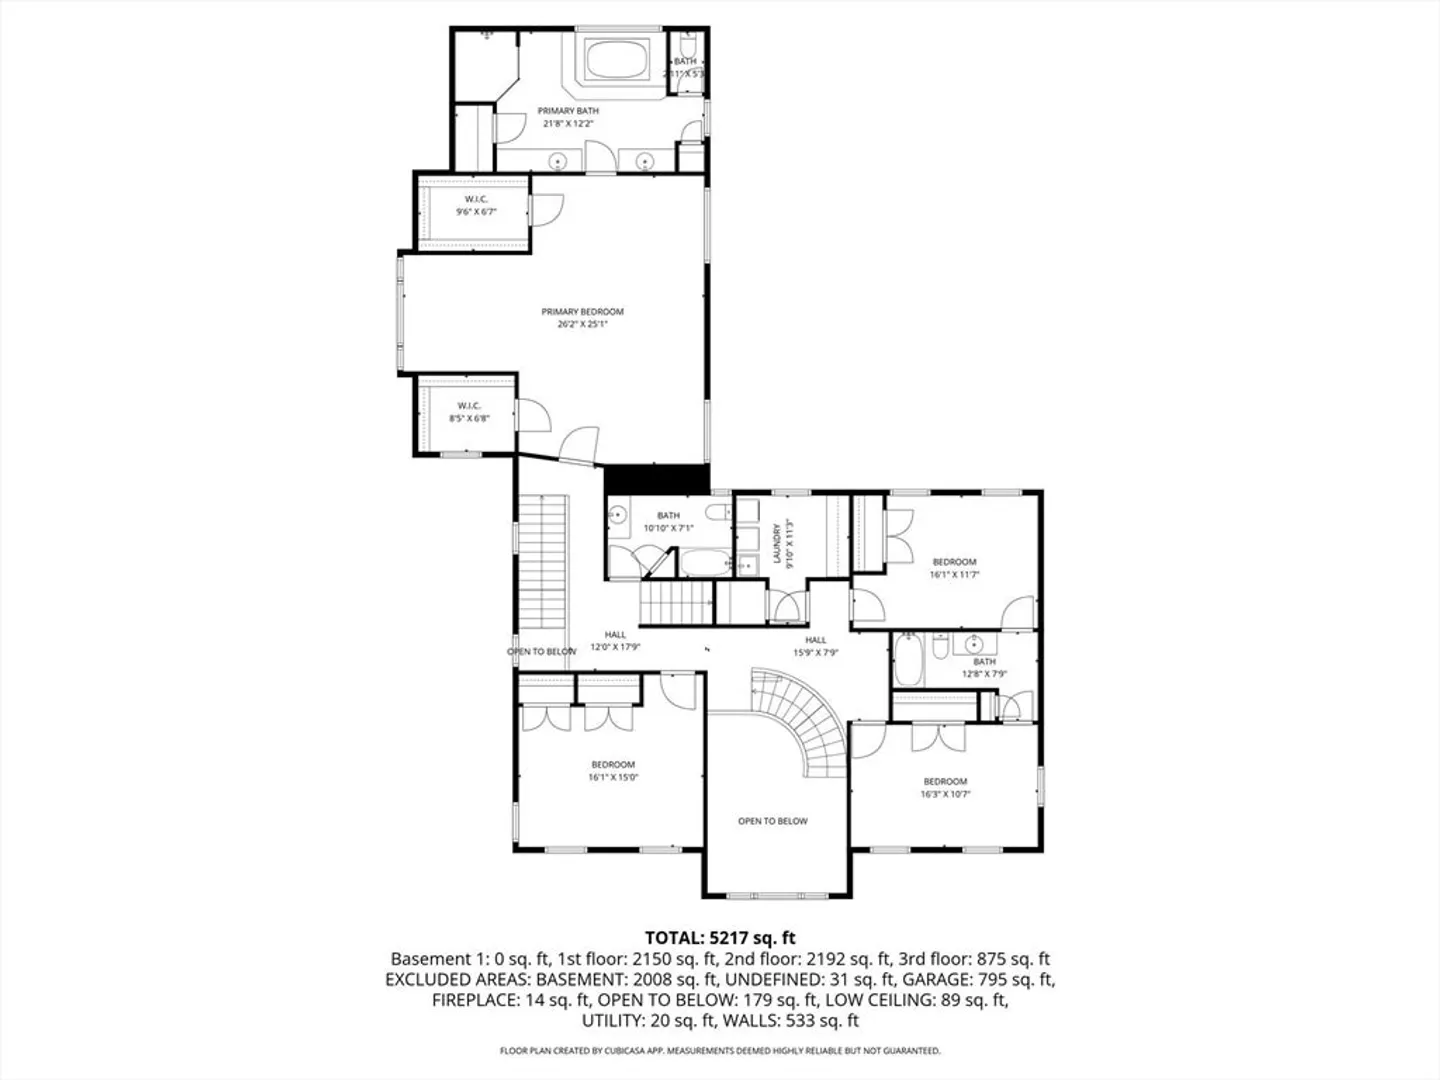
OH SAT & SUN! This stunning 3-level, 4-6 bed, 3.5 bath home offers tons of space, flow, & comfort. A two-story foyer with a sweeping staircase sets the tone the moment you enter. Designed for both entertaining & daily living, the home features a spacious formal DR & a huge family room highlighted by cathedral ceilings, custom built-ins, & a wood-burning fireplace. French doors open to the LR ideal for a home office. The sunroom leads to the expansive patio, creating the perfect indoor-outdoor space, complete w/ an outdoor gas hookup for grilling! The beautiful eat-in kitchen w/ a huge center island, wall ovens, & lots of cabinets, connecting to a custom mudroom w/built-in lockers & drawers to keep life organized. 2nd flr: 4 beds, including primary w/ 2 WI closets, ensuite bath w/steam shower! 2 of the beds share a Jack-Jill bath! 3rd flr: 2 more beds, a home office, media room. BONUS: 3-car garage, generator, storage, & a prime location on a quiet dead-end with sidewalk!
-
Highlights
- Area: North Hanover
- Has View: Yes
- Parking Spots: 9
- Property Type: Single Family Residence
- Total Rooms: 12
- Status: Closed
- Cooling: Central Air
- Heating: Forced Air, Natural Gas, Hydro Air
- Property Class: Residential
- Style: Colonial
- Year Built: 2004
-
Additional Details
- Appliances: Gas Water Heater, Oven, Dishwasher, Range, Refrigerator
- Construction: Frame
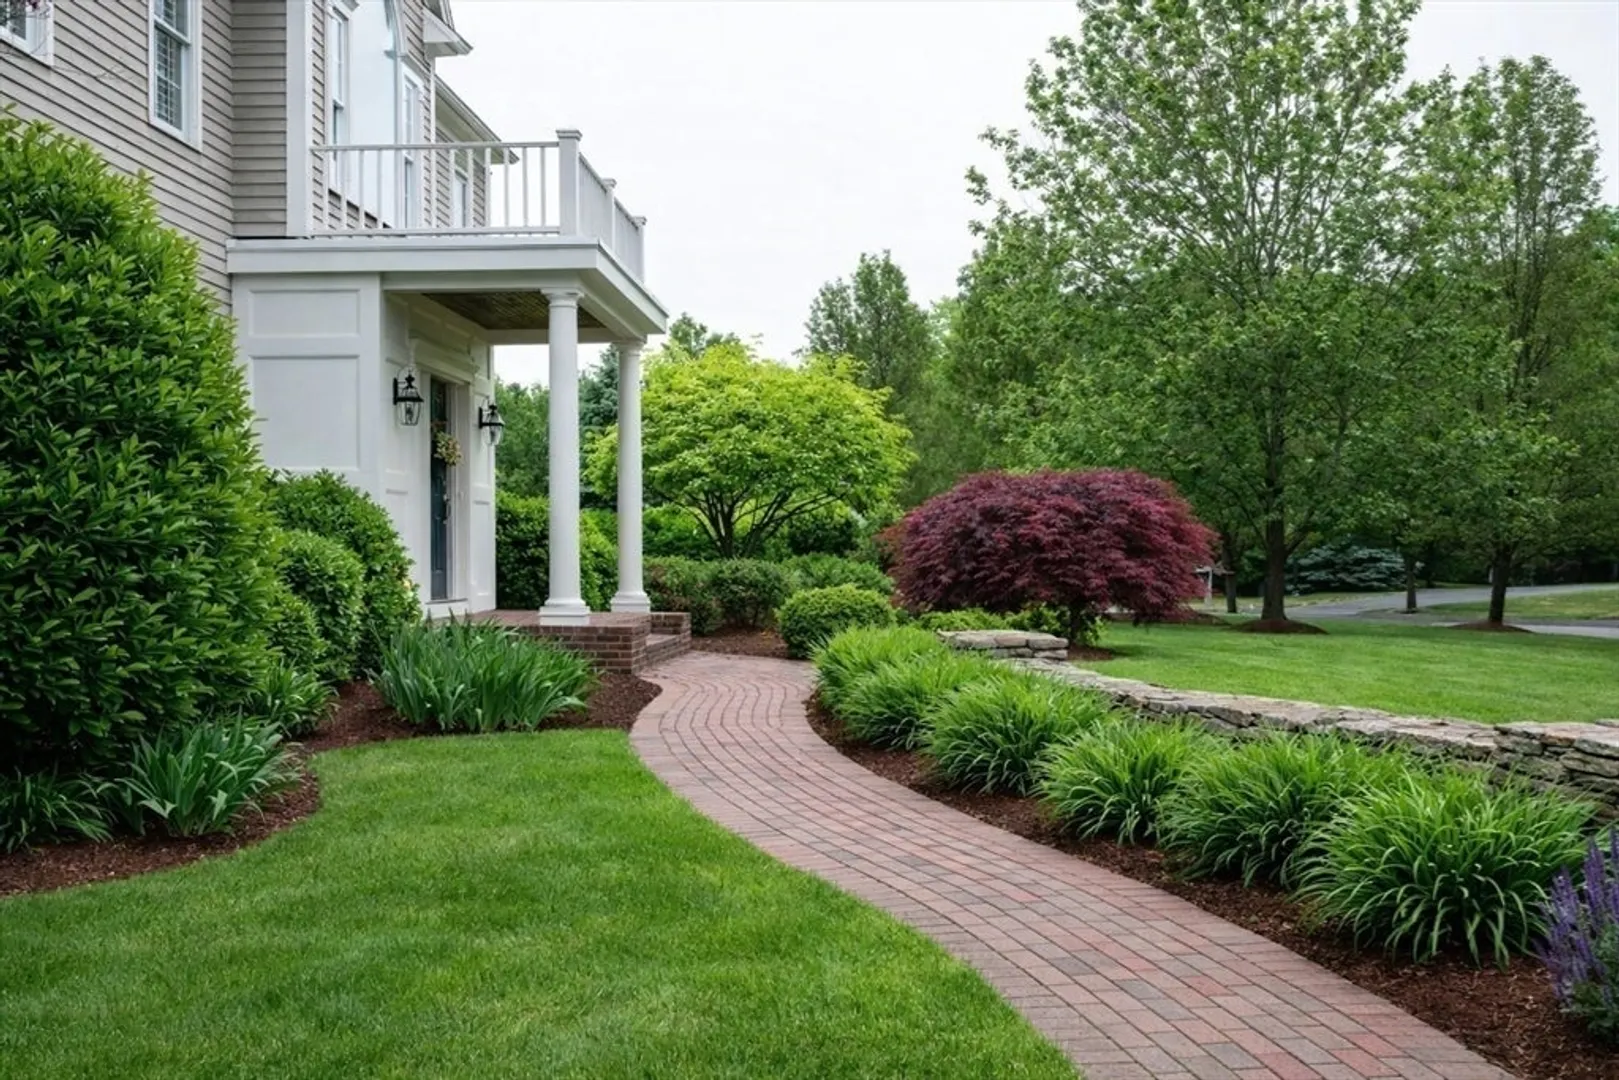
- Exterior Features: Patio, Rain Gutters, Professional Landscaping, Outdoor Gas Grill Hookup
- Flooring: Wood, Tile, Carpet, Hardwood, Flooring - Stone/Ceramic Tile, Flooring - Wall to Wall Carpet, Flooring - Hardwood
- Interior Features: Bathroom - Full, Bathroom - With Tub & Shower, Closet, Vaulted Ceiling(s), Slider, Lighting - Overhead, Cathedral Ceiling(s), Bathroom - Half, Closet/Cabinets - Custom Built, Pantry, Bathroom, Game Room, Media Room, Sun Room, Foyer, Mud Room, Central Vacuum, Sauna/Steam/Hot Tub
- Road Frontage Type: Public
- SqFt Source: Public Record
- Year Built Details: Actual
- Zoning: R
- Basement: Full, Interior Entry, Concrete, Unfinished
- Exclusions: Washer Dry Excluded, Tv Mounts Will All Stay. Tvs Will All Go.
- Fireplaces: 1
- Foundation: Concrete Perimeter
- Lot Features: Cul-De-Sac, Wooded, Level
- Roof: Shingle
- View: Scenic View(s)
- Year Built Source: Public Records
-
Amenities
- Community Features: Shopping, Pool, Tennis Court(s), Park, Walk/Jog Trails, Stable(s), Bike Path, Conservation Area, Highway Access, House of Worship, Public School, Sidewalks
- Parking Features: Attached, Garage Door Opener, Storage, Paved Drive, Off Street, Driveway, Paved
- Covered Parking Spaces: 3
- Security Features: Security System
-
Utilities
- Electric: Generator, 200+ Amp Service
- Water Source: Public
- Sewer: Inspection Required for Sale, Private Sewer
-
Fees / Taxes
- Assessed Value: $1,561,700
- Taxes: $19,287
- Tax Year: 2025
Similar Listings
Sold
38 Photos
Sold
NEW CONSTRUCTION
3 Photos
Sold
NEW CONSTRUCTION
3 Photos
Sold
39 Photos
Content © 2026 MLS Property Information Network, Inc. The information in this listing was gathered from third party resources including the seller and public records.
Listing information provided courtesy of Coldwell Banker Realty - Scituate.
MLS Property Information Network, Inc. and its subscribers disclaim any and all representations or warranties as to the accuracy of this information.
