
Sold!
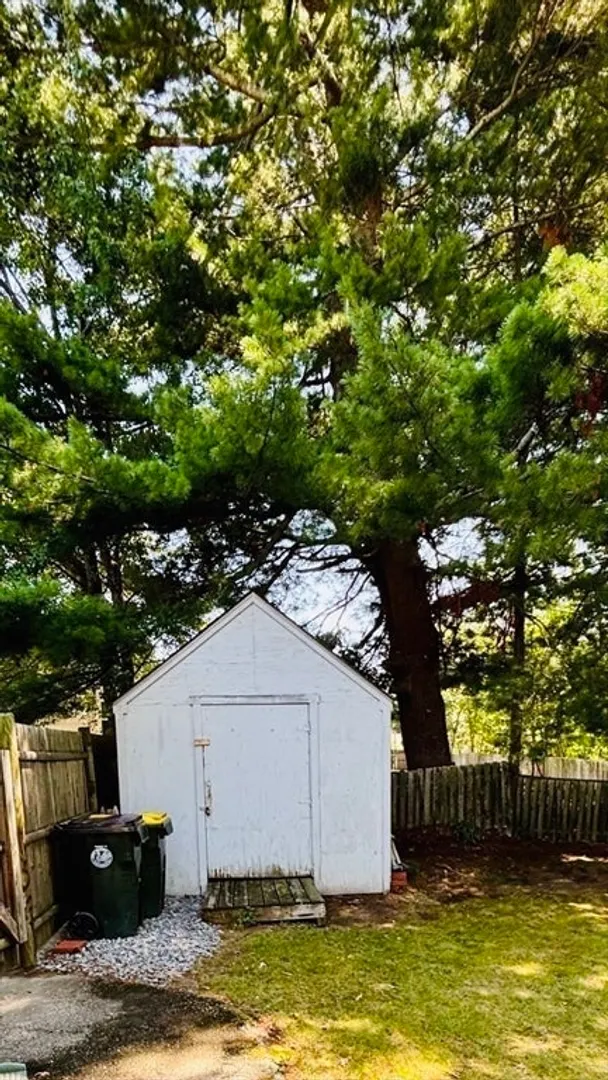
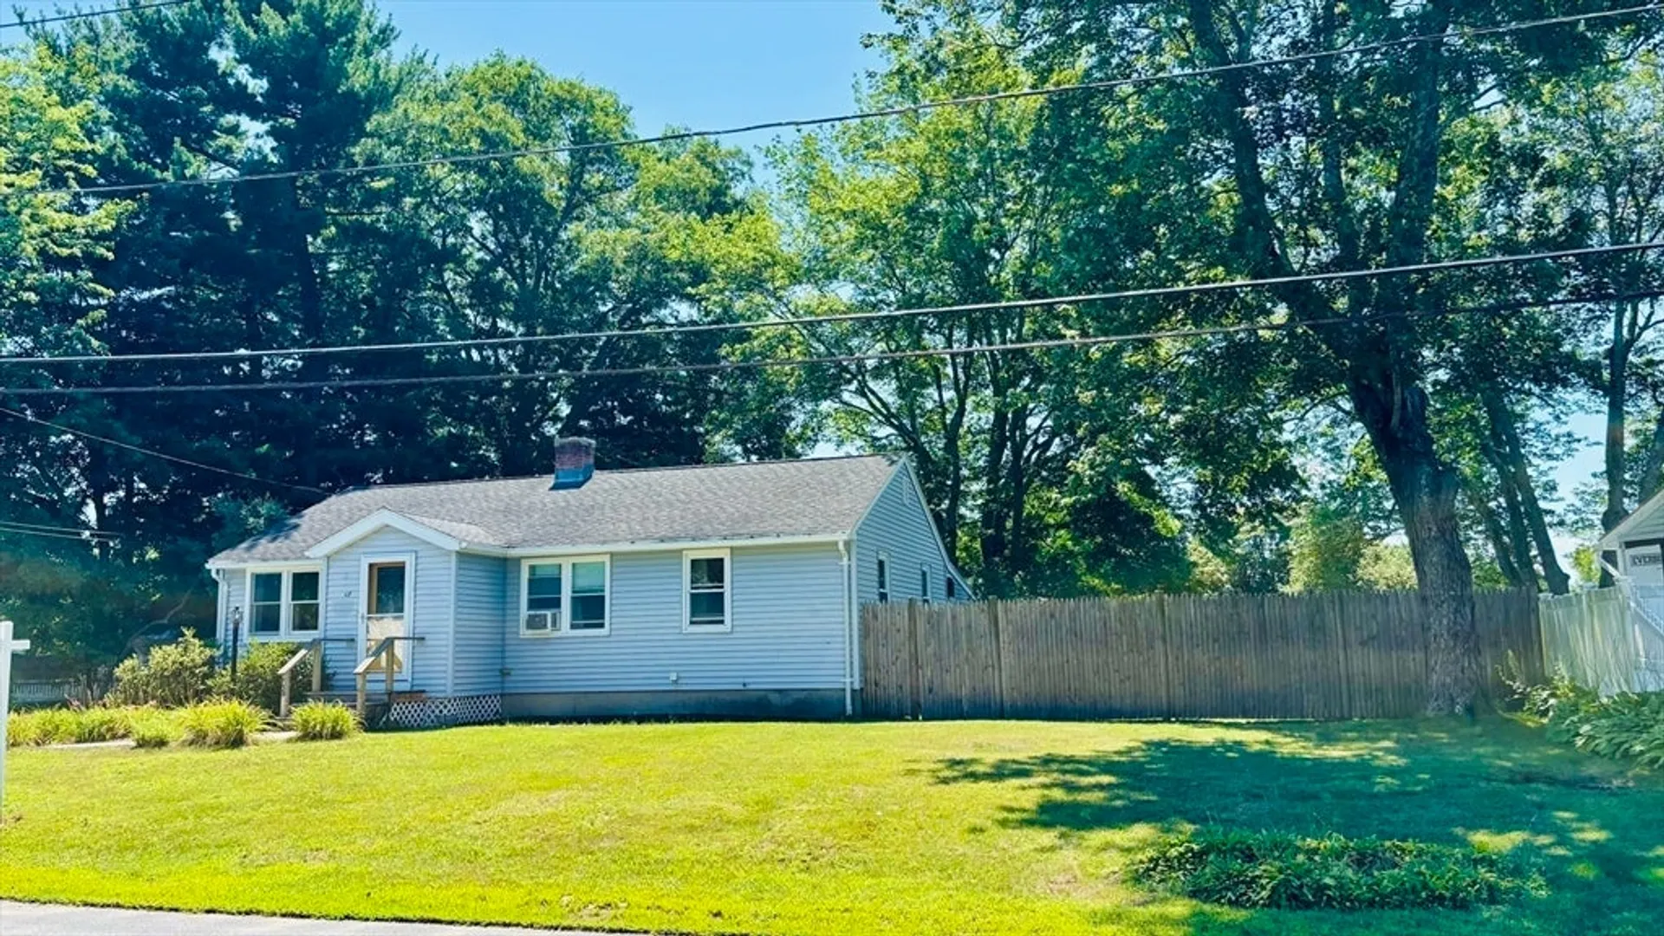
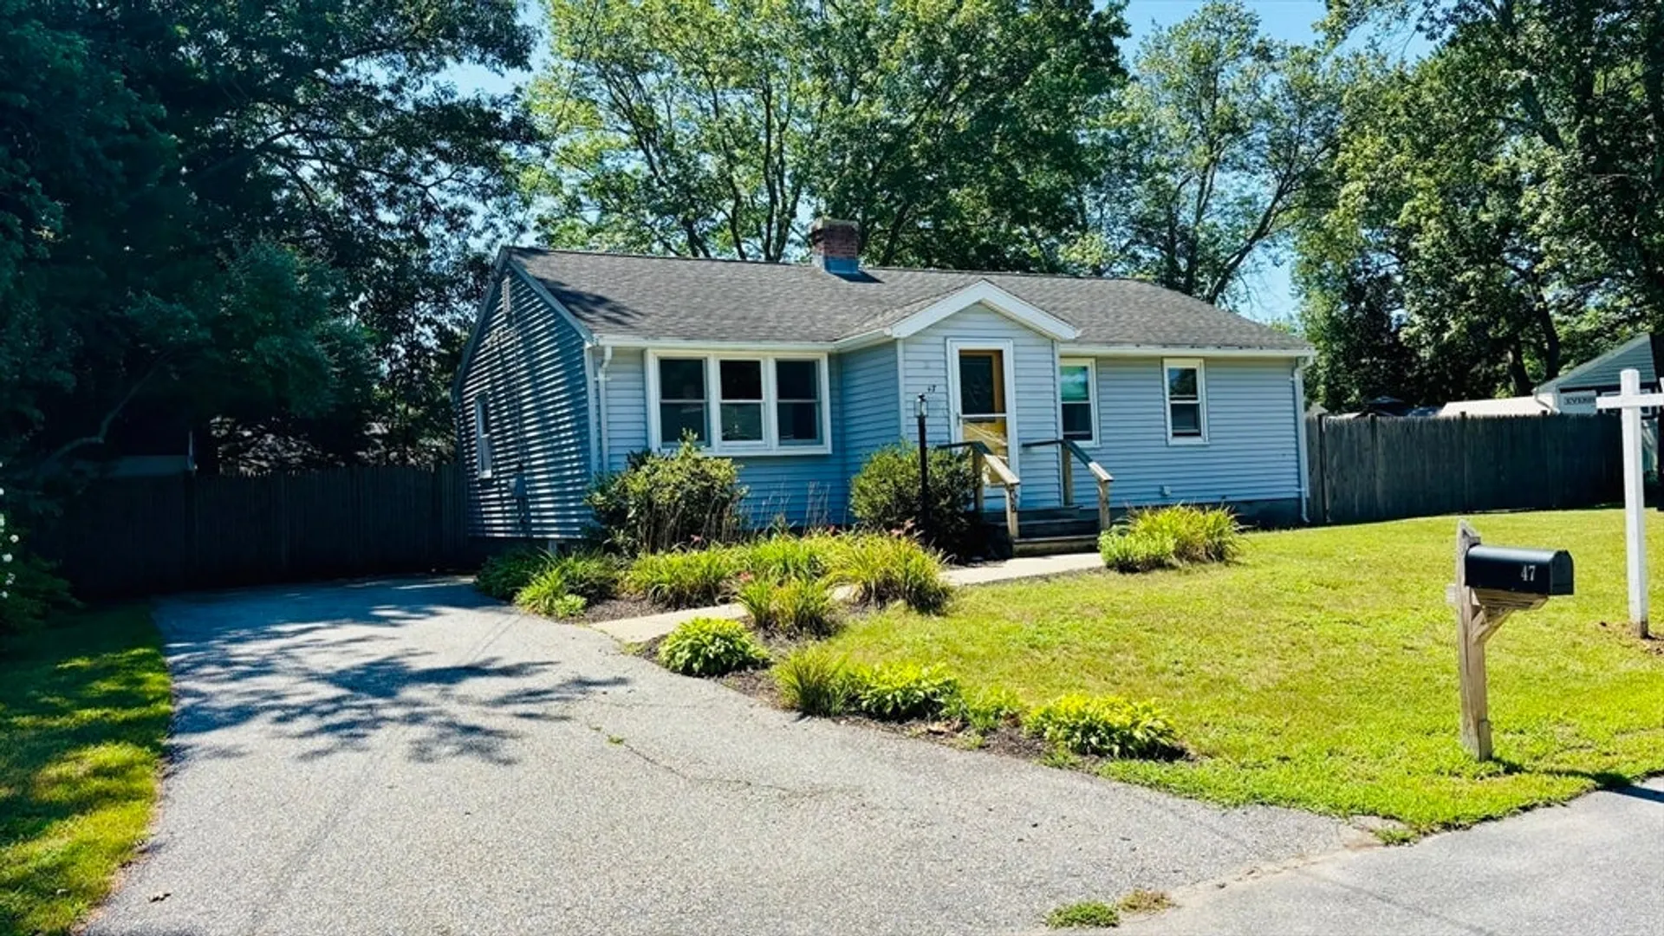
$439,900
3
Beds
1
Bath
960
Living Area
-
Property Description
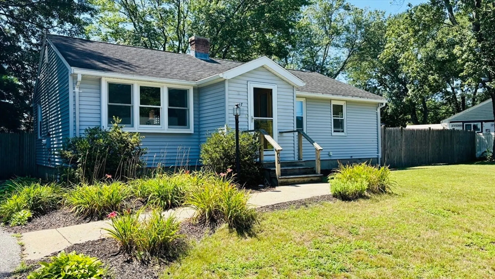
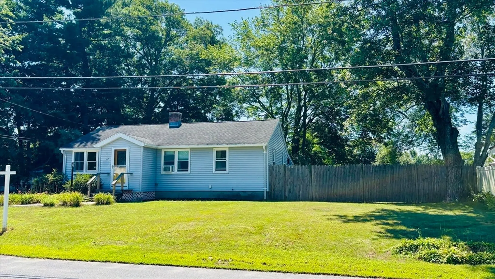
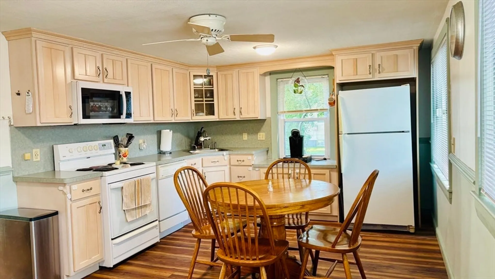
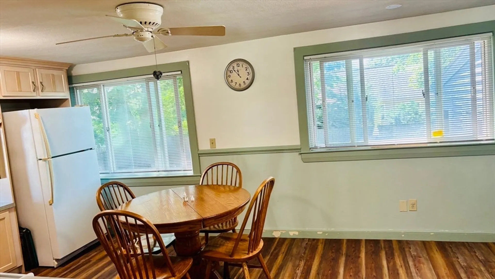
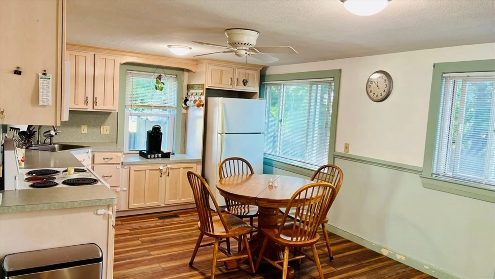
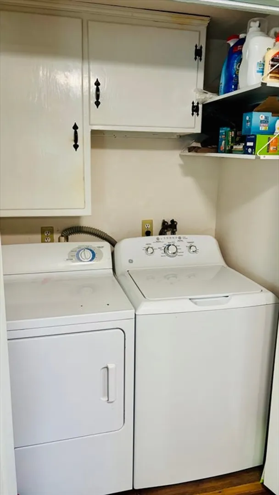
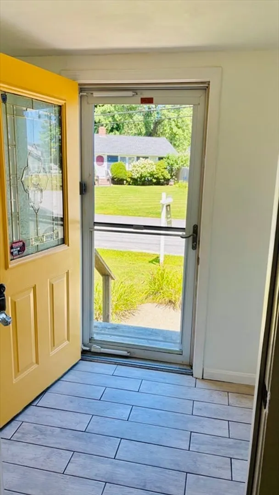
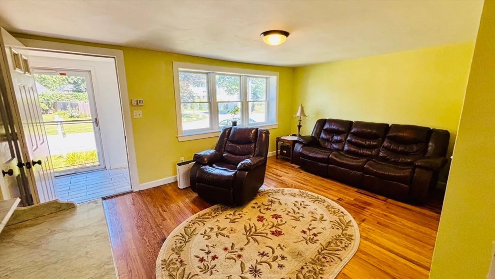
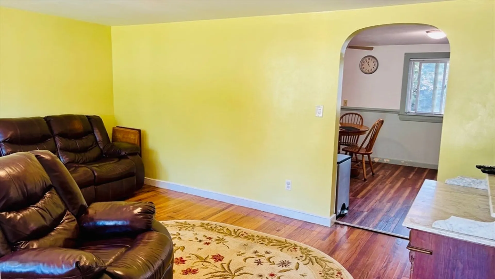
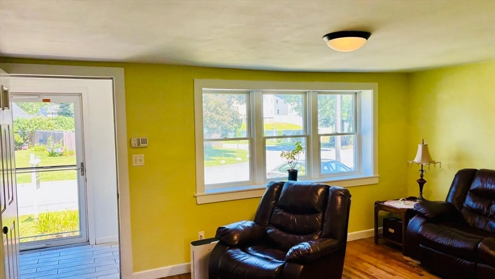
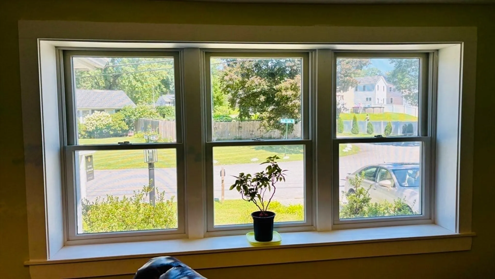
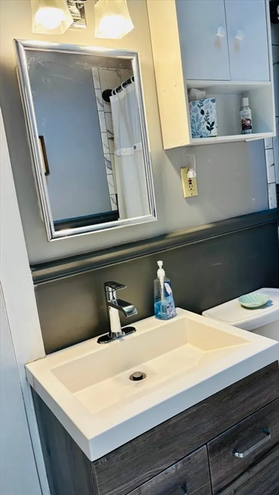
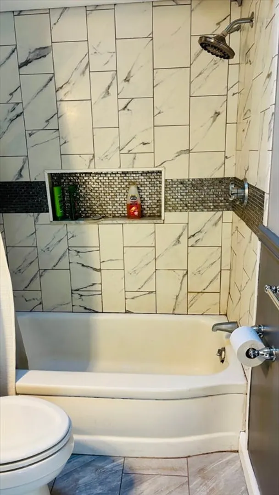
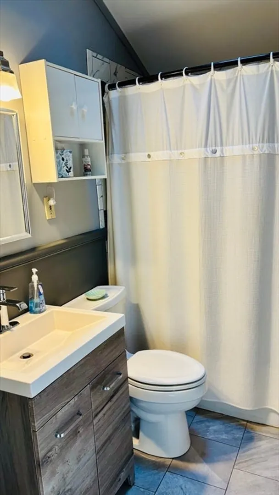
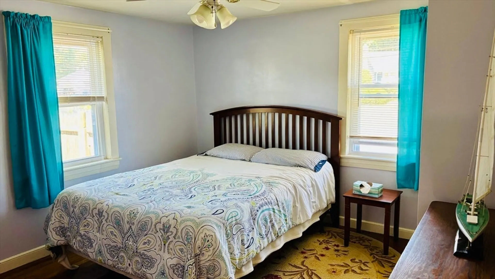
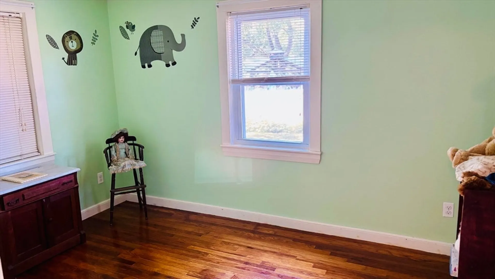
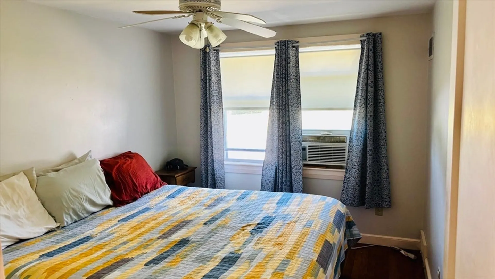
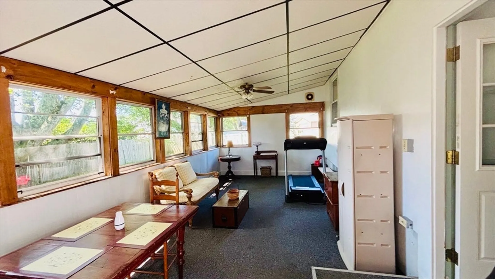
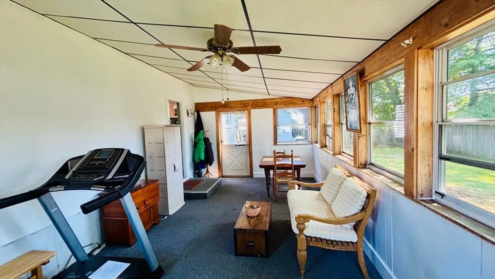
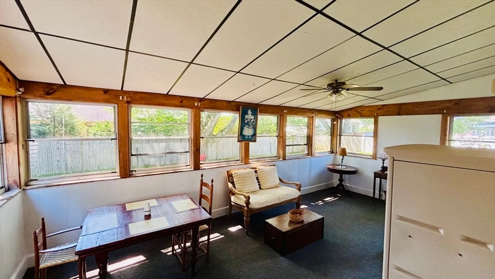
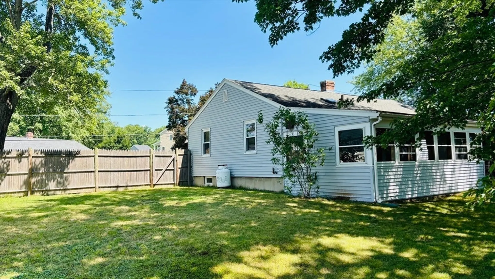
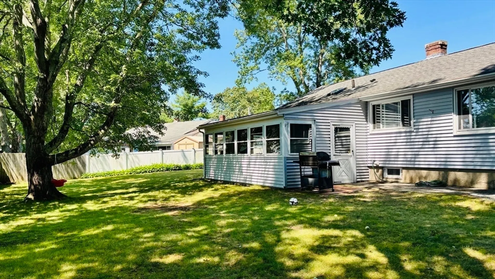
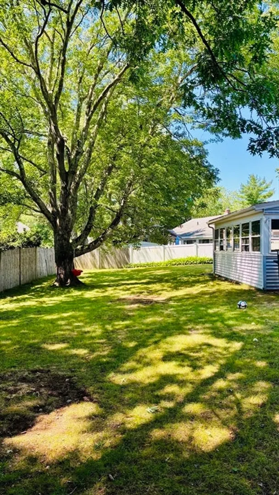
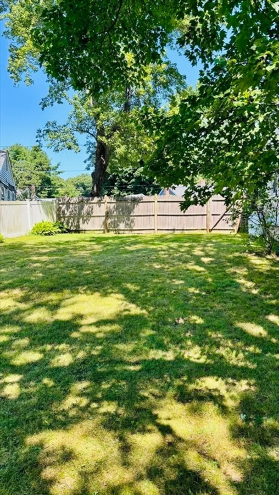
ONE LEVEL LIVING AT IT'S BEST! RANCH style home featuring 3 bedrooms & 1 full bath. Featuring a Bright & sunny oversized kitchen featuring maple cabinets, ceiling fan, newer flooring, 2 picture windows & a few steps down into a nice enclosed sun-porch overlooking back yard. The laundry is also conveniently located in the kitchen w/ bi-fold doors and plenty of laundry storage space. Many updates have been done such as a fully remodeled bath w/ new vanity, tiled shower & floor, new paint & flooring in mudroom, newer triple family room windows & chimney cap. Hardwood floors in all 3 bedrooms, hallway & family room. Ceiling fans in all bedrooms and porch. This is a great starter home, empty nesters, downsizing and/or condo alternative! Showings will start immediately!
-
Highlights
- Heating: Oil
- Property Class: Residential
- Style: Ranch
- Year Built: 1950
- Parking Spots: 3
- Property Type: Single Family Residence
- Total Rooms: 5
- Status: Closed
-
Additional Details
- Appliances: Water Heater
- Construction: Frame
- Flooring: Hardwood
- Interior Features: Sun Room
- Road Frontage Type: Public
- SqFt Source: Public Record
- Year Built Source: Public Records
- Basement: Full, Concrete, Unfinished
- Exterior Features: Porch - Enclosed
- Foundation: Concrete Perimeter
- Lot Features: Level
- Roof: Shingle
- Year Built Details: Actual
- Zoning: res
-
Amenities
- Community Features: Public Transportation, Shopping, Public School, T-Station
- Parking Features: Paved Drive, Off Street, Paved
-
Utilities
- Sewer: Private Sewer
- Water Source: Public
-
Fees / Taxes
- Assessed Value: $382,000
- Taxes: $4,733
- Tax Year: 2026
Similar Listings
Sold
27 Photos
Sold
25 Photos
Sold
17 Photos
Sold
32 Photos
Content © 2026 MLS Property Information Network, Inc. The information in this listing was gathered from third party resources including the seller and public records.
Listing information provided courtesy of Berkshire Hathaway HomeServices Commonwealth Real Estate.
MLS Property Information Network, Inc. and its subscribers disclaim any and all representations or warranties as to the accuracy of this information.
