
Sold!
$525,000
3
Beds
2
Baths
1,344
Living Area
-
Property Description
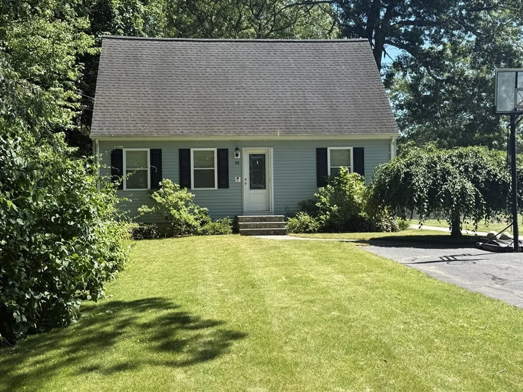
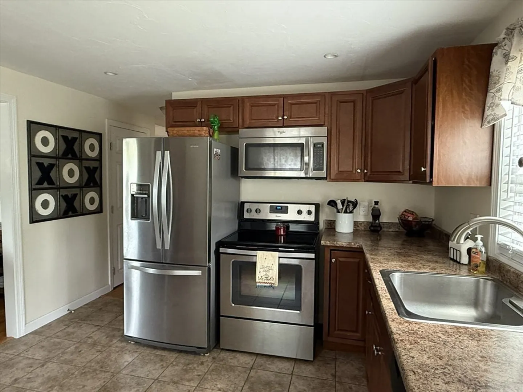
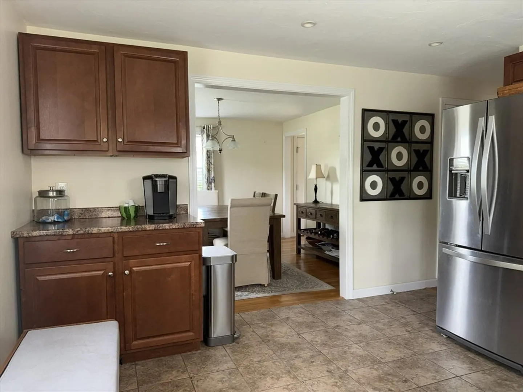
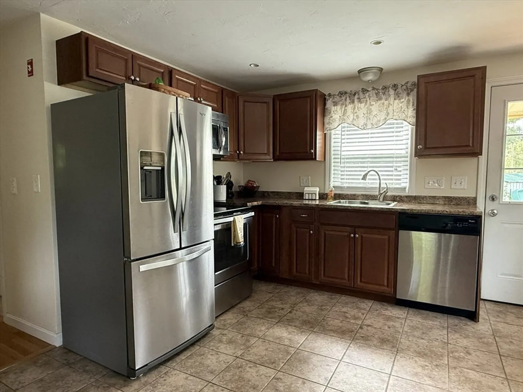
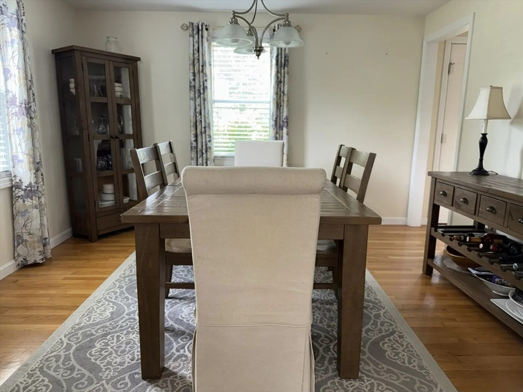
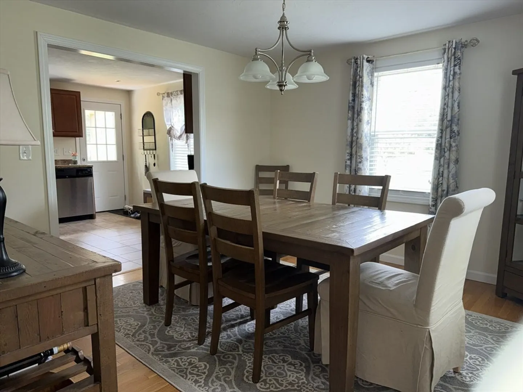
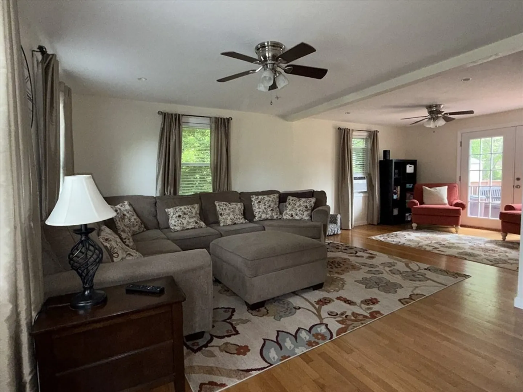
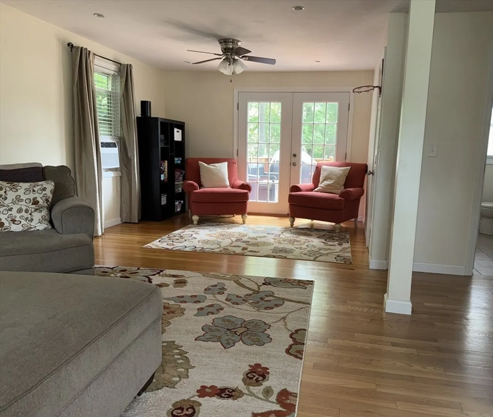
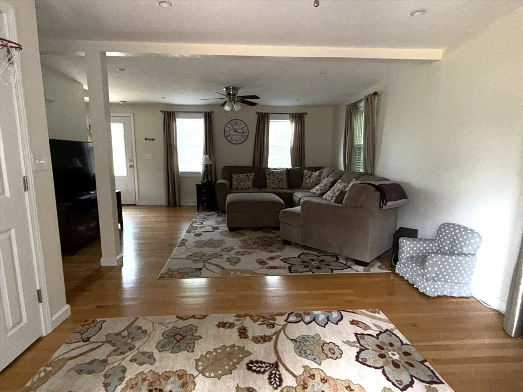
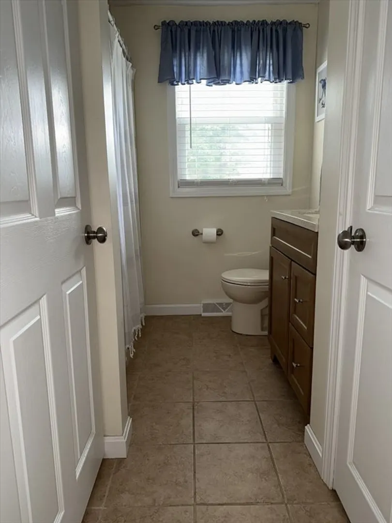
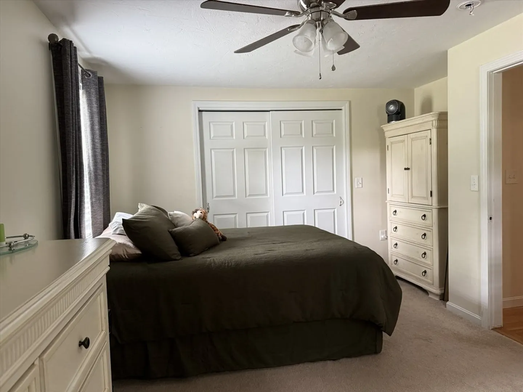
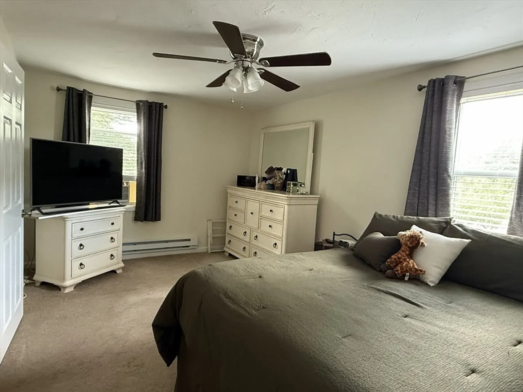
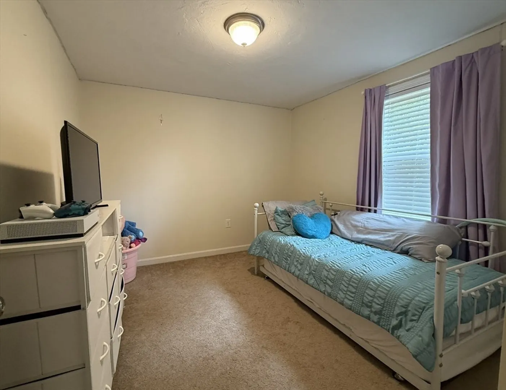
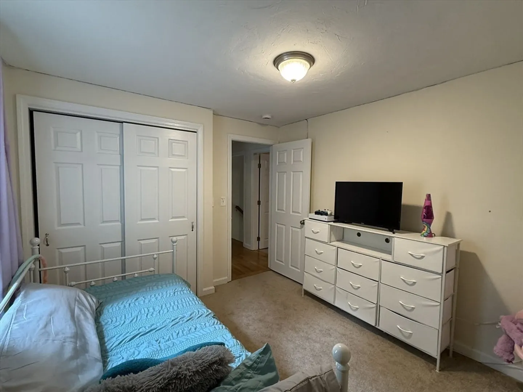
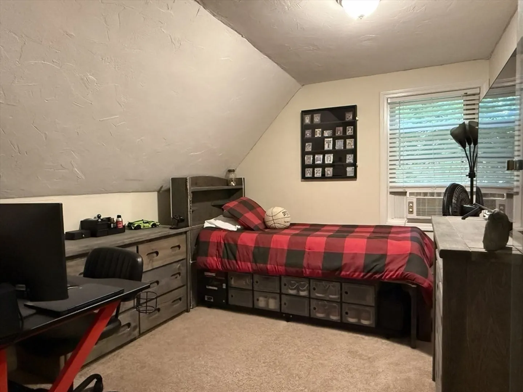
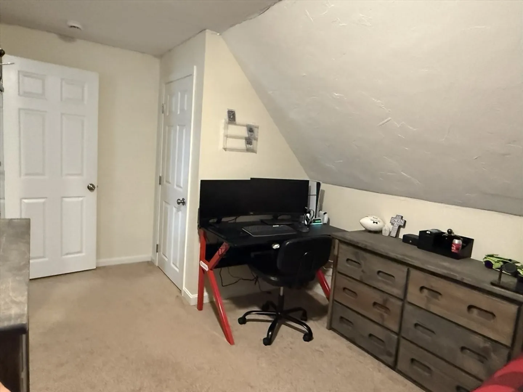
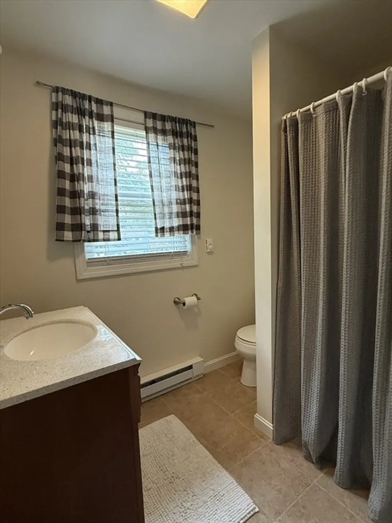
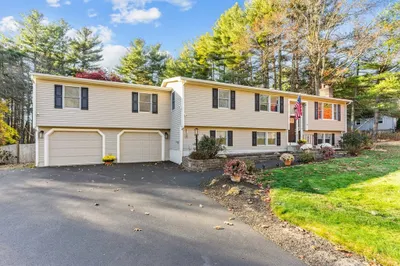
Do not miss this opportunity to own this adorable well maintained cape situated in the highly desirable Lake Hiawatha area of town with private lake and beach rights. This 3 bedroom, 2 full bath home features gorgeous hardwood floors, updated kitchen with stainless steal appliances, spacious family room with a sitting area that over looks the backyard. The 3 bedrooms and 1 full bath are located upstairs on the second floor. It has a full basement with laundry hookup and plenty of extra storage space. It's located 0.2miles from the private beach on a quiet dead end street.
-
Highlights
- Cooling: Window Unit(s)
- Parking Spots: 4
- Property Type: Single Family Residence
- Total Rooms: 6
- Status: Closed
- Heating: Forced Air, Electric Baseboard, Oil
- Property Class: Residential
- Style: Cape
- Year Built: 1989
-
Additional Details
- Appliances: Electric Water Heater, Range, Dishwasher, Microwave, Refrigerator, Washer, Dryer, Plumbed For Ice Maker
- Construction: Frame
- Exterior Features: Deck - Wood, Rain Gutters, Storage
- Foundation: Concrete Perimeter
- Road Frontage Type: Public
- SqFt Source: Public Record
- Year Built Source: Public Records
- Basement: Full, Bulkhead, Radon Remediation System, Concrete, Unfinished
- Exclusions: All Dewalt And Mac Tool Boxes, Tool Work Benches, Tools And Accessories Are All Excluded.
- Flooring: Tile, Carpet, Hardwood
- Lot Features: Level
- Roof: Shingle
- Year Built Details: Actual
- Zoning: Res
-
Amenities
- Community Features: Shopping, Park, Walk/Jog Trails, Medical Facility, Bike Path, Highway Access, Public School, T-Station
- Waterfront Features: Beach Access, Lake/Pond, Walk to, 1/10 to 3/10 To Beach, Beach Ownership(Private, Association)
- Parking Features: Off Street
-
Utilities
- Electric: 200+ Amp Service
- Water Source: Public
- Sewer: Private Sewer
-
Fees / Taxes
- Assessed Value: $440,400
- Taxes: $5,457
- Tax Year: 2026
Similar Listings
Sold
42 Photos
Sold
41 Photos
Sold
37 Photos
Sold
42 Photos
Content © 2026 MLS Property Information Network, Inc. The information in this listing was gathered from third party resources including the seller and public records.
Listing information provided courtesy of RE/MAX Real Estate Center.
MLS Property Information Network, Inc. and its subscribers disclaim any and all representations or warranties as to the accuracy of this information.
