
Sold!
$1,499,500
3
Beds
3/1
Baths
2,797
Living Area
-
Property Description
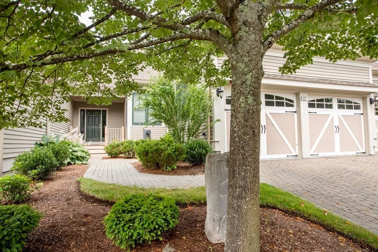
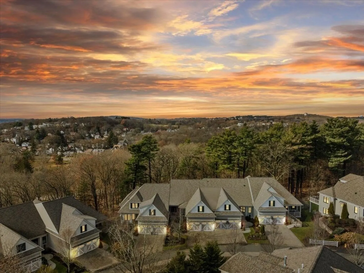
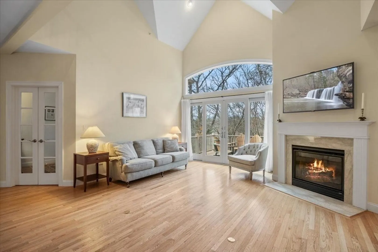
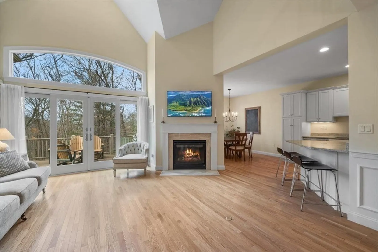
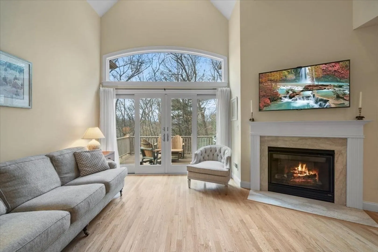
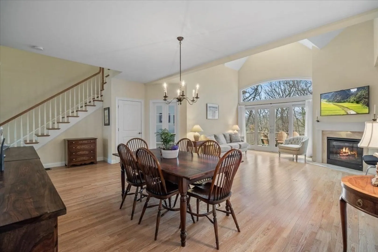
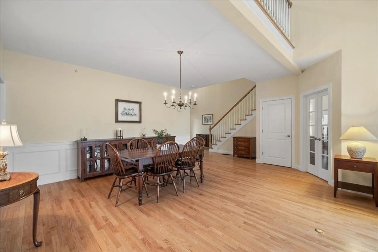
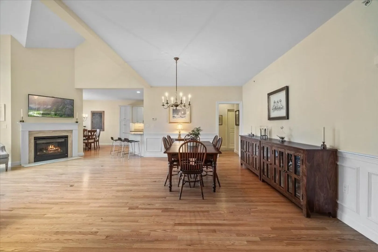
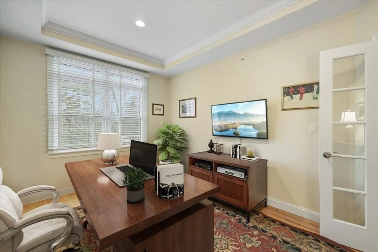
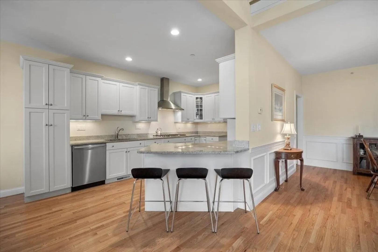
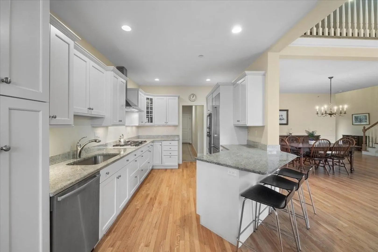
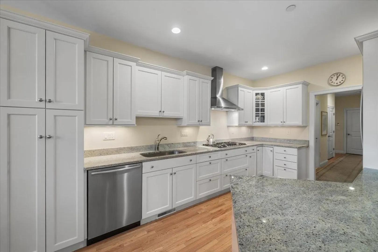
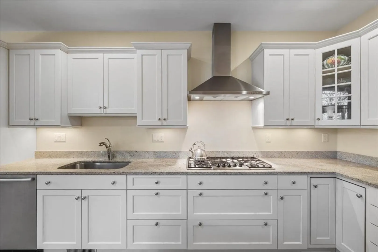
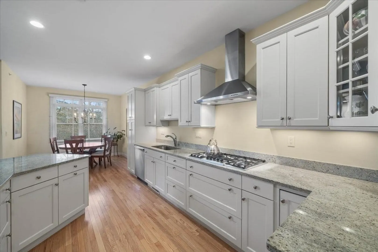
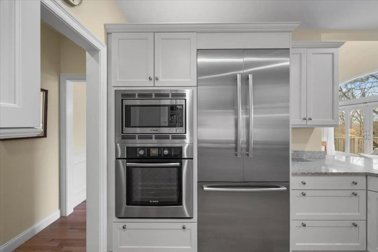
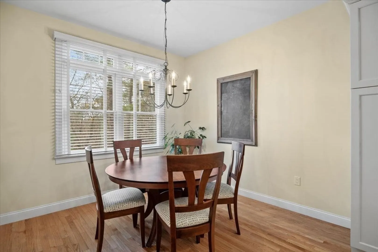
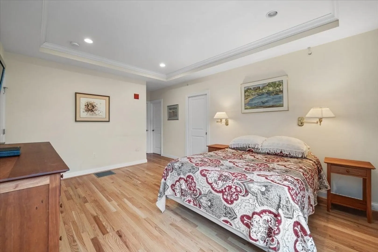
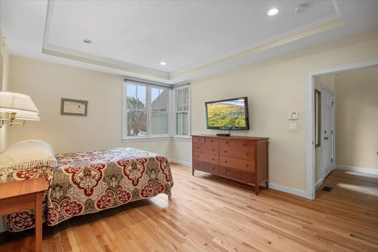
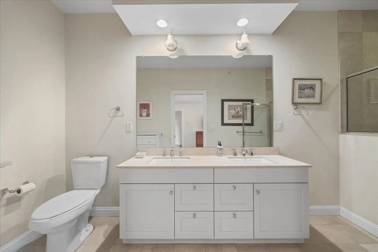
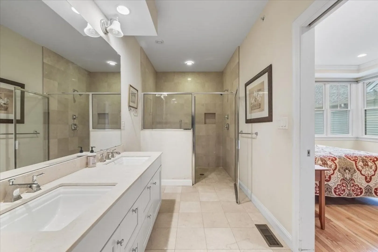
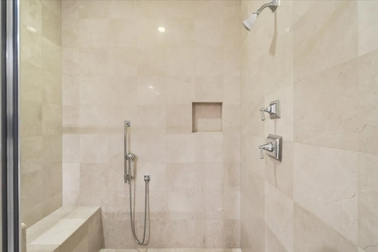
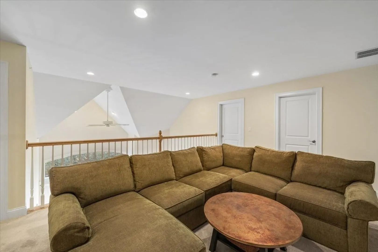
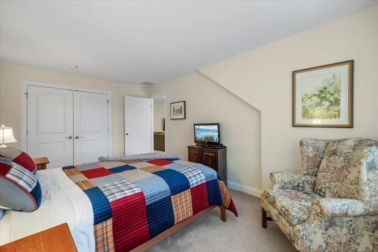
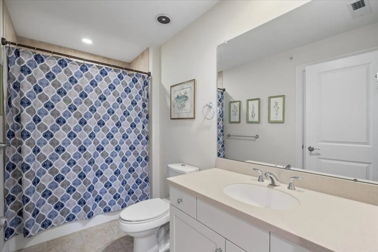
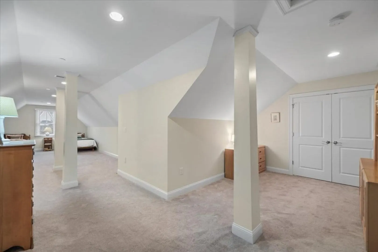
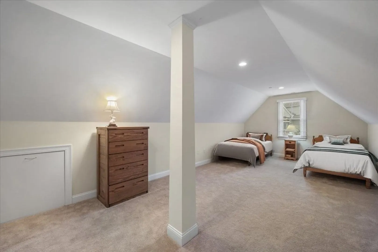
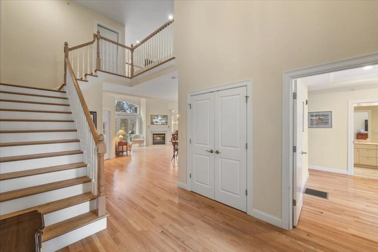
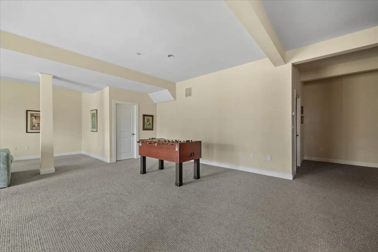
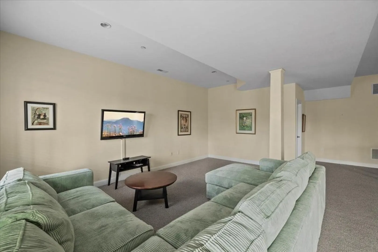
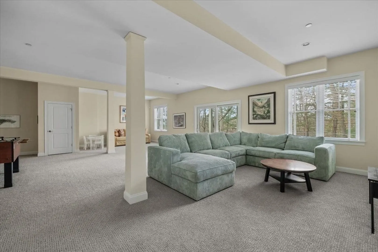
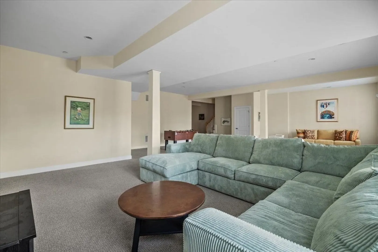
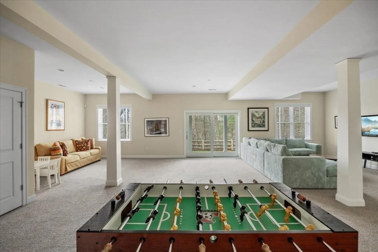
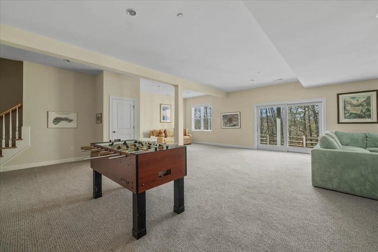
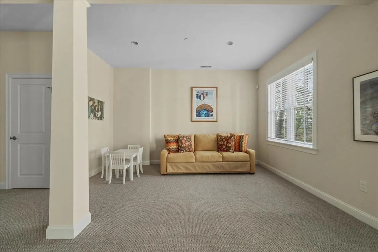
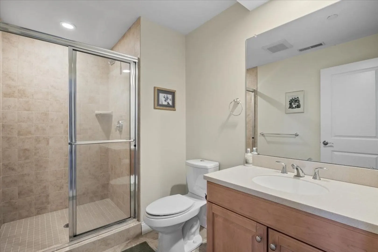
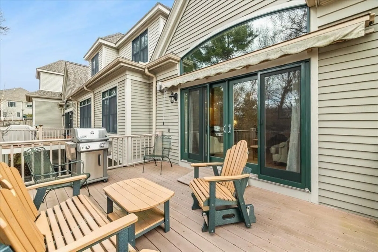
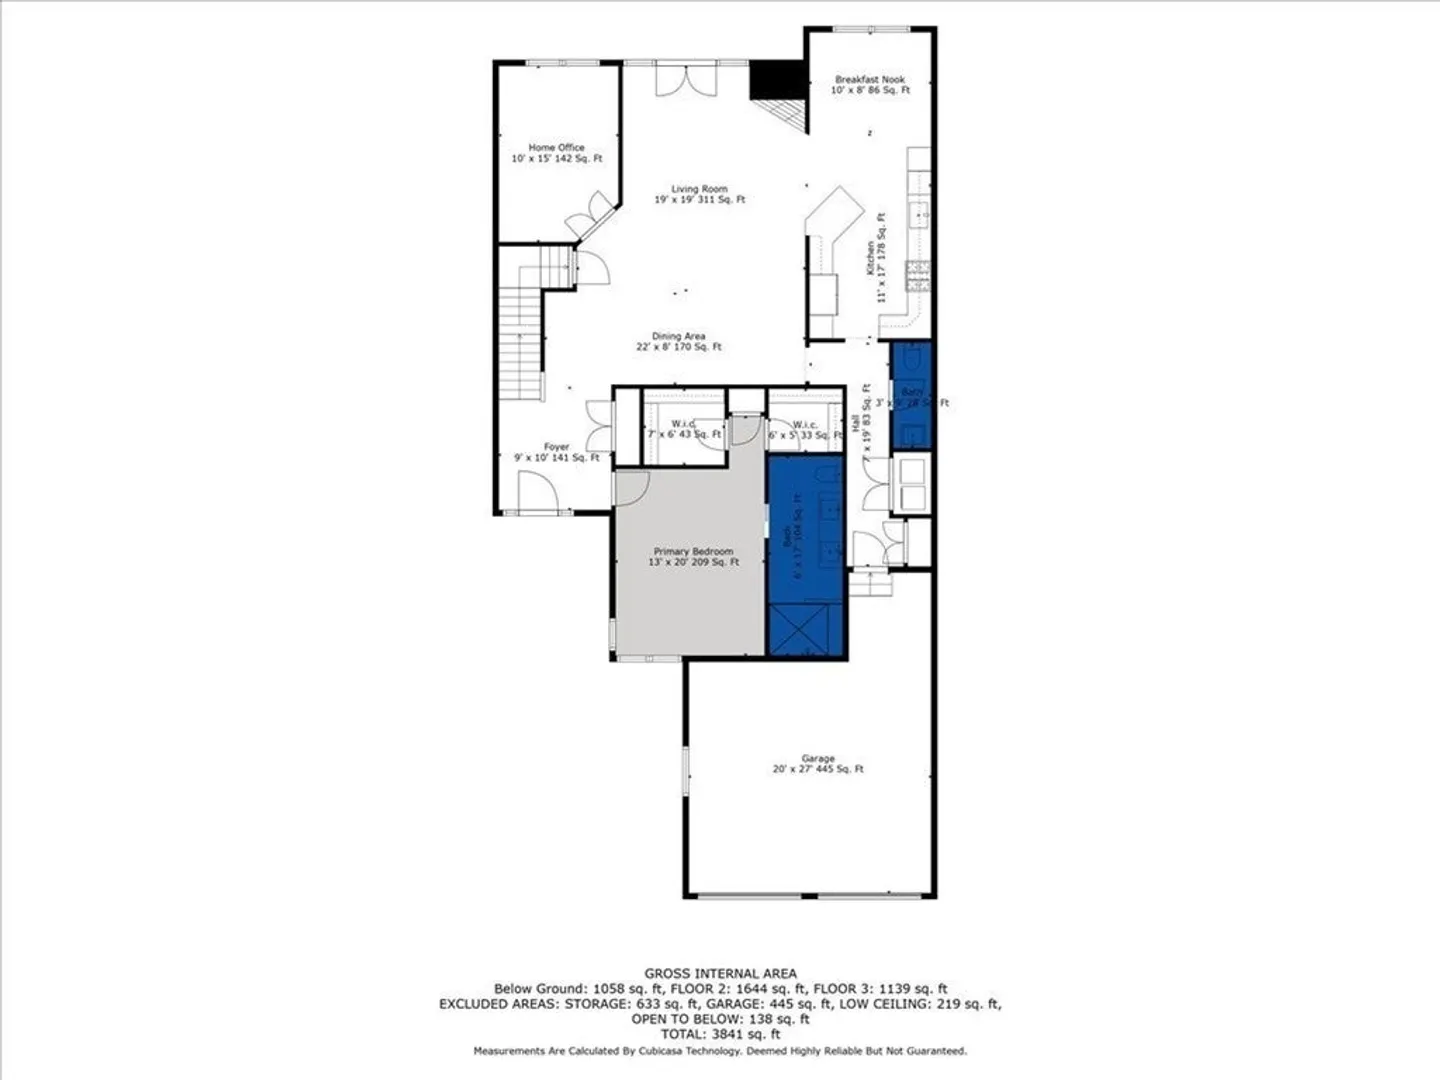
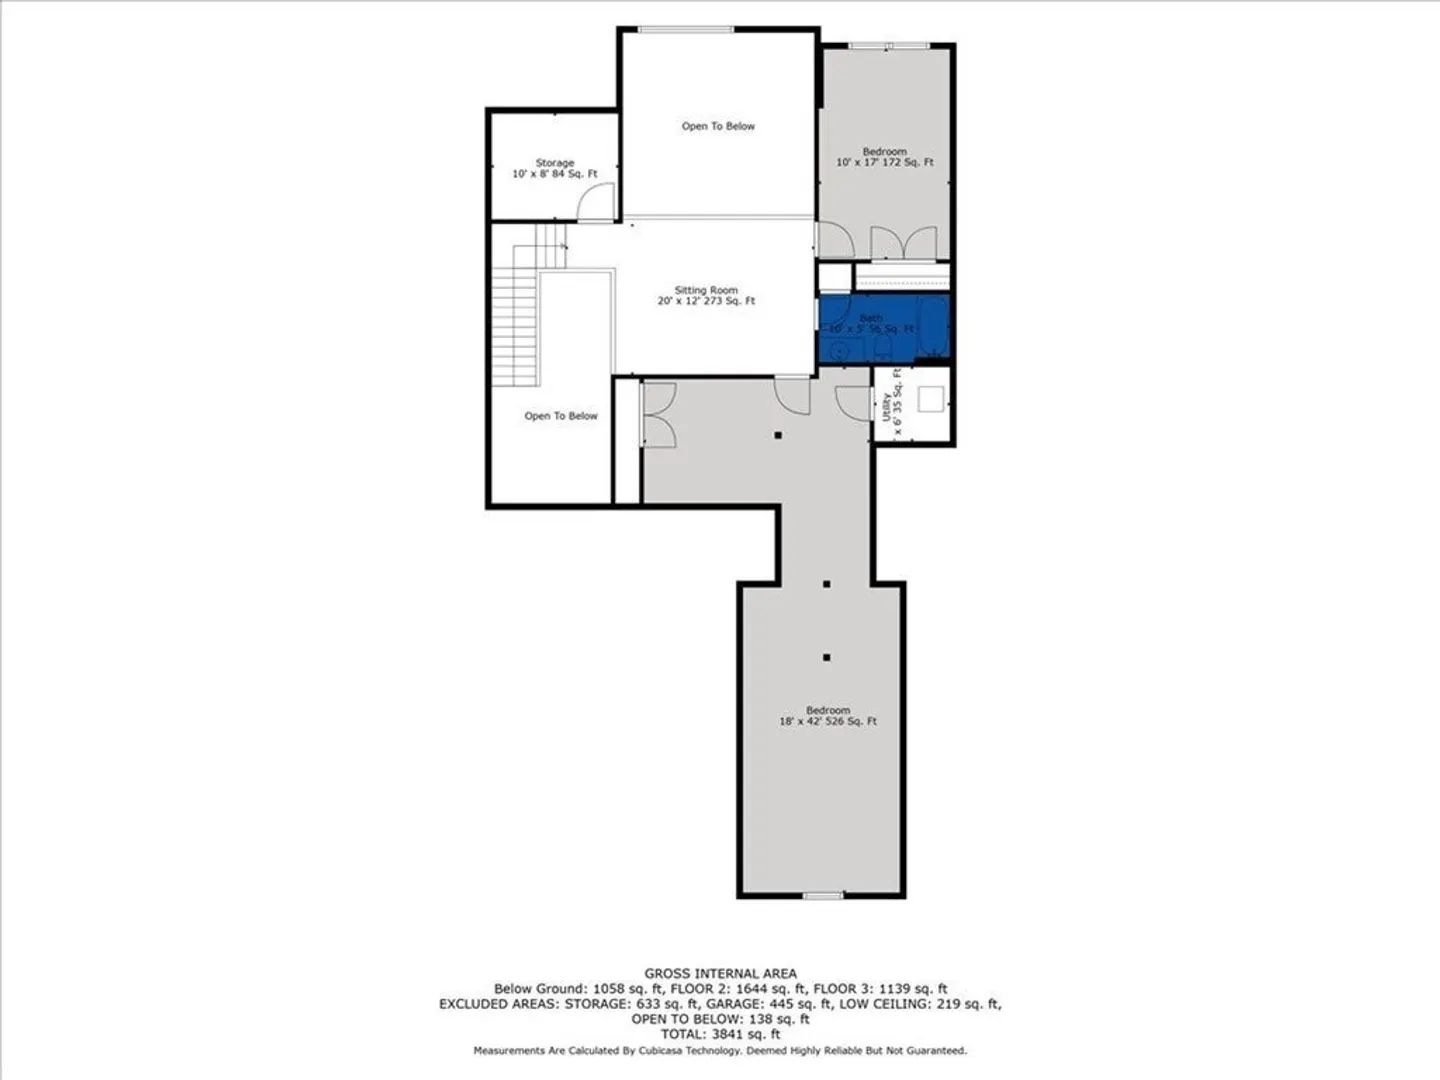
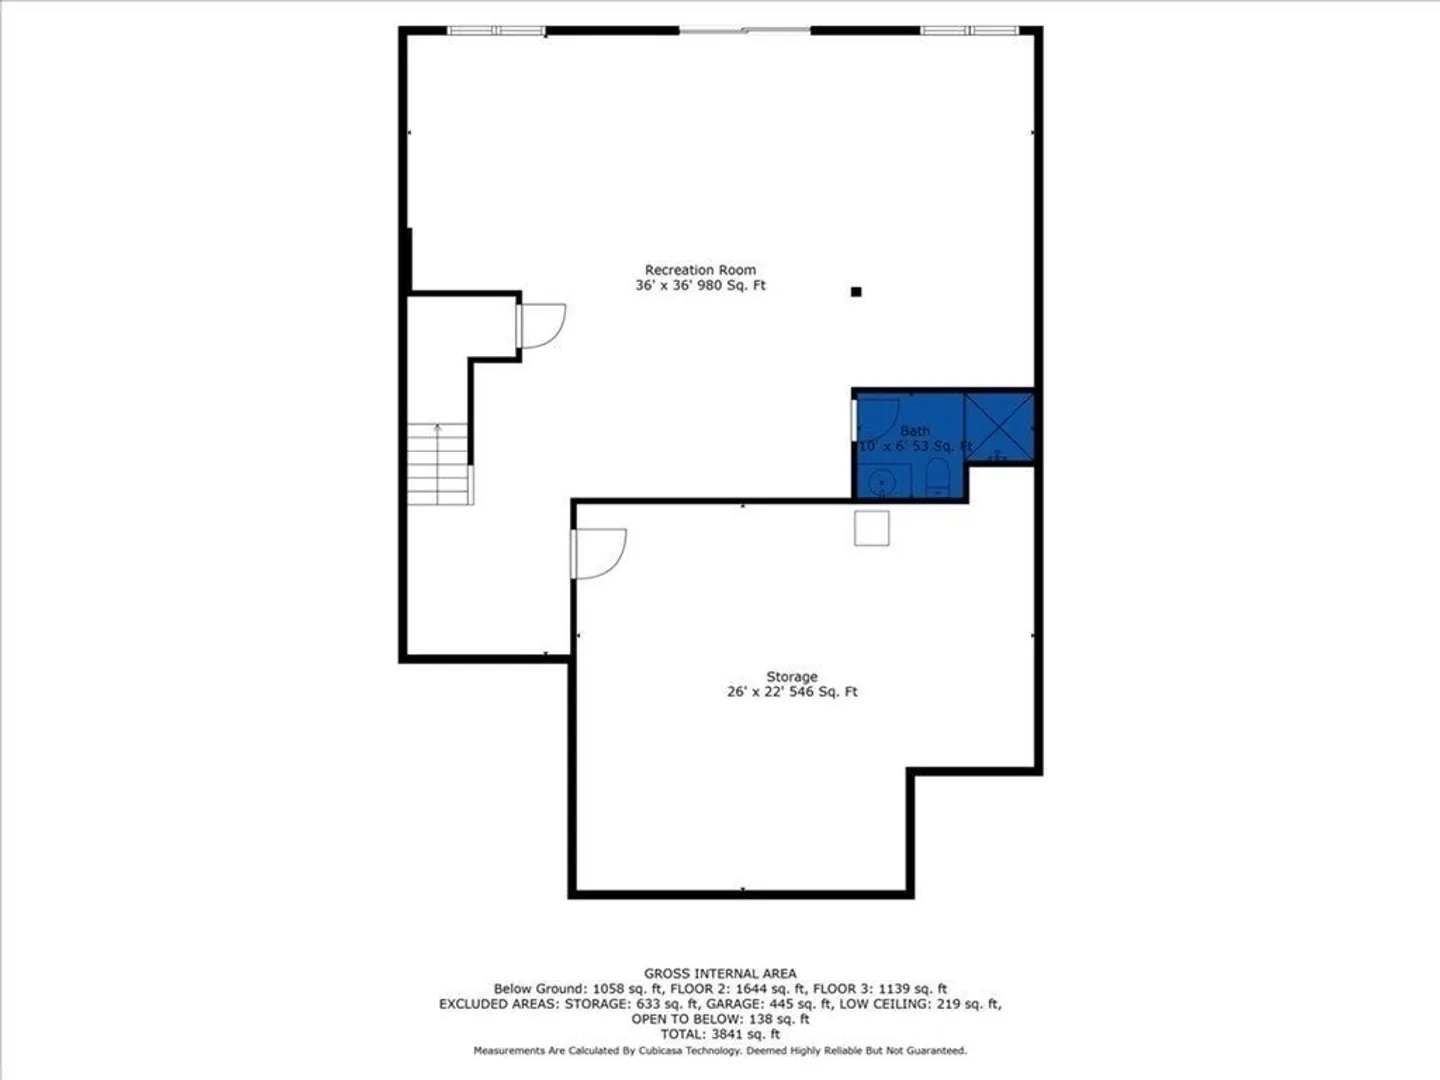
Absolutely perfect open floor plan contemporary design for today's living. Kitchen, Dining & Living Rms flow together accompanied by soaring cathedral ceilings, a gas fireplace, hardwd flrs & an all glass wall providing a tranquil, private serene setting w/ spectacular views. Chef's Kitchen w/ breakfast bar features upgraded cabinetry, quality brand ss appliances w/ a wall oven/microwave unit, dishwasher, refrigerator & granite counters. The Open Floor Plan Dining Rm,(9 ft ceilings-hardwd flrs), centrally located, also enjoys the Family Rm Fireplace and views of nature as well. A private study/office just off the dining rm, is seperated by French Doors. 1st Floor Primary Bedrm w/ treyed ceiling, includes private bathrm w/ tiled shower, dble sinks/vanity, upgraded marble/tiled flooring & 2 walk-in closets w/custom built-in shelving. 2nd floor has 2 bedrms, a loft area w/ tv & couch, walk-in closet & a full bath. Lower level has a huge open space game/entertainment area & a full bath.
-
Highlights
- Building Name: The Woodlands At Belmont Hill Ii
- Heating: Forced Air, Natural Gas
- Parking Spots: 4
- Property Type: Condominium
- Total Rooms: 7
- Year Built: 2011
- Cooling: Central Air, 3 or More
- HOA Fee: $877
- Property Class: Residential
- Stories: 3
- Unit Number: 47
- Status: Closed
-
Additional Details
- Appliances: Oven, Dishwasher, Disposal, Microwave, Range, Refrigerator, Washer, Dryer, Range Hood, Plumbed For Ice Maker
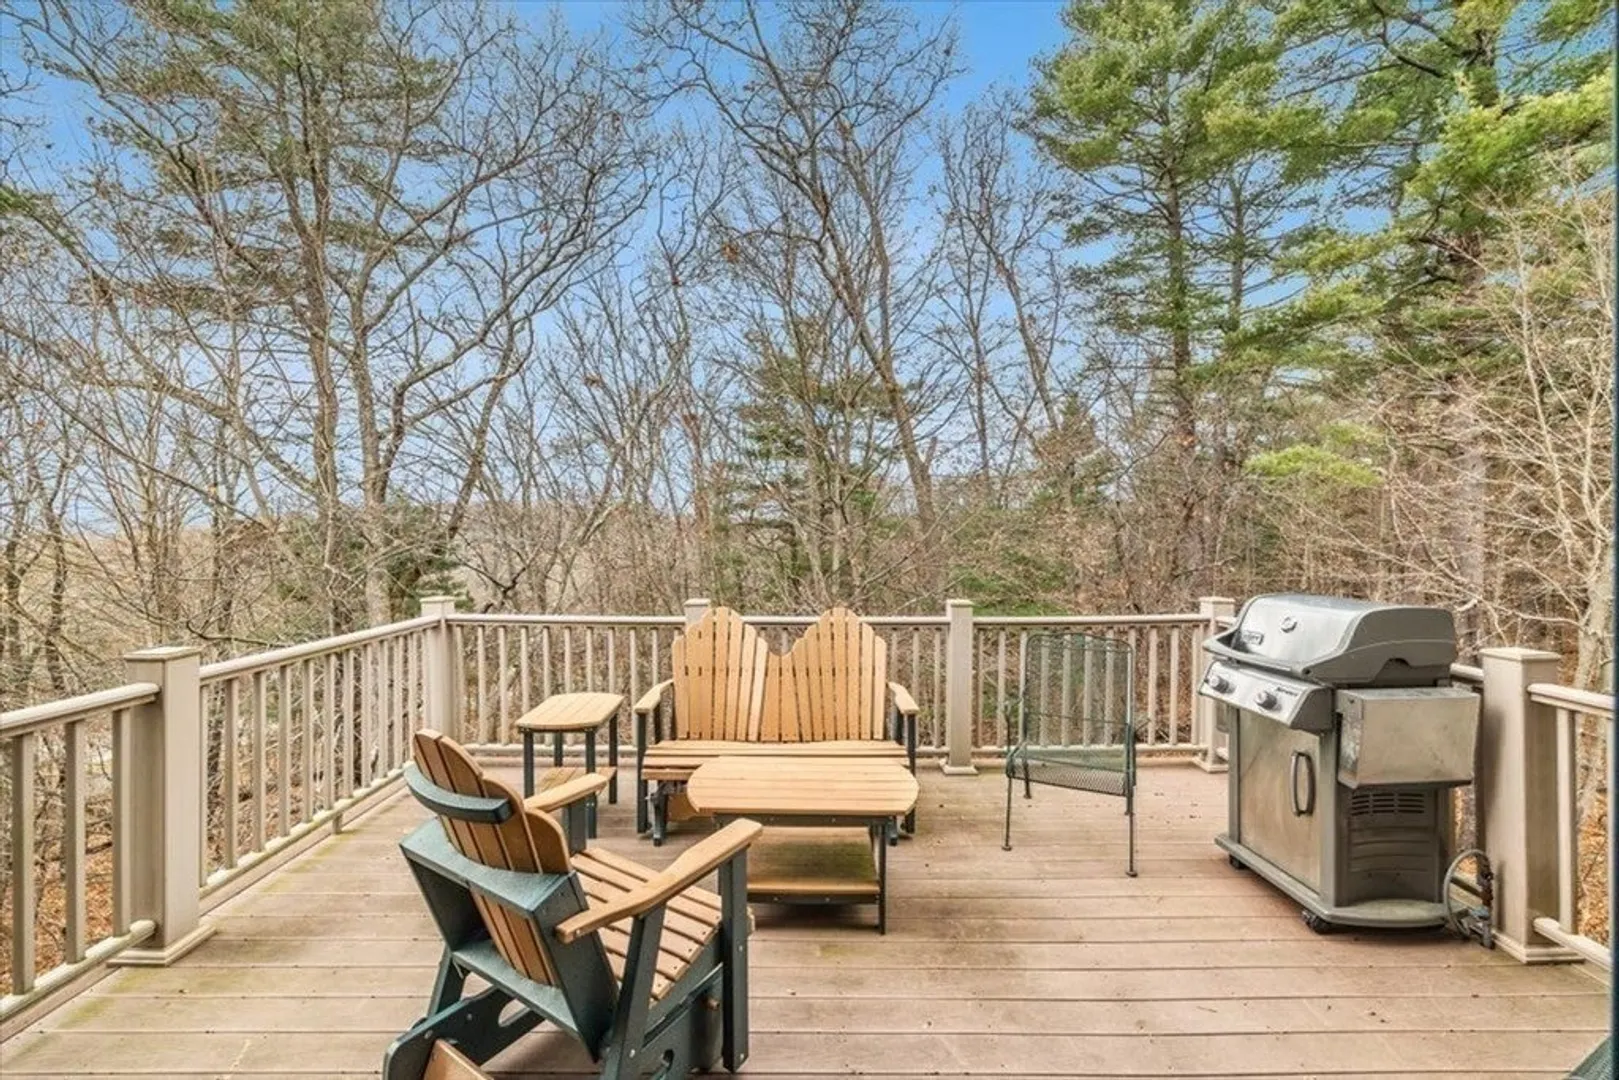
- Exterior Features: Outdoor Gas Grill Hookup, Deck - Composite, Deck - Access Rights, Garden, Screens, Rain Gutters
- Flooring: Wood, Tile, Carpet, Flooring - Hardwood, Flooring - Wall to Wall Carpet
- Pets Allowed: Yes w/ Restrictions
- SqFt Source: Public Record
- Year Built Details: Approximate
- Zoning: Sa
- Basement: Y
- Fireplaces: 1
- Interior Features: Tray Ceiling(s), Walk-In Closet(s), Balcony - Interior, Recessed Lighting, Dining Area, Open Floorplan, Lighting - Overhead, Cathedral Ceiling(s), Closet, Home Office, Sitting Room, Foyer, Central Vacuum
- Roof: Shingle
- Total Number of Units: 62
- Year Built Source: Public Records
-
Amenities
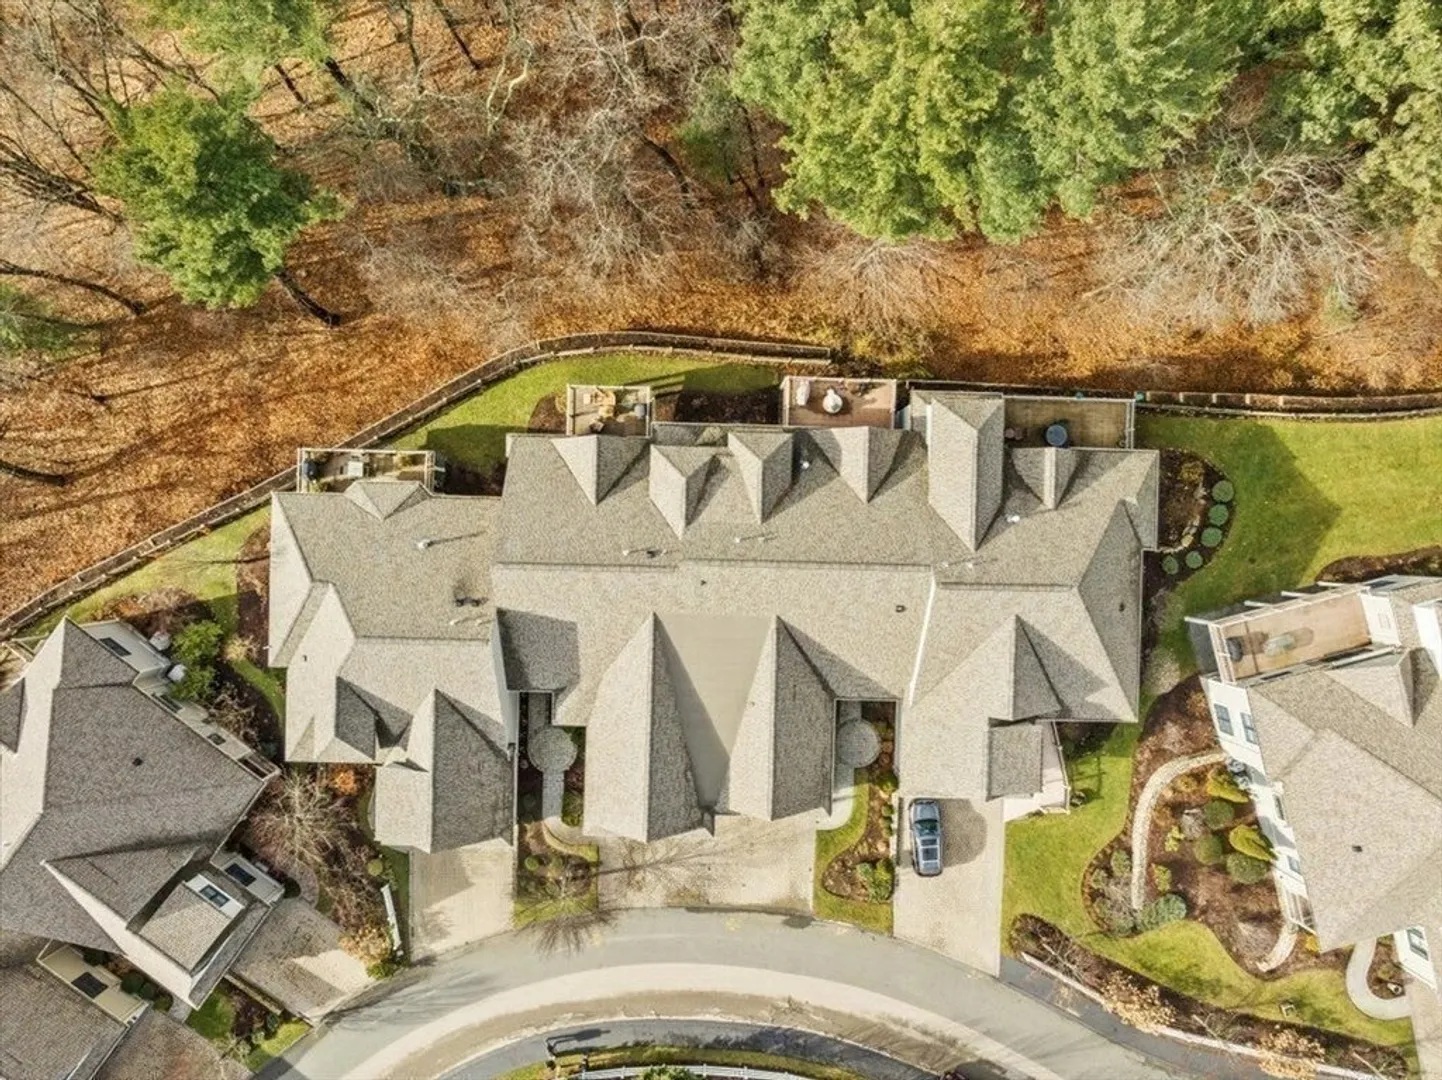
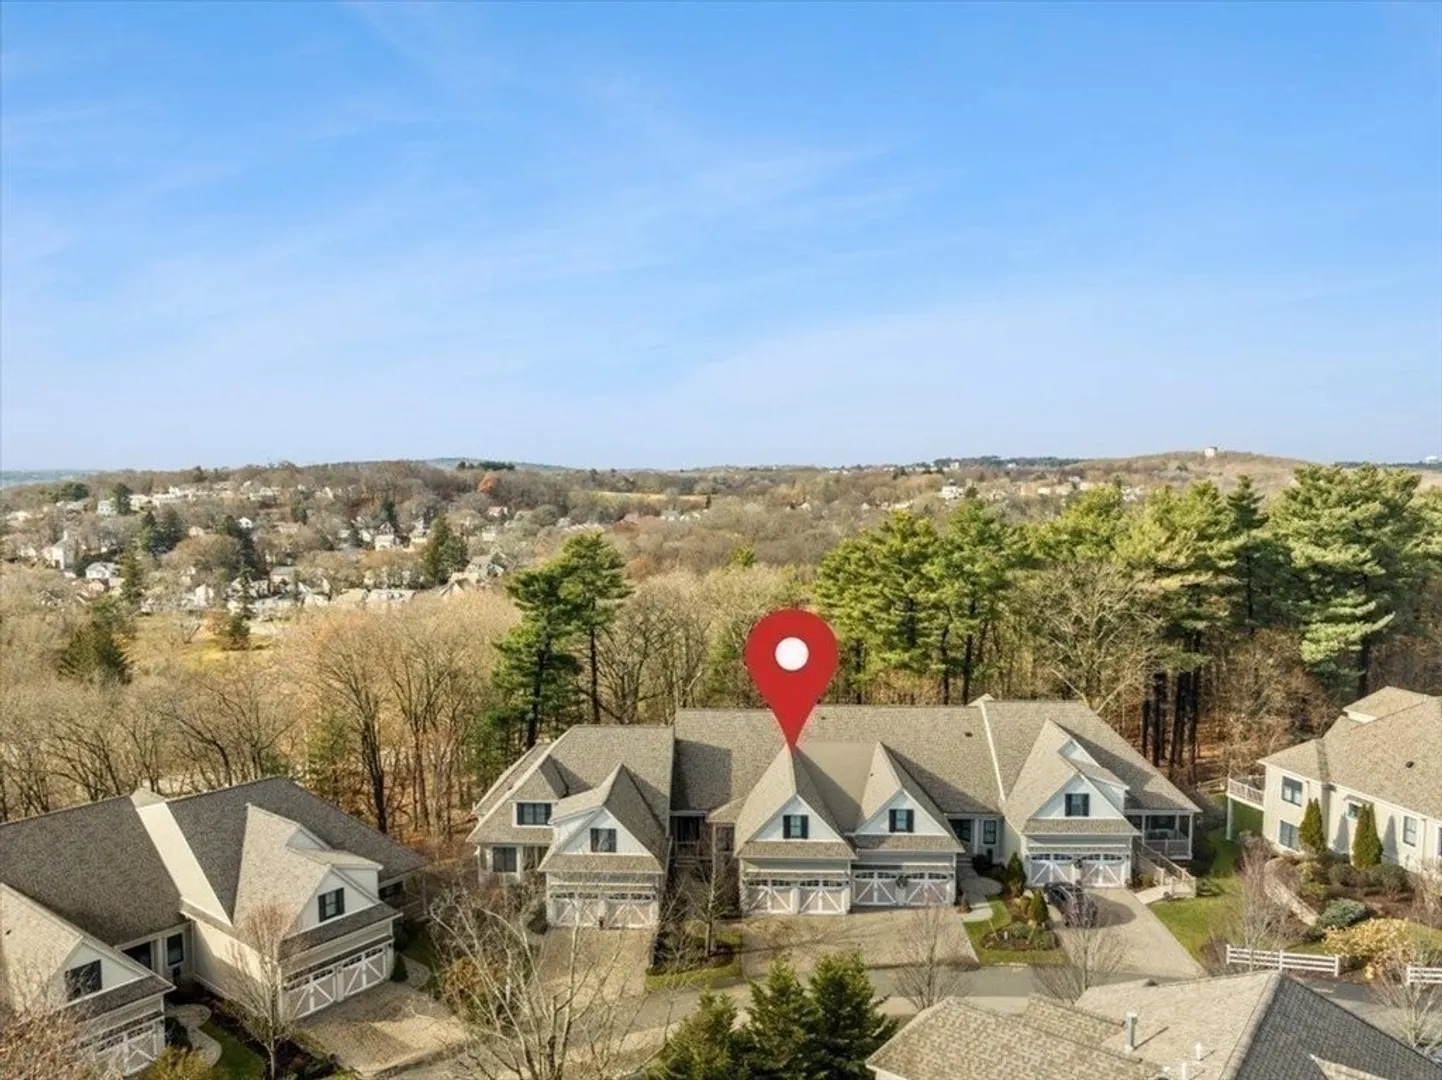
- Community Features: Public Transportation, Shopping, Walk/Jog Trails, Golf, Bike Path, Conservation Area, Highway Access, Public School, T-Station
- Parking Features: Attached, Garage Door Opener, Off Street, Deeded, Paved
- Covered Parking Spaces: 2
-
Utilities
- Electric: 200+ Amp Service
- Water Source: Public
- Sewer: Public Sewer
-
Fees / Taxes
- Assessed Value: $1,325,000
- HOA Fee Includes: Insurance, Maintenance Structure, Road Maintenance, Maintenance Grounds, Snow Removal, Trash
- Taxes: $14,893
- HOA Fee Frequency: Monthly
- Tax Year: 2023
Similar Listings
Sold
42 Photos
Sold
30 Photos
Sold
28 Photos
Sold
34 Photos
Content © 2026 MLS Property Information Network, Inc. The information in this listing was gathered from third party resources including the seller and public records.
Listing information provided courtesy of Coldwell Banker Realty - Belmont.
MLS Property Information Network, Inc. and its subscribers disclaim any and all representations or warranties as to the accuracy of this information.
