
54 White St #54
$1,800,000
3
Beds
2/1
Baths
3,326
Sqft
- Request Info
- Call
- Save
-
More
- Mortgage Calculator

Property Tools
$1,800,000
3
Beds
2/1
Baths
3,326
Living Area
-
Property Description
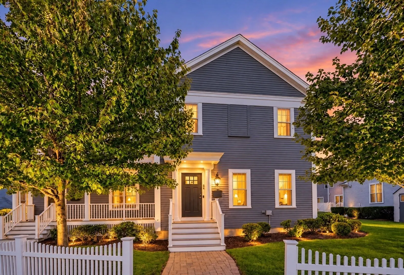
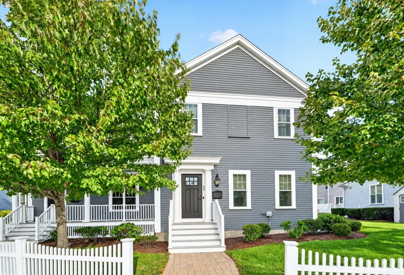
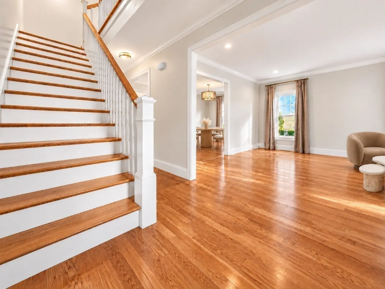
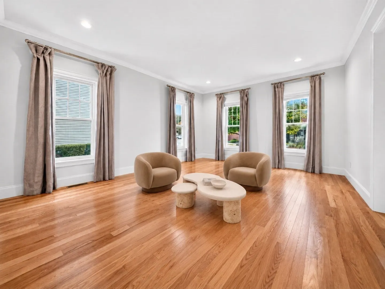
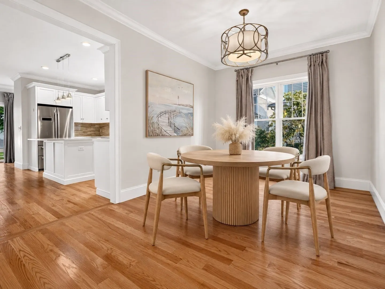
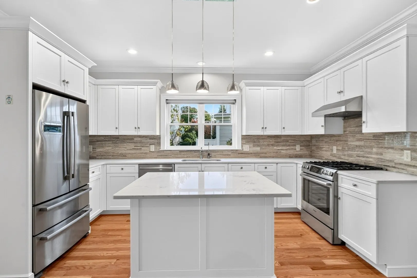
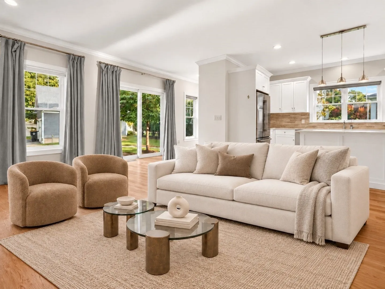
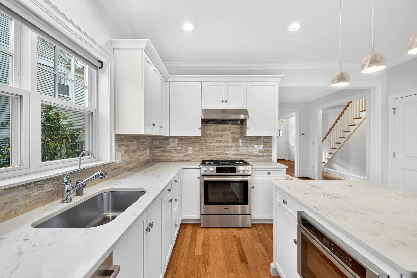
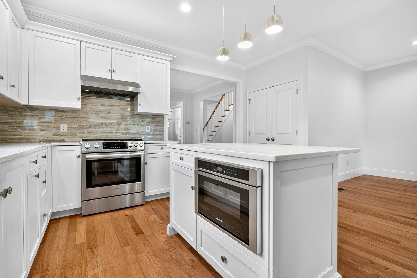
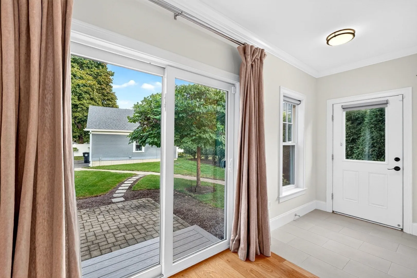
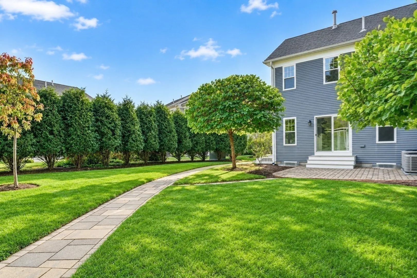
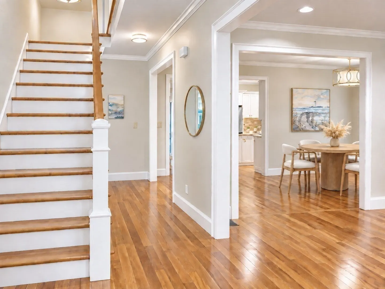
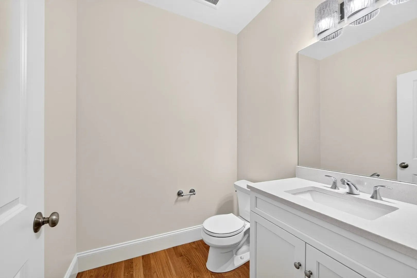
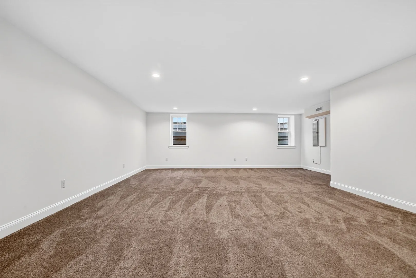
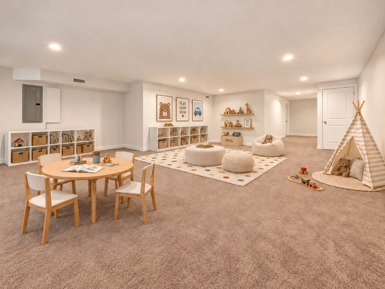
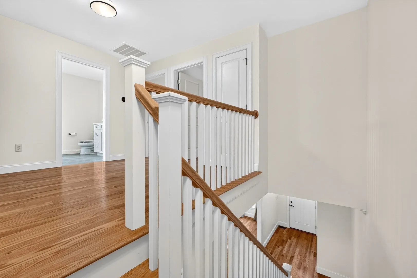
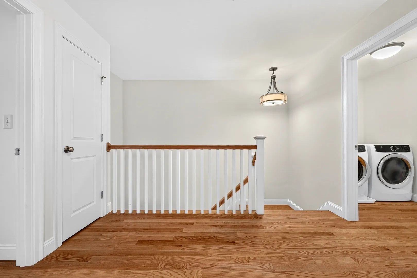
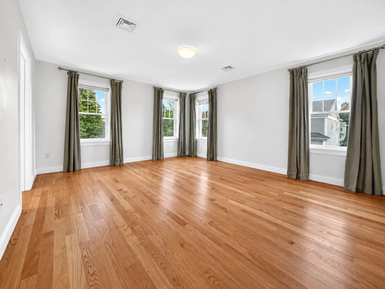
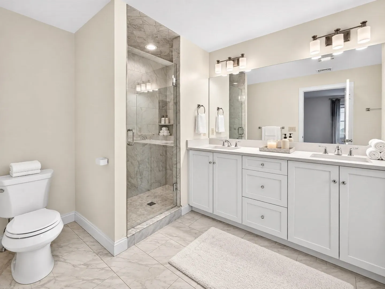
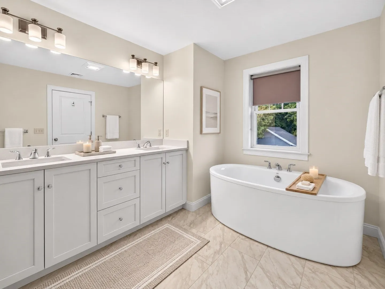
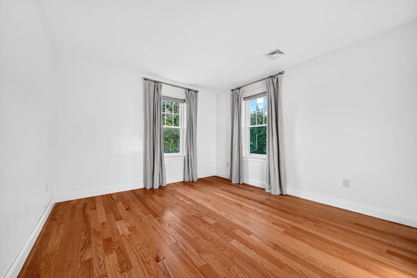
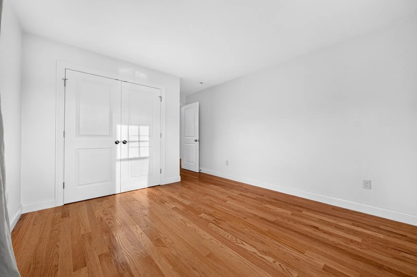
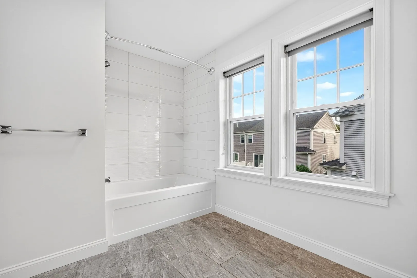
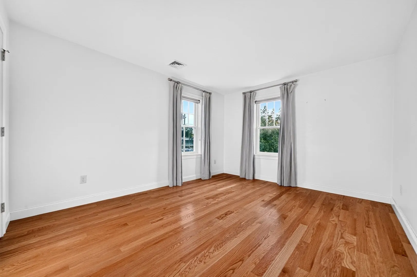
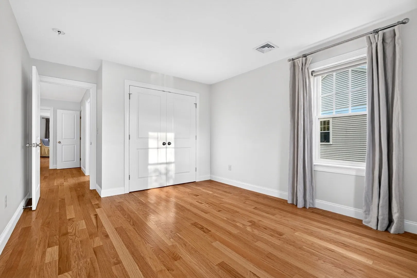
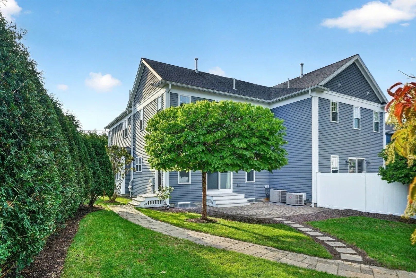
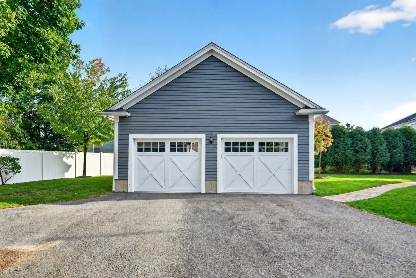
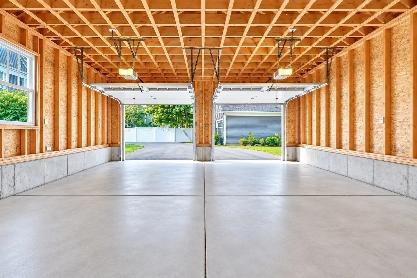
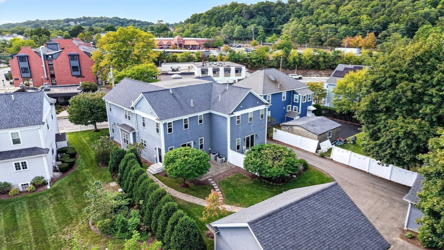
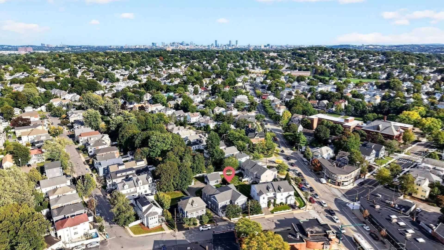
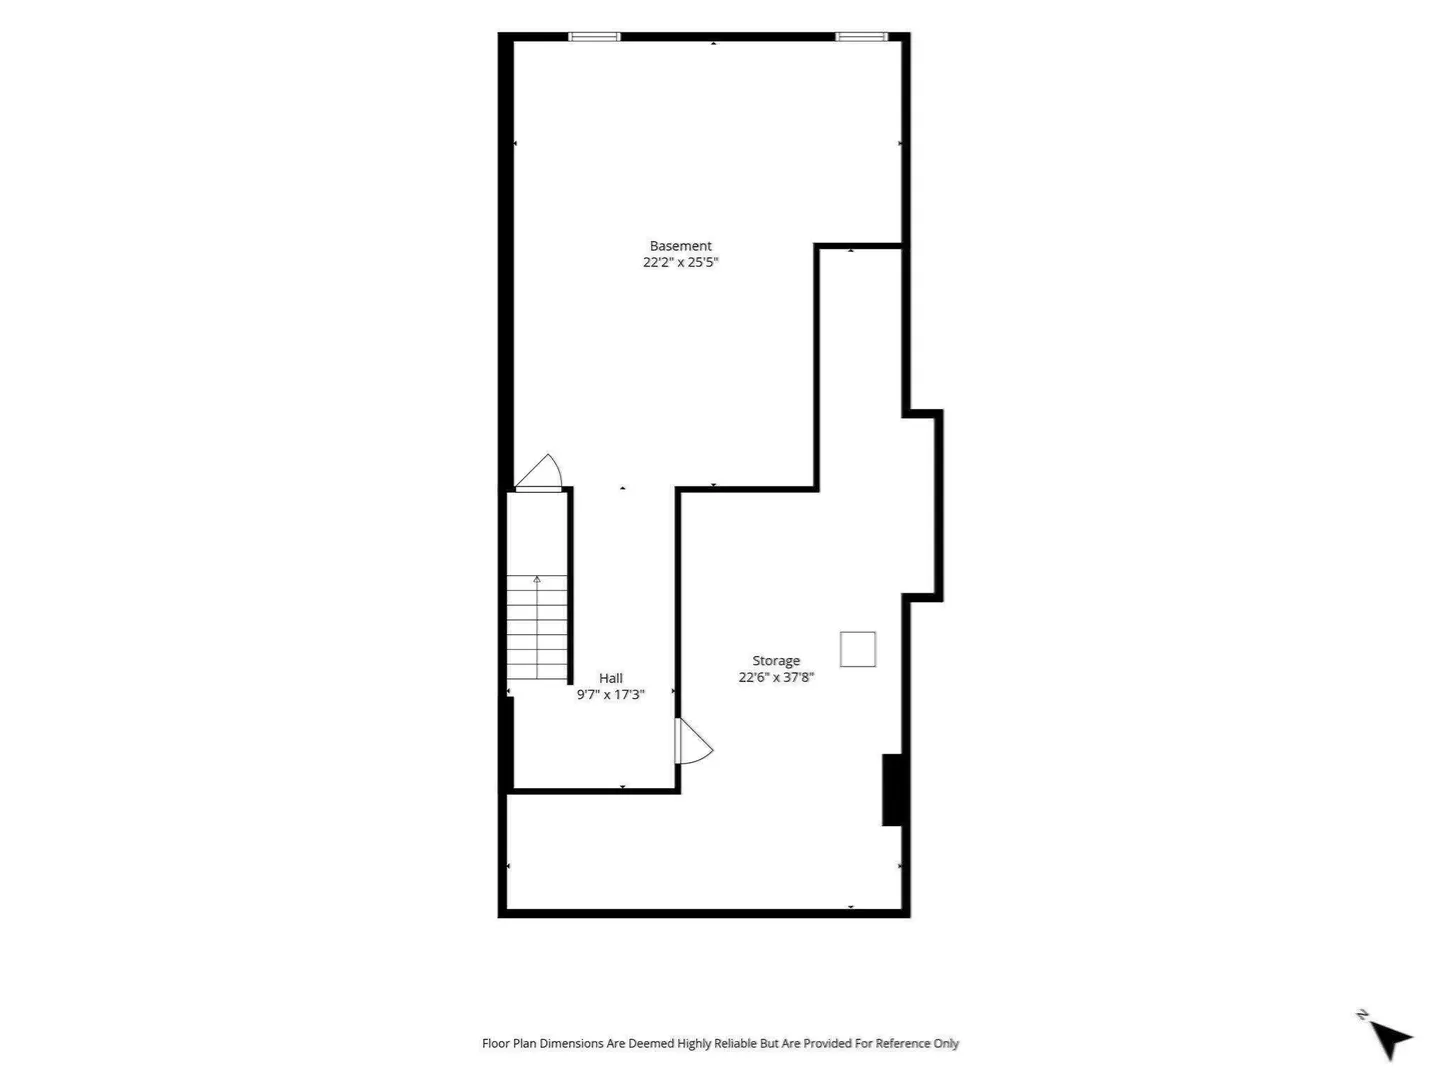
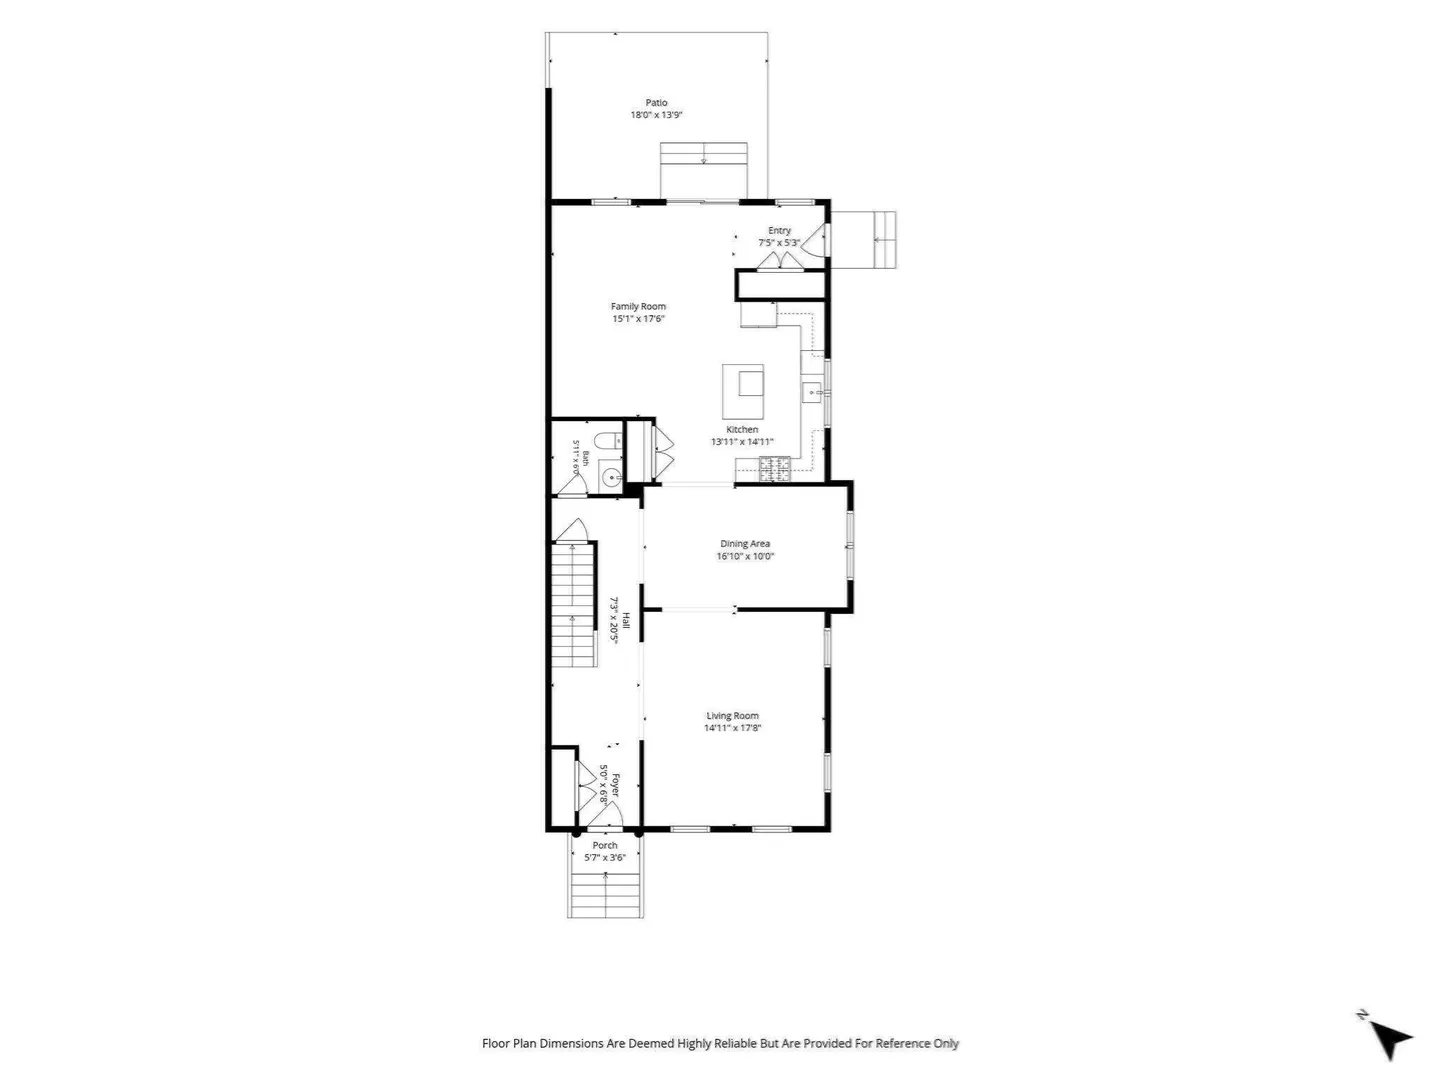
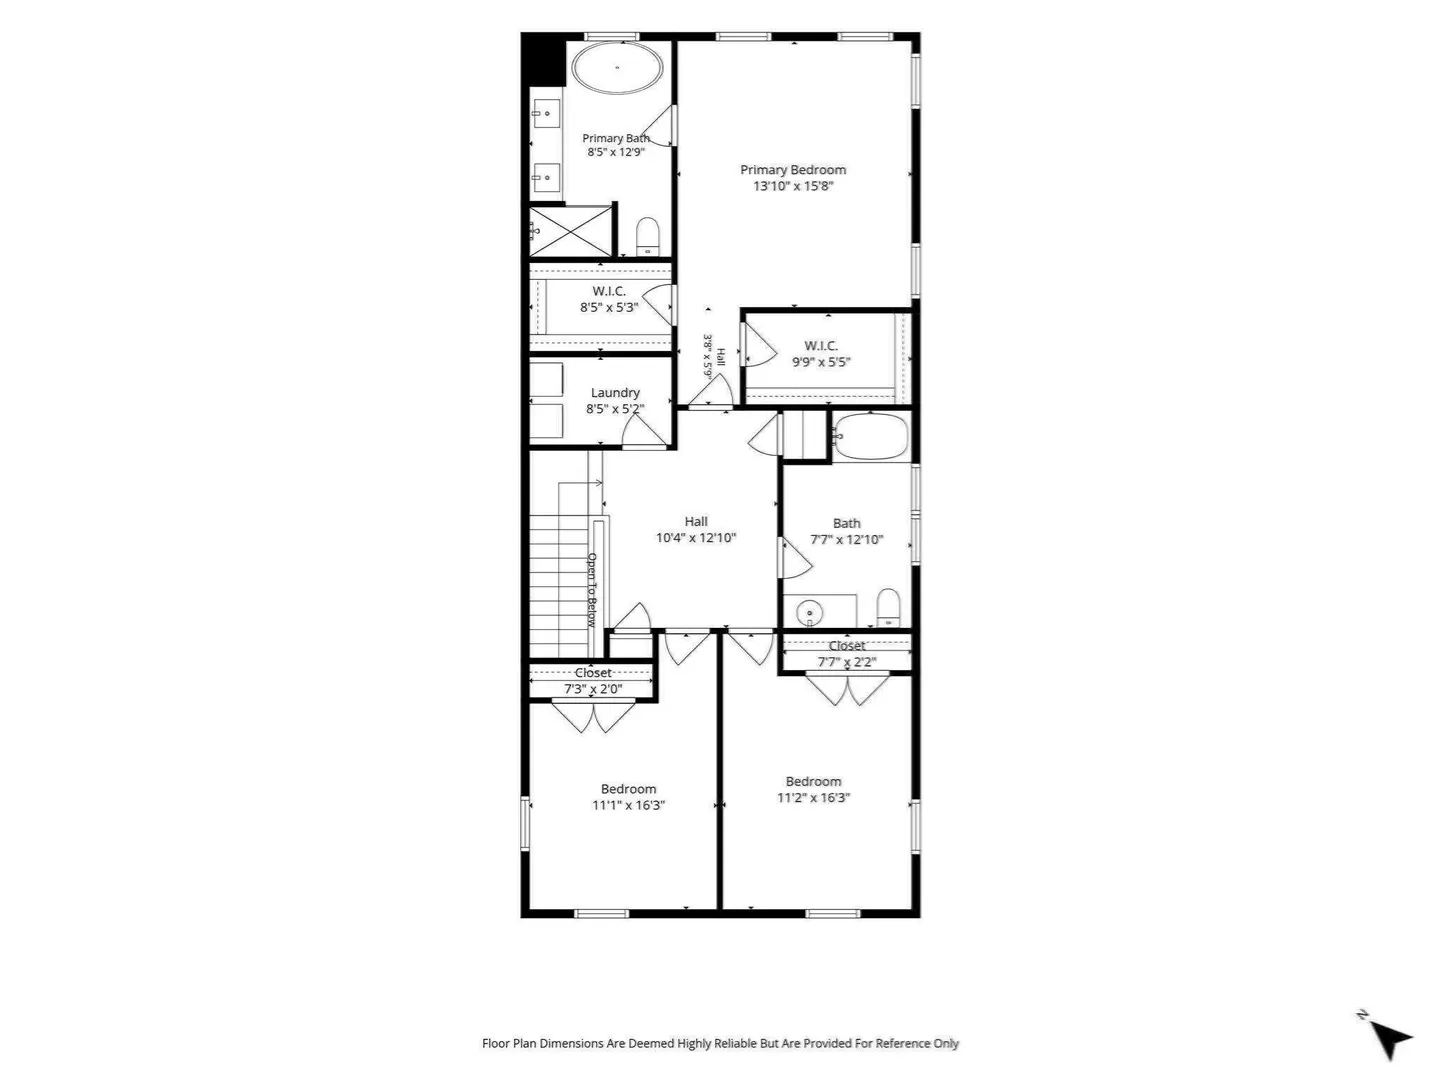
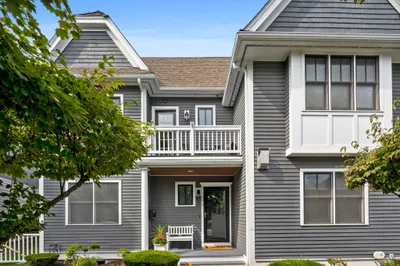
Beautiful 3-bedroom, 2.5-bath townhome offering three levels of spacious living in a highly convenient Belmont location with easy access to Cambridge, Boston, and the Route 2/128 corridor. The bright and airy main level features red oak hardwood floors, a formal dining room, generous living room with direct access to a private patio, and an inviting eat-in kitchen with stainless steel appliances, granite countertops, and ample cabinetry. A mudroom and half bath complete the first floor. Upstairs, the spacious primary suite features a walk-in closet and en-suite bath, along with two additional bedrooms, a full bath, and conveniently located laundry. The finished lower level provides flexible bonus space for a family room, home office, gym, or playroom. A two-car garage plus driveway parking adds exceptional convenience. Close to the Commuter Rail, shops, dining, and everyday amenities, this home offers an ideal combination of space, comfort, and accessibility.Some photos have been virtually staged.
-
Highlights
- Cooling: Central Air
- Parking Spots: 4
- Property Type: Condominium
- Total Rooms: 7
- Year Built: 2016
- Heating: Central, Forced Air, Natural Gas
- Property Class: Residential
- Stories: 2
- Unit Number: 54
- Status: Active
-
Additional Details
- Appliances: Range, Dishwasher, Microwave, Refrigerator, Freezer, Washer, Dryer
- Construction: Frame
- Roof: Shingle
- Total Number of Units: 2
- Year Built Source: Owner
- Basement: Y
- Flooring: Wood, Tile
- SqFt Source: Public Record
- Year Built Details: Actual
- Zoning: R
-
Amenities
- Community Features: Public Transportation, Shopping, Park, Walk/Jog Trails, Medical Facility, Laundromat, Bike Path, Conservation Area, Highway Access, House of Worship, Public School, T-Station
- Parking Features: Detached, Off Street, Deeded
- Covered Parking Spaces: 2
- Security Features: Security System
-
Utilities
- Sewer: Public Sewer
- Water Source: Public
-
Fees / Taxes
- Assessed Value: $1,184,000
- Taxes: $13,486
- Tax Year: 2025
Similar Listings
Content © 2026 MLS Property Information Network, Inc. The information in this listing was gathered from third party resources including the seller and public records.
Listing information provided courtesy of Weston Realty LLC.
MLS Property Information Network, Inc. and its subscribers disclaim any and all representations or warranties as to the accuracy of this information.