
Sold!
$372,500
4
Beds
2
Baths
1,426
Living Area
-
Property Description
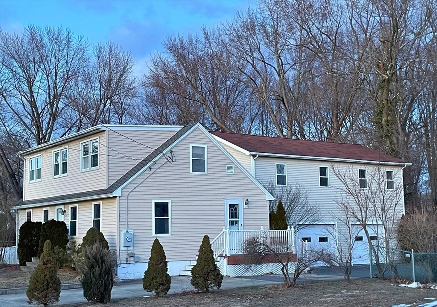
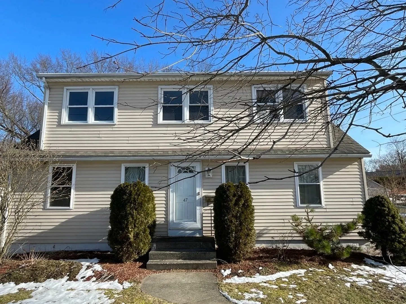
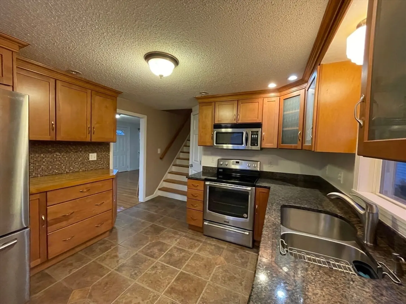
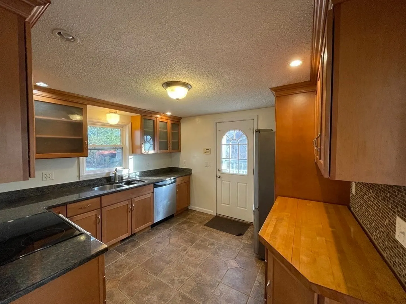
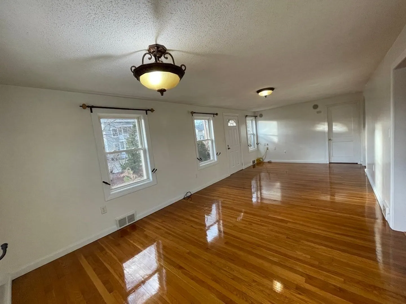
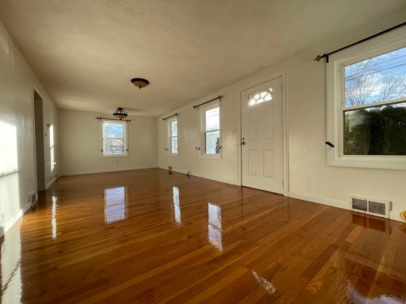
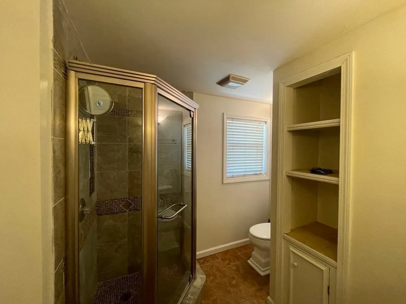
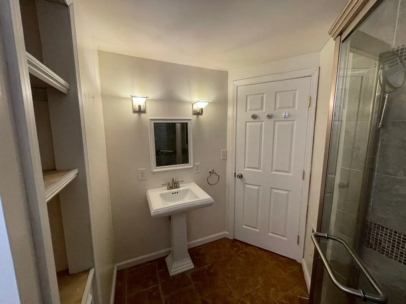
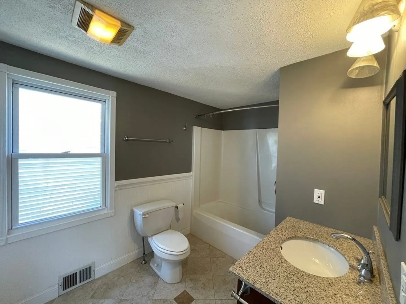
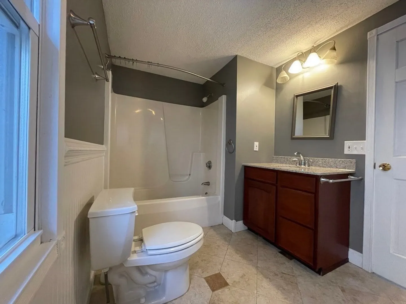
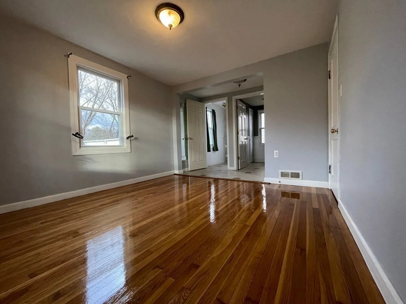
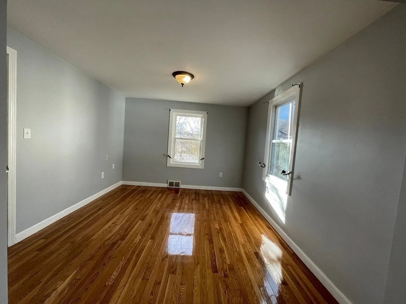
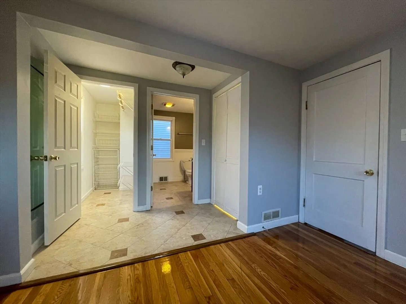
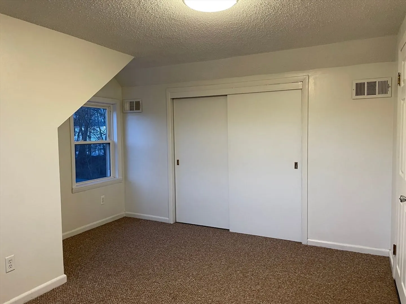
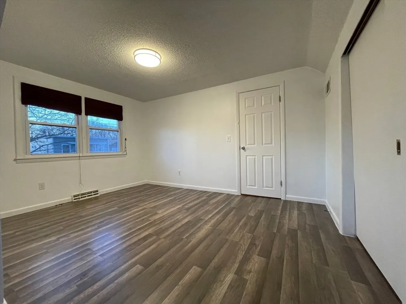
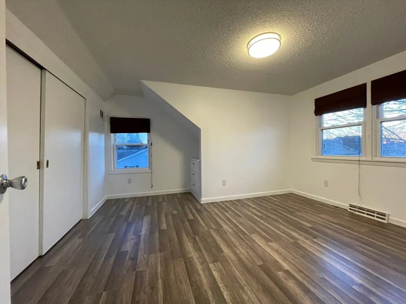
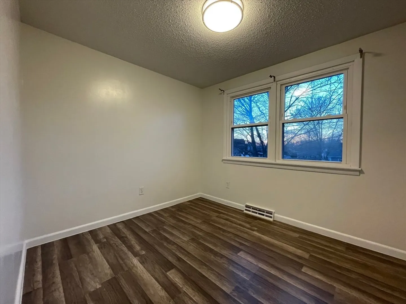
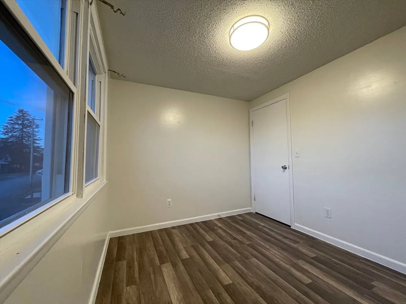
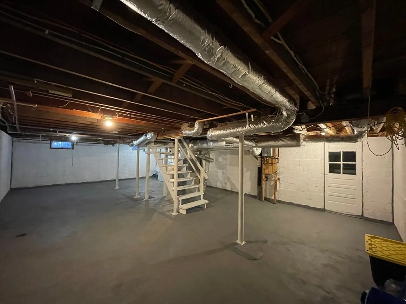
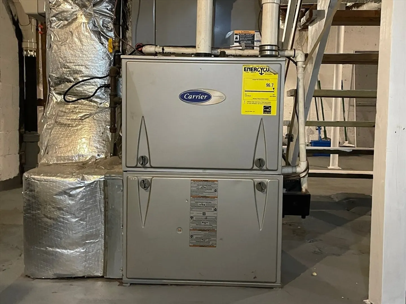
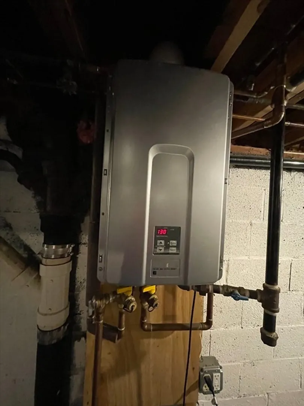
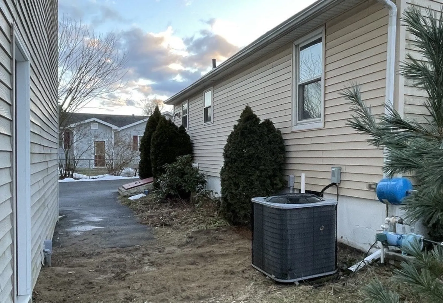
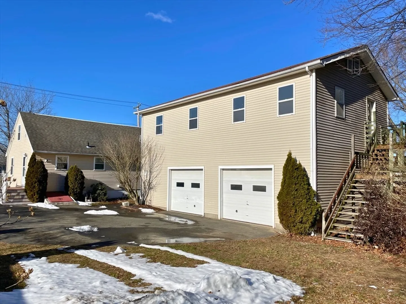
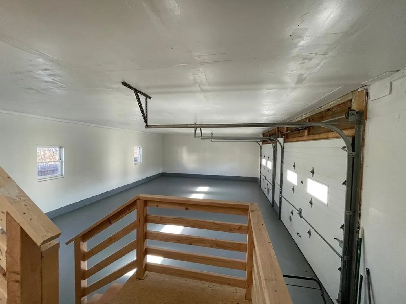
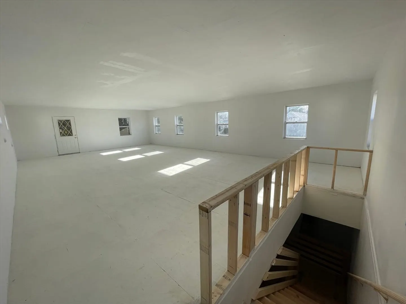
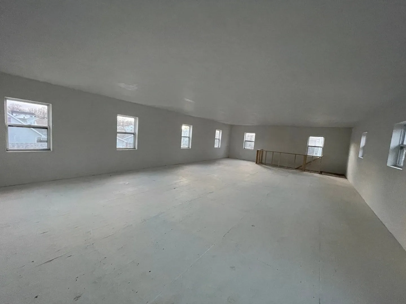
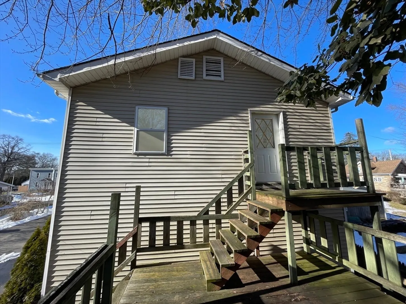
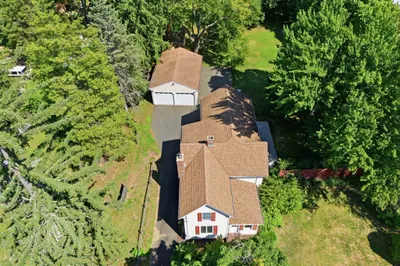
Come see this charming and well-maintained house with many upgrades. Hardwood flooring and granite countertops for the first floor. Wall-to-wall carpeting and brand-new laminate flooring for the second-floor bedrooms. Newer gas-fired, hot air heating system with 2-stage high-efficiency Carrier unit, central A/C, on-demand tank-less hot water heater, insulated windows, and vinyl siding. A huge, insulated, and upgraded 2-story garage with 960 SqFt on each floor. This garage building is more like a second good-sized house ready for the new owner's final touch. The garage has electricity, water, and sewer connections, and the second floor above the garage is ready for a workshop, a small business, or other uses suited to the new owner.
-
Highlights
- Cooling: Central Air
- Parking Spots: 6
- Property Type: Single Family Residence
- Total Rooms: 7
- Status: Closed
- Heating: Forced Air, Natural Gas
- Property Class: Residential
- Style: Cape
- Year Built: 1955
-
Additional Details
- Appliances: Gas Water Heater, Range, Dishwasher, Microwave, ENERGY STAR Qualified Refrigerator, Instant Hot Water
- Construction: Frame
- Flooring: Wood, Tile, Carpet, Hardwood
- Road Frontage Type: Public
- Year Built Details: Renovated Since
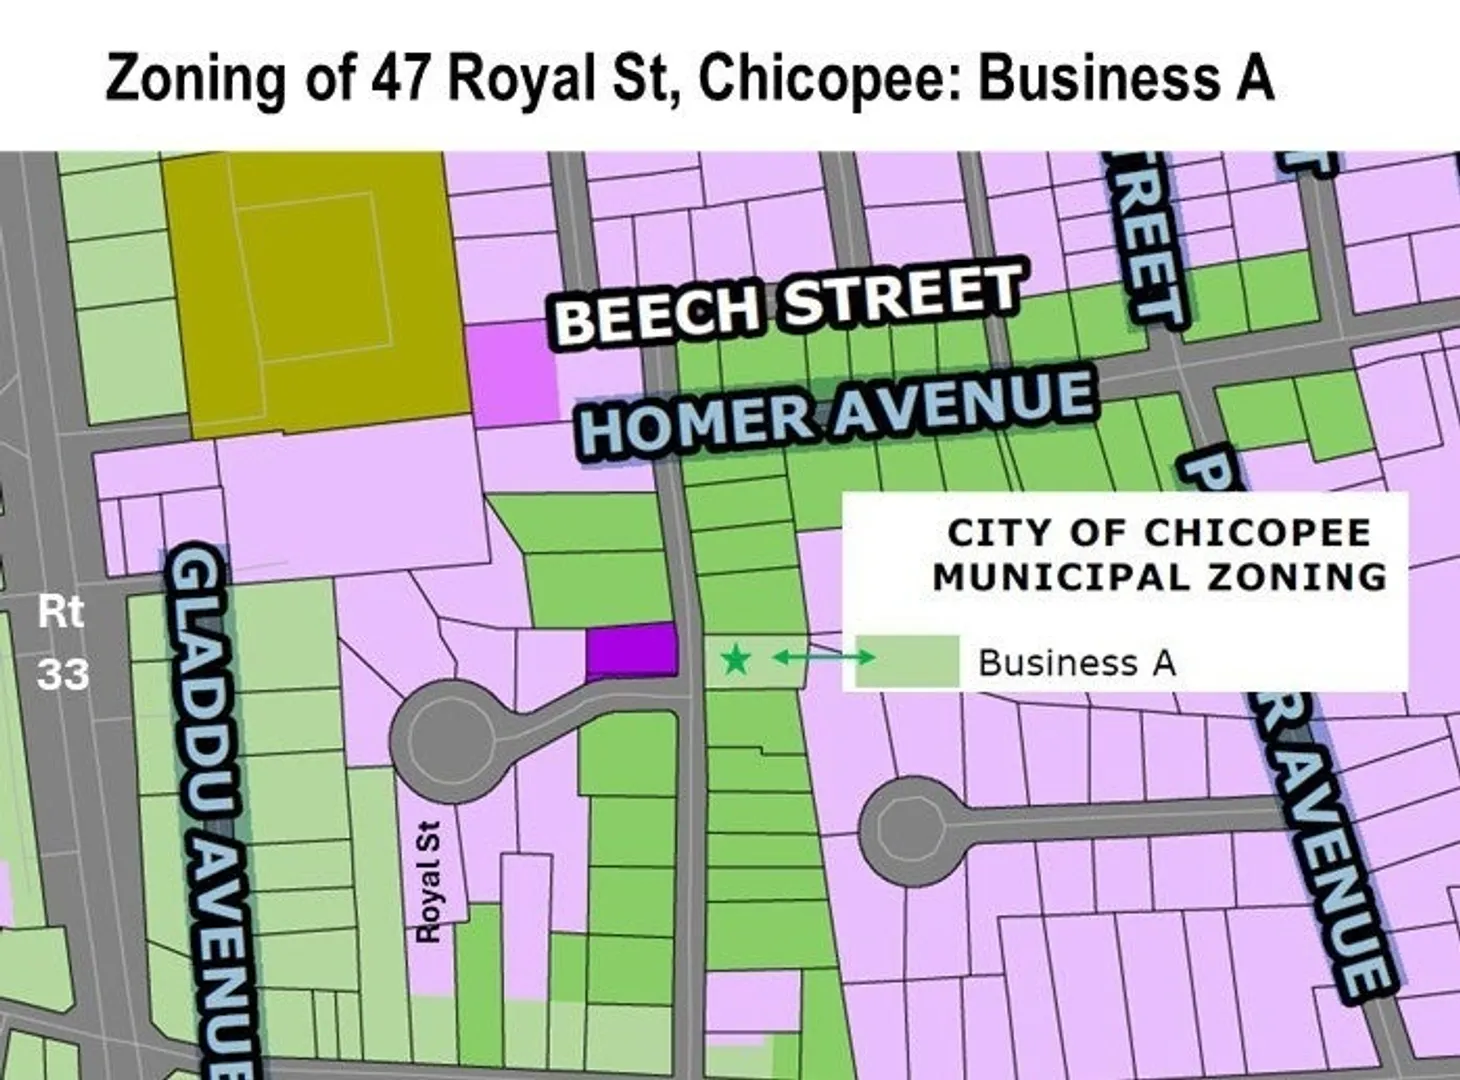
- Zoning: Business A
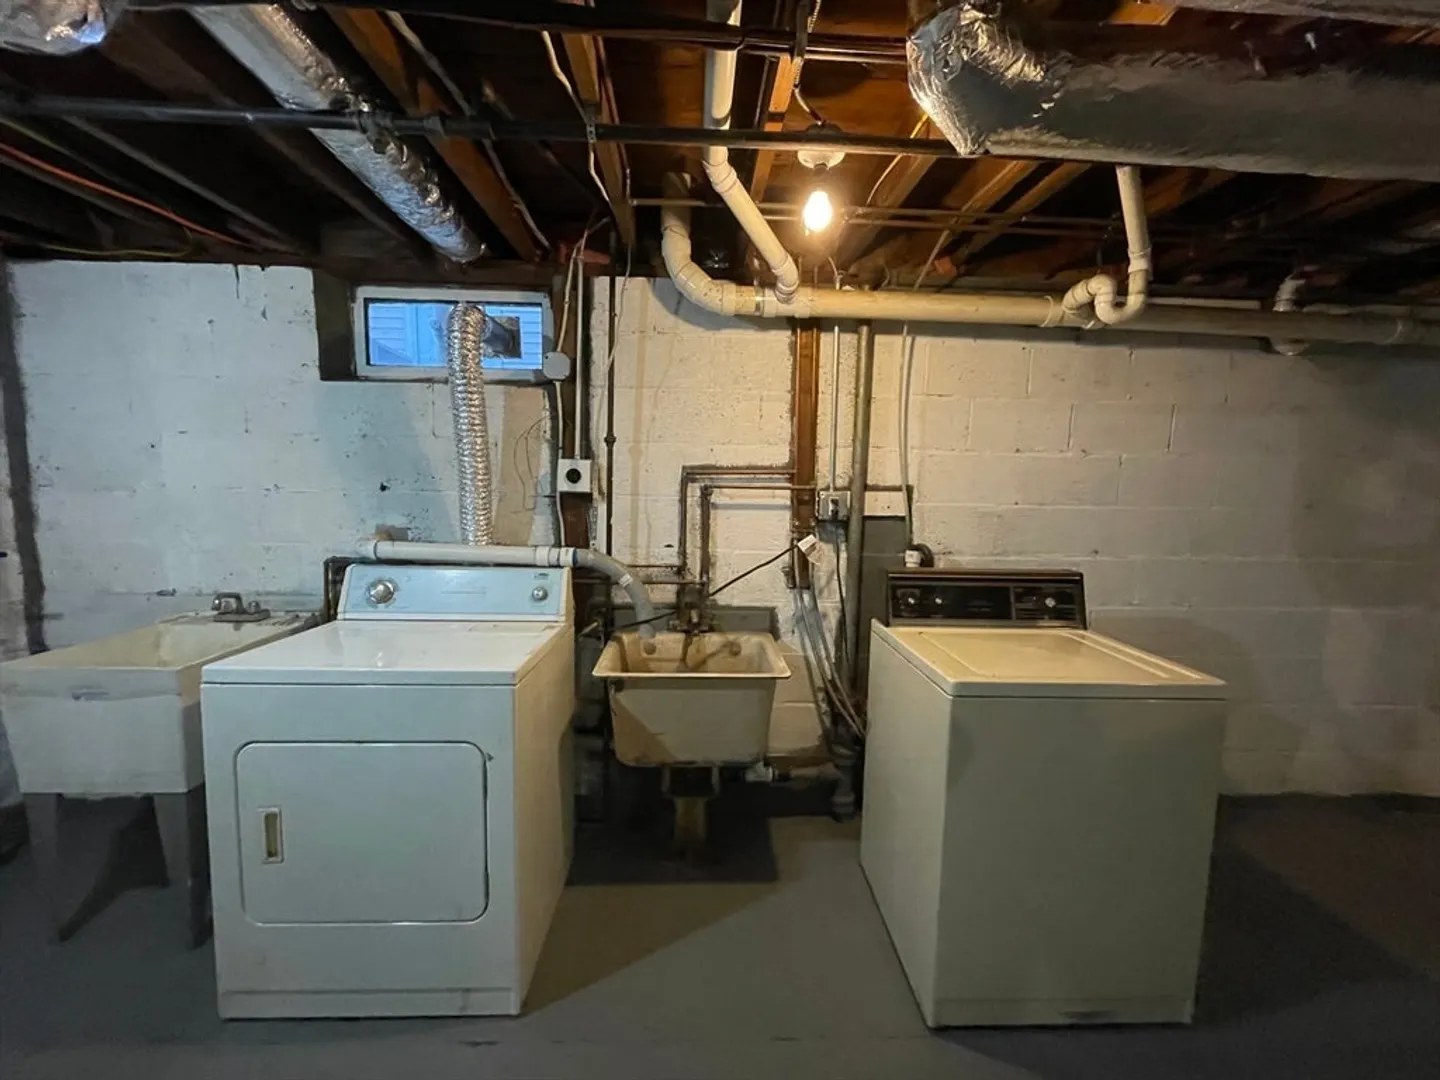
- Basement: Full
- Exterior Features: Porch, Sprinkler System
- Foundation: Block
- Roof: Shingle
- Year Built Source: Public Records
-
Amenities
- Community Features: Public Transportation, Shopping, Pool, Public School
- Parking Features: Detached, Paved Drive, Off Street
- Covered Parking Spaces: 2
-
Utilities
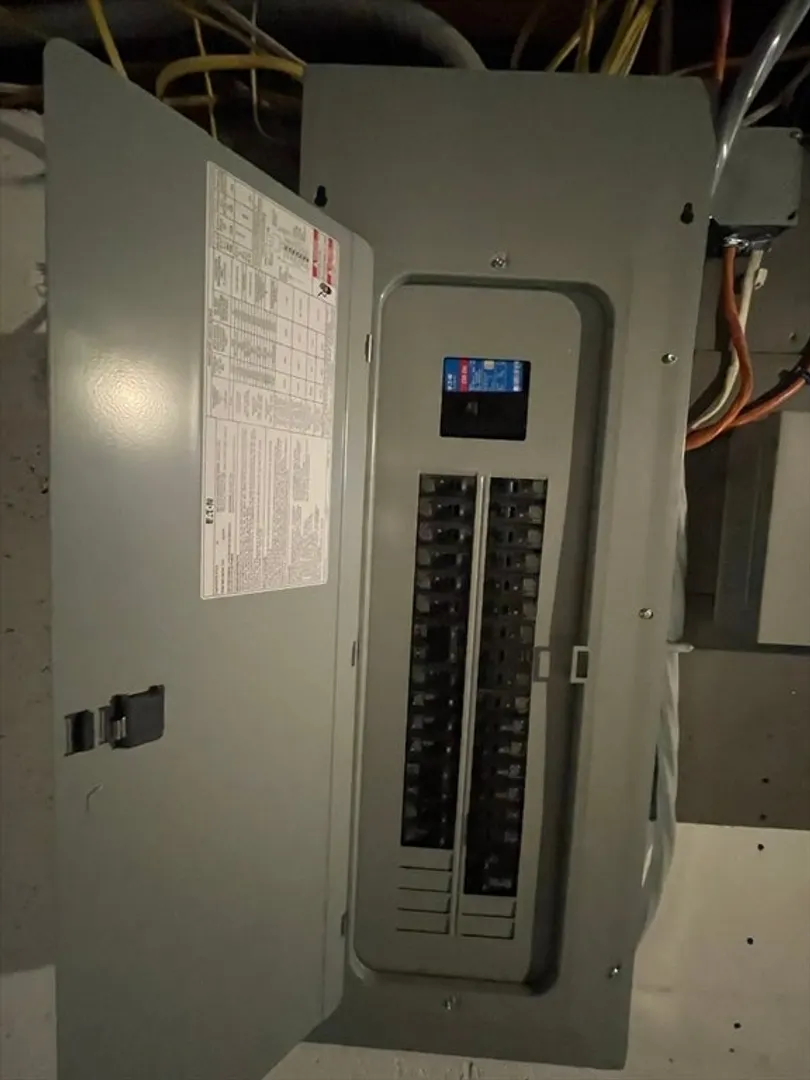
- Electric: 220 Volts, Circuit Breakers, 200+ Amp Service
- Water Source: Public
- Sewer: Public Sewer
-
Fees / Taxes
- Assessed Value: $261,900
- Compensation Based On: Net Sale Price
- Tax Year: 2023
- Buyer Agent Compensation: 2%%
- Facilitator Compensation: No%
- Taxes: $3,968
Similar Listings
Sold
33 Photos
Sold
21 Photos
Sold
42 Photos
Sold
19 Photos
Content © 2026 MLS Property Information Network, Inc. The information in this listing was gathered from third party resources including the seller and public records.
Listing information provided courtesy of LPT Realty, LLC.
MLS Property Information Network, Inc. and its subscribers disclaim any and all representations or warranties as to the accuracy of this information.
