
Sold!
$260,000
3
Beds
2
Baths
1,430
Living Area
-
Property Description
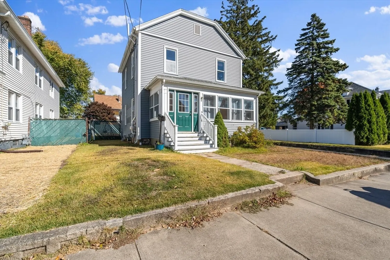
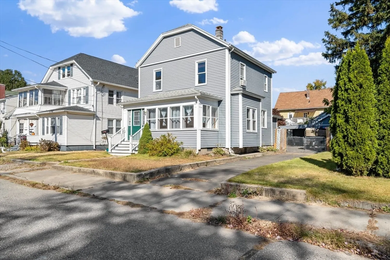
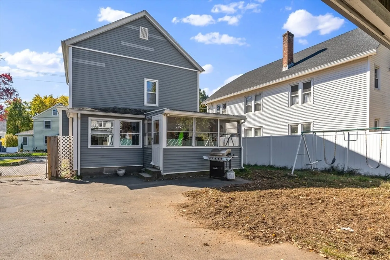
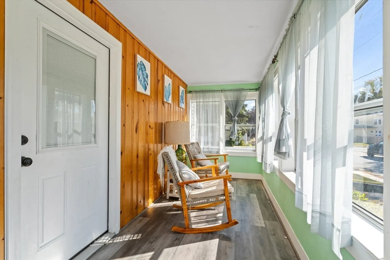
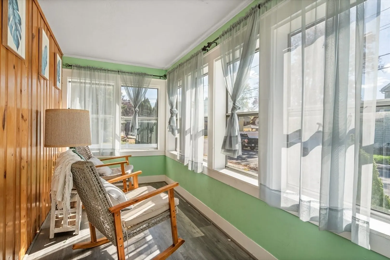
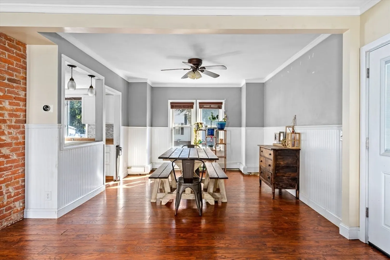
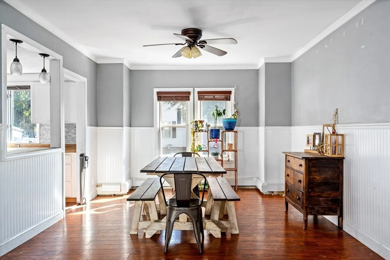
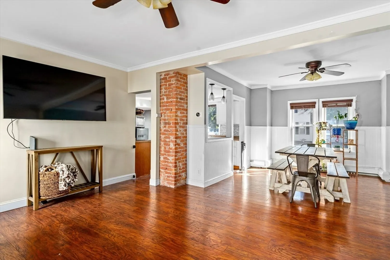
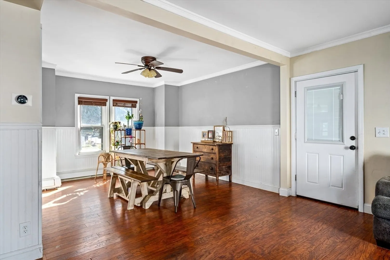
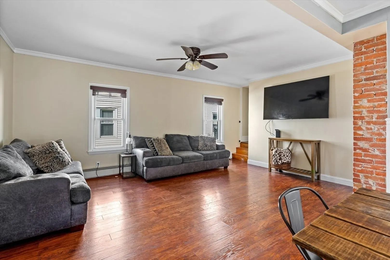
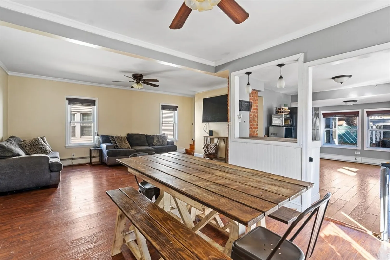
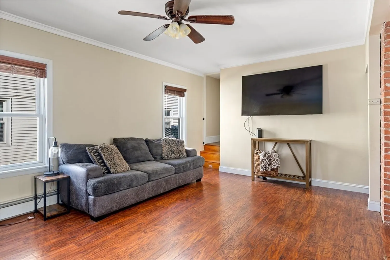
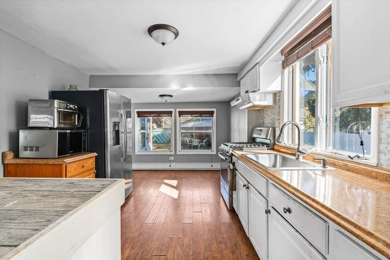
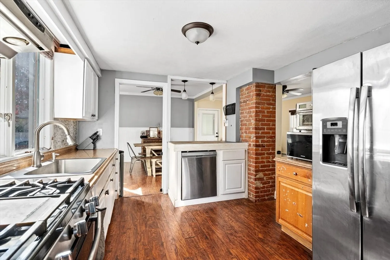
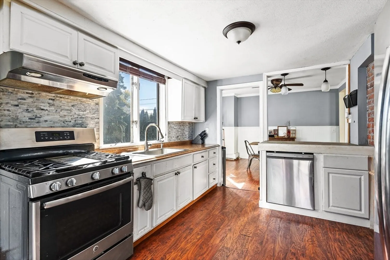
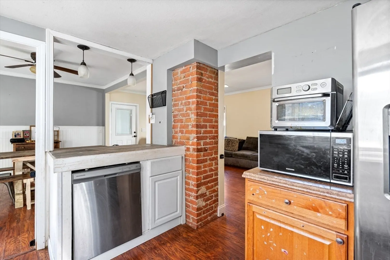
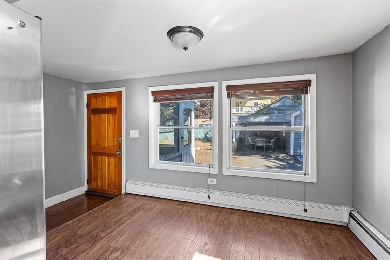
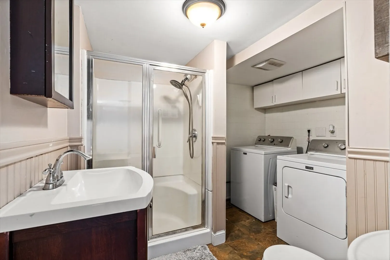
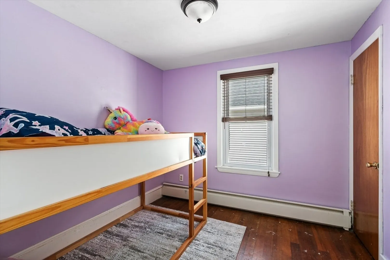
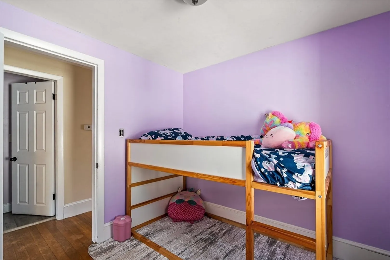
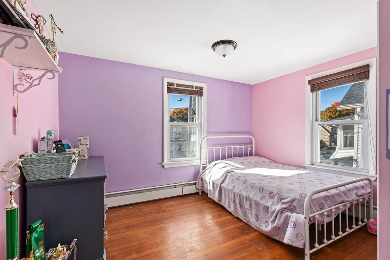
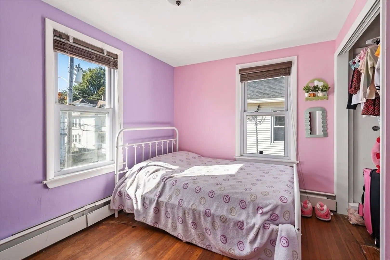
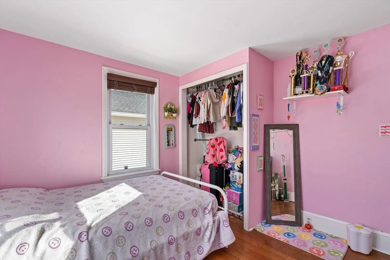
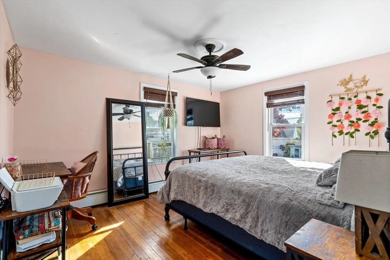
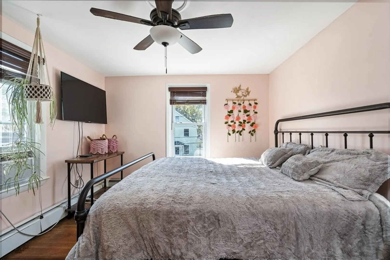
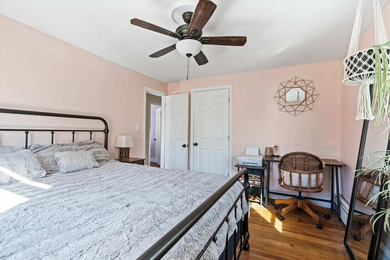
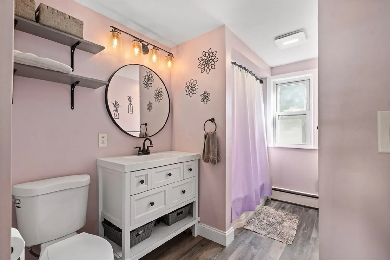
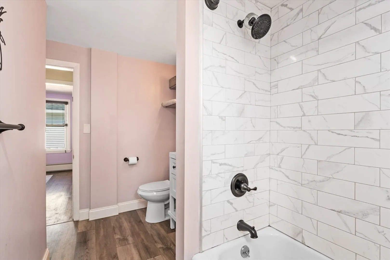
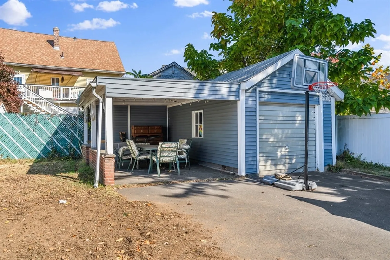
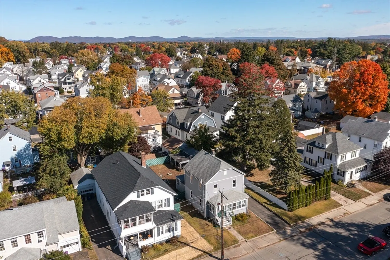
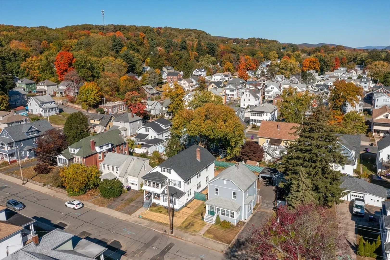
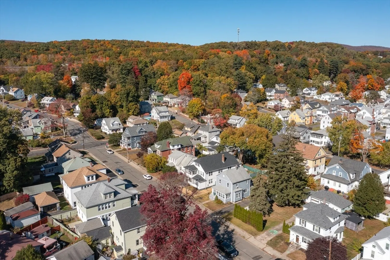
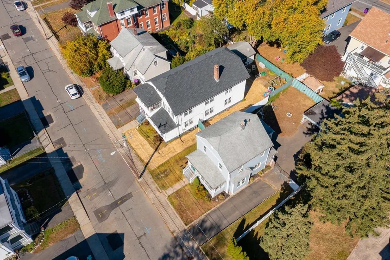
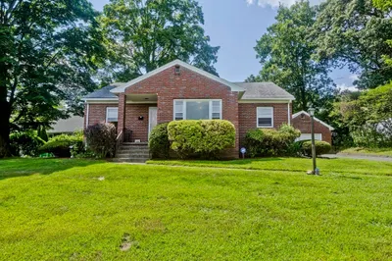
Located in a lovely neighborhood just off Rt. 5, this bright and spacious colonial home has been tastefully updated. The first floor has a welcoming open floor plan with the comfortable living room open to dining room leading to eat-in kitchen, 3/4 bath laundry. The second floor has three bedrooms with hardwood floors and recently renovated full bath. The cozy front porch offer lots of natural sunlight. A finished room in the basement offers additional space. Economical natural gas heat, 1 car garage with attached storage and fenced yard are additional features.
-
Highlights
- Heating: Baseboard, Natural Gas
- Property Class: Residential
- Style: Colonial
- Year Built: 1930
- Parking Spots: 4
- Property Type: Single Family Residence
- Total Rooms: 6
- Status: Closed
-
Additional Details
- Appliances: Range, Dishwasher, Refrigerator
- Exterior Features: Porch - Enclosed
- Foundation: Stone
- Roof: Shingle
- Year Built Details: Approximate
- Zoning: R-2
- Basement: Partially Finished, Radon Remediation System
- Flooring: Wood, Vinyl
- Road Frontage Type: Public
- SqFt Source: Public Record
- Year Built Source: Public Records
-
Amenities
- Community Features: Public Transportation, Shopping, Laundromat, Highway Access, House of Worship, Public School
- Parking Features: Detached, Paved Drive, Off Street
- Covered Parking Spaces: 1
-
Utilities
- Electric: Circuit Breakers
- Water Source: Public
- Sewer: Public Sewer
-
Fees / Taxes
- Assessed Value: $202,000
- Taxes: $3,828
- Tax Year: 2024
Similar Listings
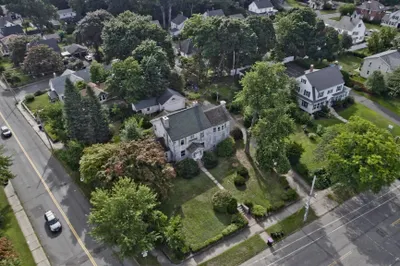
Sold
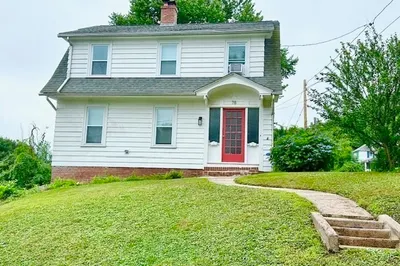
35 Photos
Sold
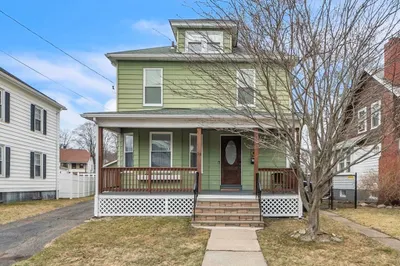
40 Photos
Sold
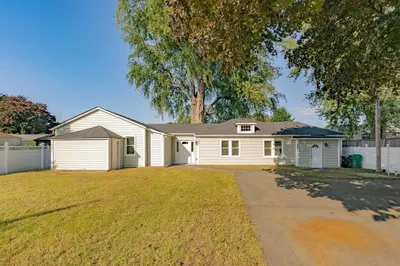
23 Photos
Sold
35 Photos
Content © 2026 MLS Property Information Network, Inc. The information in this listing was gathered from third party resources including the seller and public records.
Listing information provided courtesy of Canon Real Estate, Inc..
MLS Property Information Network, Inc. and its subscribers disclaim any and all representations or warranties as to the accuracy of this information.
