
Sold!
$869,000
2
Beds
2/1
Baths
2,284
Living Area
-
Property Description
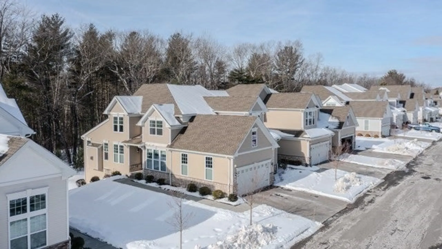
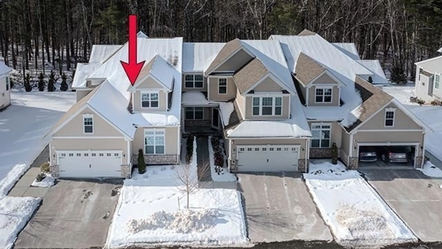
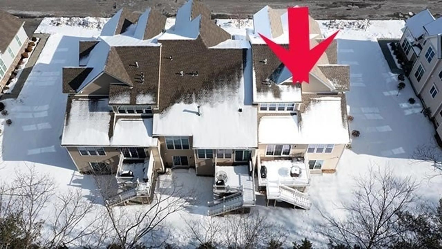
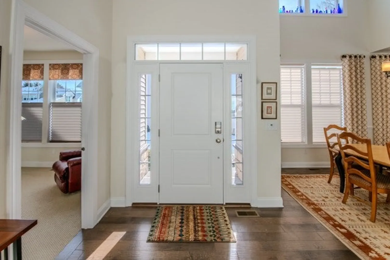
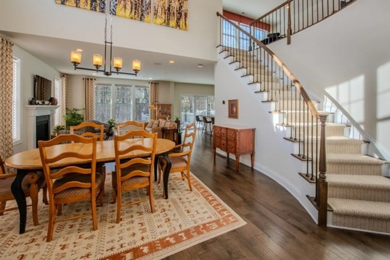
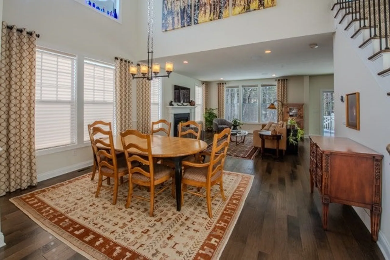
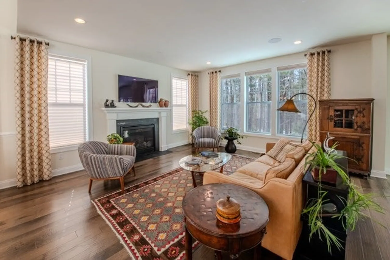
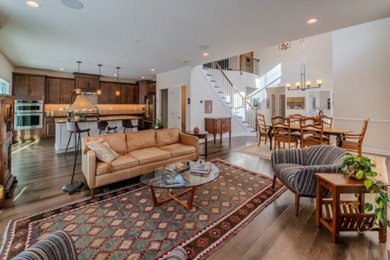
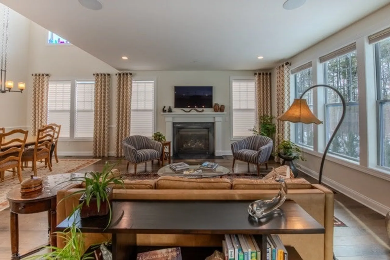
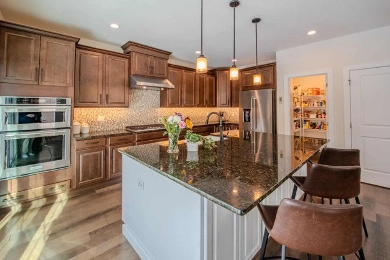
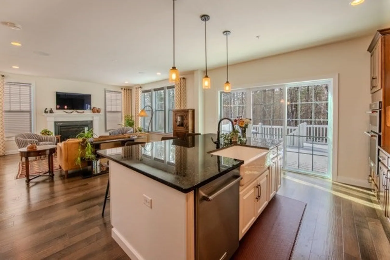
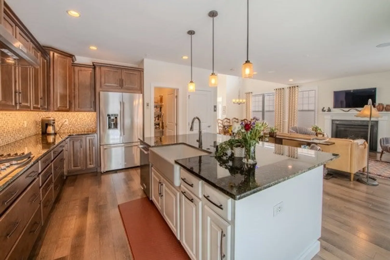
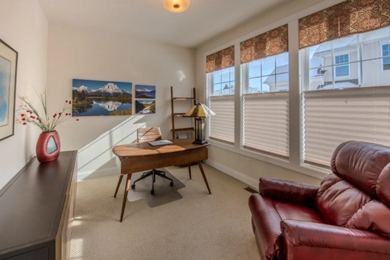
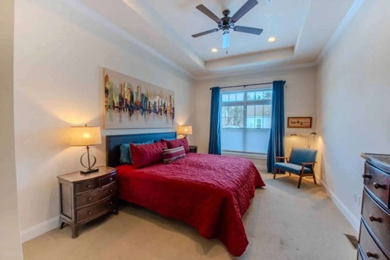
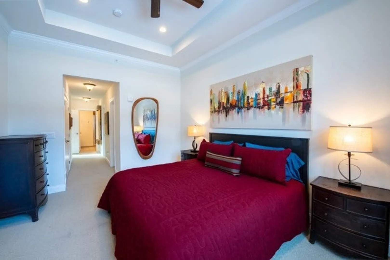
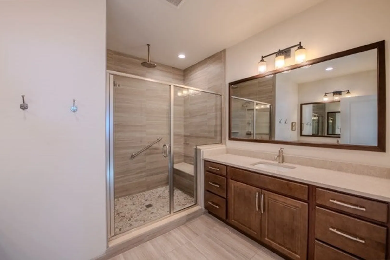
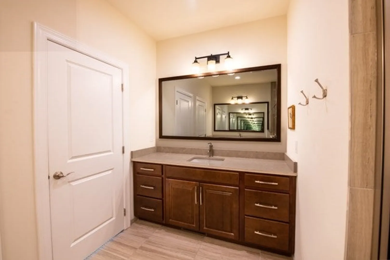
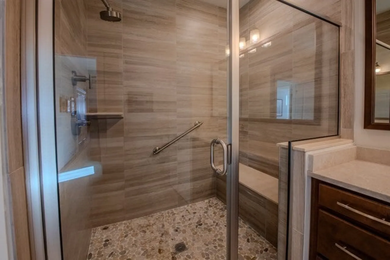
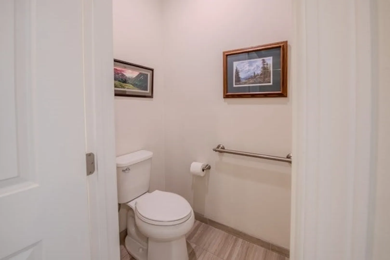
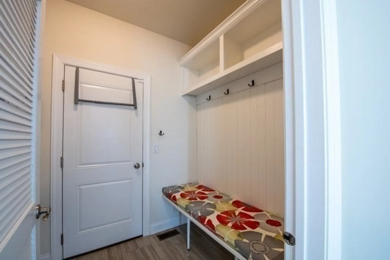
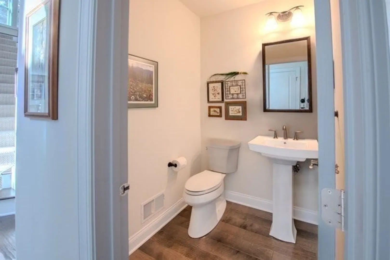
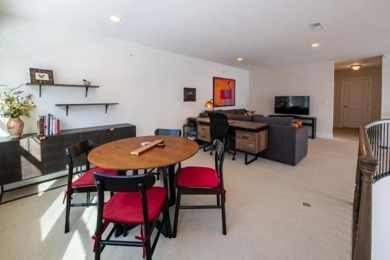
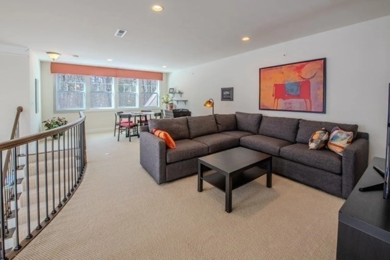
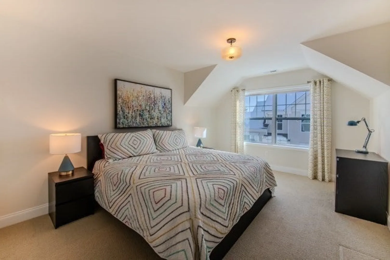
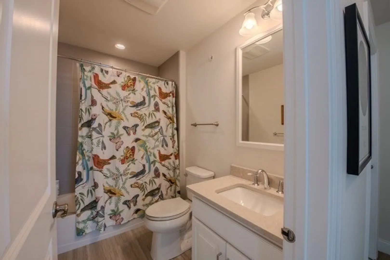
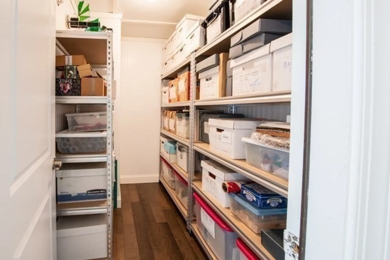
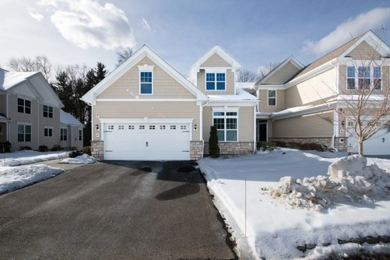
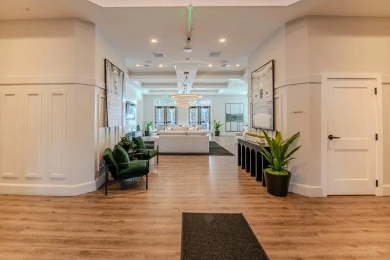
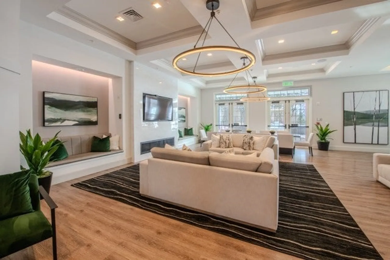
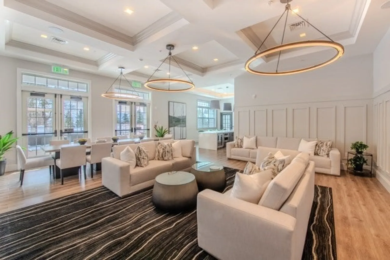
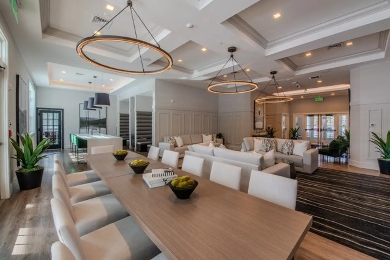
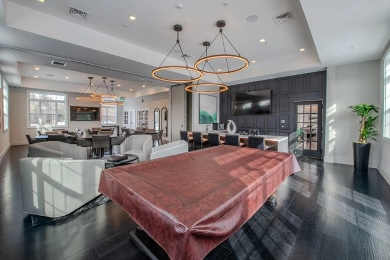
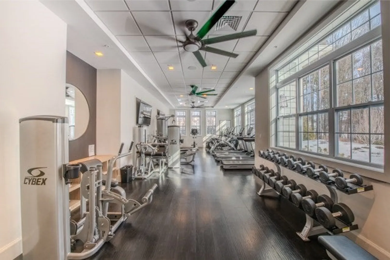
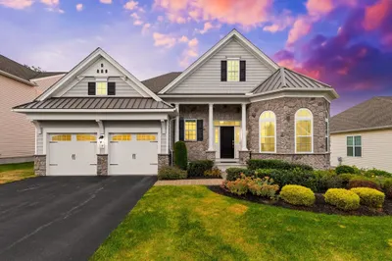
WELCOME TO THIS PRISTINE KINGTON TOWNHOUSE IN THE PRESTIGIOUS 55+ PRESERVE AT EMERALD PINES. This bright and sunny end unit offers the perfect blend of comfort and luxury featuring an expansive open floor plan with a 2 story foyer & dining area, impressive living room with a gas fireplace and a gourmet kitchen with oversized center island, upgraded SS appliances, gas cooktop, farmers sink & WI pantry. Sliding glass doors lead to the expanded deck and beautiful wooded views. The primary bedroom features a tray ceiling, 2 customized WIC's and a luxurious bath with oversized shower with rain bird shower head, water closet and spacious dual vanities. Note the additional 1st floor mudroom, powder room and private office. The second floor offers a loft, second bedroom, bath & storage closet. Low maintenance luxury living with high end features and a vibrant social scene at the clubhouse, pool, pickleball courts, fitness center and community garden. See list of upgrades in MLS attachments.
-
Highlights
- Building Name: The Preserve At Emerald Pines
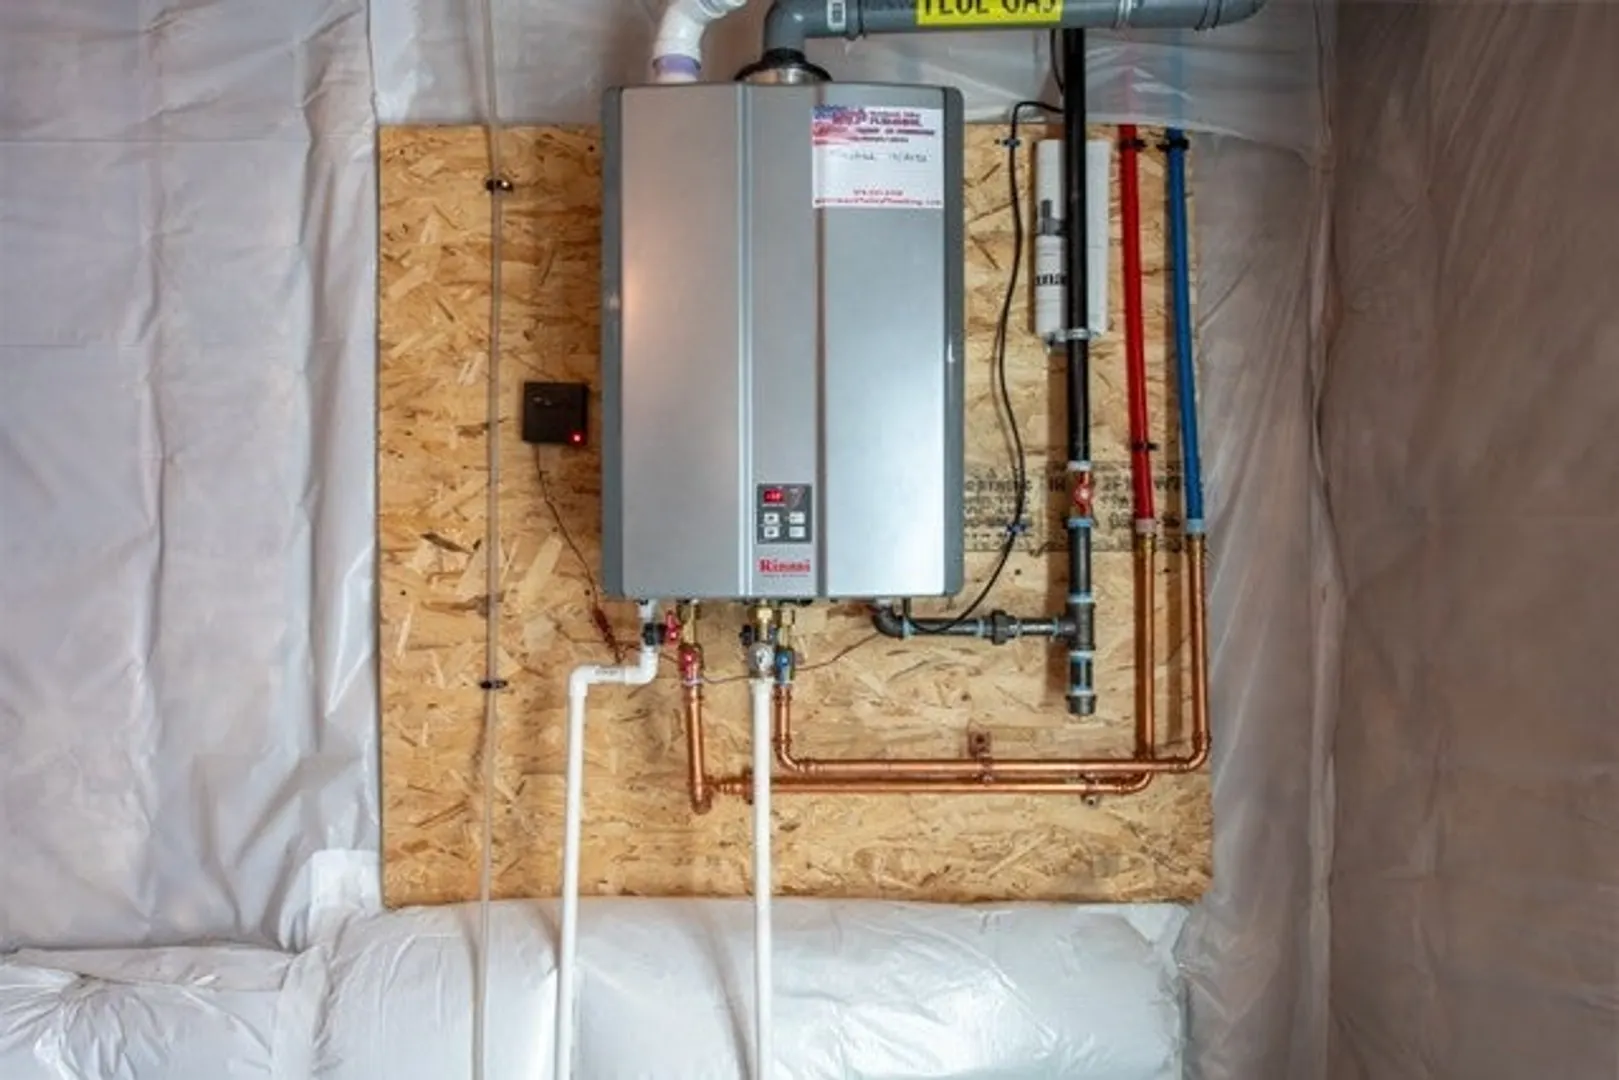
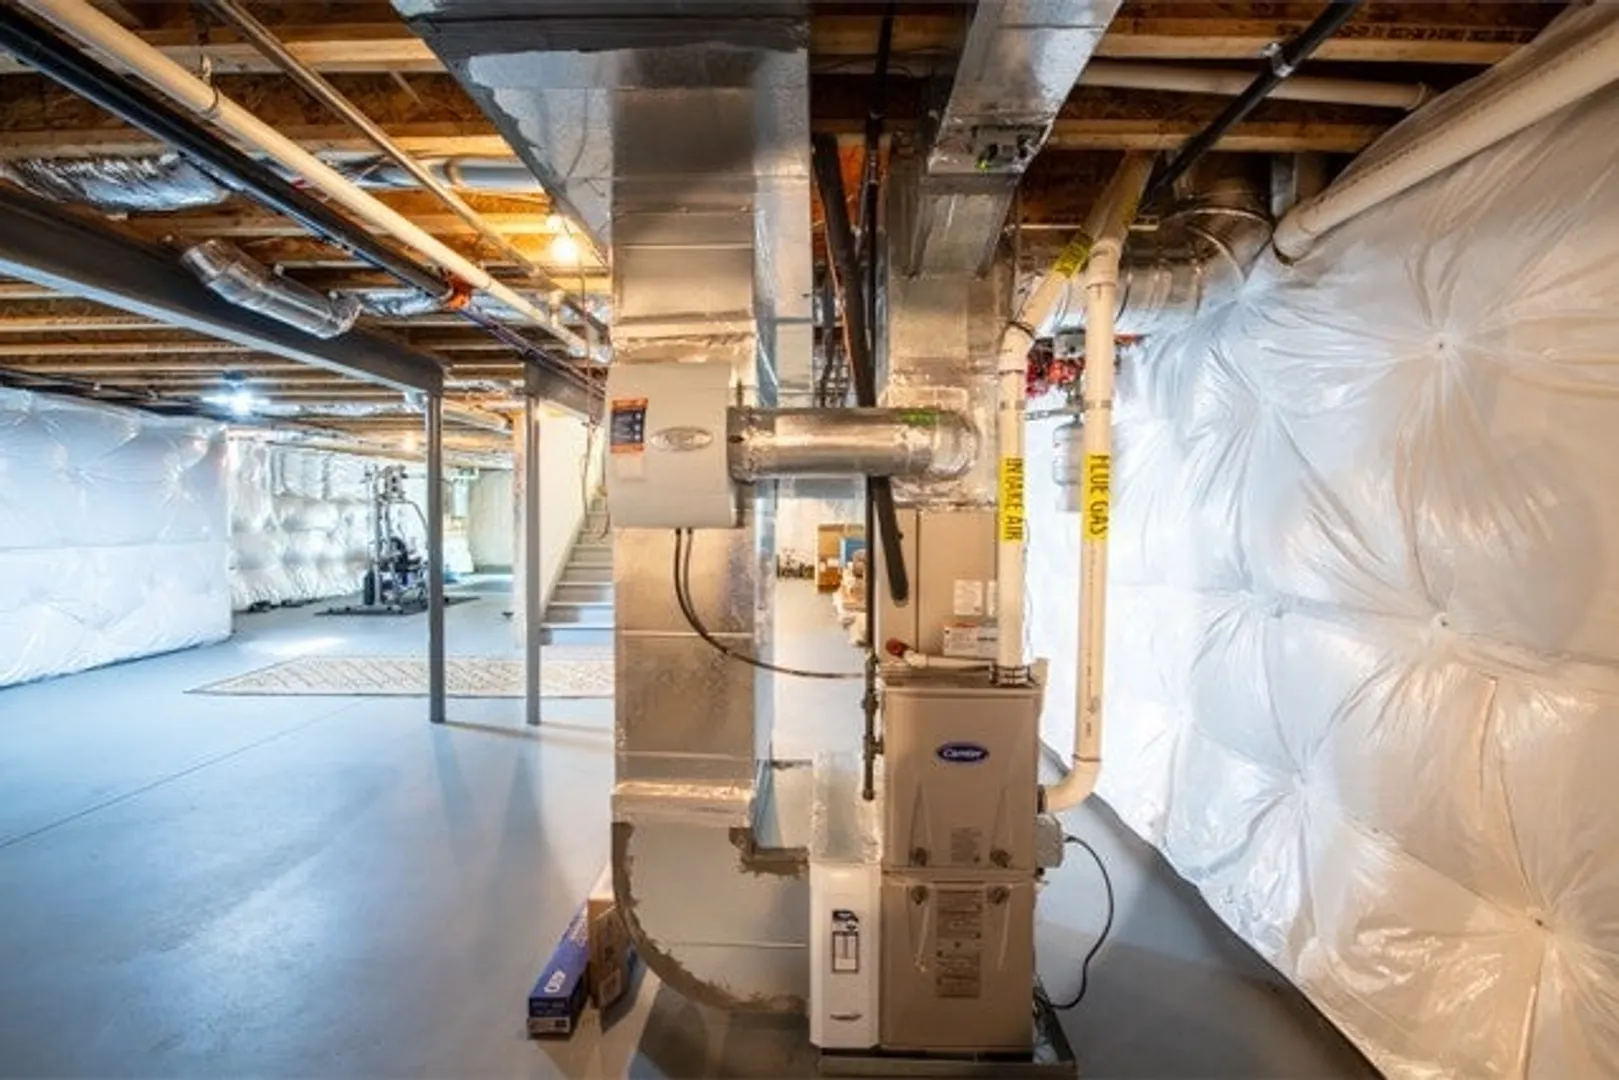
- Heating: Forced Air
- Parking Spots: 4
- Property Type: Condominium
- Total Rooms: 7
- Year Built: 2020
- Cooling: Central Air
- HOA Fee: $624
- Property Class: Residential
- Stories: 2
- Unit Number: 47
- Status: Closed
-
Additional Details
- Appliances: Oven, Disposal, Microwave, Range, ENERGY STAR Qualified Refrigerator, ENERGY STAR Qualified Dryer, ENERGY STAR Qualified Dishwasher, ENERGY STAR Qualified Washer
- Construction: Frame
- Fireplaces: 1
- Interior Features: Cable Hookup, Closet/Cabinets - Custom Built, Study, Loft, Mud Room
- Roof: Shingle
- Total Number of Units: 192
- Year Built Source: Public Records
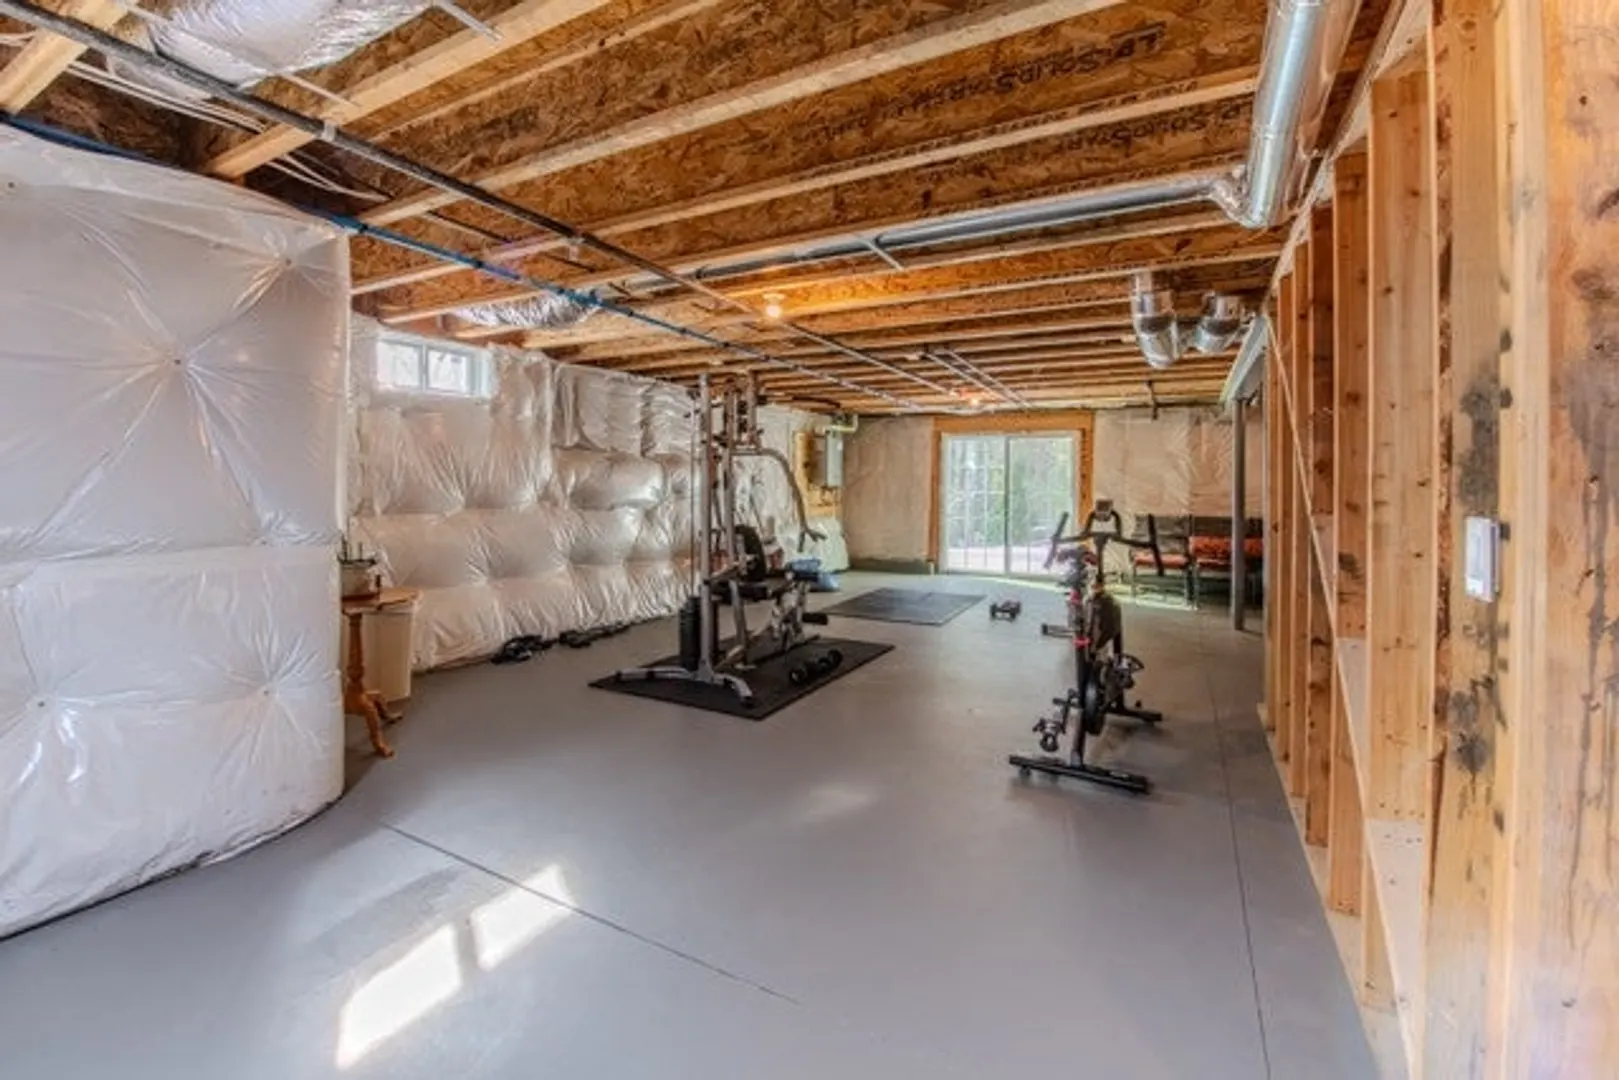
- Basement: Y
- Exterior Features: Outdoor Gas Grill Hookup, Deck, Screens, Rain Gutters, Sprinkler System
- Flooring: Tile, Engineered Hardwood, Flooring - Wall to Wall Carpet, Flooring - Stone/Ceramic Tile
- Pets Allowed: Yes w/ Restrictions
- SqFt Source: Public Record
- Year Built Details: Actual
- Zoning: Ma
-
Amenities
- Community Features: Public Transportation, Shopping, Pool, Walk/Jog Trails, Golf, Medical Facility, Highway Access, House of Worship, Adult Community
- Parking Features: Attached, Garage Door Opener, Off Street, Paved
- Security Features: Security Gate, Security System
- Covered Parking Spaces: 2
- Pool Features: Association, In Ground
-
Utilities
- Electric: 200+ Amp Service
- Water Source: Public
- Sewer: Public Sewer
-
Fees / Taxes
- Assessed Value: $75
- HOA Fee Includes: Insurance, Maintenance Structure, Road Maintenance, Maintenance Grounds, Snow Removal, Trash, Reserve Funds
- Taxes: $8,166
- HOA Fee Frequency: Monthly
- Tax Year: 2024
Similar Listings
Sold
42 Photos
Sold
36 Photos
Sold
42 Photos
Sold
42 Photos
Content © 2026 MLS Property Information Network, Inc. The information in this listing was gathered from third party resources including the seller and public records.
Listing information provided courtesy of LAER Realty Partners.
MLS Property Information Network, Inc. and its subscribers disclaim any and all representations or warranties as to the accuracy of this information.
