
Sold!
$1,450,000
7
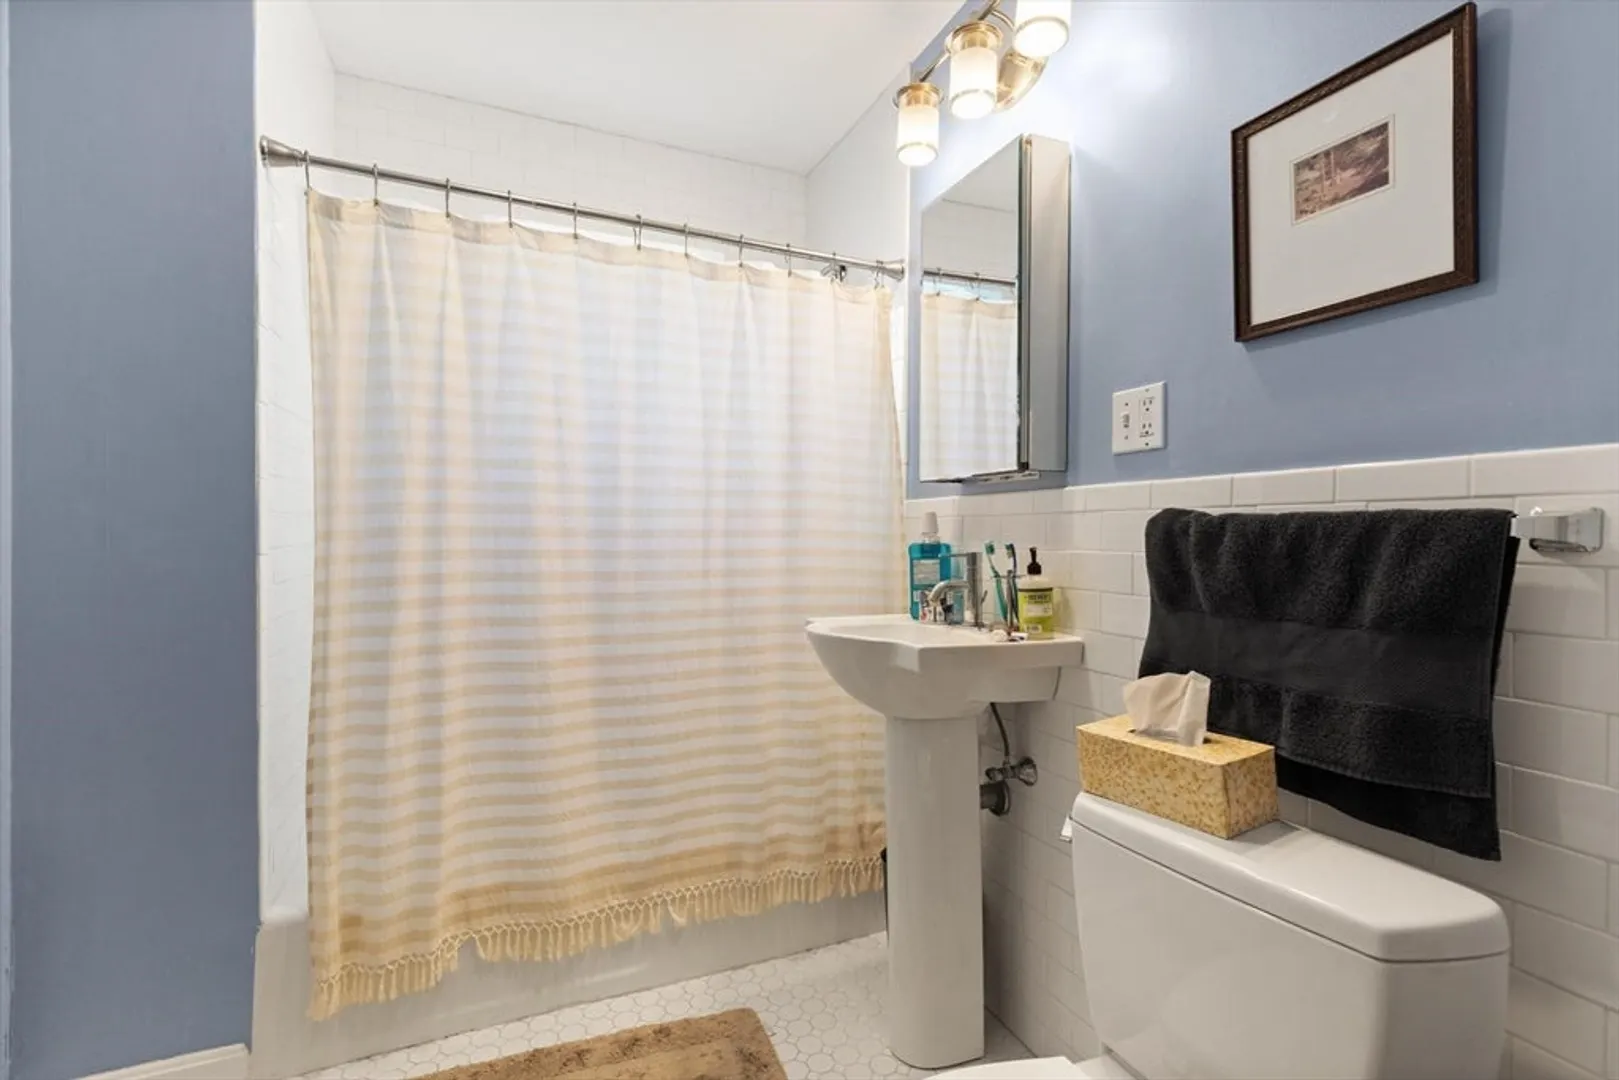
Beds
3
Baths
3,039
Living Area
-
Property Description
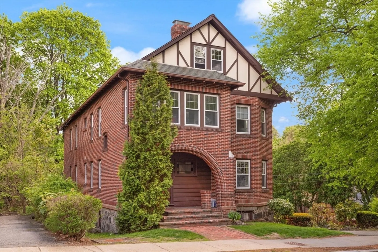
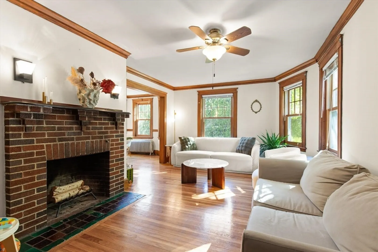
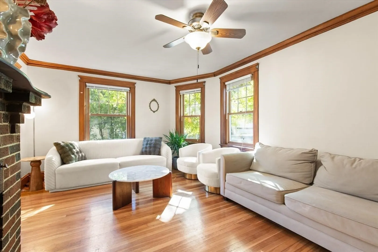
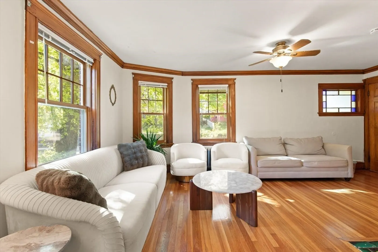
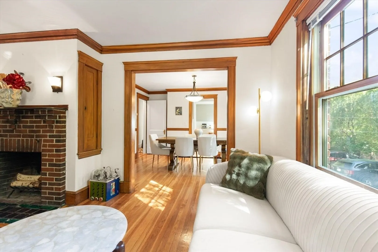
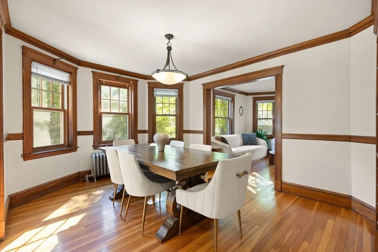
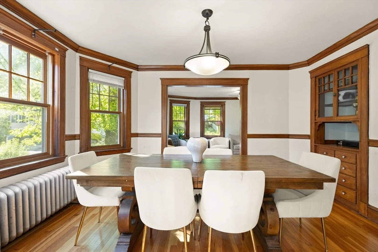
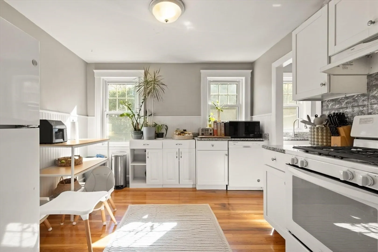
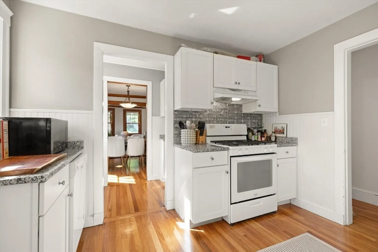
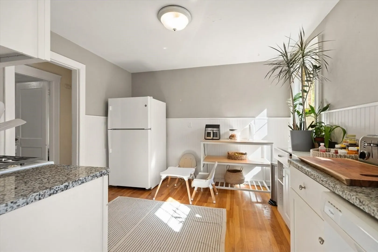
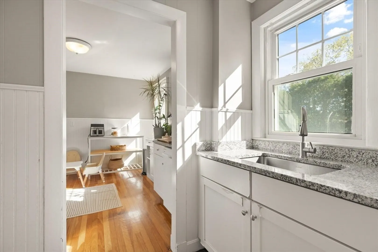
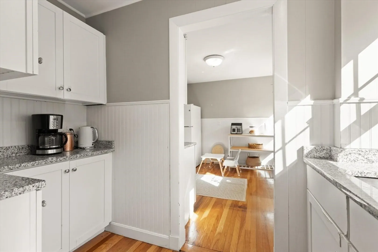
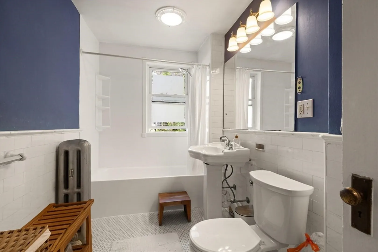
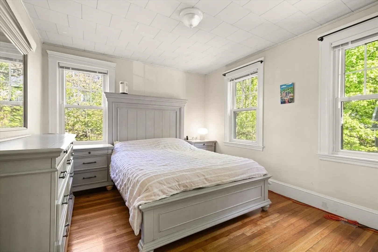
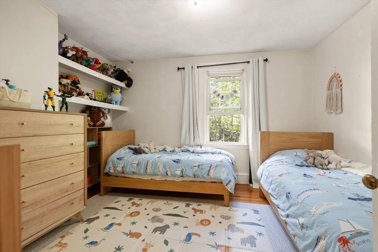
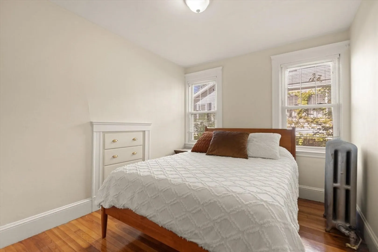
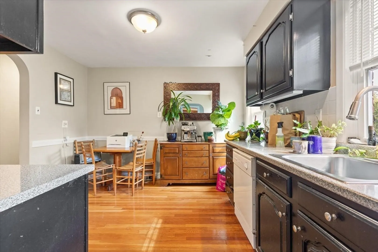
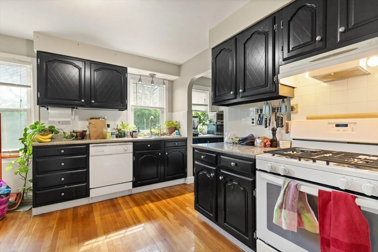
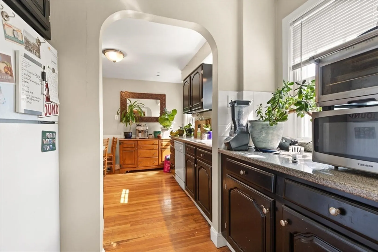
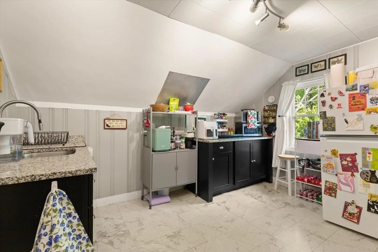
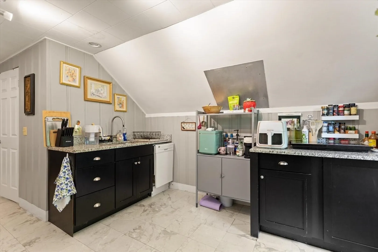
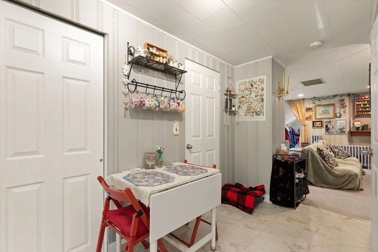
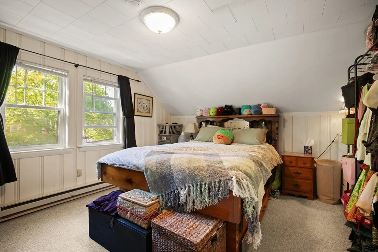
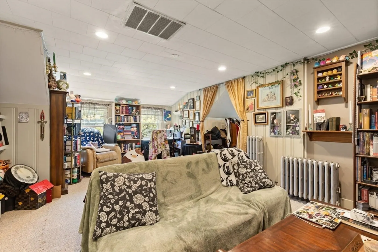
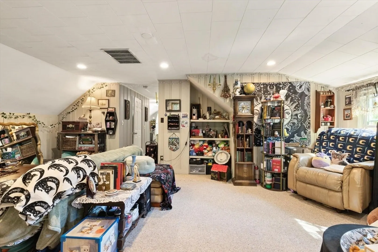
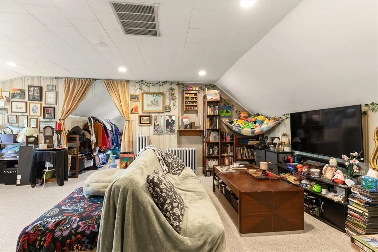
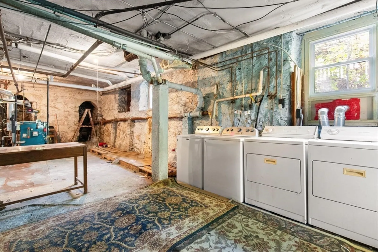
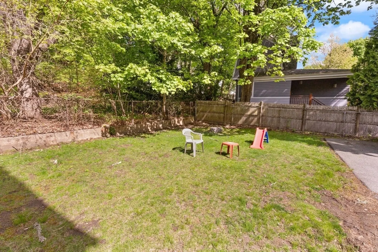
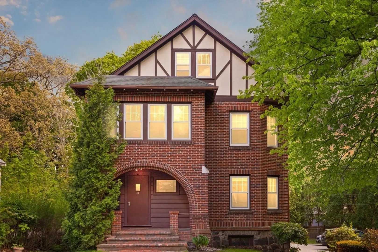
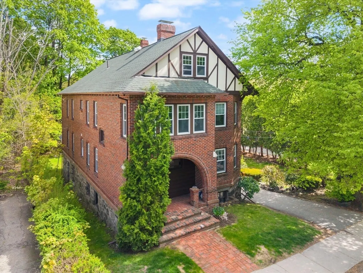
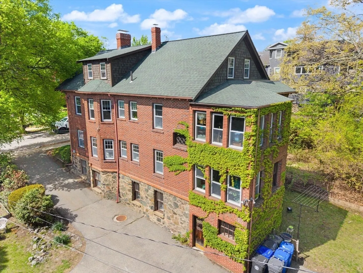
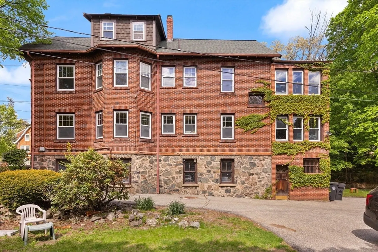
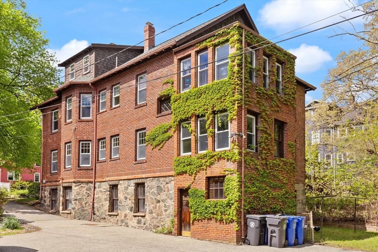
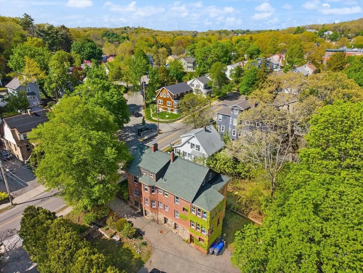
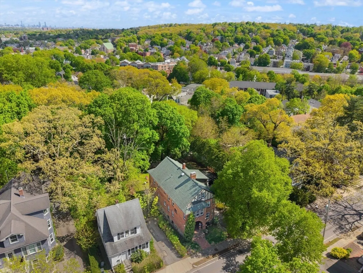
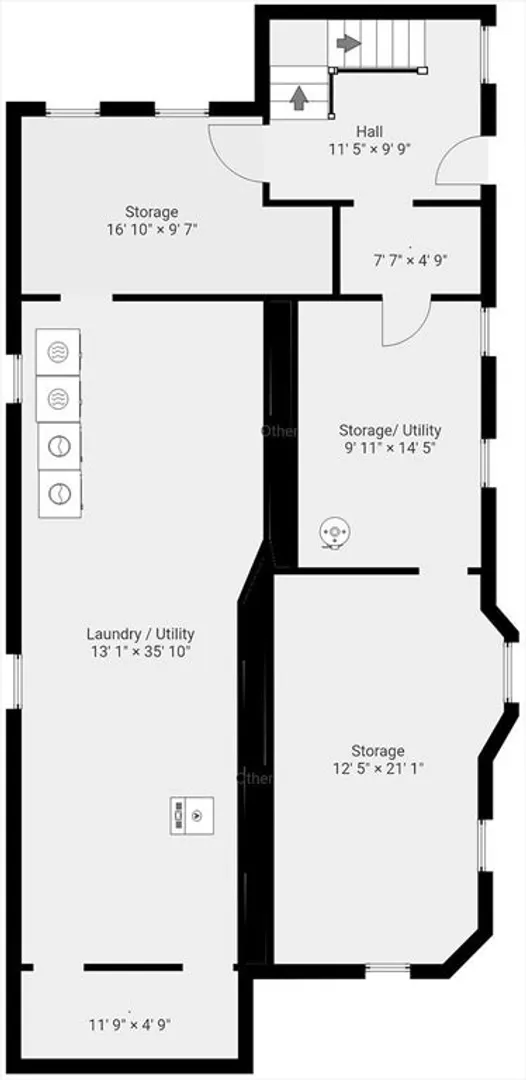
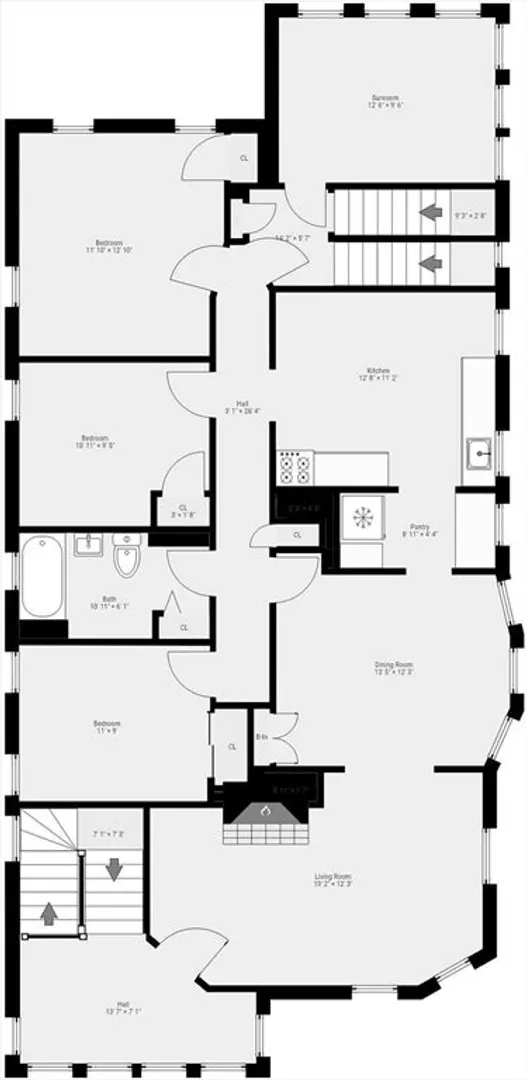
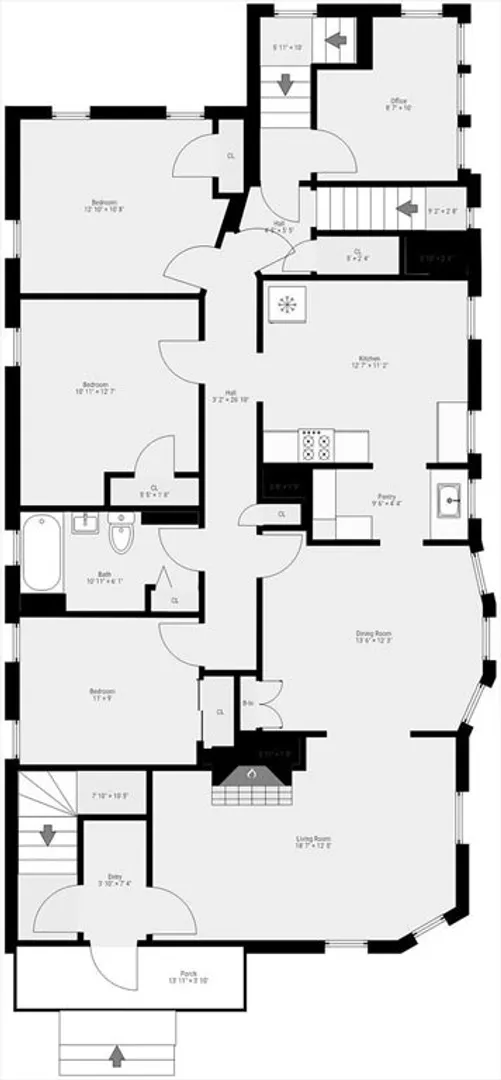
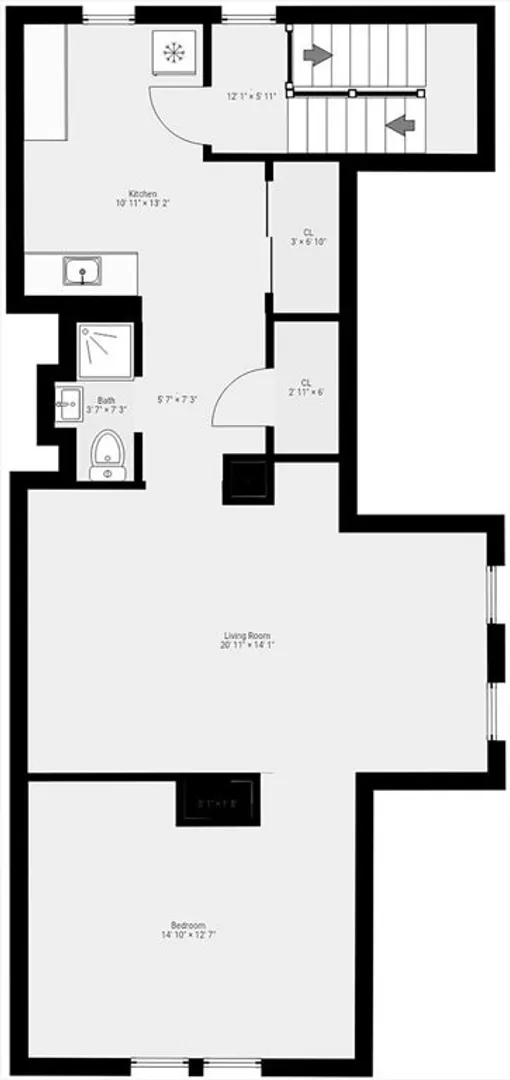
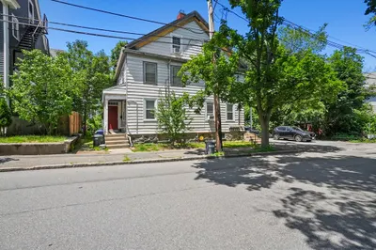
Pristine brick multifamily home located in the desirable Arlington Heights neighborhood, just minutes from Route 2 and convenient to public transportation to Harvard Square. The first and second floor units offer nearly identical layouts featuring three bedrooms, spacious sun-filled kitchens, large formal dining and living rooms, elegant hardwood floors, beautiful original gumwood trim, and fireplaces. The second-floor unit also includes a charming front sunroom. The third floor features a one-bedroom in-law apartment currently rented in conjunction with the second-floor unit. Unit 1 is certified lead-safe, and both units are leased through August 31, 2027, offering strong rental stability for investors. Additional highlights include a large off-street parking area, a private backyard, and a full walkout basement with impressively high 9-foot ceilings offering excellent storage or expansion potential. A rare opportunity!
-
Highlights
- Levels: 3
- Property Class: Residential Income
- Stories: 3
- Year Built: 1930
- Parking Spots: 10
- Property Type: 3 Family
- Total Rooms: 15
- Status: Closed
-
Additional Details
- Appliances: Range, Dishwasher, Disposal, Microwave, Refrigerator
- Construction: Frame
- Fireplaces: 2
- Foundation: Stone, Brick/Mortar
- Lot Features: Gentle Sloping
- Roof: Shingle
- Total Number of Units: 3
- Year Built Source: Public Records
- Basement: Full, Walk-Out Access, Interior Entry, Concrete
- Exclusions: Tenant Belongings Not Included In Sale.
- Flooring: Wood, Tile, Carpet, Varies, Hardwood
- Interior Features: Ceiling Fan(s), Pantry, Living Room, Dining Room, Kitchen, Sunroom
- Road Frontage Type: Public
- SqFt Source: Public Record
- Year Built Details: Approximate
- Zoning: R2
-
Amenities
- Community Features: Public Transportation, Shopping, Park, Golf, Medical Facility, Laundromat, Bike Path, Highway Access, House of Worship, Public School
- Parking Features: Paved Drive, Off Street
-
Utilities
- Electric: Circuit Breakers
- Water Source: Public
- Sewer: Public Sewer
-
Fees / Taxes
- Assessed Value: $1,368,000
- Taxes: $14,596
- Tax Year: 2026
- Total Rent: $7,300
Similar Listings
Sold
2 Photos
Sold
30 Photos
Sold
39 Photos
Sold
40 Photos
Content © 2026 MLS Property Information Network, Inc. The information in this listing was gathered from third party resources including the seller and public records.
Listing information provided courtesy of eXp Realty LLC.
MLS Property Information Network, Inc. and its subscribers disclaim any and all representations or warranties as to the accuracy of this information.
