
Sold!
$1,200,000
6
Beds
4
Baths
2,564
Living Area
-
Property Description
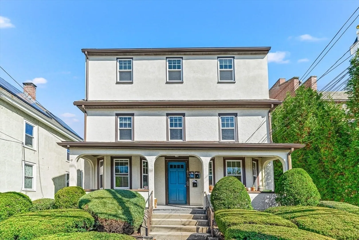
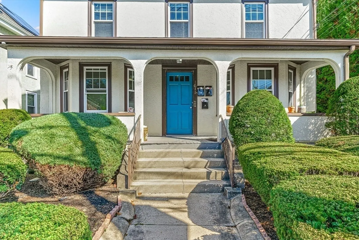
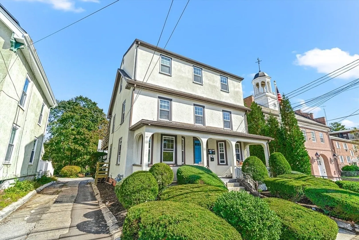
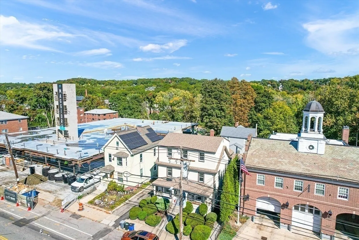
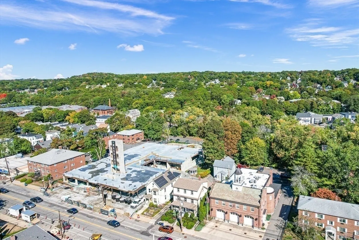
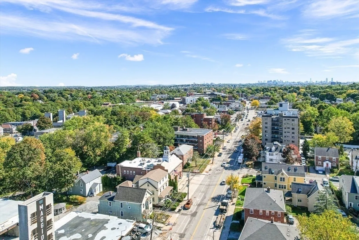
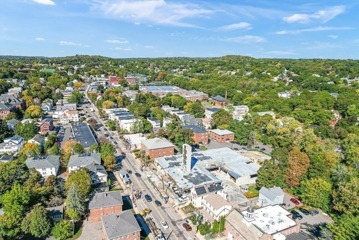
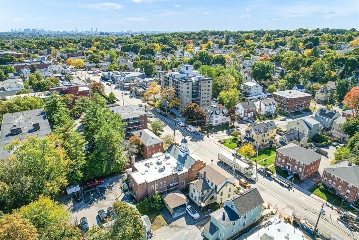
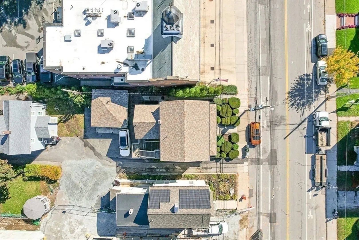
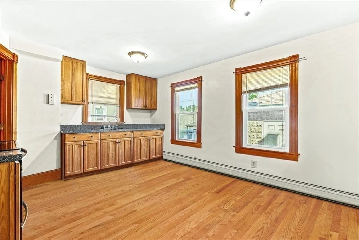
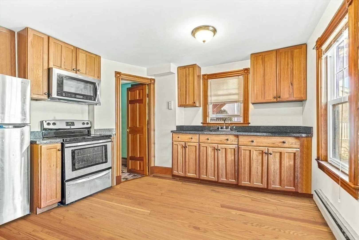
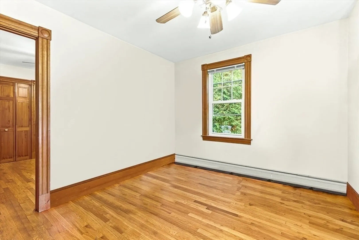
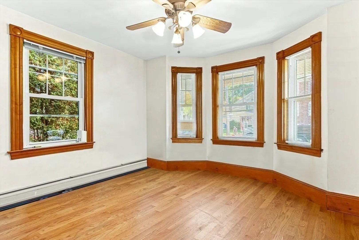
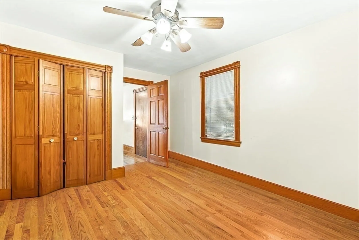
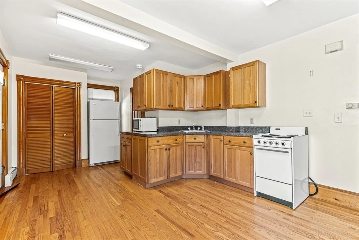
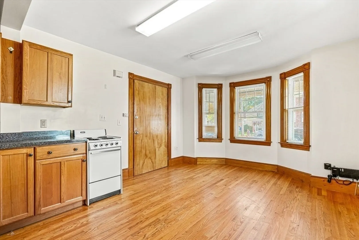
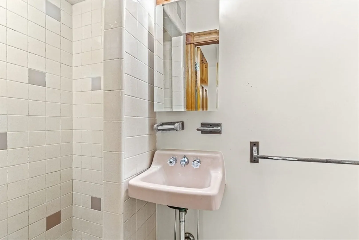
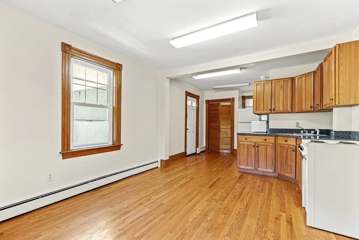
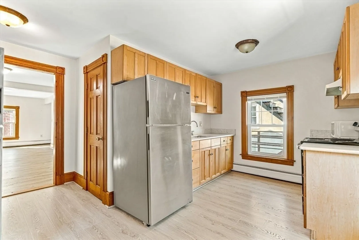
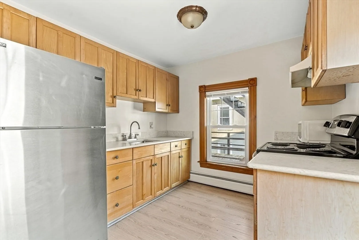
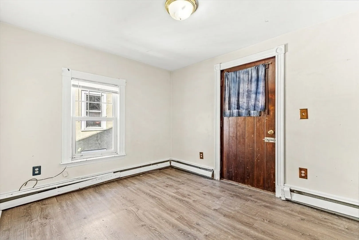
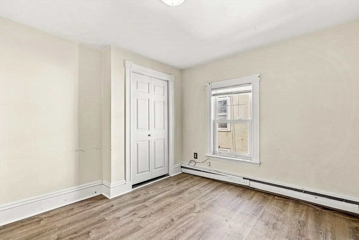
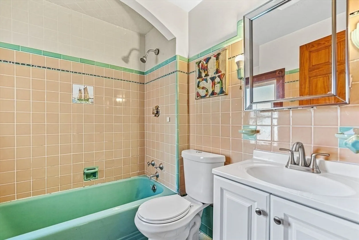
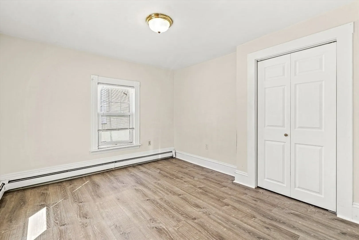
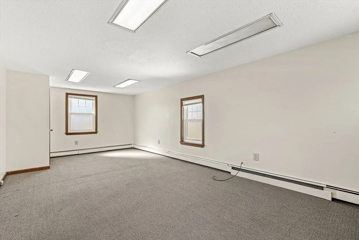
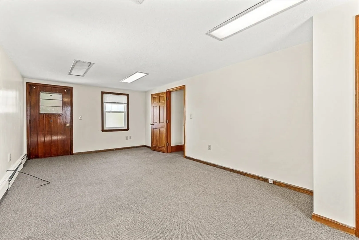
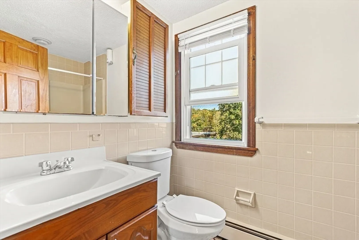
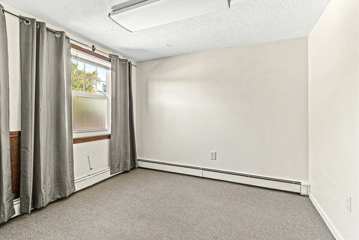
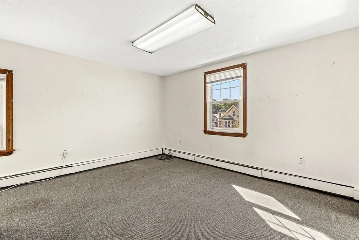
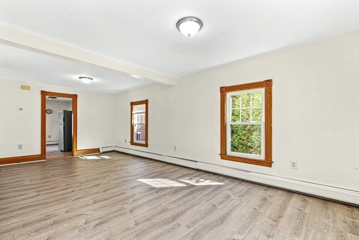
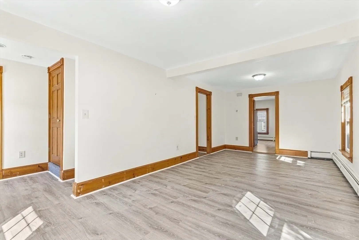
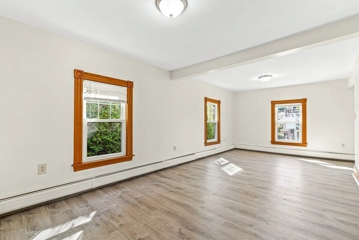
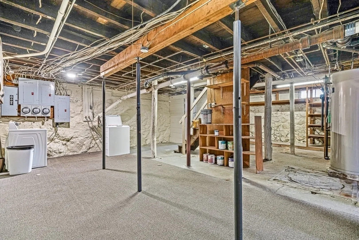
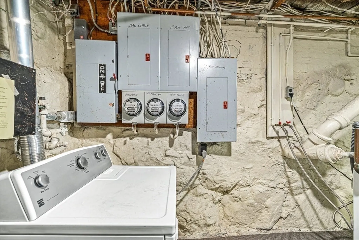
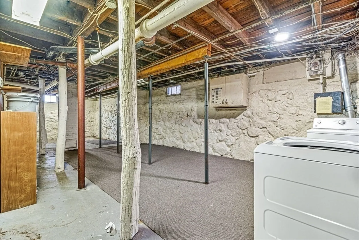
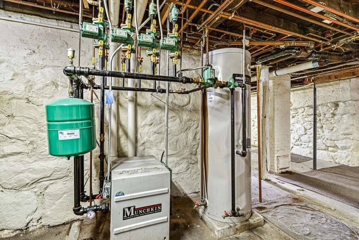
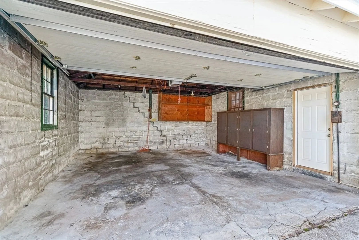
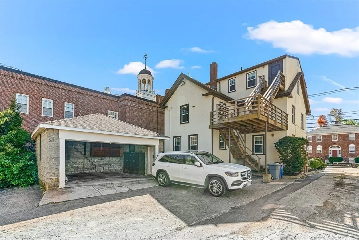
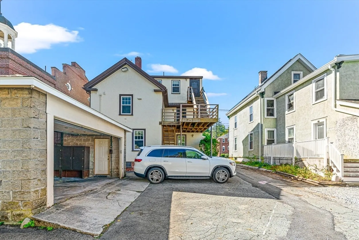
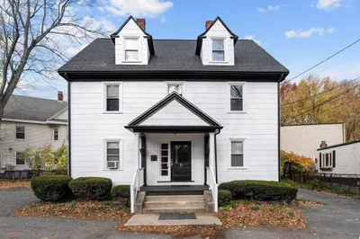
**INTRODUCING 1011 MASS AVE** Unique Arlington 3-family home! Meticulously maintained over the years to preserve its historic charm. This property offers a abundance of possibilities for the owner occupant or savvy investor to generate premium rental income. The first floor features 2 units. One is a classic studio while the other boasts a vast front to back 1 bed/1 bath. The 2nd & 3rd floors while drenched in sun light also capture a vibrant & spacious 5 bedroom 2 bath with a favorable layout. Conveniently located between Arlington Heights & Arlington Center, enjoy access to plethora of transportation options including bus routes, Minuteman Bikeway & easy access to Alewife, Rt. 2 & 128. While continuing to take advantage of the 2-car garage & off-street parking. Shops, restaurants, parks and open spaces are not far away. There is plenty of storage, and B1 zoned means abundant live/rent options.
-
Highlights
- Area: Brattle Station
- Parking Spots: 4
- Property Type: 3 Family
- Total Rooms: 15
- Status: Closed
- Levels: 4
- Property Class: Residential Income
- Stories: 4
- Year Built: 1880
-
Additional Details
- Construction: Frame
- Lot Features: Easements
- SqFt Source: Public Record
- Year Built Details: Approximate
- Zoning: B1
- Foundation: Stone
- Roof: Shingle
- Total Number of Units: 3
- Year Built Source: Public Records
-
Amenities
- Community Features: Public Transportation, Shopping, Tennis Court(s), Park, Walk/Jog Trails, Bike Path, Highway Access
- Parking Features: Paved Drive, Shared Driveway, Off Street
- Covered Parking Spaces: 2
-
Utilities
- Sewer: Public Sewer
- Water Source: Public
-
Fees / Taxes
- Assessed Value: $861,000
- Taxes: $9,118
- Tax Year: 2024
- Total Rent: $8,795
Similar Listings
Sold
41 Photos
Sold
40 Photos
Sold
2 Photos
Sold
30 Photos
Content © 2026 MLS Property Information Network, Inc. The information in this listing was gathered from third party resources including the seller and public records.
Listing information provided courtesy of Southpaw Residential.
MLS Property Information Network, Inc. and its subscribers disclaim any and all representations or warranties as to the accuracy of this information.
