
Sold!
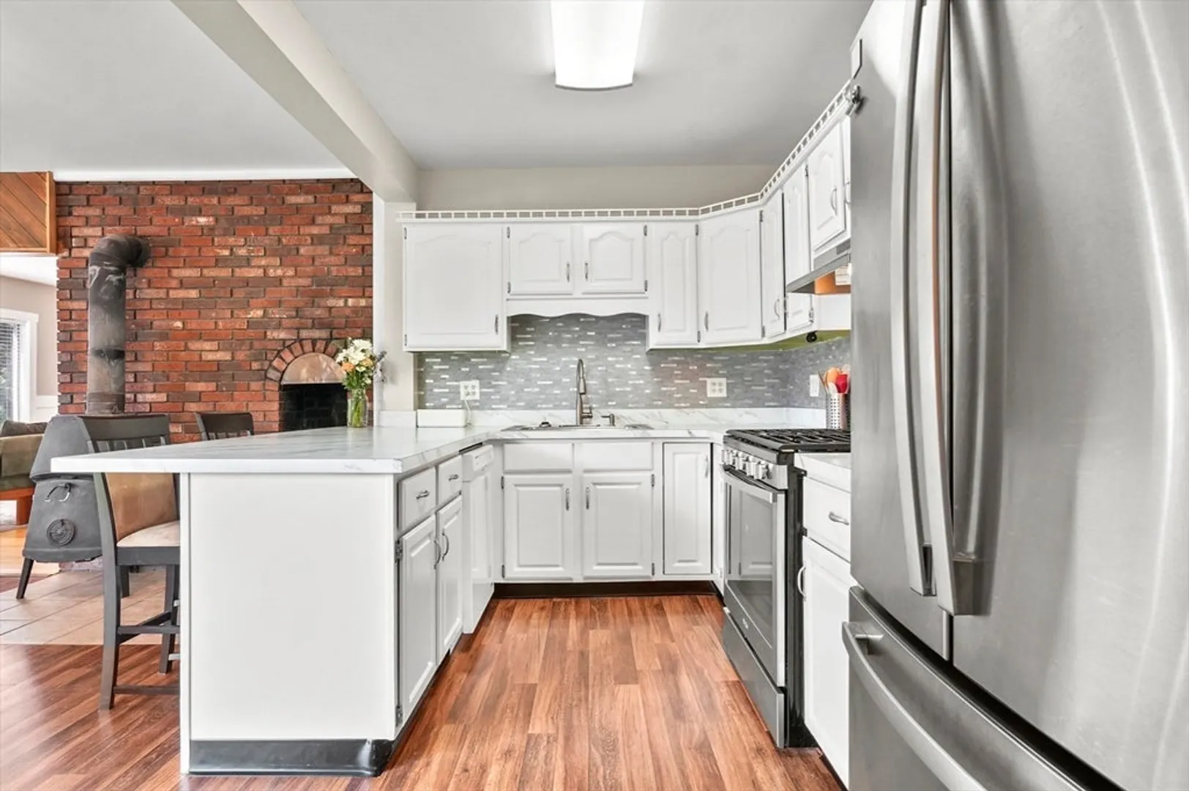
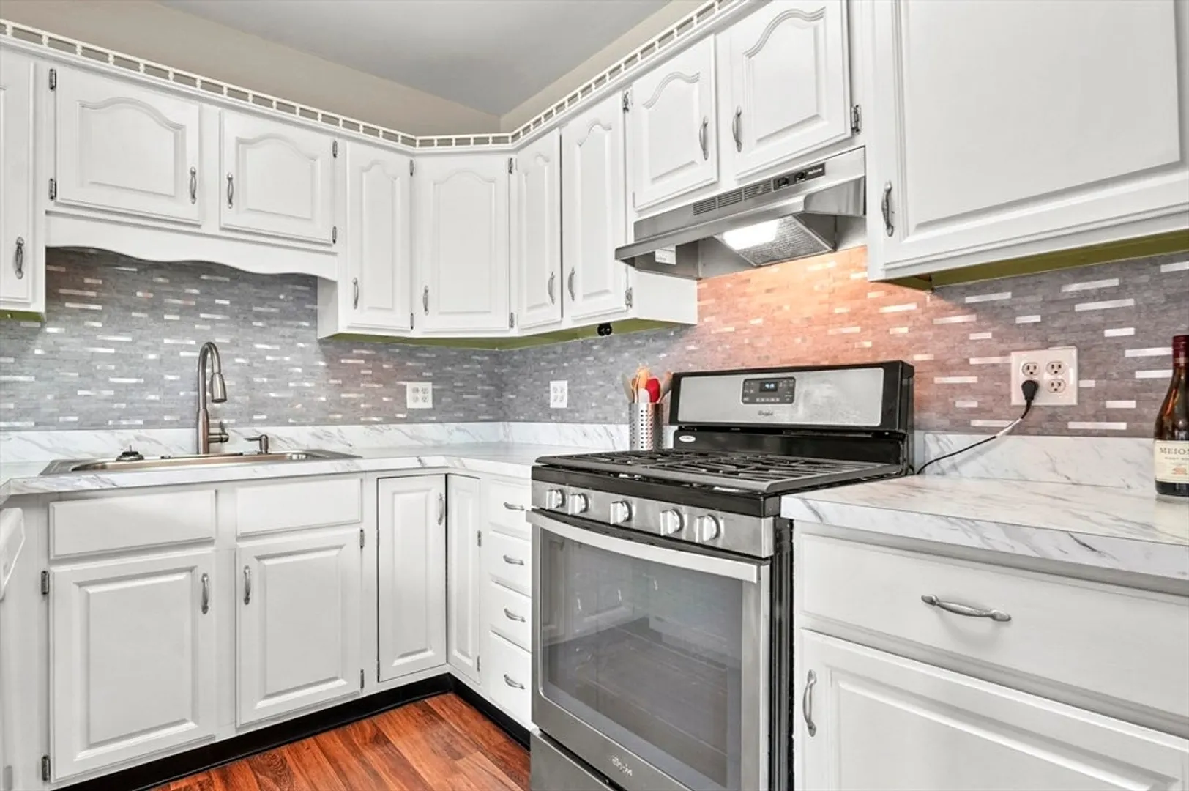
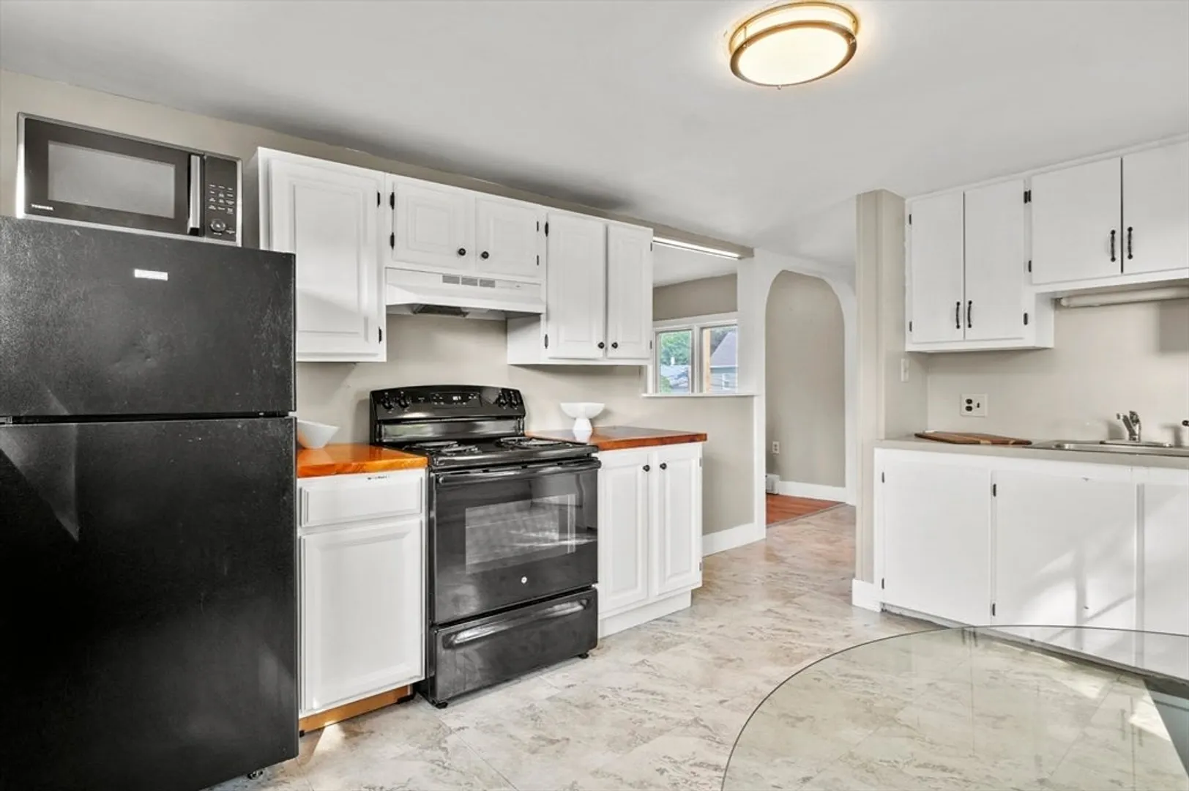
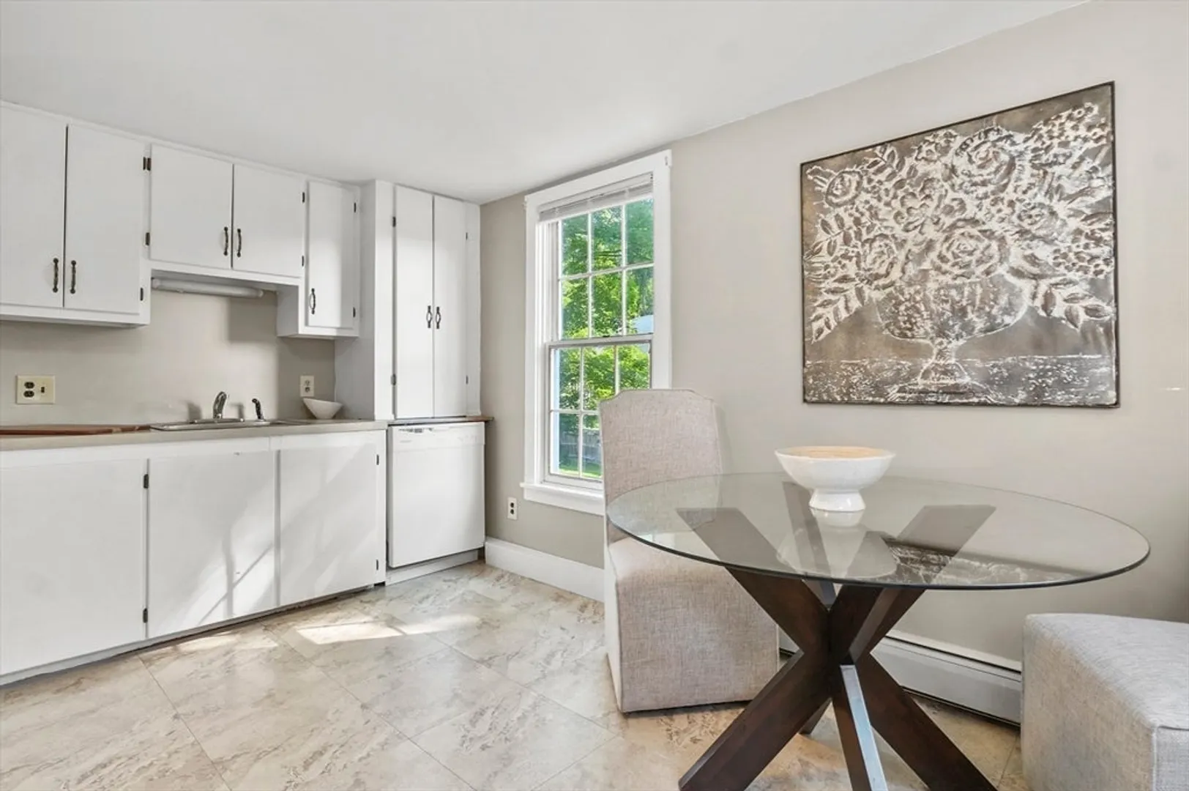
$745,000
3
Beds
2
Baths
2,065
Living Area
-
Property Description
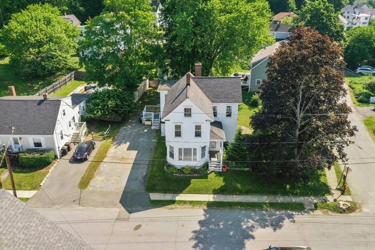
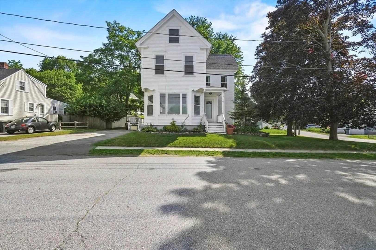
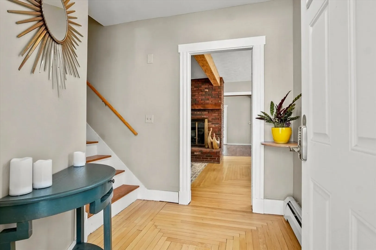
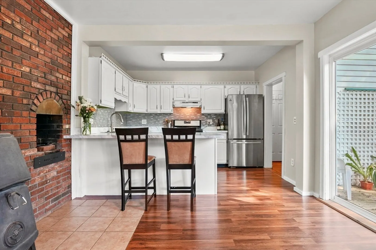
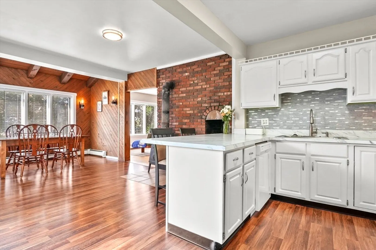
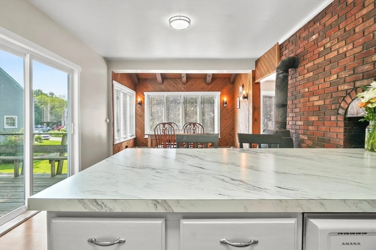
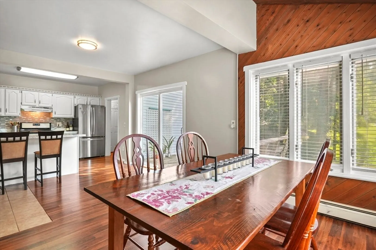
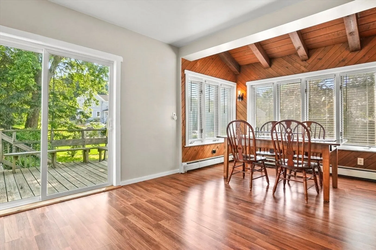
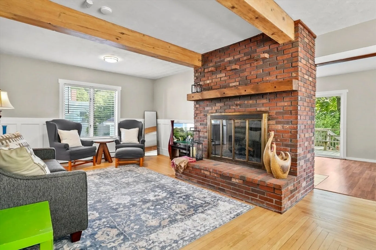
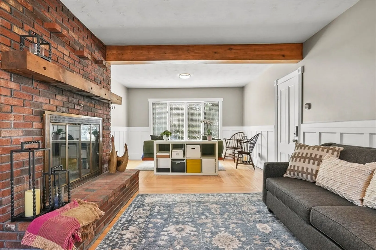
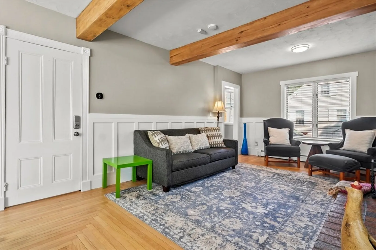
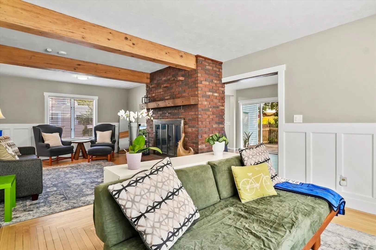
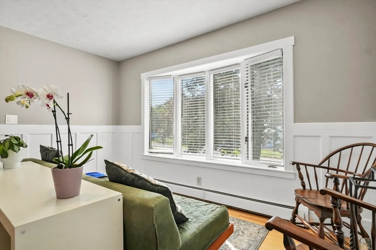
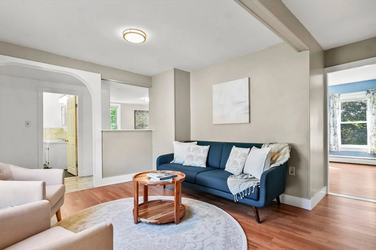
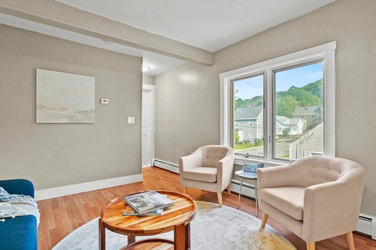
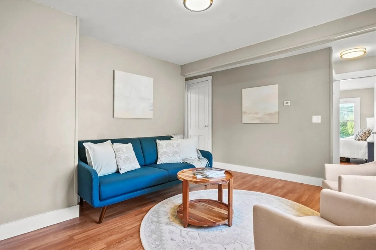
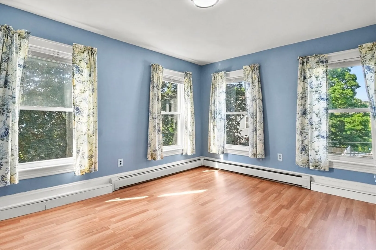
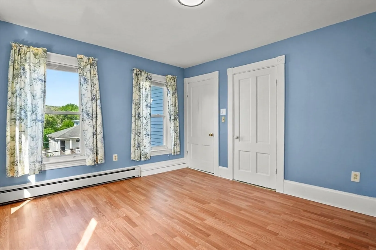
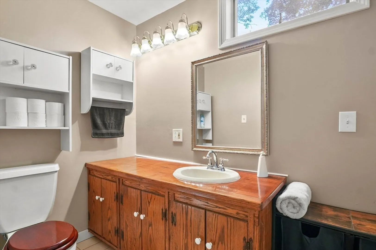
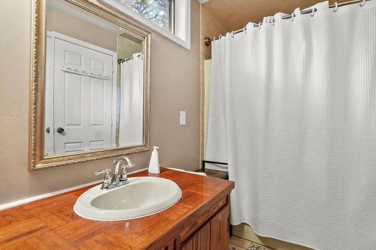
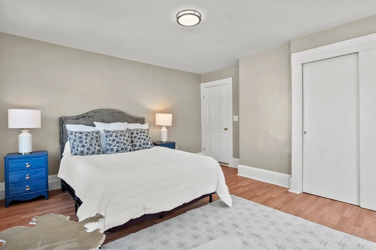
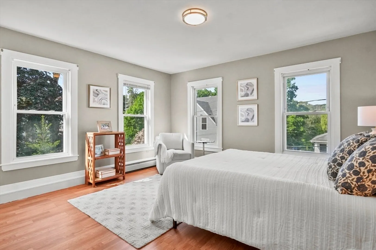
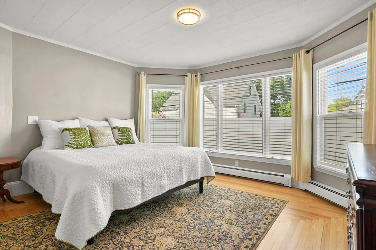
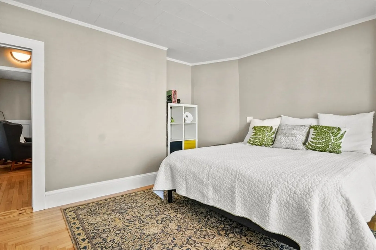
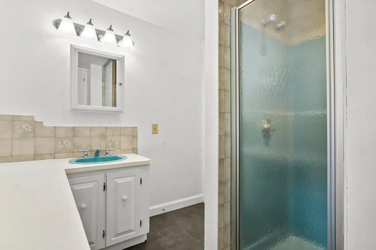
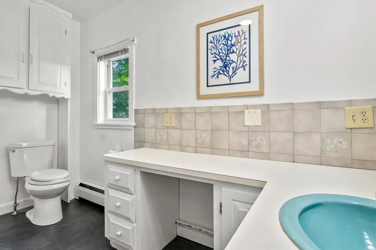
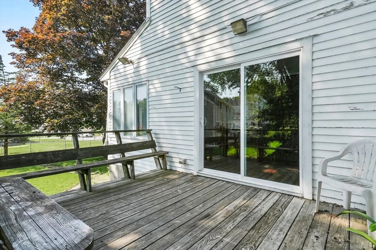
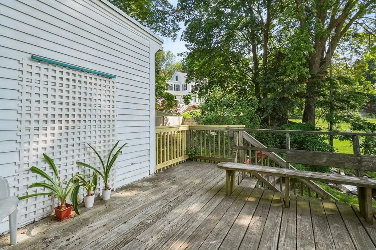
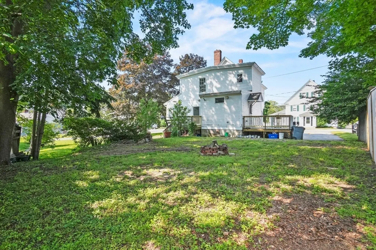
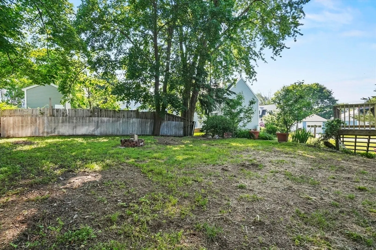
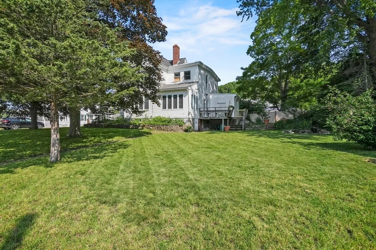
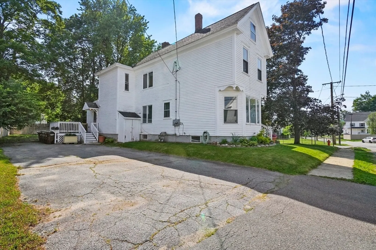
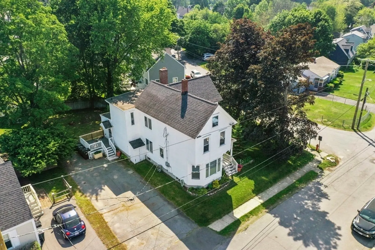
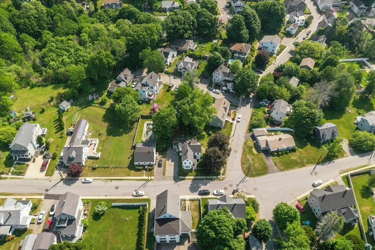
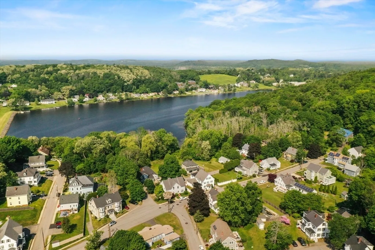
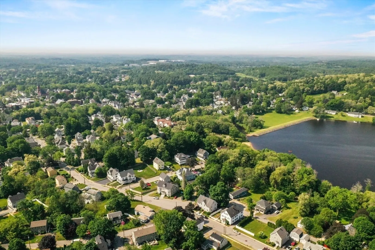
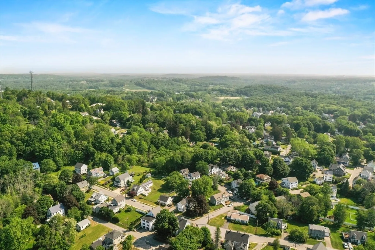
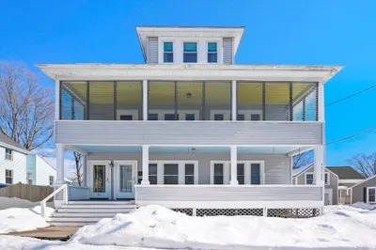
This delightful two-family home, nestled on a quiet corner in the Powow Hill neighborhood, offers the perfect setup for multigenerational living or a smart rental opportunity. The sun-filled lower unit includes one bedroom, a full bath, a generous living room, and a dining area highlighted by exposed beams and a striking double-sided fireplace. Upstairs, the second unit features two bedrooms, a ¾ bath, and ample attic storage. Outside, you'll enjoy the private deck and lovely backyard—ideal for relaxing, entertaining, or simply unwinding. Located just a short stroll from Amesbury’s vibrant downtown and the scenic Powow River Conservation Area, you’ll love the convenience of nature and culture at your doorstep. Modern upgrades include high-efficiency Navien tankless water heaters, updated plumbing and electrical, and clean natural gas throughout. Whether you’re looking to invest or settle in, this property is ready to welcome you home!
-
Highlights
- Heating: Baseboard, Natural Gas
- Parking Spots: 6
- Property Type: 2 Family - 2 Units Up/Down
- Total Rooms: 9
- Status: Closed
- Levels: 2
- Property Class: Residential Income
- Stories: 2
- Year Built: 1890
-
Additional Details
- Appliances: Range, Dishwasher, Refrigerator
- Construction: Frame
- Flooring: Hardwood
- Interior Features: Ceiling Fan(s), Walk-Up Attic, Living Room, Dining Room, Kitchen
- Road Frontage Type: Public
- Total Number of Units: 2
- Year Built Source: Public Records
- Basement: Full, Unfinished
- Fireplaces: 1
- Foundation: Stone, Brick/Mortar
- Lot Features: Corner Lot
- SqFt Source: Public Record
- Year Built Details: Approximate
- Zoning: R8
-
Amenities
- Parking Features: Paved Drive, Off Street
- Waterfront Features: Lake/Pond, 1/2 to 1 Mile To Beach
-
Utilities
- Electric: Circuit Breakers
- Water Source: Public
- Sewer: Public Sewer
-
Fees / Taxes
- Assessed Value: $516,800
- Taxes: $7,907
- Tax Year: 2025
Similar Listings
Sold
42 Photos
Sold
40 Photos
Sold
28 Photos
Sold
42 Photos
Content © 2026 MLS Property Information Network, Inc. The information in this listing was gathered from third party resources including the seller and public records.
Listing information provided courtesy of RE/MAX Bentley's.
MLS Property Information Network, Inc. and its subscribers disclaim any and all representations or warranties as to the accuracy of this information.
