
Sold!
$675,000
4
Beds
2
Baths
2,012
Living Area
-
Property Description
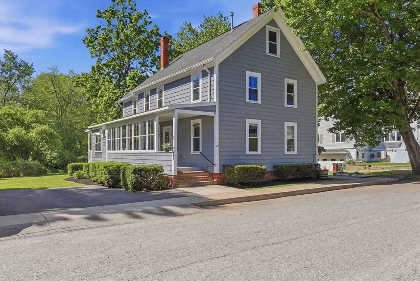
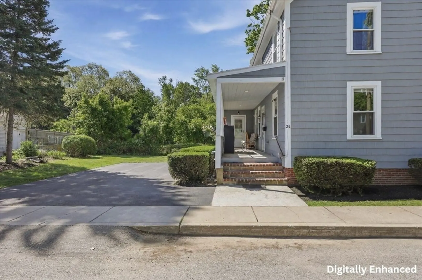
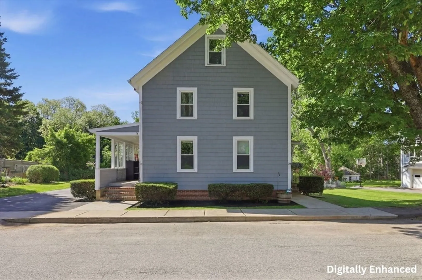
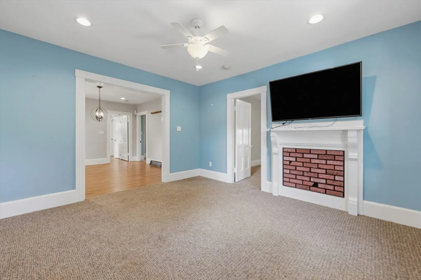
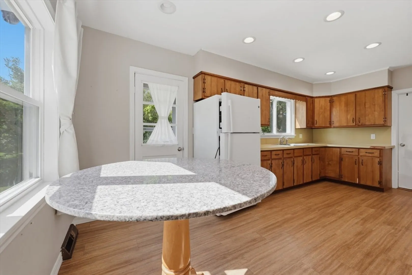
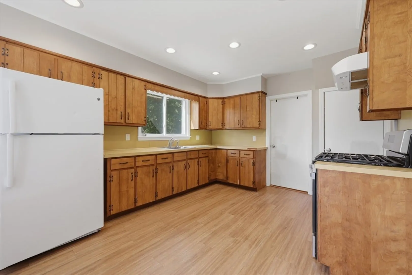
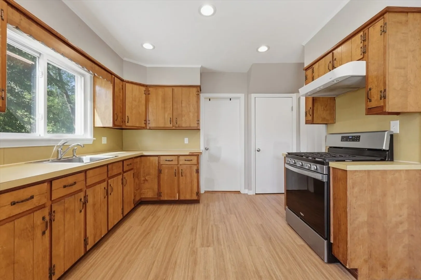
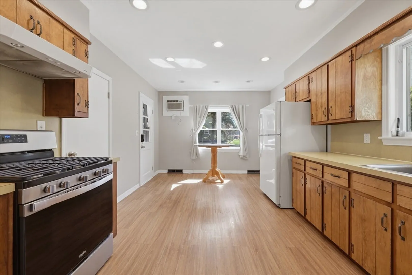
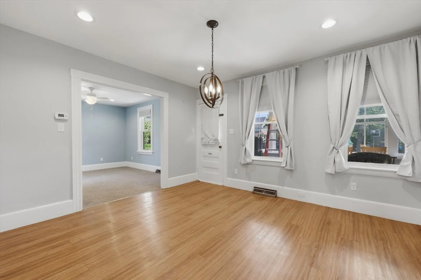
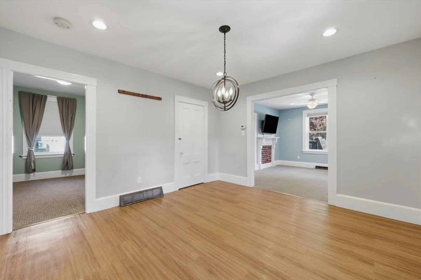
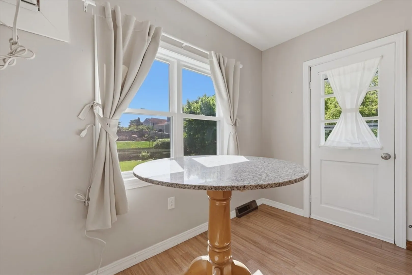
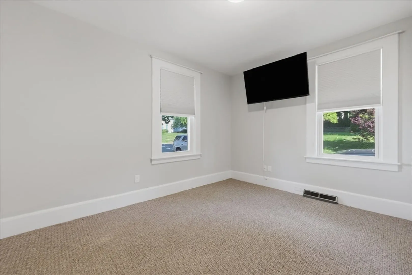
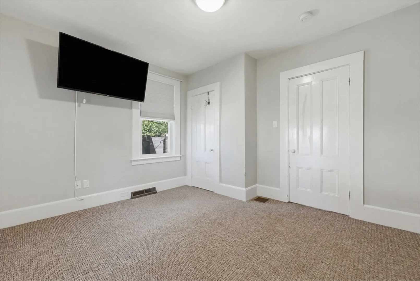
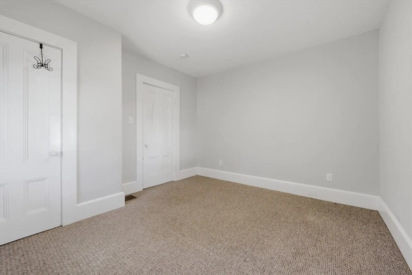
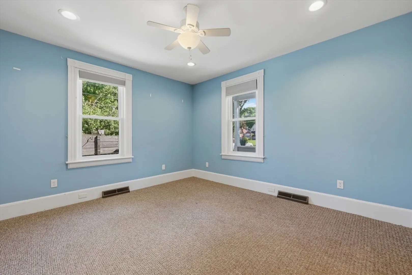
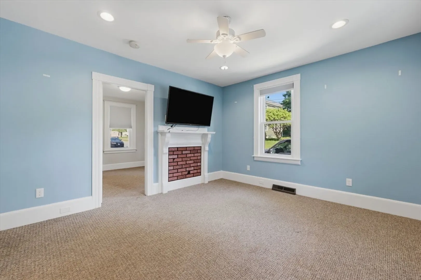
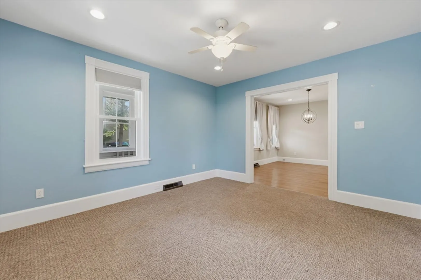
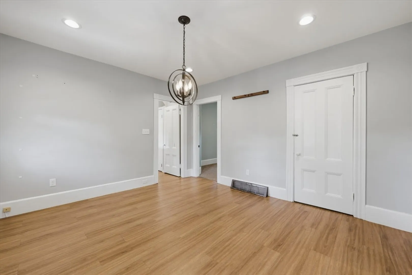
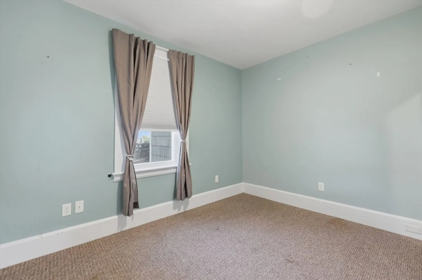
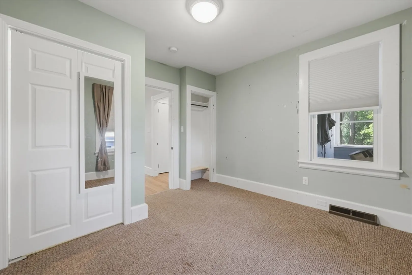
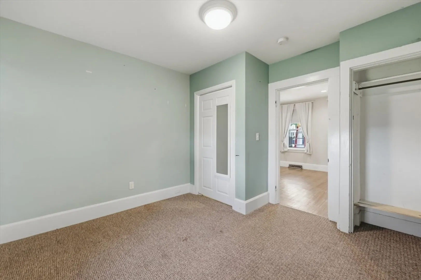
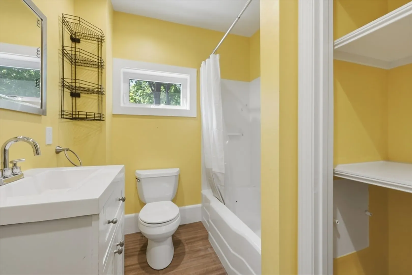
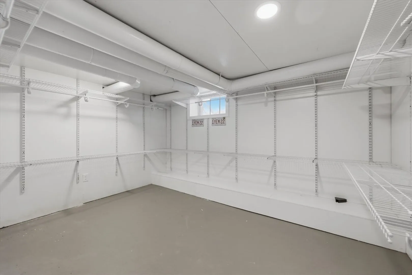
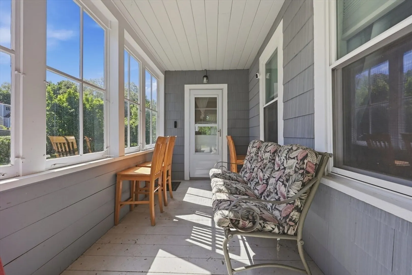
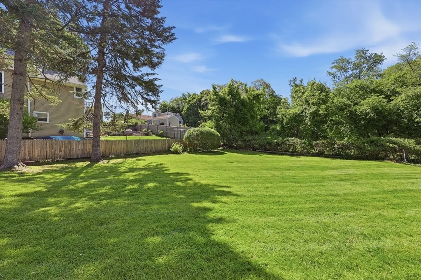
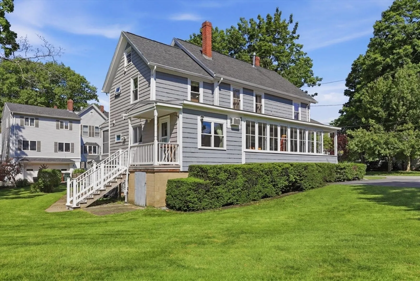
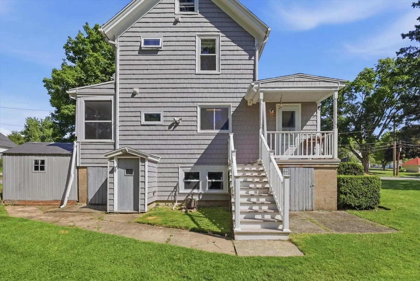
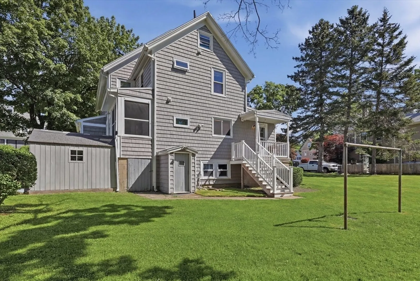
Fantastic multi-family opportunity featuring two distinct, well-appointed units! The first unit offers a spacious kitchen and dining area that opens to a side porch, complete with a convenient pantry closet, recessed lighting, and a full bath with a linen closet. The comfortable living spaces include a dining room and living room, both with bright recessed lighting, alongside two bedrooms boasting ample closet storage. The second unit welcomes you with an entryway leading to a bright living room with recessed lighting. It features a beautiful kitchen with hardwood flooring and a pantry, two bedrooms with ample closet space, a dedicated dining room, and a full bath complete with in-unit laundry. Good sized backyard and the basement provides additional storage space! Perfect for investors or owner-occupants alike!
-
Highlights
- Heating: Baseboard, Natural Gas, Forced Air
- Parking Spots: 3
- Property Type: Multi Family
- Total Rooms: 10
- Status: Closed
- Levels: 3
- Property Class: Residential Income
- Stories: 3
- Year Built: 1880
-
Additional Details
- Basement: Full, Walk-Out Access, Sump Pump, Concrete, Unfinished
- Exterior Features: Rain Gutters
- Foundation: Stone
- Roof: Shingle
- Total Number of Units: 2
- Year Built Source: Public Records
- Construction: Brick, Conventional (2x4-2x6)
- Flooring: Vinyl, Carpet, Eucalyptus, Hardwood
- Interior Features: Ceiling Fan(s), Pantry, Bathroom With Tub & Shower, Upgraded Countertops, Living Room, Dining Room, Kitchen
- SqFt Source: Public Record
- Year Built Details: Actual
- Zoning: R8
-
Amenities
- Community Features: Public Transportation, Shopping, Park, Walk/Jog Trails, Laundromat, Highway Access, House of Worship, Public School
- Parking Features: Paved Drive, Common, Paved
-
Utilities
- Electric: Circuit Breakers
- Water Source: Public
- Sewer: Public Sewer
-
Fees / Taxes
- Assessed Value: $582,900
- Taxes: $8,773
- Tax Year: 2026
- Total Rent: $1,800
Similar Listings
Sold
NEW CONSTRUCTION
29 Photos
Sold
42 Photos
Sold
40 Photos
Sold
42 Photos
Content © 2026 MLS Property Information Network, Inc. The information in this listing was gathered from third party resources including the seller and public records.
Listing information provided courtesy of LAER Realty Partners.
MLS Property Information Network, Inc. and its subscribers disclaim any and all representations or warranties as to the accuracy of this information.
